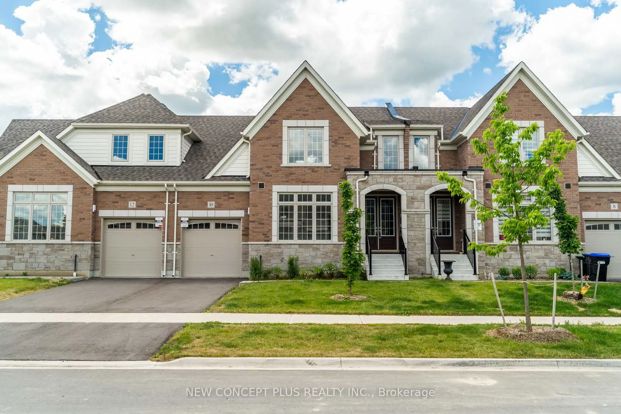
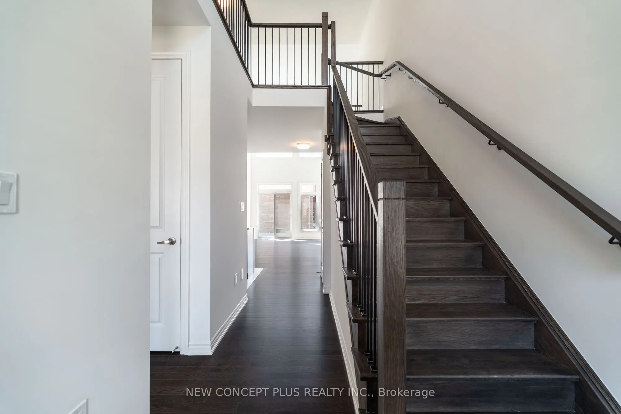
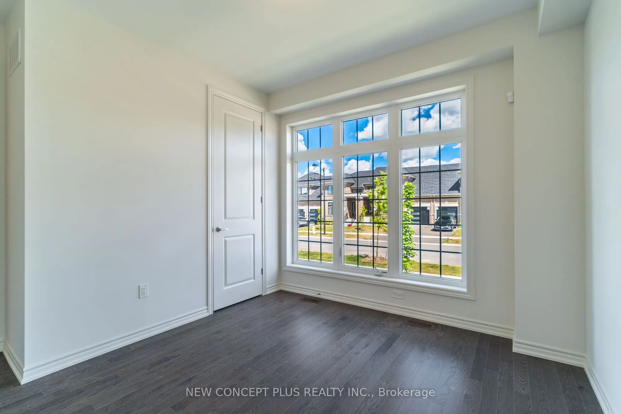
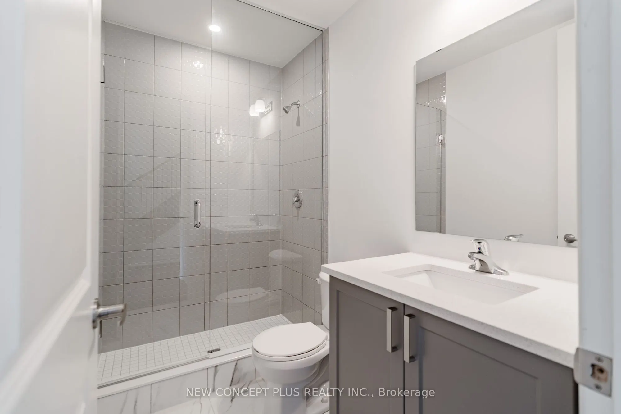
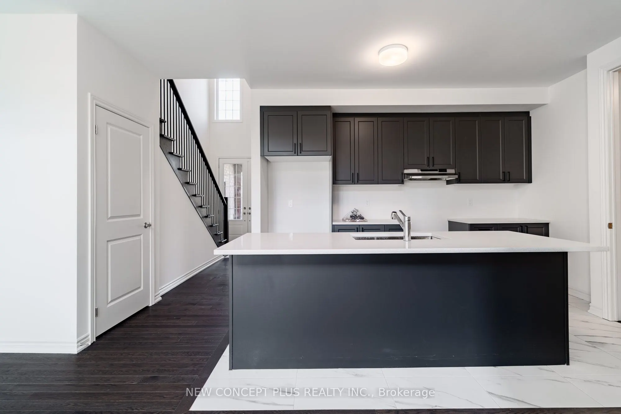
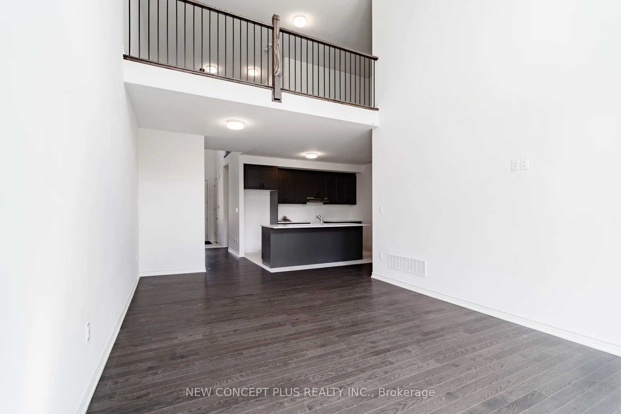
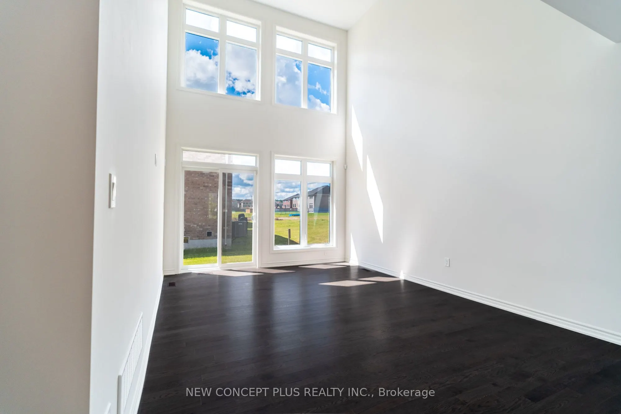
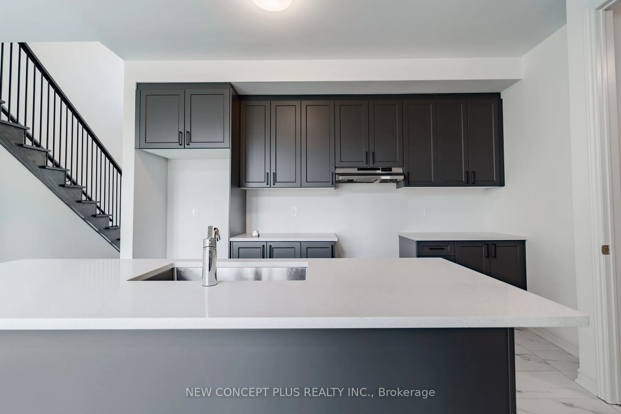
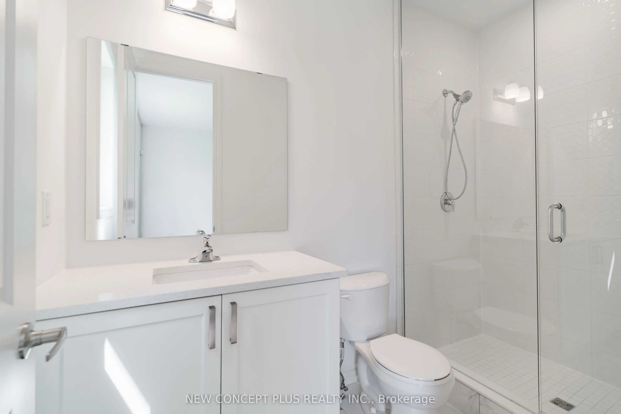
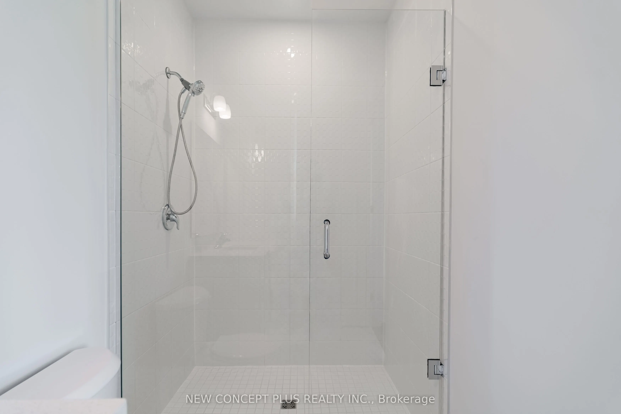
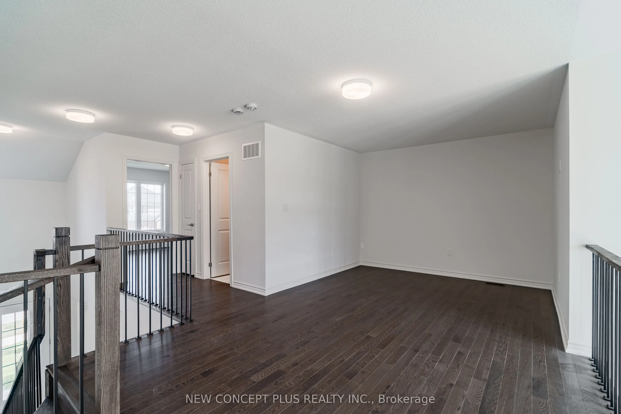
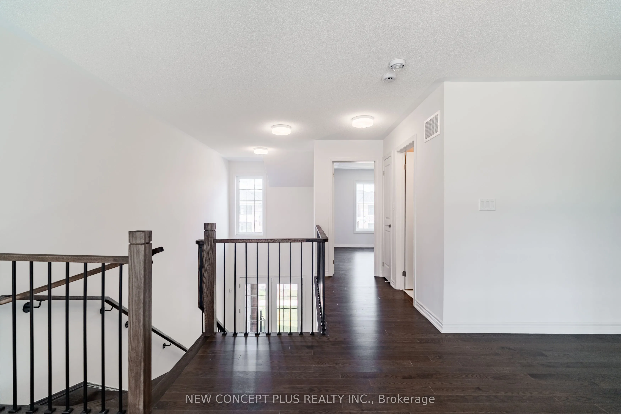
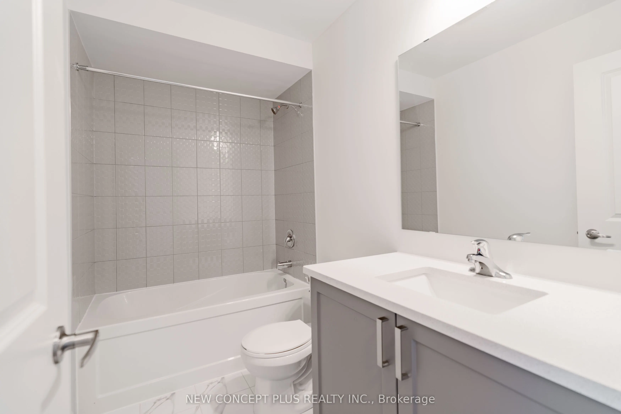
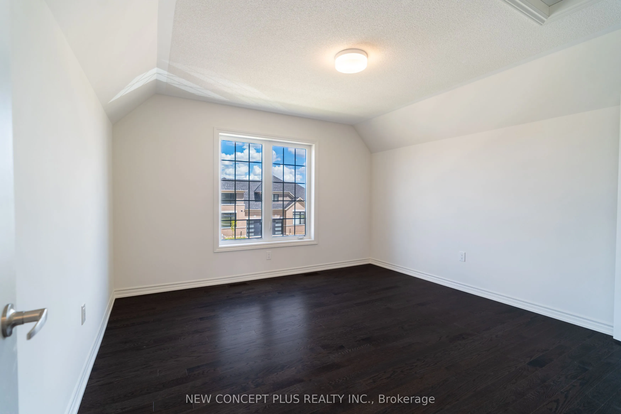
Welcome to Colgan Crossing - A Brand-New Modern Bungaloft in the Scenic Village of Colgan! Bethe first to live in this stunning 3-bedroom + loft townhome Bungalow, located in an elegant new community surrounded by rolling hills, lush green space, and the tranquil beauty of nature. Boasting 1,844 sq.... ft. of thoughtfully designed living space, this home features a striking modern elevation and double door front entry. Step inside to soaring 9-ft. ceilings, engineered oak hardwood floors, and an open-concept family room with dramatic open-to-above design and oversized windows flooding the space with natural light - a perfect setting for family gatherings and everyday living. The sleek, contemporary kitchen is complete with quartz countertops, breakfast bar with under-mount sink, and upgraded staircase with iron pickets. The main floor primary bedroom offers a walk-in closet and a luxurious 4-piece ensuite. A second bedroom and 3-piece bath are tucked down the hall for added privacy. Upstairs, the versatile loft offers an ideal space for a guest suite, home office, or additional family room, complete with a third bedroom and another full bath. Additional highlights include main floor laundry + direct garage access. This new home qualifies for the new Enhanced HST Rebate, which has been included in the purchase price. Purchaser must be eligible for the rebate and eligible to assign it to the Vendor, as determined by the applicable government authorities, or must otherwise pay the full HST on closing and independently apply for the rebate after closing.
Full Property Details
Interior
Bedrooms
3
Total Bedrooms
3
Washrooms
3
Square Footage
1500-2000 sqft
Basement
Unfinished
Heating Source
Gas
Heating Fuel
Forced Air
Air Conditioning
None
Family Room
Yes
Kitchens
1
Total Kitchens
1
Fireplace Features
No
Bedrooms
3
Total Bedrooms
3
Washrooms
3
Square Footage
1500-2000 sqft
Basement
Unfinished
Heating Source
Gas
Heating Fuel
Forced Air
Air Conditioning
None
Family Room
Yes
Kitchens
1
Total Kitchens
1
Fireplace Features
No
Exterior
Depth
99.0
Front
33.0
Acreage
< .50
Driveway
Private
Lot Size
33 x 99.0 ft
Pool
None
Parking Spaces
2
Total Parking Spaces
2.00
Parking Description
Attached
Garage Spaces
1
Depth
99.0
Front
33.0
Acreage
< .50
Driveway
Private
Lot Size
33 x 99.0 ft
Pool
None
Parking Spaces
2
Total Parking Spaces
2.00
Parking Description
Attached
Garage Spaces
1
Building Description
Style
Bungaloft
Home Type
Townhome
Subtype
Att/Row/Townhouse
Year Built
0-5
Property Orientation
South
Exterior Finish
Brick
Sewers
Sewers
Water Supply
Municipal
Possession Date
No Data
Style
Bungaloft
Home Type
Townhome
Subtype
Att/Row/Townhouse
Year Built
0-5
Property Orientation
South
Exterior Finish
Brick
Sewers
Sewers
Water Supply
Municipal
Possession Date
No Data
Community
Community
Colgan
Community
Colgan
Taxes & Fees
Taxes
$3,677 /yr
Tax Year
2025
Occupancy
Vacant
Taxes
$3,677 /yr
Tax Year
2025
Occupancy
Vacant
Room Types
Bedroom 2
-
Dimensions 9.94 x 11.81 feet
117.39 sqft
Bedroom 3
-
Dimensions 11.02 x 12.8 feet
141.06 sqft
Kitchen
Centre Island, Breakfast Bar
Dimensions 12.89 x 8.92 feet
114.98 sqft
Living Room
Above Grade Window, Laminate, Combined w/Dining
Dimensions 11.91 x 19.88 feet
236.77 sqft
Loft
Laminate
Dimensions 16.9 x 10.93 feet
184.72 sqft
Primary Bedroom
Walk-In Closet(s), Ensuite Bath
Dimensions 10.93 x 13.91 feet
152.04 sqft
Similar Properties(No results)
Mortgage Calculator
Calculate your estimated monthly mortgage payment
Price
$799,990
$
%
%
Total cost of mortgage
$0
Monthly payment
By clicking Save, we will calculate your estimated mortgage for all properties using the saved values (down payment percentage, interest rate, and amortization).
The accuracy and applicability of this calculator are not guaranteed.