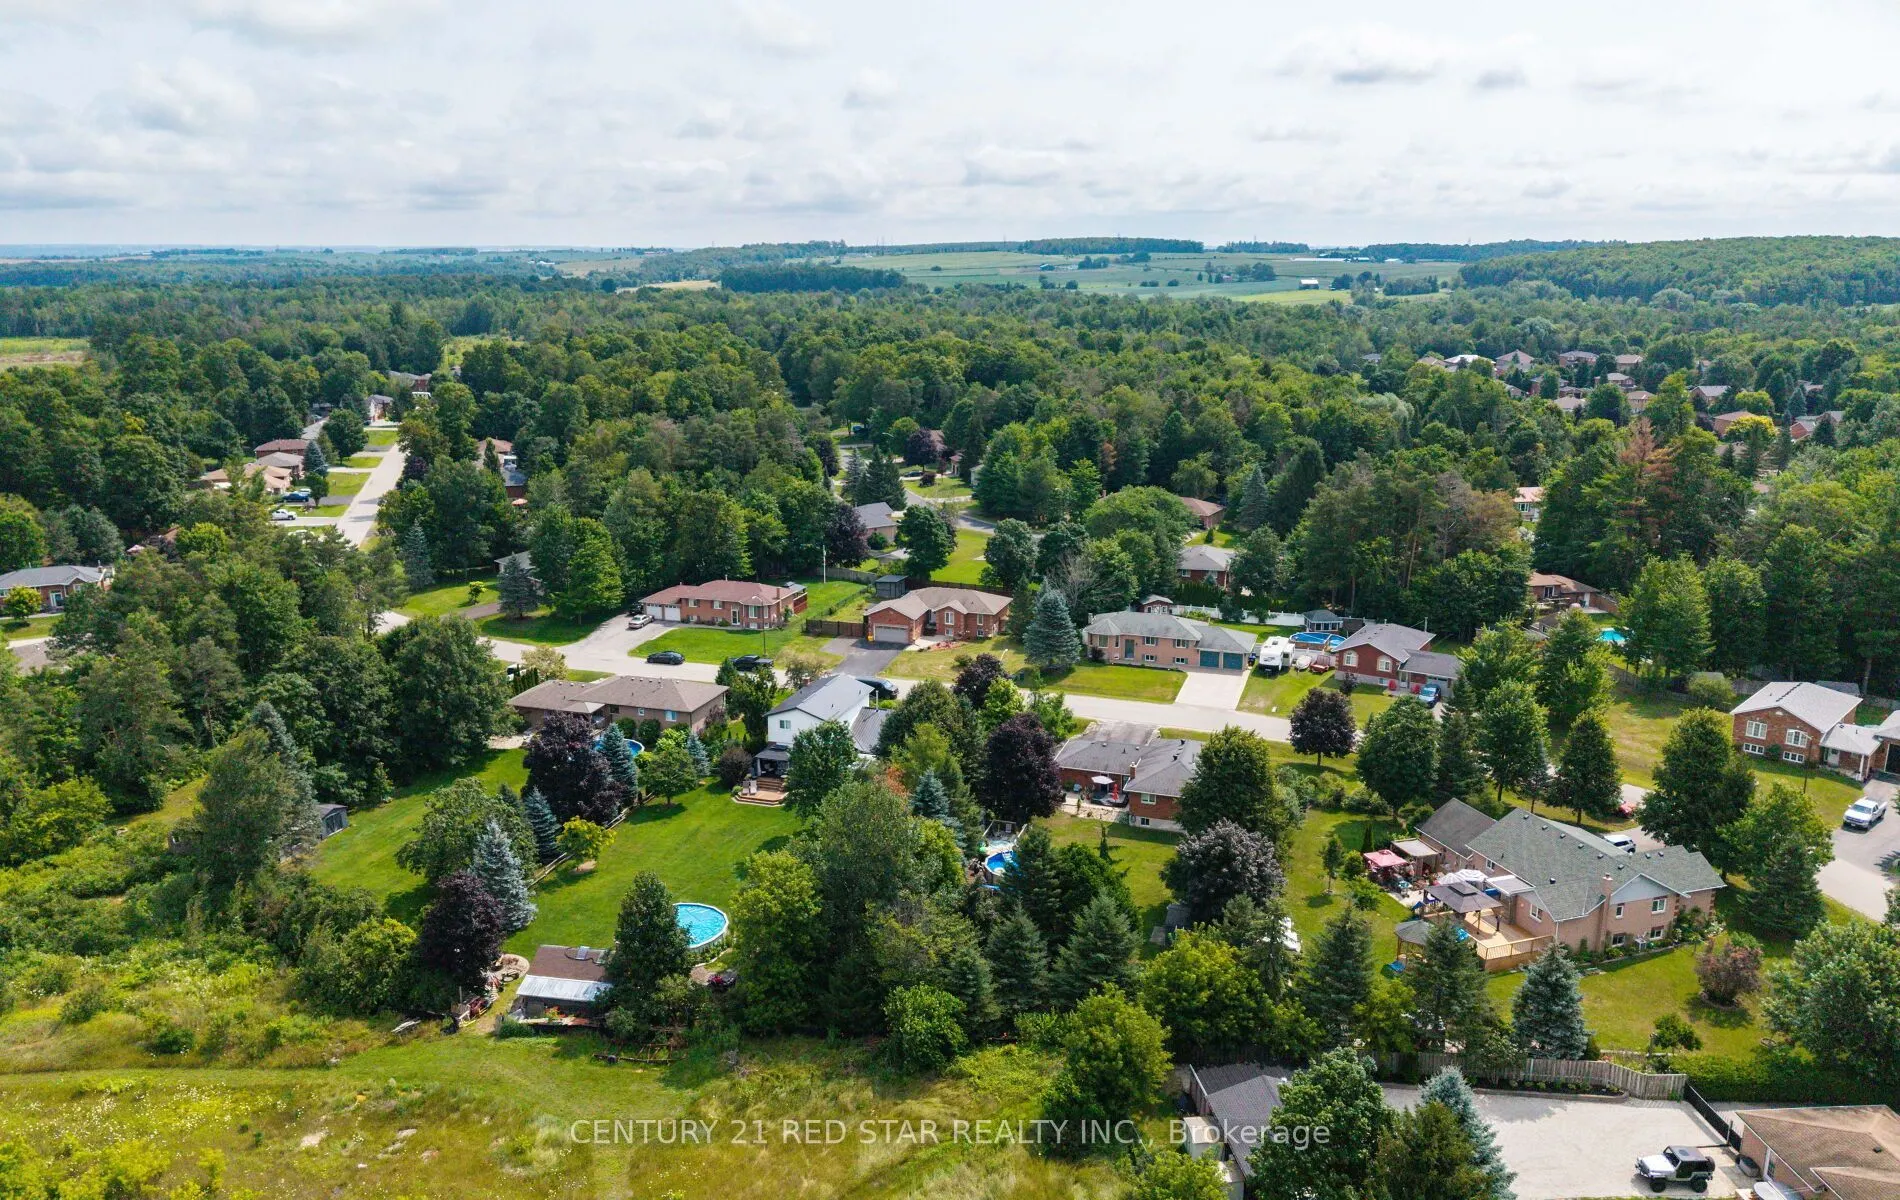
Sign In or Create a Free Account to see full details of this property
Key Facts
Key facts for 54 Moore Avenue E
Property Type
House, Bungalow-Raised
Parking
Attached 2 garage, 6 parking
MLS #
N13622356
Size
1100-1500 sqft
Basement
Finished,Full
Listed on
2026-07-29
Lot size
108 x 123.32
Tax
$3,786 /yr
Days on Market
76
Approximate Age
16-30
Maintenance Fee
-
Description
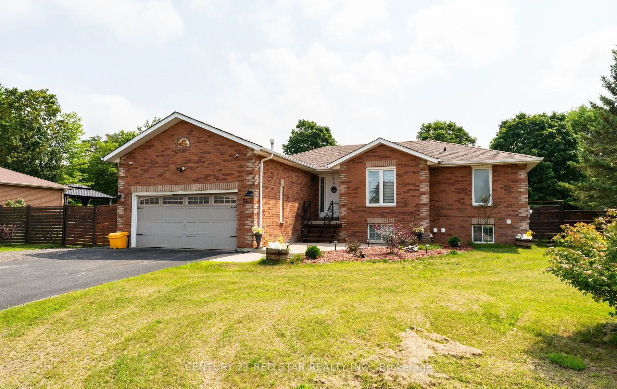
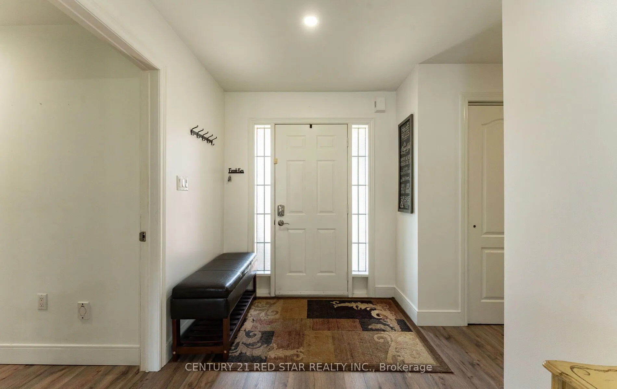
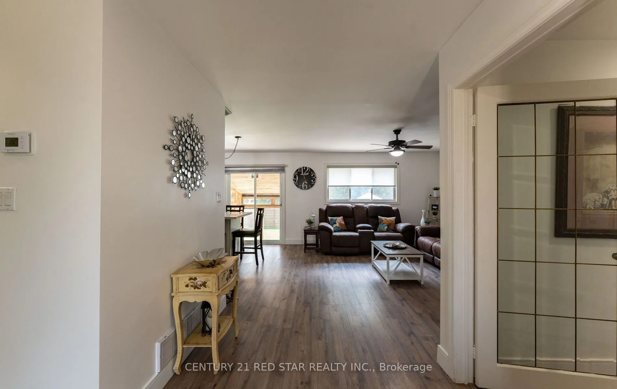
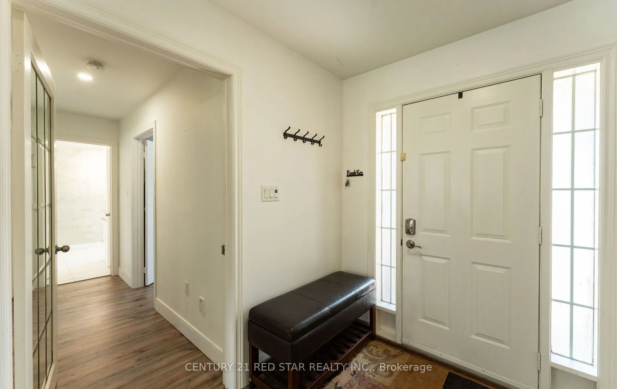
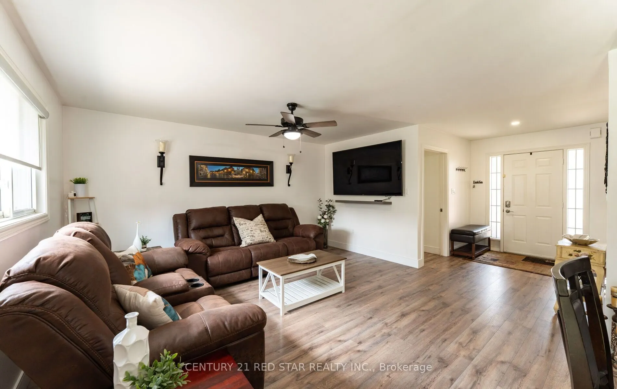
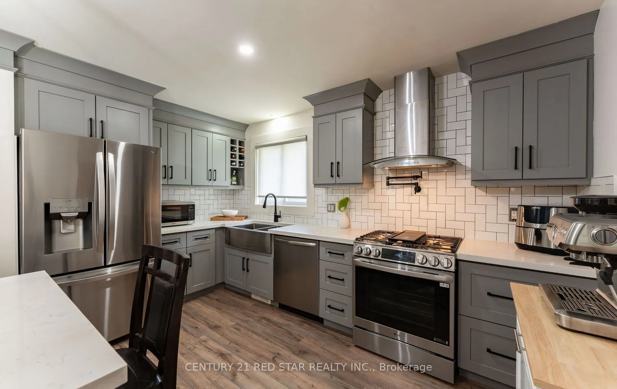
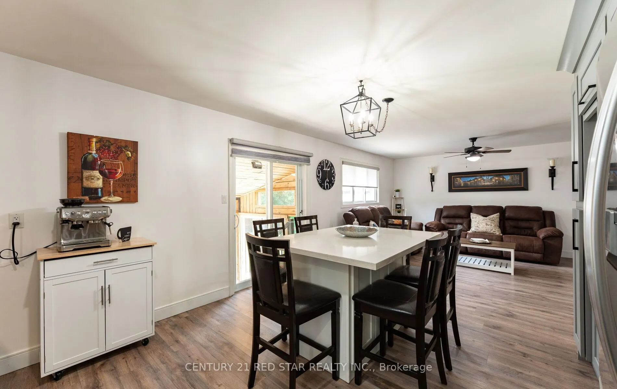
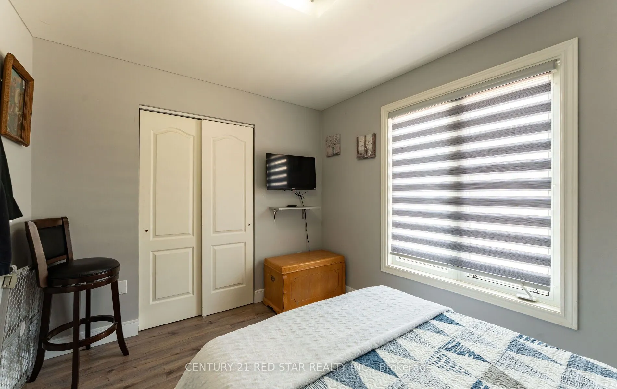
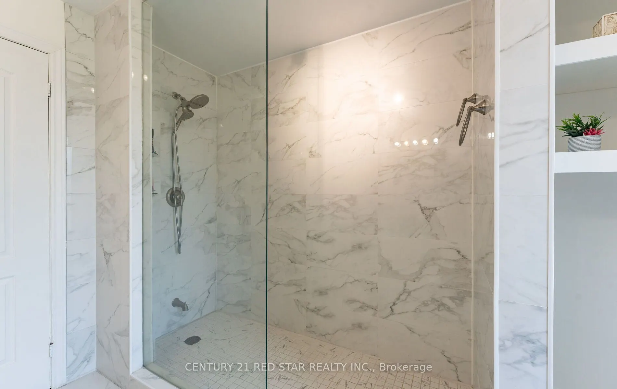
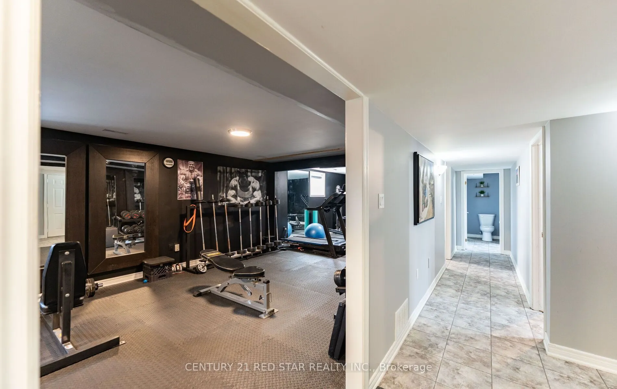
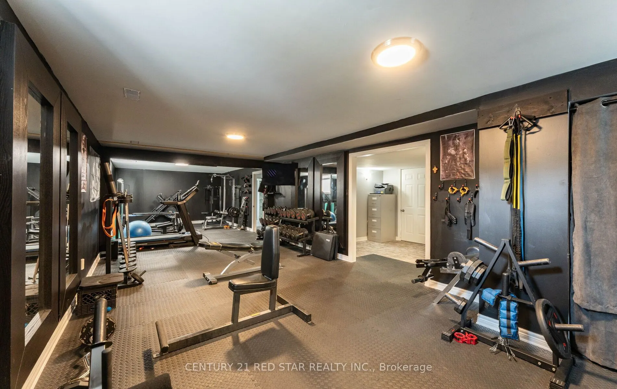
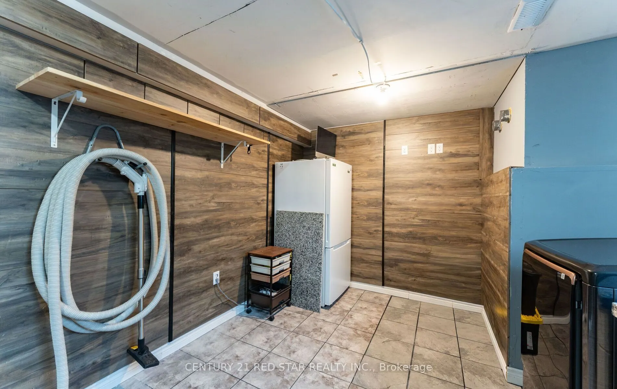
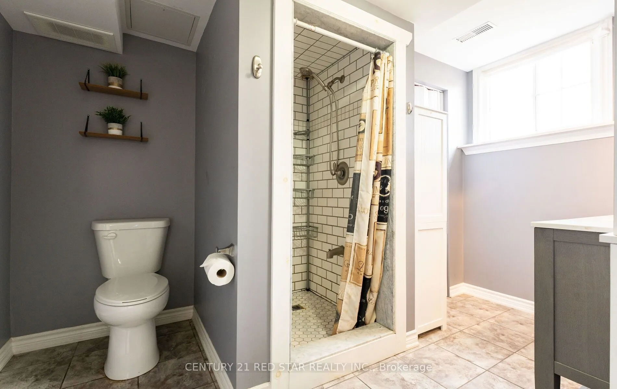
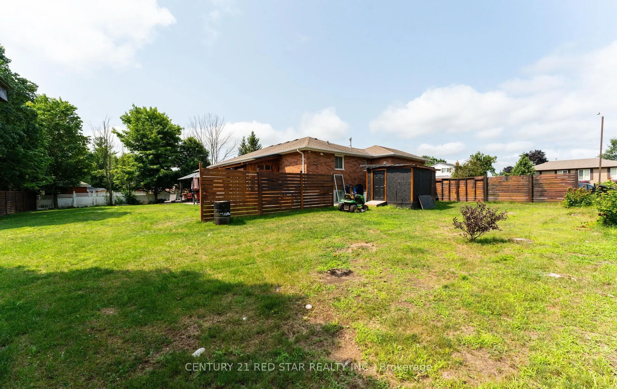
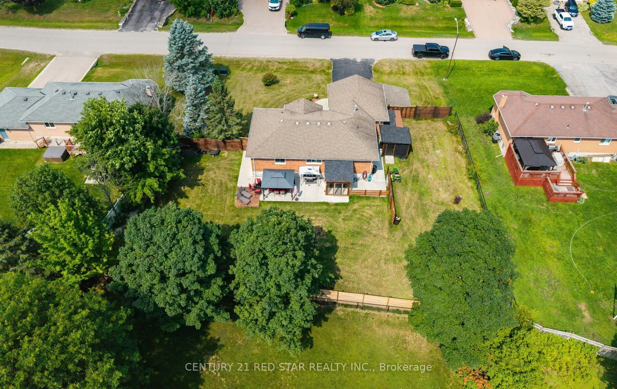
Welcome to 54 Moore Ave, a Charming Raised Bungalow that resonates a peaceful serenity both inside and out. Inside features a bright newly updated kitchen (2022) which includes a large island with granite countertops, tiled backsplash, SS fridge (2024), stove (2024) and dishwasher (2022), Pot fill...er, B/I wine rack and Farmhouse sink. The open concept kitchen and living room/dining highlights a large window and sliding door that illuminates the main floor with natural light and overlooks the large backyard. Walk out from the kitchen to the large privately fenced (2024) backyard oasis that includes an 11x10 gazebo to enjoy Al Fresco dining or lounge on the patio and gaze upwards and enjoy the stars. Back inside you will find new 12 mm Laminate flooring seamlessly flowing throughout the entire main floor. The large Primary bedroom offers ample space for a king bedroom set, boasts his and her double closets and a separate entrance to the Semi Ensuite. The newly renovated (2025) bright 3-piece bath will amaze you with the large walk in shower, tiled floors and walls (16x24 tiles). As you make your way to the basement, you will find a large exercise room which can be repurposed back to 2 bedrooms or a bedroom and recreation room, if you desire. The basement also features a 3 piece bathroom, full Laundry room, and Cantina. The home also includes outdoor cameras, an extra wide driveway, double size heated garage with a workshop alongside, plenty of storage, 3 sheds (7x9, 8x10, 10x12). Don't miss this opportunity to finally own your updated home in this wonderful neighbourhood in Everett.
Full Property Details
Interior
Bedrooms
2
Total Bedrooms
2
Washrooms
3
Square Footage
1100-1500 sqft
Basement
Finished,Full
Heating Source
Gas
Heating Fuel
Forced Air
Air Conditioning
Central Air
Family Room
Yes
Kitchens
1
Total Kitchens
1
Fireplace Features
No
Bedrooms
2
Total Bedrooms
2
Washrooms
3
Square Footage
1100-1500 sqft
Basement
Finished,Full
Heating Source
Gas
Heating Fuel
Forced Air
Air Conditioning
Central Air
Family Room
Yes
Kitchens
1
Total Kitchens
1
Fireplace Features
No
Exterior
Depth
123.32
Front
108.26
Driveway
Private
Lot Size
108 x 123.32 ft
Pool
None
Waterfront
None
Parking Spaces
6
Total Parking Spaces
8.00
Parking Description
Attached
Garage Spaces
2
Depth
123.32
Front
108.26
Driveway
Private
Lot Size
108 x 123.32 ft
Pool
None
Waterfront
None
Parking Spaces
6
Total Parking Spaces
8.00
Parking Description
Attached
Garage Spaces
2
Building Description
Style
Bungalow-Raised
Home Type
House
Subtype
Detached
Year Built
16-30
Property Orientation
West
Exterior Finish
Brick
Sewers
Septic
Water Supply
Municipal
Possession Date
10/30/2026
Style
Bungalow-Raised
Home Type
House
Subtype
Detached
Year Built
16-30
Property Orientation
West
Exterior Finish
Brick
Sewers
Septic
Water Supply
Municipal
Possession Date
10/30/2026
Community
Community
Everett
Community
Everett
Taxes & Fees
Taxes
$3,786 /yr
Tax Year
2026
Taxes
$3,786 /yr
Tax Year
2026
Room Types
Bathroom
Walk-In Bath, Ceramic Floor, 3 Pc Bath
Dimensions 10.01 x 9.74 feet
97.5 sqft
Bathroom
3 Pc Bath, Ceramic Floor, Walk-In Bath
Dimensions 11.75 x 8.01 feet
94.12 sqft
Bathroom
2 Pc Bath
Dimensions 4.99 x 4.66 feet
23.25 sqft
Bedroom
Overlooks Backyard, His and Hers Closets, Laminate