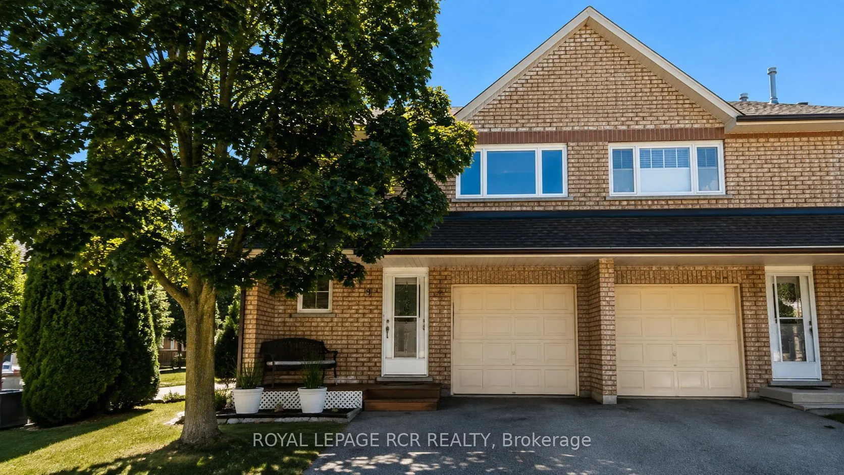
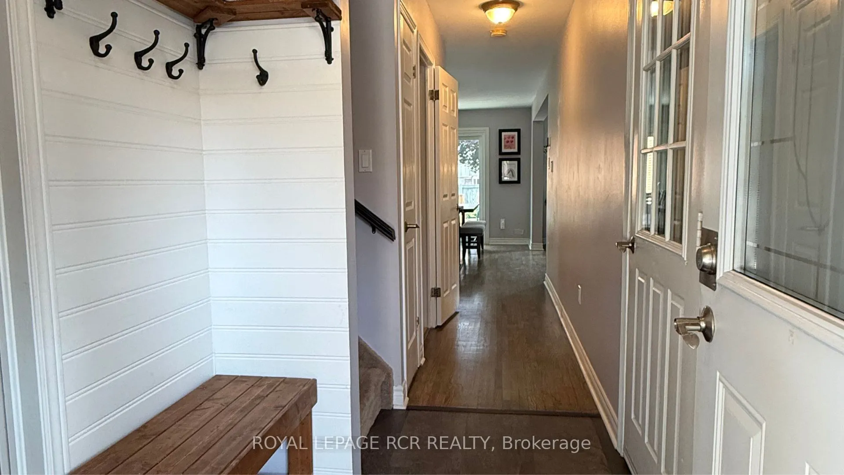
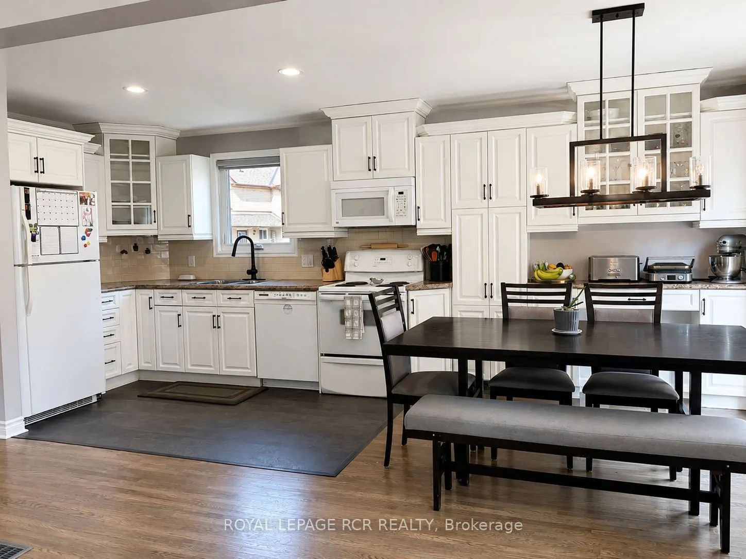
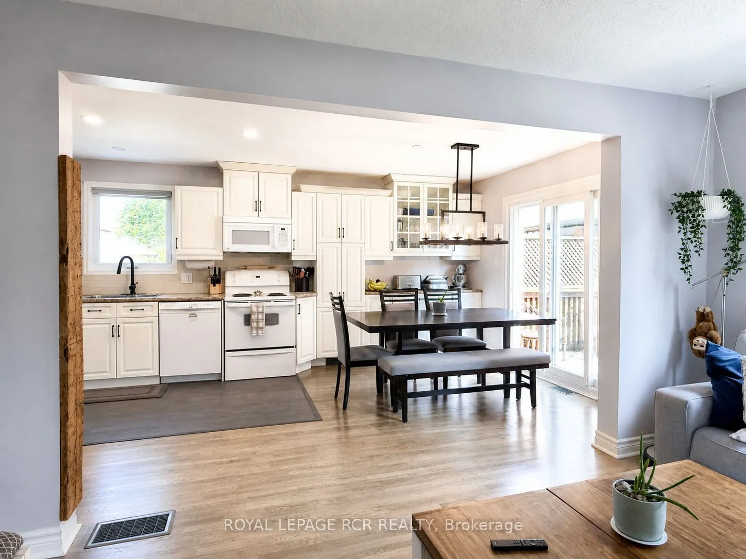
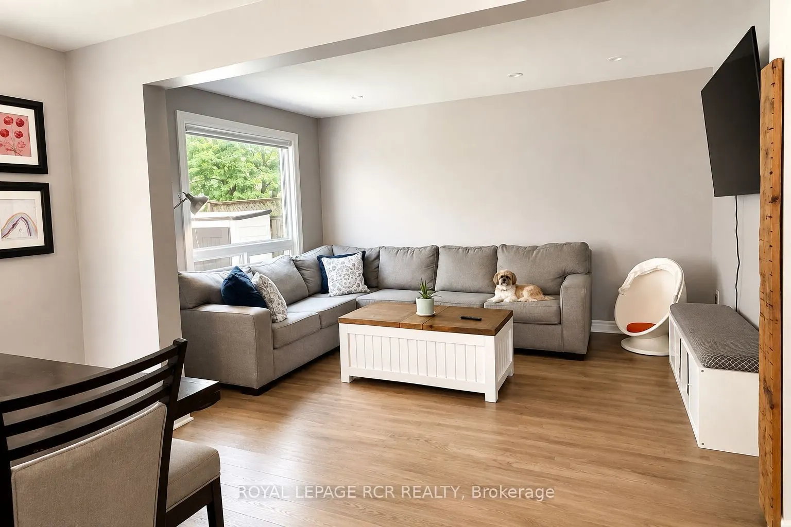
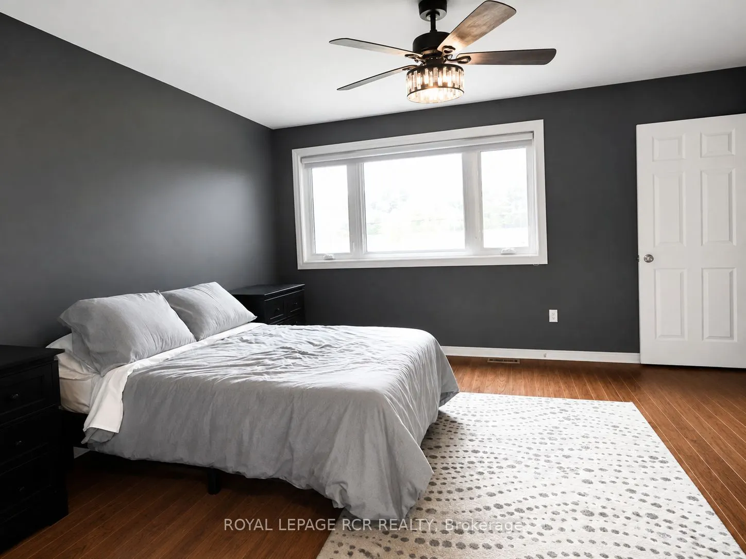
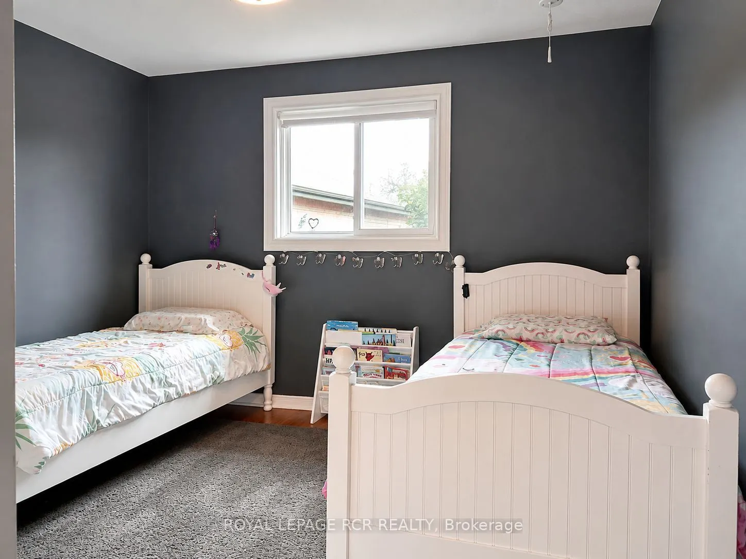
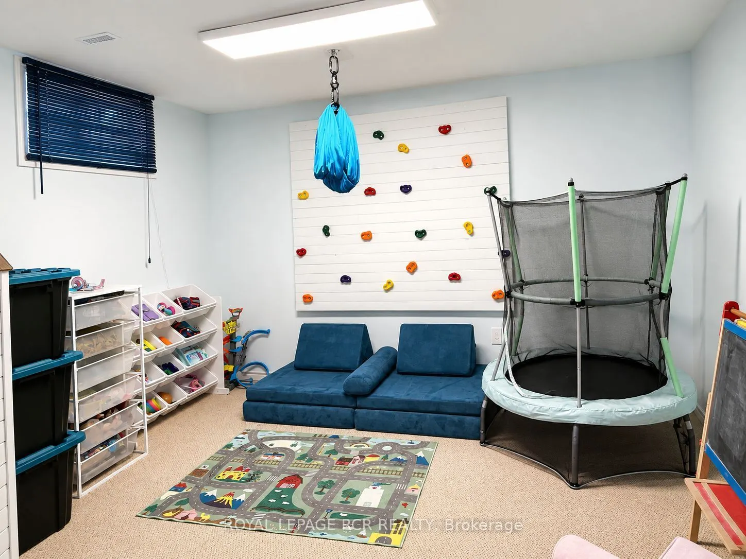
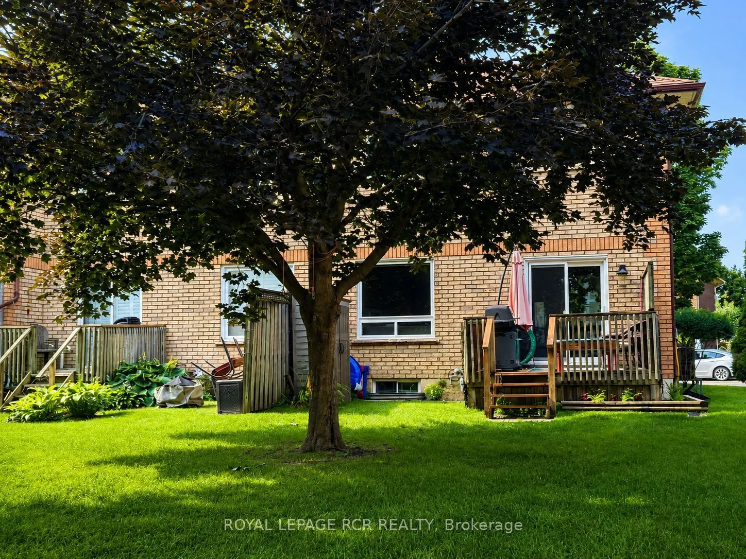
Bright, beautifully kept, and full of natural light, this end-unit condo townhome is a hidden gem. Being an end unit means extra windows and sunshine that interior units don't get, plus added privacy along the side. This lovingly maintained 3-bedro...om townhouse offers low-maintenance living, spacious room sizes, and thoughtful updates. Every window has been updated, and a rented heat pump adds efficient extra heating and cooling on top of the existing system, keeping the home comfortable in every season without leaning on the furnace and AC alone. Located in the charming, growing community of Alliston, where your budget goes further without sacrificing convenience. Enjoy nearby shopping, restaurants, parks, recreation, and golf, plus major employers including Honda, Baxter and Maple Leaf Foods. About an hour from Toronto, with easy access to Highways 50, 27, and 400. A great fit for first-time buyers, downsizers, professionals, or investors wanting comfortable, low-maintenance living.
Full Property Details
Interior
Bedrooms
3
Total Bedrooms
3
Washrooms
2
Square Footage
1200-1399 sqft
Basement
Finished
Heating Source
Gas
Heating Fuel
Forced Air
Air Conditioning
Central Air
Family Room
No
Kitchens
1
Total Kitchens
1
Fireplace Features
No
Bedrooms
3
Total Bedrooms
3
Washrooms
2
Square Footage
1200-1399 sqft
Basement
Finished
Heating Source
Gas
Heating Fuel
Forced Air
Air Conditioning
Central Air
Family Room
No
Kitchens
1
Total Kitchens
1
Fireplace Features
No
Exterior
Driveway
Private
Parking Spaces
2
Total Parking Spaces
2.00
Parking Description
Private
Garage Spaces
1
Balcony
Terrace
Driveway
Private
Parking Spaces
2
Total Parking Spaces
2.00
Parking Description
Private
Garage Spaces
1
Balcony
Terrace
Building Description
Style
2-Storey
Home Type
Condo
Subtype
Condo Townhouse
Property Orientation
North South
Exterior Finish
Brick
Possession Date
10/31/2026
Locker
None
Style
2-Storey
Home Type
Condo
Subtype
Condo Townhouse
Property Orientation
North South
Exterior Finish
Brick
Possession Date
10/31/2026
Locker
None
Community
Community
Alliston
Community
Alliston
Taxes & Fees
Taxes
$2,342.07 /yr
Tax Year
2026
Occupancy
Owner
Maintenance Fee
$375.70/mo
Common Elements
Included
Taxes
$2,342.07 /yr
Tax Year
2026
Occupancy
Owner
Maintenance Fee
$375.70/mo
Common Elements
Included
Other
Pets
No
Pets
No
Room Types
Bedroom 2
Laminate, Double Closet, Large Window
Dimensions 10.99 x 11.15 feet
122.54 sqft
Bedroom 3
Laminate, Large Window
Dimensions 11.48 x 9.12 feet
104.7 sqft
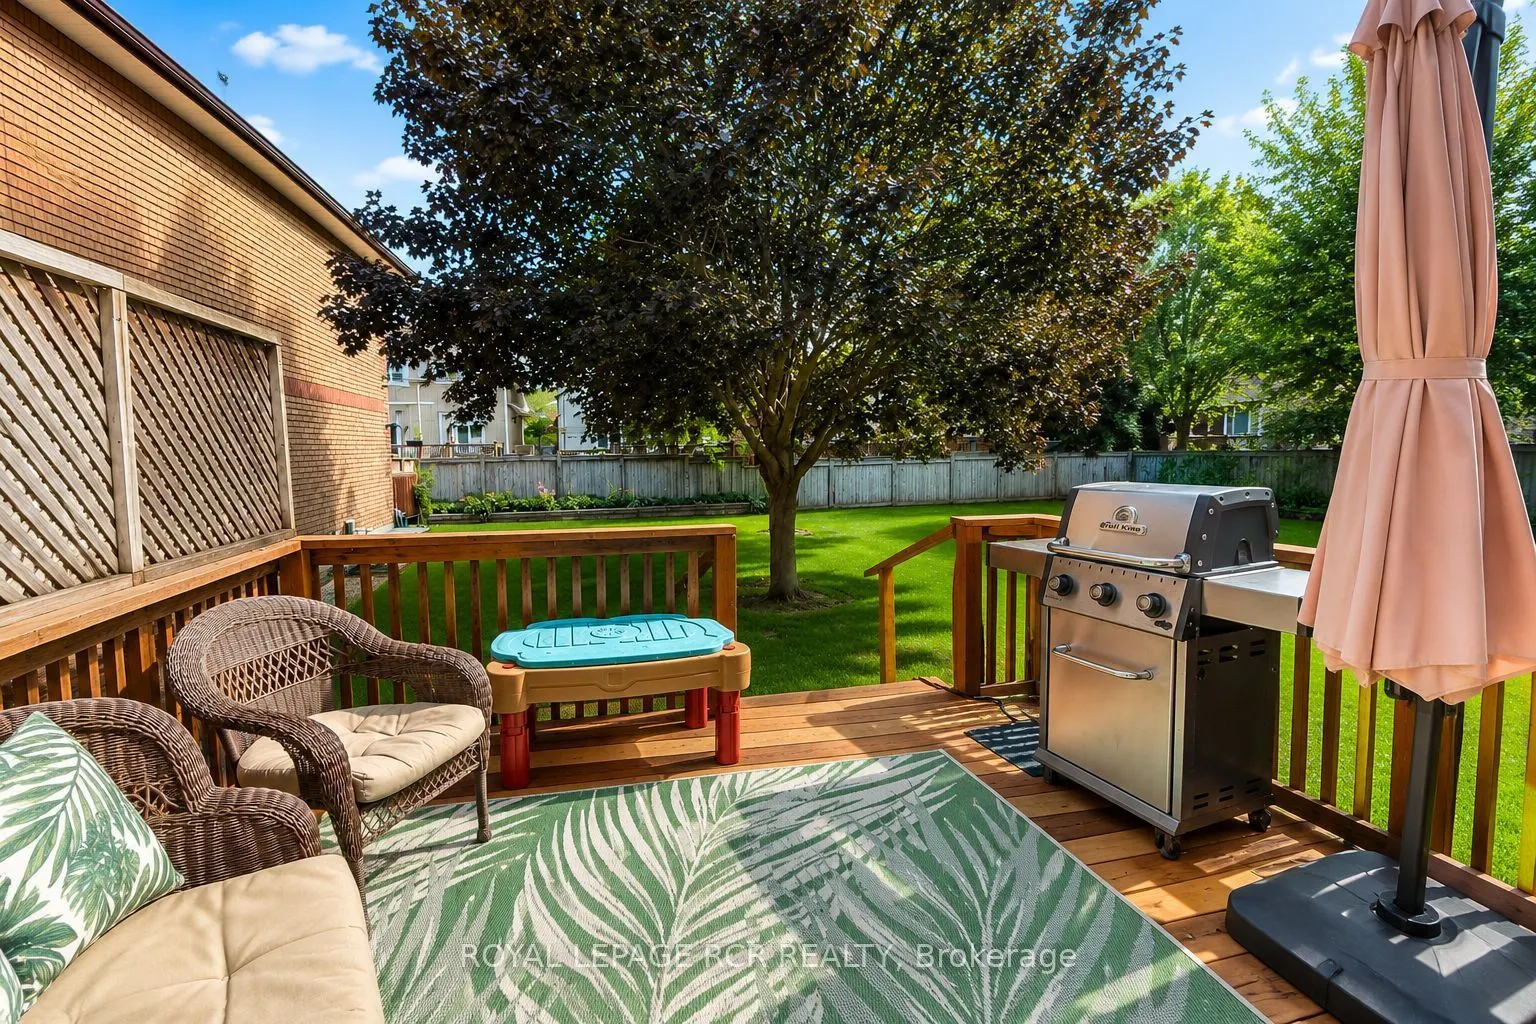
Dining Room
Combined w/Kitchen, W/O To Deck
Dimensions 9.09 x 10.96 feet
99.63 sqft
Kitchen
Combined w/Dining, Modern Kitchen
Dimensions 10.99 x 10.96 feet
120.45 sqft
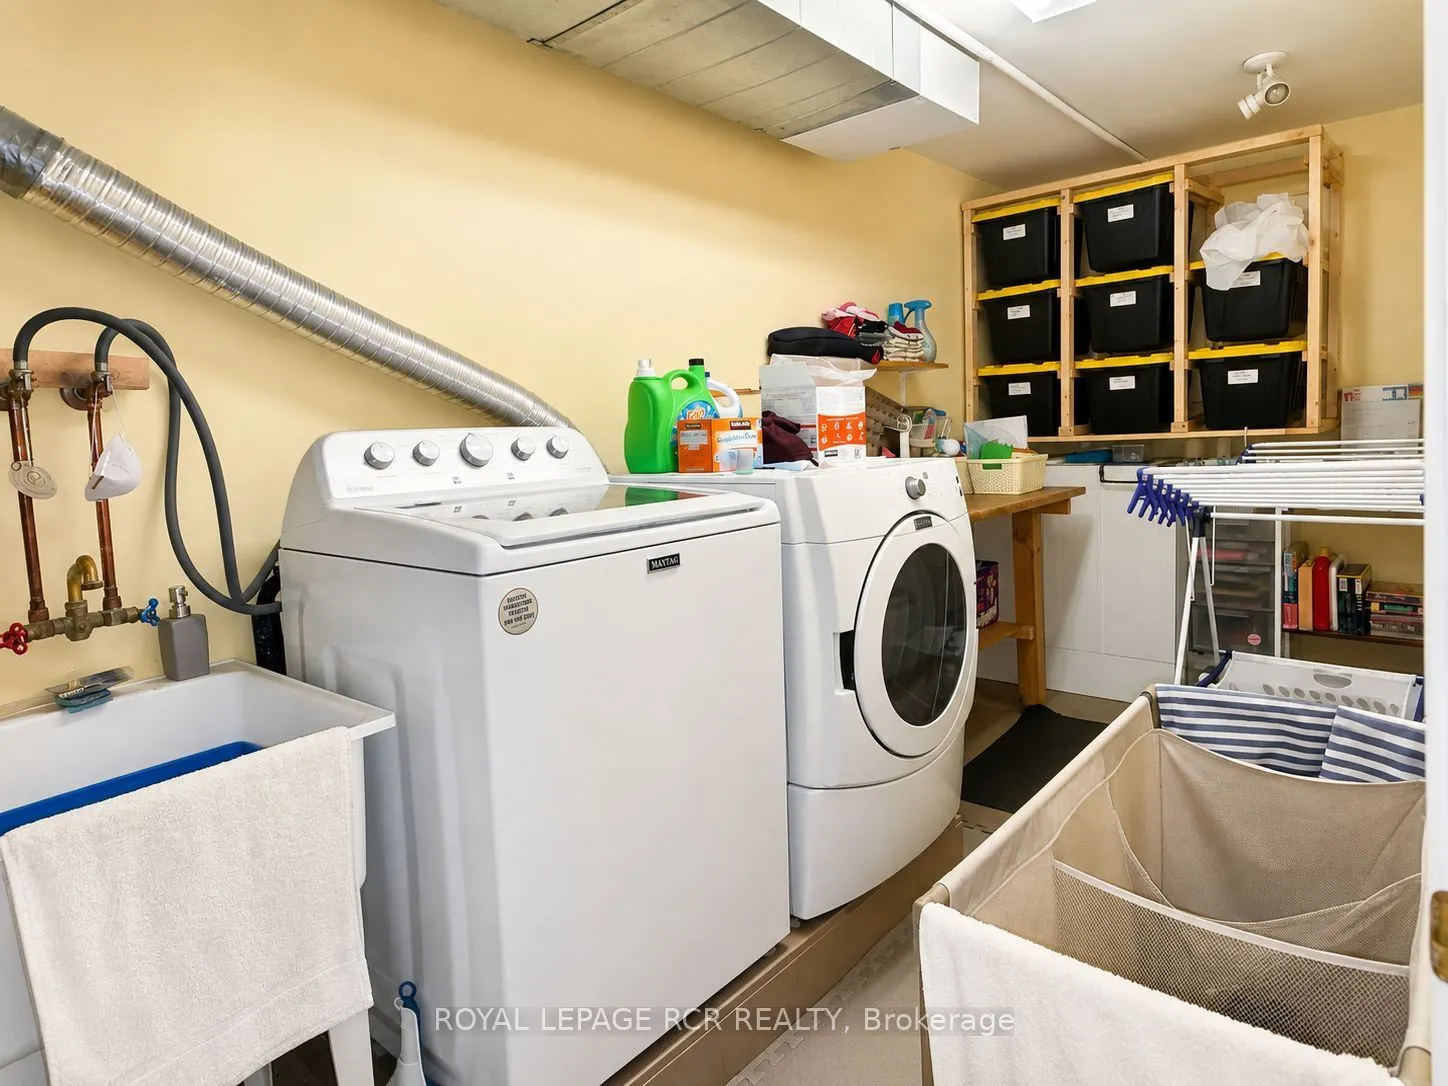
Laundry
Concrete Floor, Laundry Sink
Dimensions 14.14 x 4.92 feet
69.57 sqft
Living Room
Picture Window, Hardwood Floor, Access To Garage
Dimensions 14.11 x 10.96 feet
154.65 sqft
Primary Bedroom
Laminate, Walk-In Closet(s), Picture Window
Dimensions 16.14 x 14.01 feet
226.12 sqft
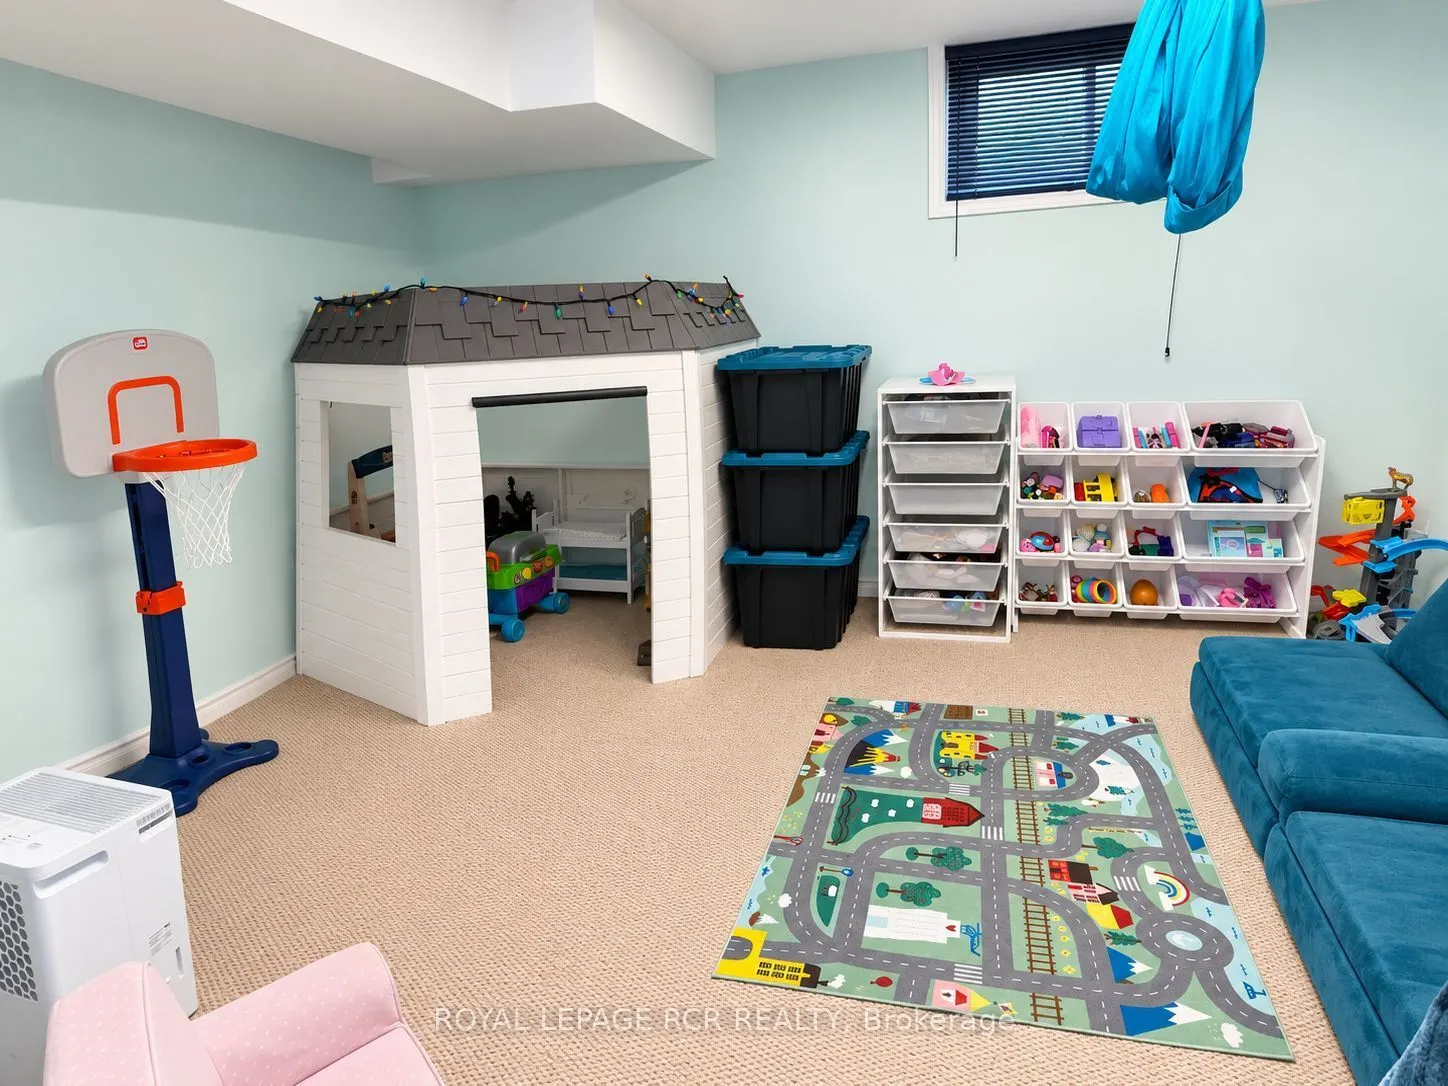
Recreation
Broadloom
Dimensions 13.71 x 13.12 feet
179.88 sqft
Similar Properties(No results)
Mortgage Calculator
Calculate your estimated monthly mortgage payment
Price
$534,900
$
%
%
Total cost of mortgage
$0
Monthly payment
By clicking Save, we will calculate your estimated mortgage for all properties using the saved values (down payment percentage, interest rate, and amortization).
The accuracy and applicability of this calculator are not guaranteed.