Sign In or Create a Free Account to see full details of this property
Key Facts
Key facts for 16 Woodland Heights Drive
Property Type
House, 2-Storey
Parking
Attached 6 garage, 10 parking
MLS #
N13846730
Size
2500-3000 sqft
Basement
Partially Finished
Listed on
2026-10-01
Lot size
263 x 345.0
Tax
$7,077.20 /yr
Days on Market
12
Approximate Age
-
Maintenance Fee
-
Description
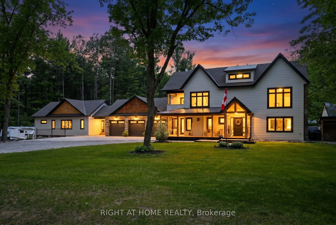
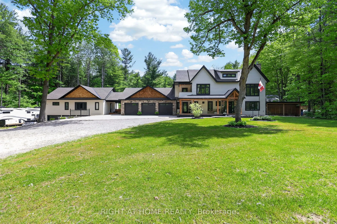
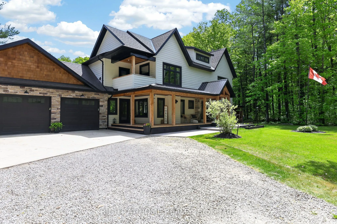
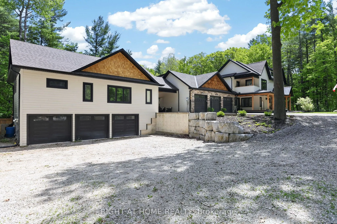
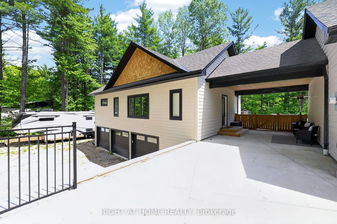
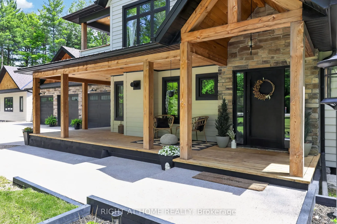
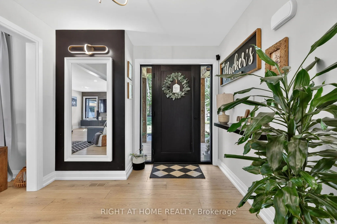
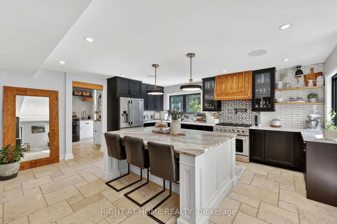
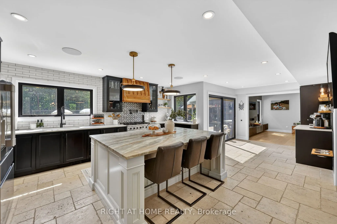
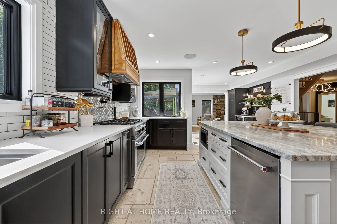
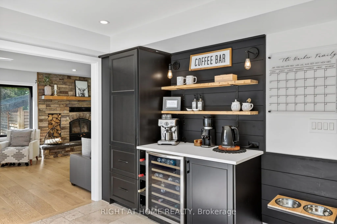
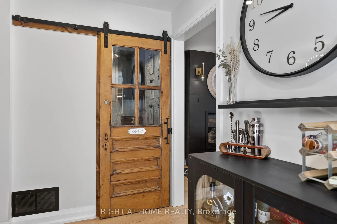
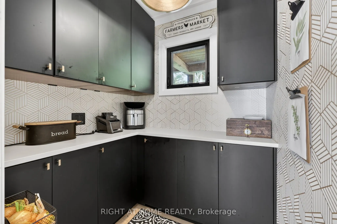
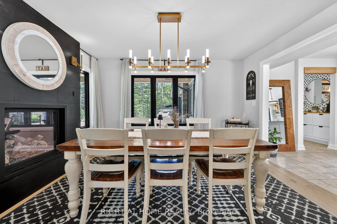
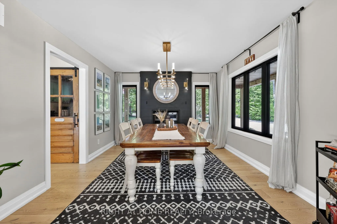
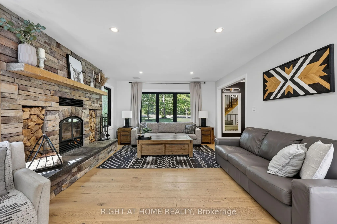
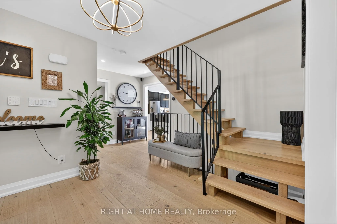
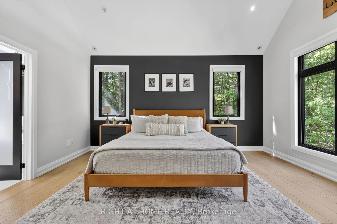
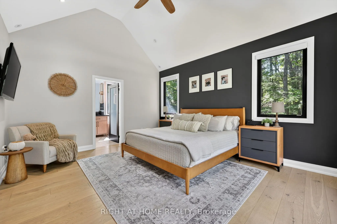
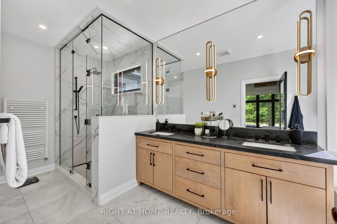
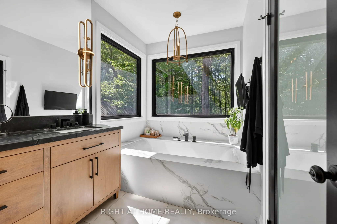
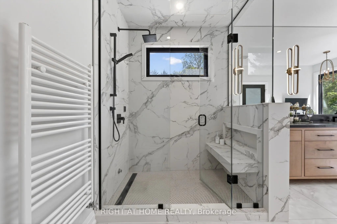
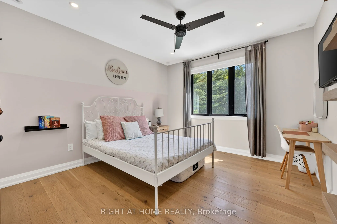
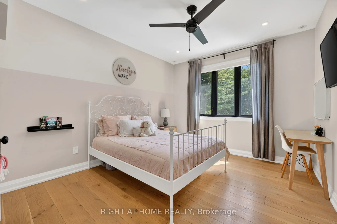
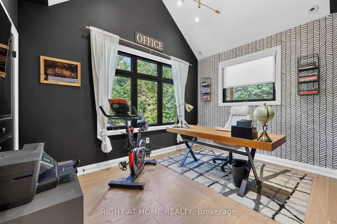
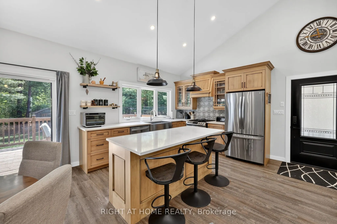
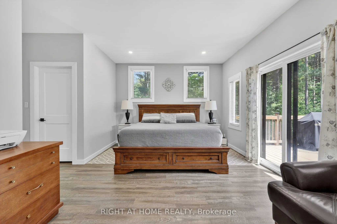
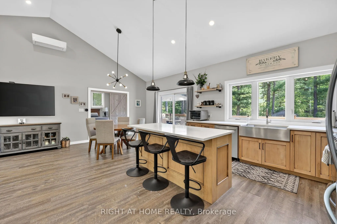
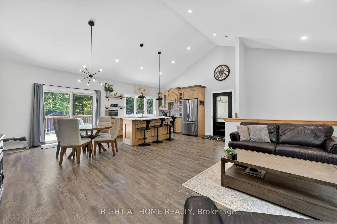
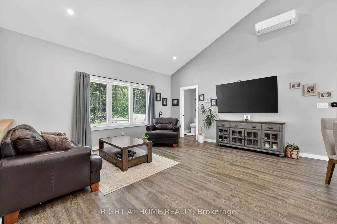
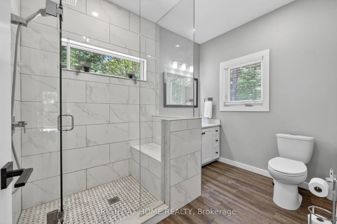
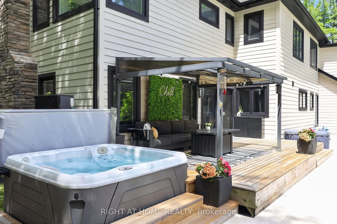
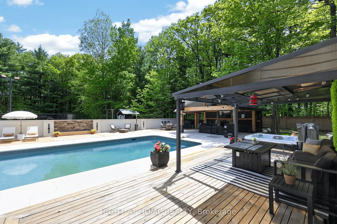
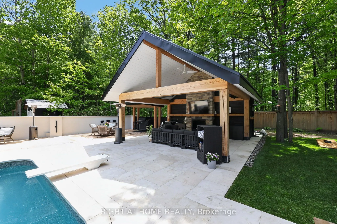
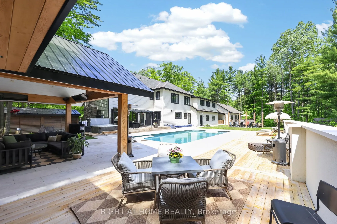
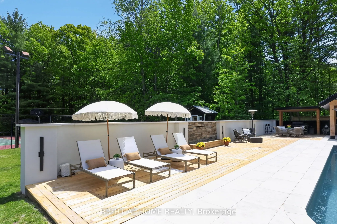
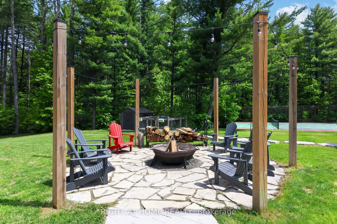
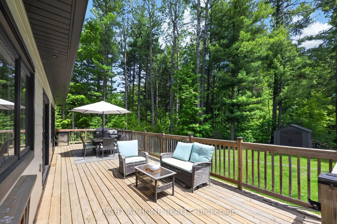
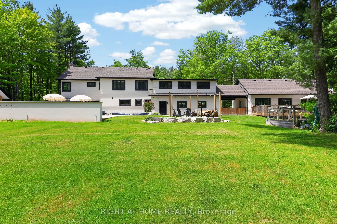
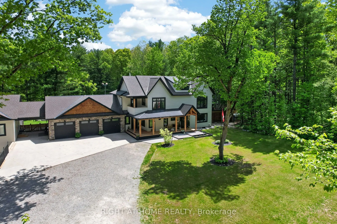
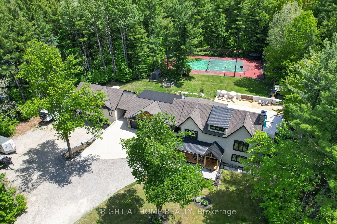
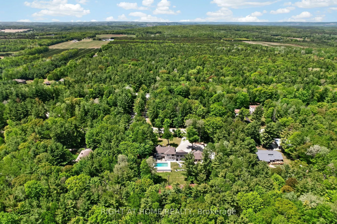
Unique Opportunity For Multi-Generational Living Featuring Two Completely Separate Residences On 2+ Private Acres Surrounded By Mature Trees. Exceptionally Redesigned, This Property Welcomes You With A Covered Front Porch, Grand Foyer Featuring A Striking Oak Floating Staircase,Wide-Plank White Oak ...Flooring,Strategically Placed Windows and Multi Zoned In Floor Heating Throughout. The Designer Kitchen Is Equipped With Travertine Floors, S/Steel Appliances, A 6-Burner Range With Pot Filler, Quartz Countertops, An Oversized Island, Walk-In Pantry, And Coffee Bar With Wine Fridge, All Overlooking The Resort-Style Backyard. Dining Room With Floor-To-Ceiling Fireplace Provides The Perfect Setting For Entertaining, While The Cozy Living Room Includes A Wood Burning Fireplace For Relaxing. The Primary Suite Offers Soaring Vaulted Ceilings, A Walk-In Closet, Spa-Like Ensuite, Luxury Steam Shower, Soaker Tub, And Quartz Finishes. Two Additional Bedrooms With Walk In Closets, Fourth Bedroom With Exquisite Cathedral Ceiling. A Second-Floor Laundry, And A Private Balcony For Morning Coffee Complete The Upper Level. Connected By A Breezeway, The Self-Contained Second Residence Features Vaulted Ceilings, Maple Cabinetry, Stainless Steel Appliances, Apron Sink, Centre Island, Two Bathrooms, Ensuite Laundry, In-Floor Heating, Multiple Walkouts, A 40' X 12' Porch, And An Attached 3-Car Garage. Outdoor Amenities Include A Heated Saltwater Pool, Hot Tub, Multiple Entertaining Areas, And A Fully Equipped Cabana With Vaulted Ceiling, Modern Fireplace, Sound System, Fridges, Heaters, 2-Piece Bath and Rough-In In Floor Heating. A Tennis Court (Or Future Pickleball Court), Playground, Irrigation System, And Full Rear Fencing Create A Private Resort-Like Setting. Checker Plate Backed Dream Mechanical Room, Air To Water High Efficiency Heat Pump, Water Filtration. With 6 Garage Spaces, Ample Parking, And Complete Privacy,This Is A Rare Offering For Extended Family Living.See Feature Sheet!
Centre Island, Stainless Steel Appl, Custom Backsplash
Dimensions 17.55 x 15.83 feet
277.82 sqft
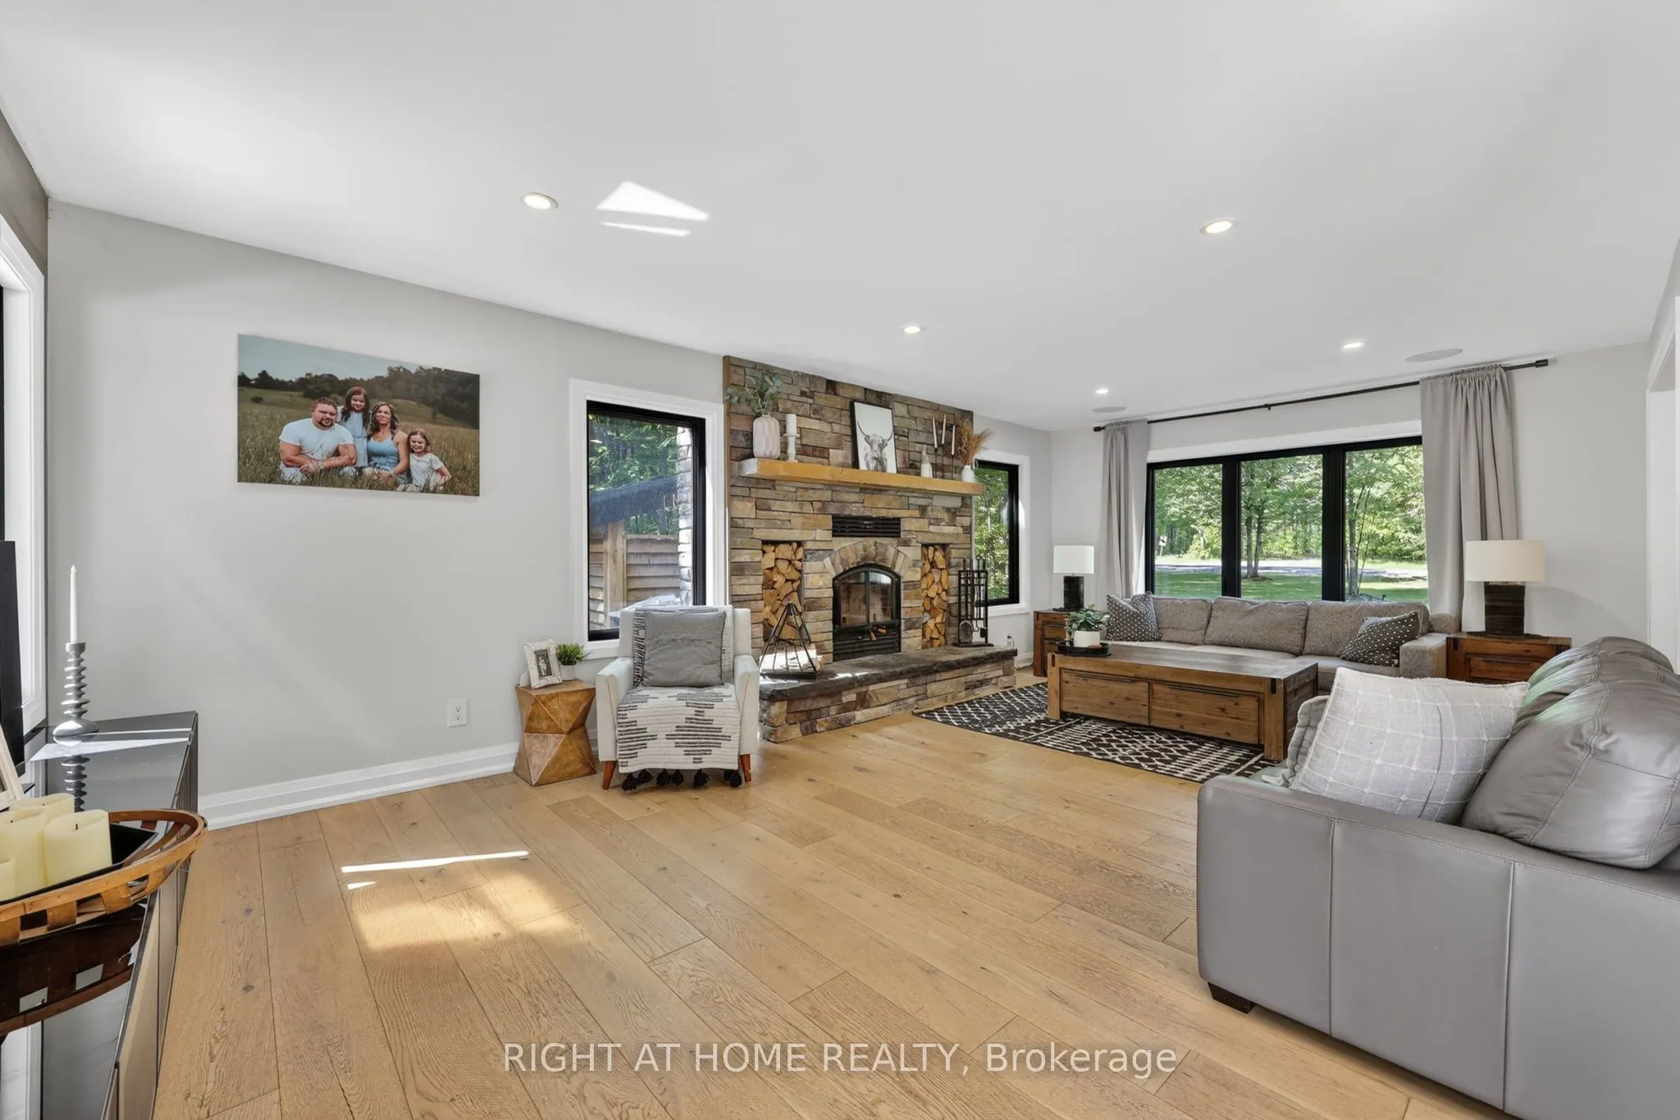
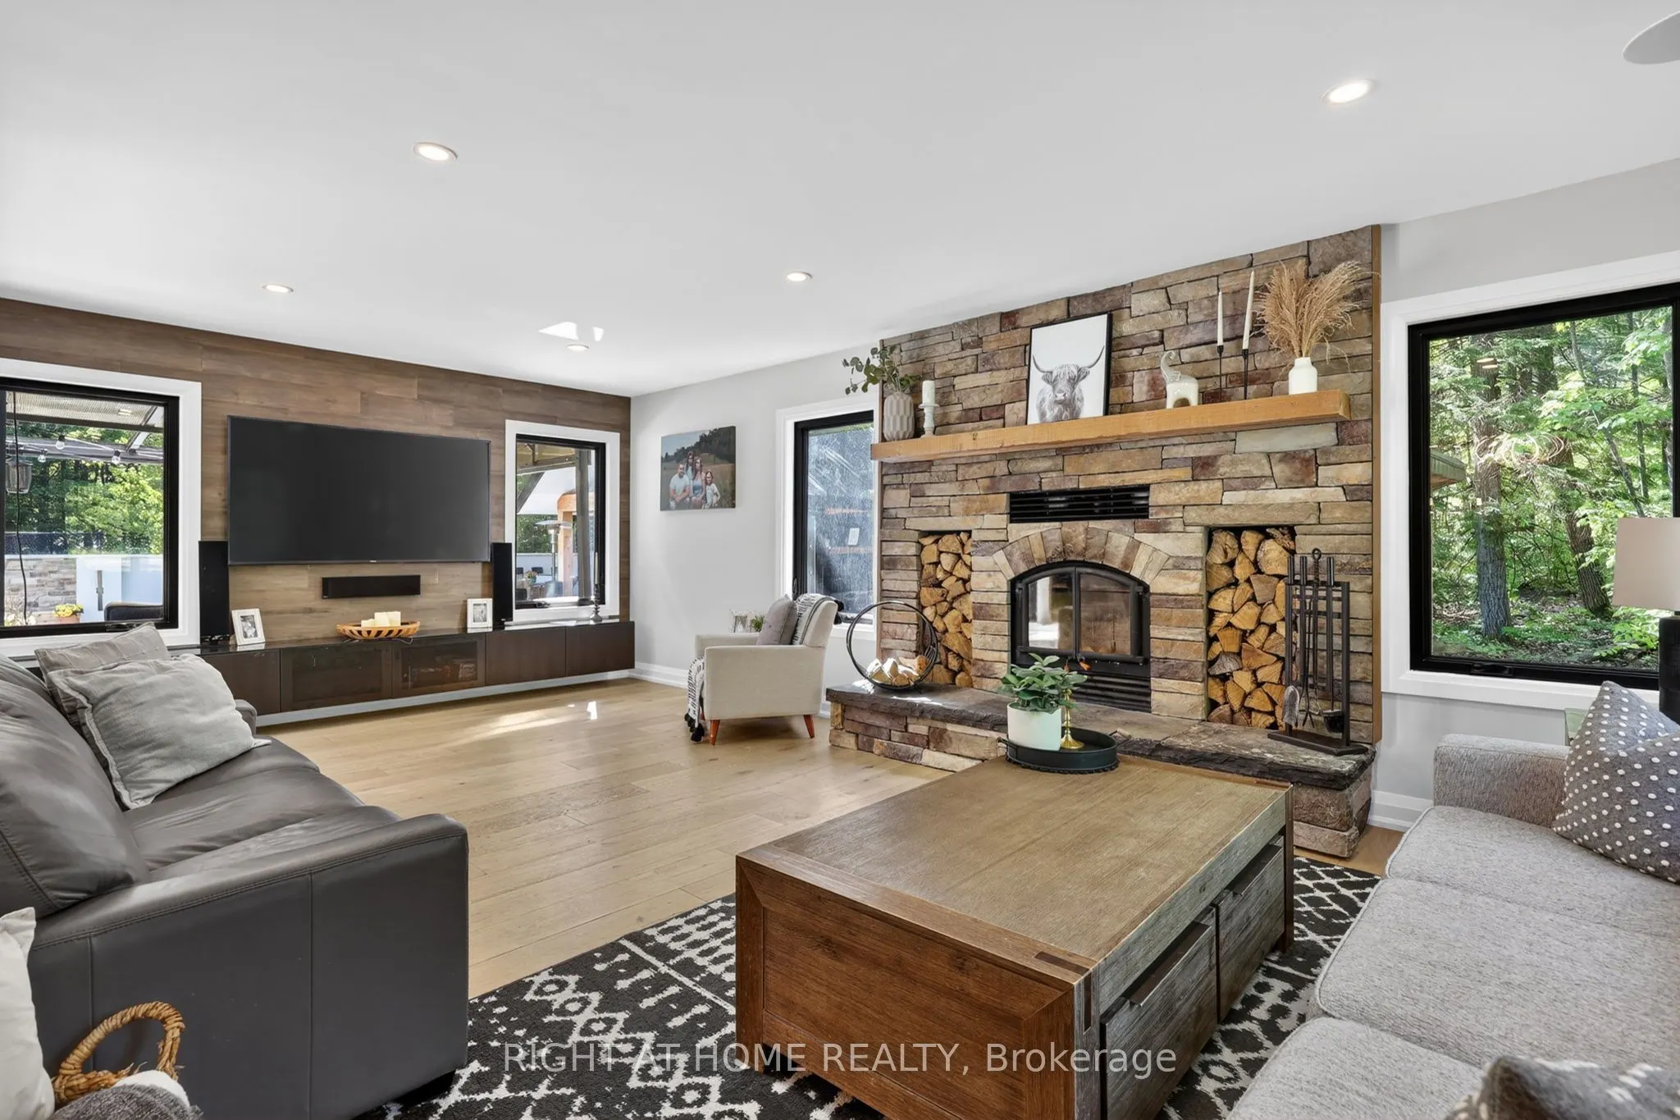
Living Room
Fireplace
Dimensions 22.71 x 13.25 feet
300.91 sqft
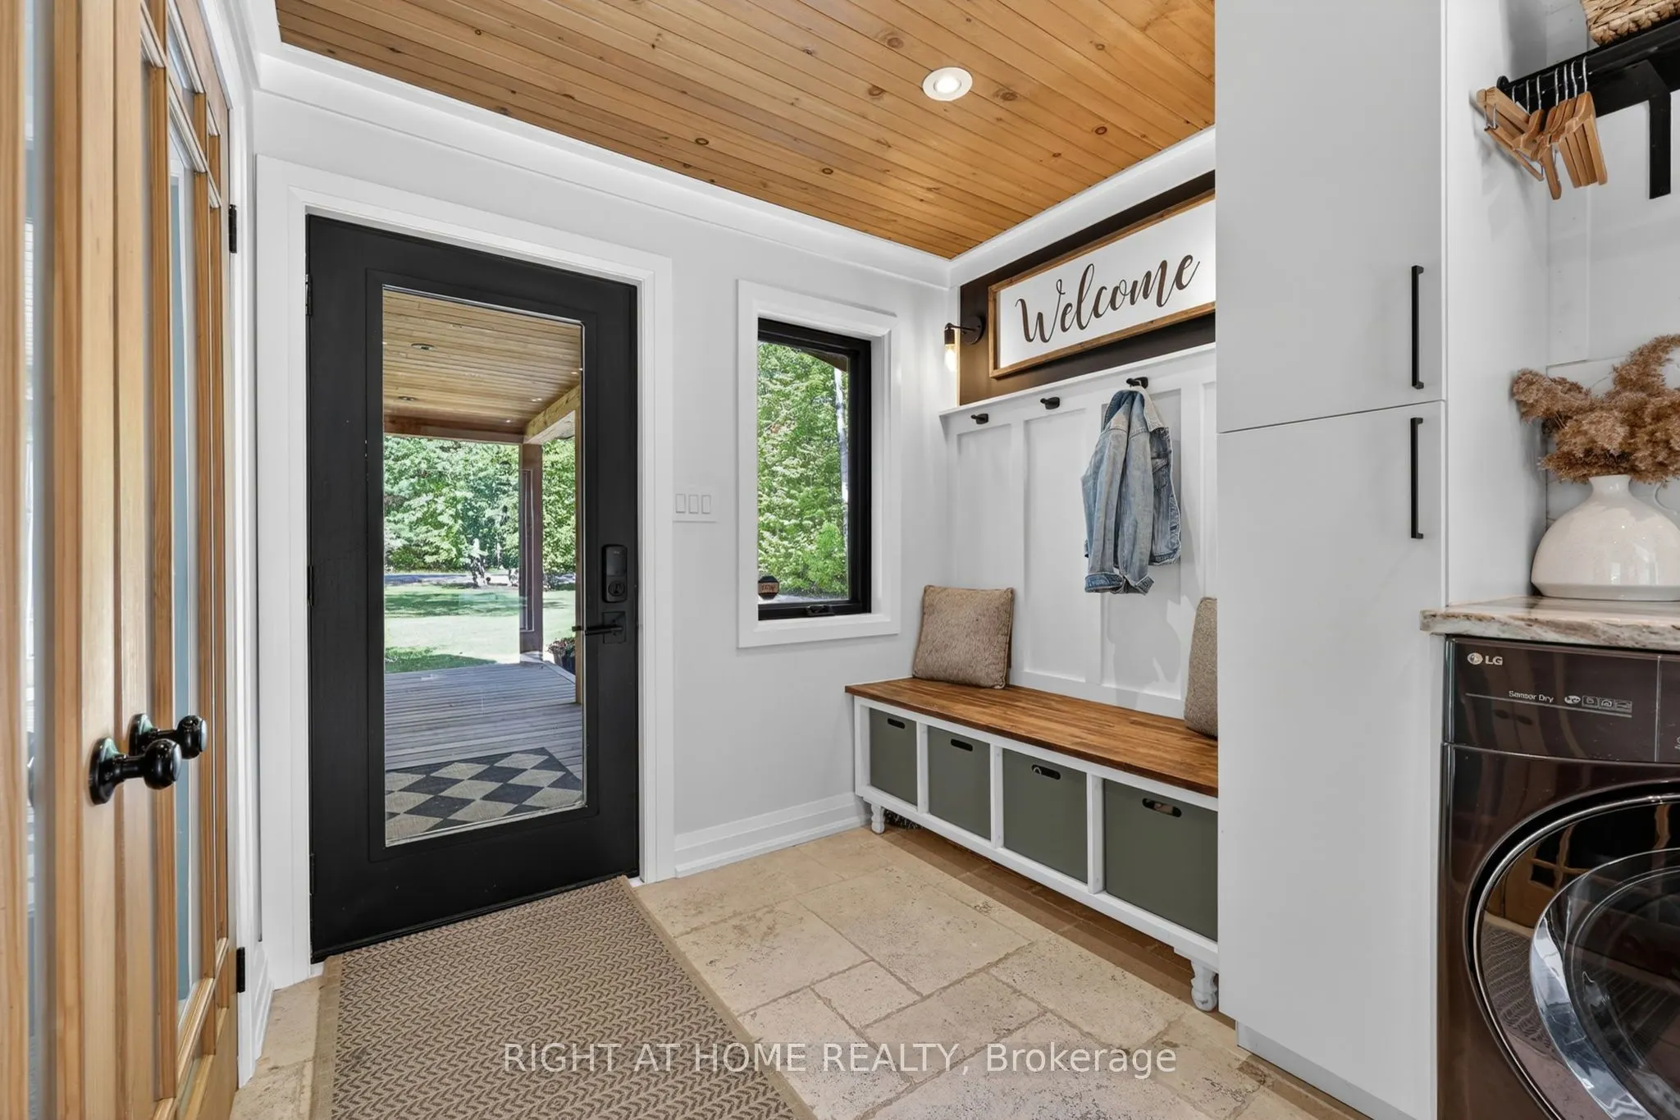
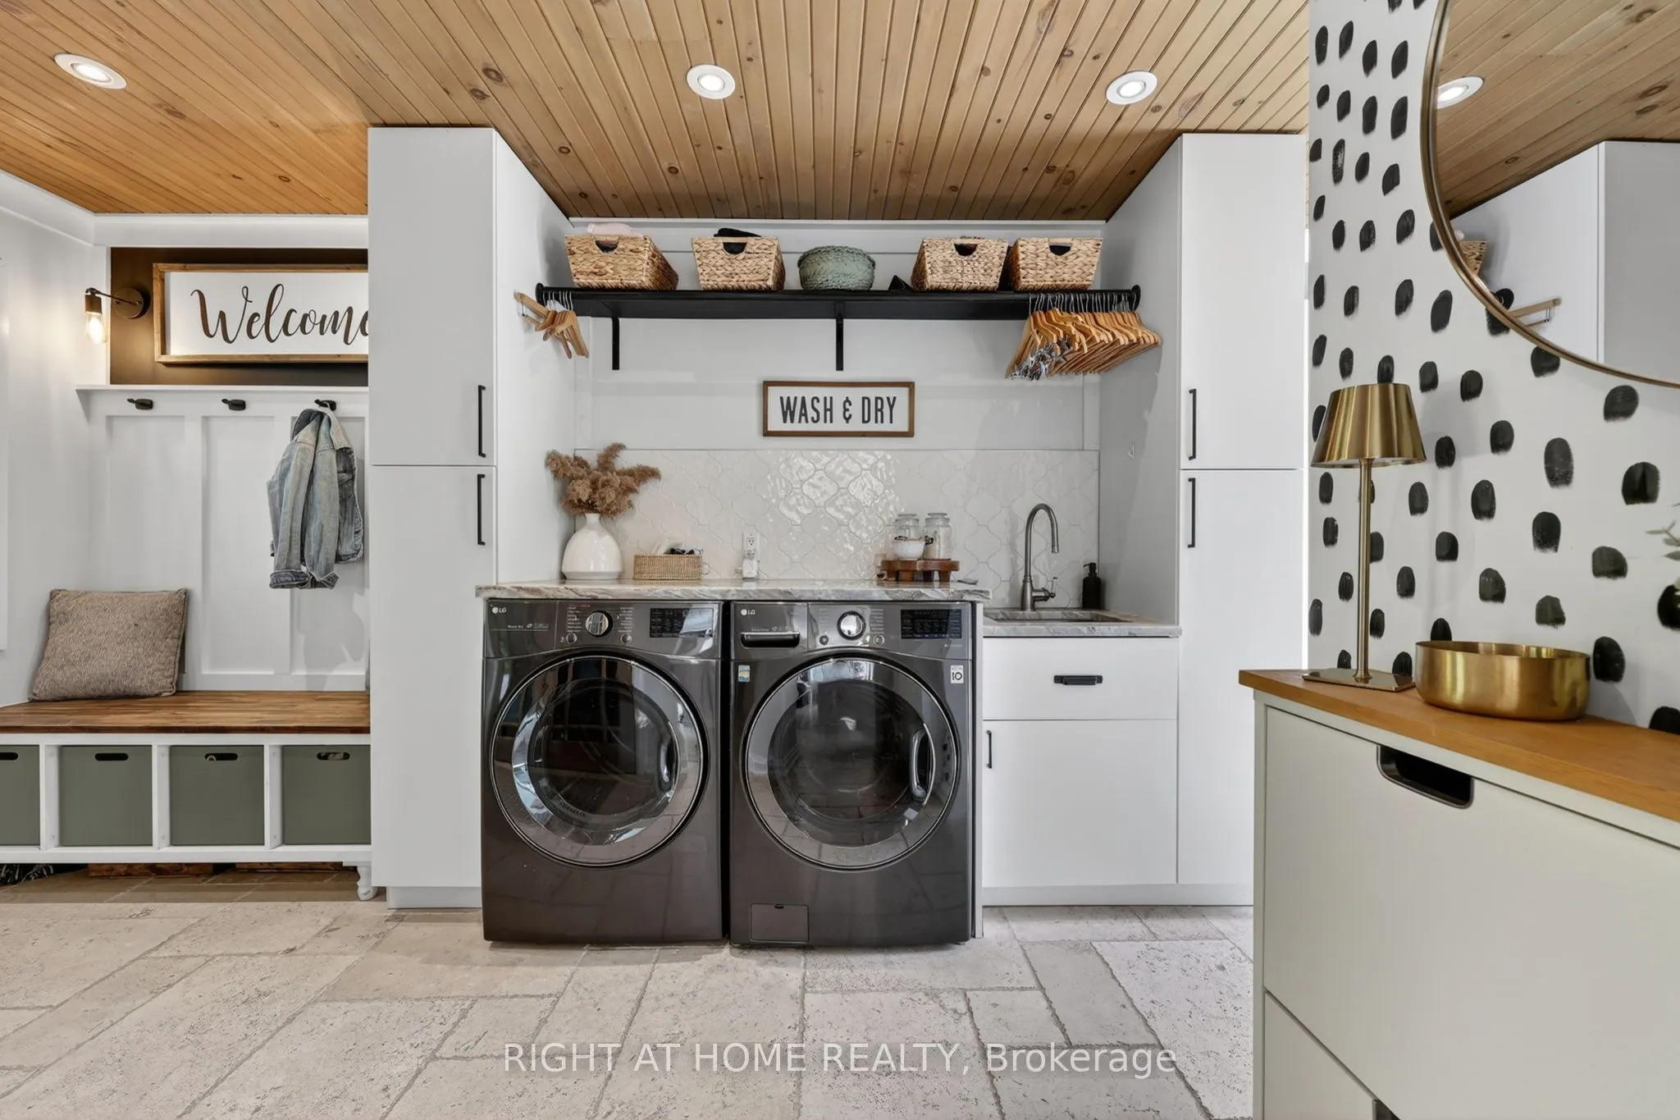
Mud Room
Access To Garage, Combined w/Laundry, 2 Pc Bath
Dimensions 19.11 x 7.57 feet
144.66 sqft
Primary Bedroom
5 Pc Ensuite, Walk-In Closet(s), Vaulted Ceiling(s)
Dimensions 16.1 x 13.36 feet
215.1 sqft
Recreation
-
Dimensions 18.28 x 17.27 feet
315.7 sqft
Recreation
Laminate
Dimensions 20.62 x 12.11 feet
249.71 sqft
Similar Properties(No results)
Mortgage Calculator
Calculate your estimated monthly mortgage payment
Price
$1,799,900
$
%
%
Total cost of mortgage
$0
Monthly payment
By clicking Save, we will calculate your estimated mortgage for all properties using the saved values (down payment percentage, interest rate, and amortization).
The accuracy and applicability of this calculator are not guaranteed.