Sign In or Create a Free Account to see full details of this property
Key Facts
Key facts for 5 Elderberry Way
Property Type
House, 2-Storey
Parking
Attached 3 garage, 5 parking
MLS #
N13854062
Size
3500-5000 sqft
Basement
Separate Entrance,Unfinished
Listed on
2026-10-02
Lot size
60 x 114.83
Tax
$8,000 /yr
Days on Market
11
Approximate Age
-
Maintenance Fee
-
Description
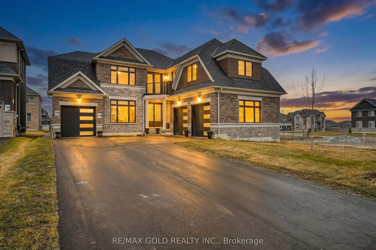
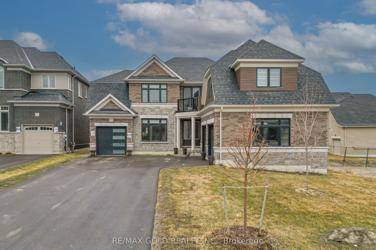
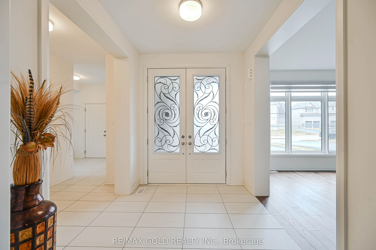
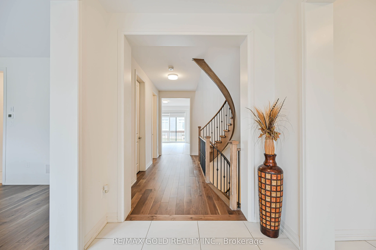
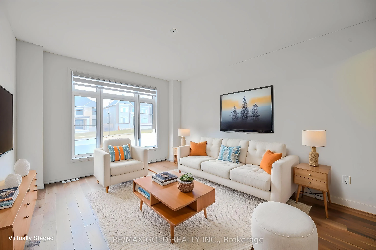
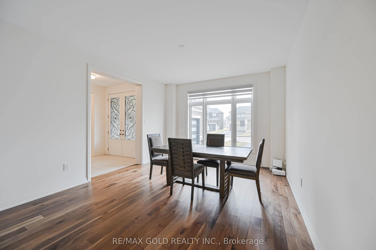
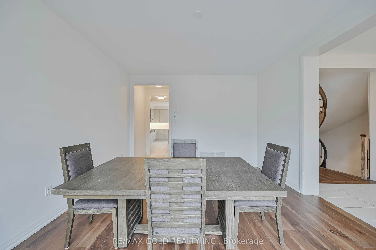
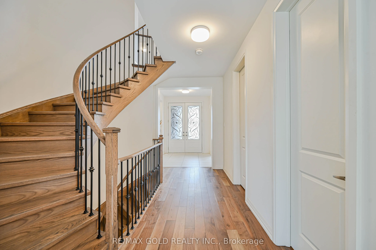
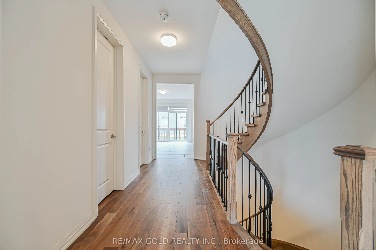
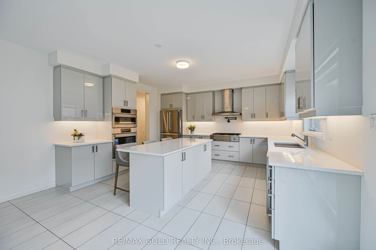
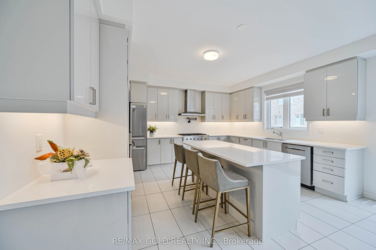
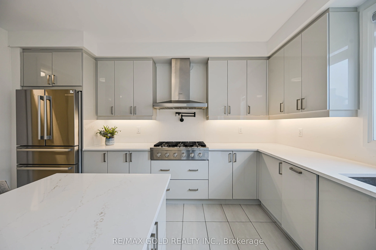
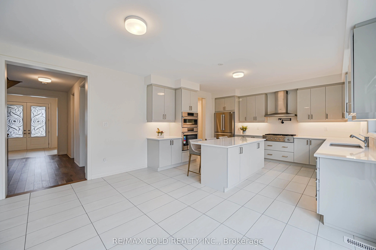
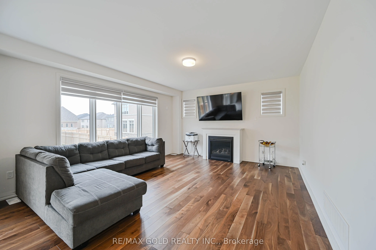
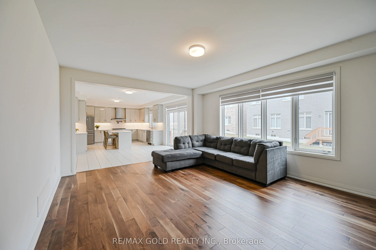
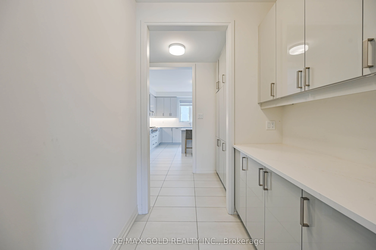
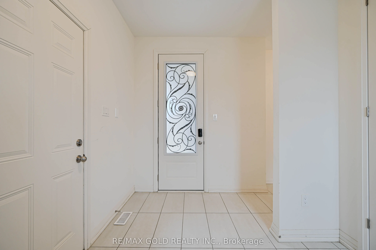
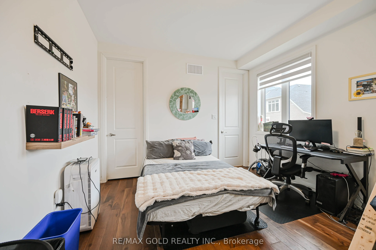
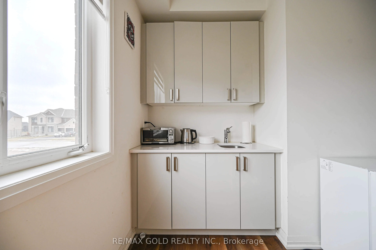
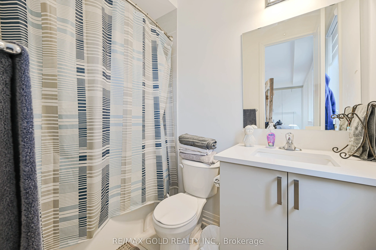
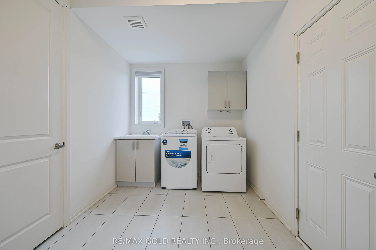
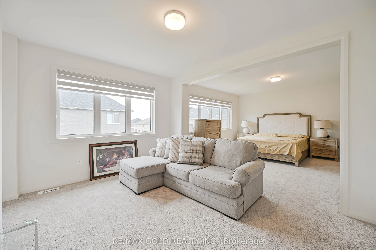
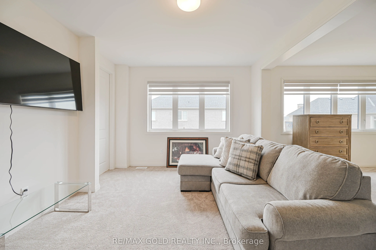
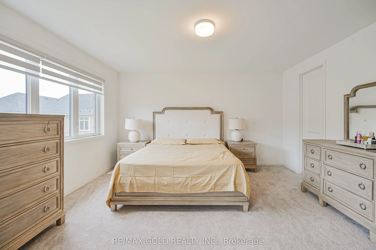
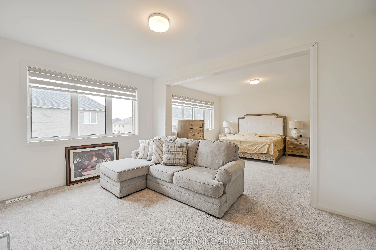
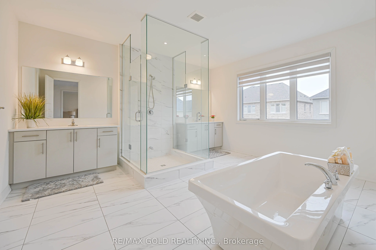
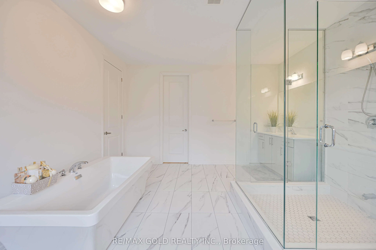
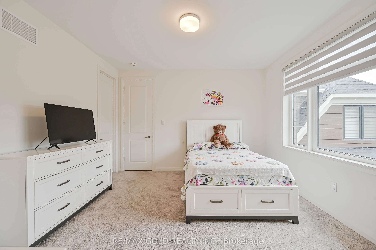
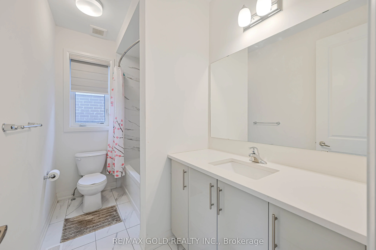
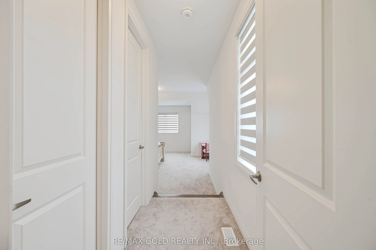
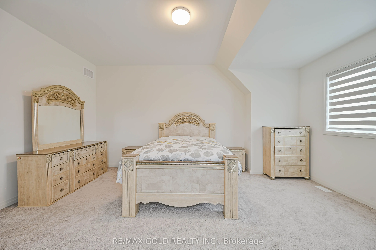
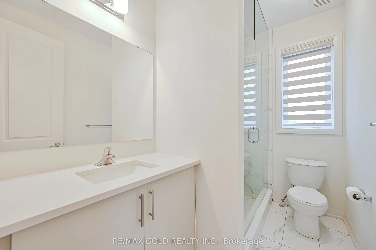
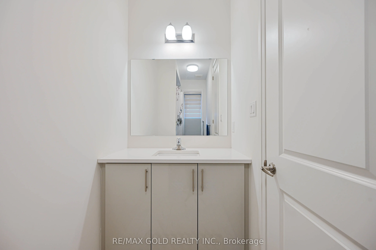
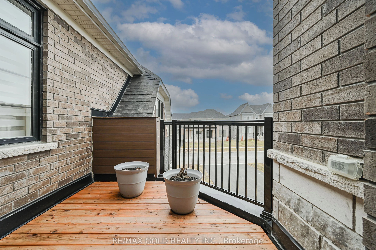
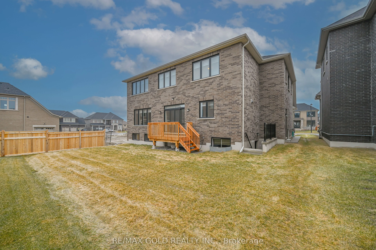
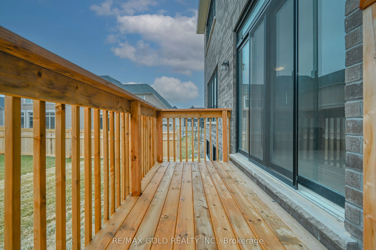
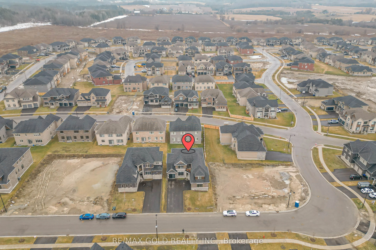
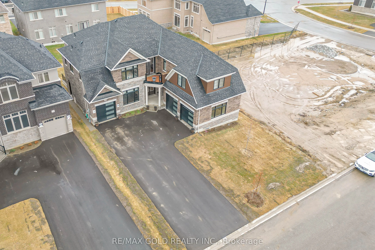
Welcome to this exceptional 4,131 sq ft detached residence in the prestigious Colgan Crossing community of Tottenham. Situated on a premium 60 ft lot, this stunning 5-bedroom, 5.5-bathroom home showcases over $100,000 in upgrades, offering a perfect blend of luxury, comfort, and modern functionality.... Thoughtfully designed for both everyday living and elegant entertaining, the home features a spacious in-law suite complete with a wet bar-ideal for extended family or guests. The bright, unfinished basement boasts oversized upgraded windows and a separate entrance, providing abundant natural light and outstanding potential for future customization. The gourmet kitchen is a chef's dream, equipped with high-end Bosch appliances, a gas cooktop, and a convenient pot filler, all complemented by sleek finishes and stylish zebra blinds throughout the main and upper levels. Additional highlights include two laundry rooms (main floor and upper level), a convenient main floor powder room, and a rare three-car garage with parking for 7+ vehicles on the driveway. Set on a generous lot with ample space for outdoor living or landscaping, this remarkable home delivers upscale living in one of Tottenham's most desirable neighborhood. A rare opportunity to own a truly upgraded and spacious home in Colgan Crossing-perfect for growing or multigenerational families seeking style, space, and sophistication. Offer Presentation: October 13, 2026 at 5:00 PM . All offers must be registered by 2:00 PM on October 13, 2026.Please provide a minimum 24-hour irrevocable period on all offers .
Full Property Details
Interior
Bedrooms
5
Total Bedrooms
5
Washrooms
6
Square Footage
3500-5000 sqft
Basement
Separate Entrance,Unfinished
Heating Source
Gas
Heating Fuel
Forced Air
Air Conditioning
Central Air
Family Room
No
Kitchens
1
Total Kitchens
1
Fireplace Features
Yes
Bedrooms
5
Total Bedrooms
5
Washrooms
6
Square Footage
3500-5000 sqft
Basement
Separate Entrance,Unfinished
Heating Source
Gas
Heating Fuel
Forced Air
Air Conditioning
Central Air
Family Room
No
Kitchens
1
Total Kitchens
1
Fireplace Features
Yes
Exterior
Depth
114.83
Front
60.04
Driveway
Private Double
Lot Size
60 x 114.83 ft
Pool
None
Parking Spaces
5
Total Parking Spaces
8.00
Parking Description
Attached
Garage Spaces
3
Depth
114.83
Front
60.04
Driveway
Private Double
Lot Size
60 x 114.83 ft
Pool
None
Parking Spaces
5
Total Parking Spaces
8.00
Parking Description
Attached
Garage Spaces
3
Building Description
Style
2-Storey
Home Type
House
Subtype
Detached
Property Orientation
South
Exterior Finish
Brick
Sewers
Sewers
Water Supply
Municipal
Possession Date
No Data
Style
2-Storey
Home Type
House
Subtype
Detached
Property Orientation
South
Exterior Finish
Brick
Sewers
Sewers
Water Supply
Municipal
Possession Date
No Data
Community
Community
Colgan
Community
Colgan
Taxes & Fees
Taxes
$8,000 /yr
Tax Year
2026
Occupancy
Owner
Taxes
$8,000 /yr
Tax Year
2026
Occupancy
Owner
Similar Properties(No results)
Mortgage Calculator
Calculate your estimated monthly mortgage payment
Price
$999,000
$
%
%
Total cost of mortgage
$0
Monthly payment
By clicking Save, we will calculate your estimated mortgage for all properties using the saved values (down payment percentage, interest rate, and amortization).
The accuracy and applicability of this calculator are not guaranteed.