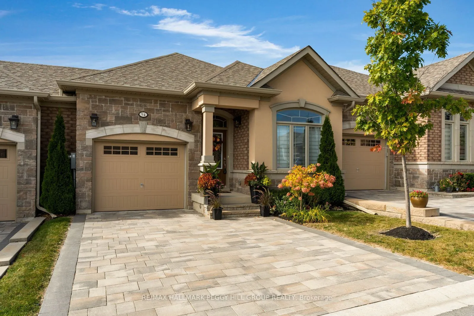
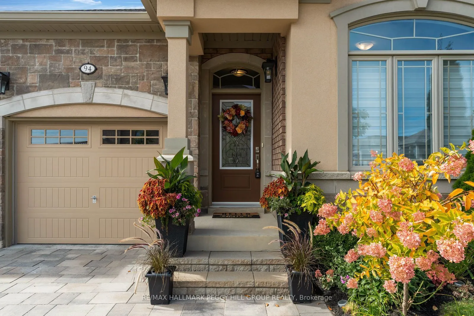
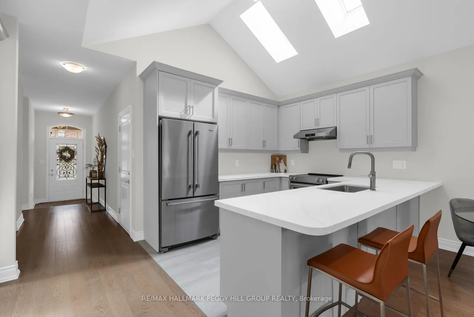
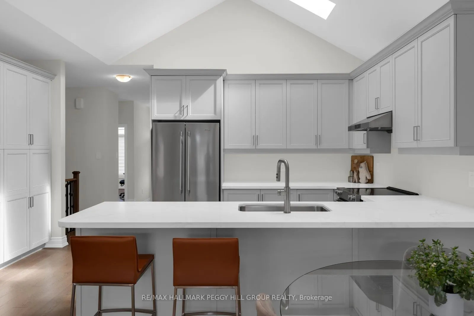
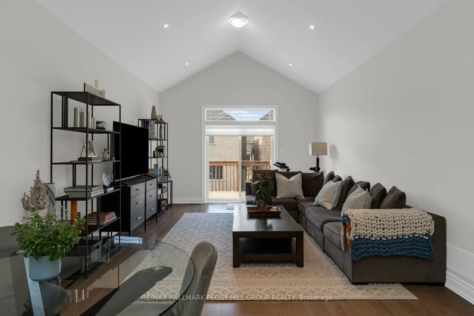
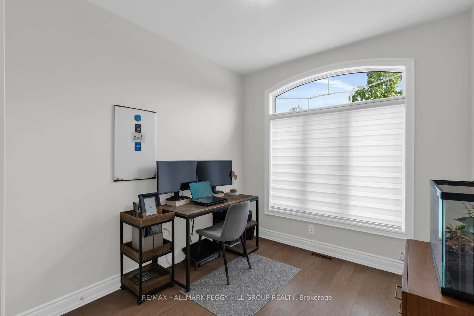
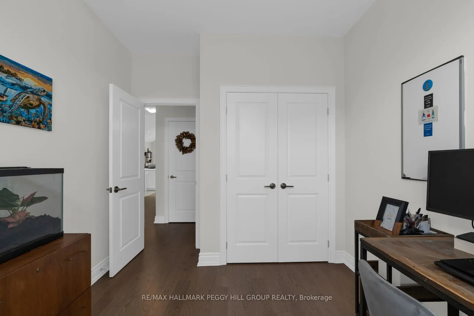
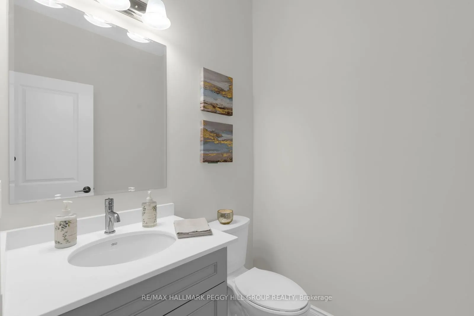
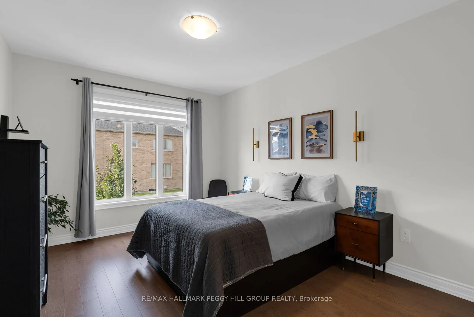
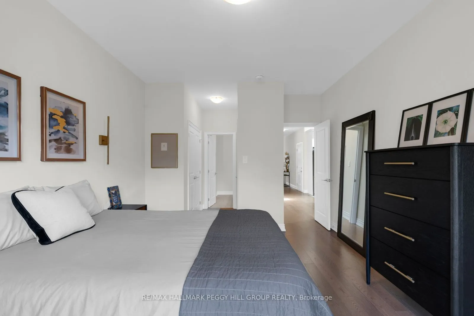
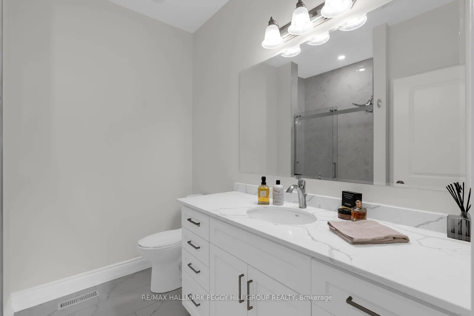
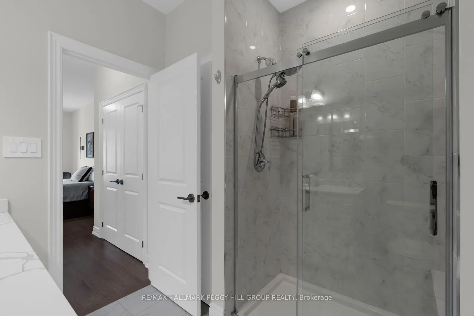
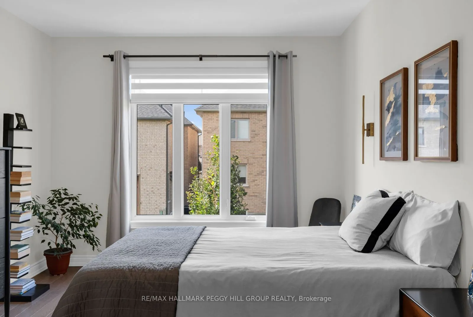
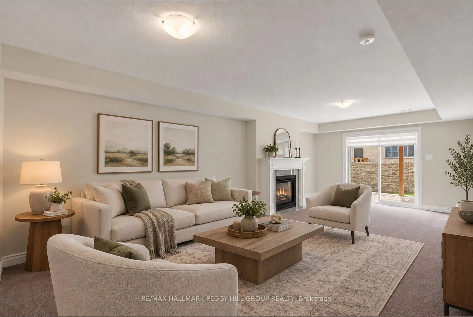
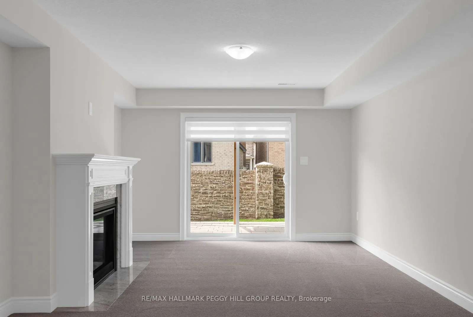
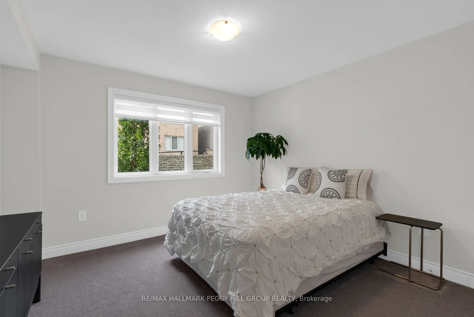
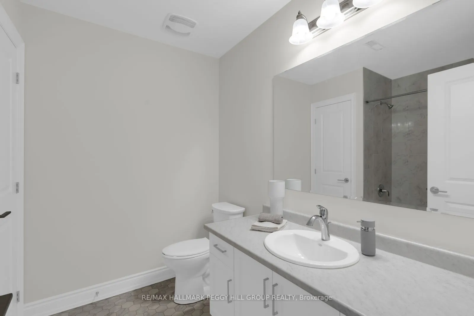
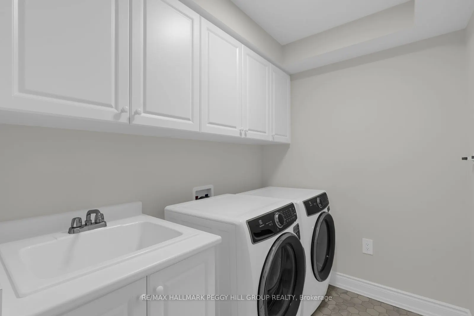
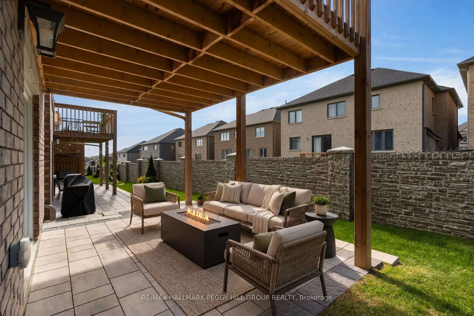
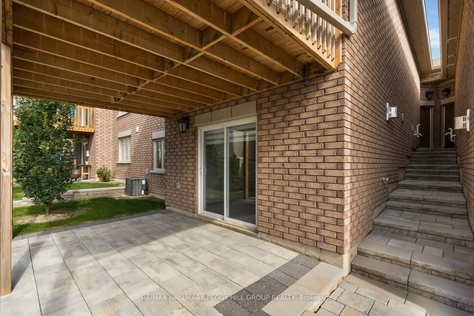
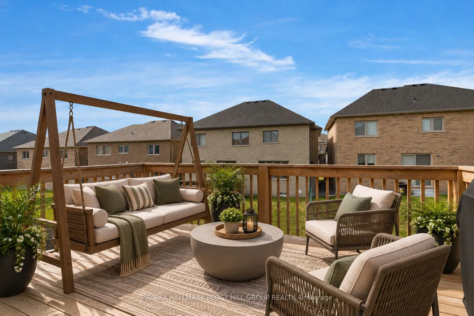
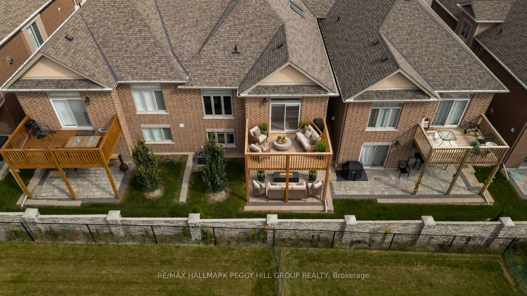
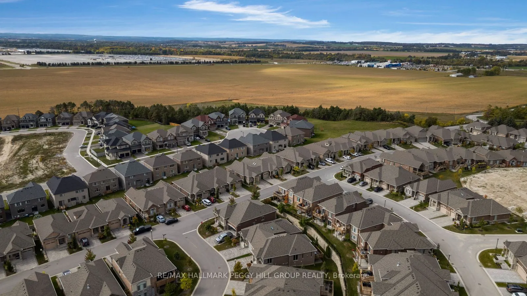
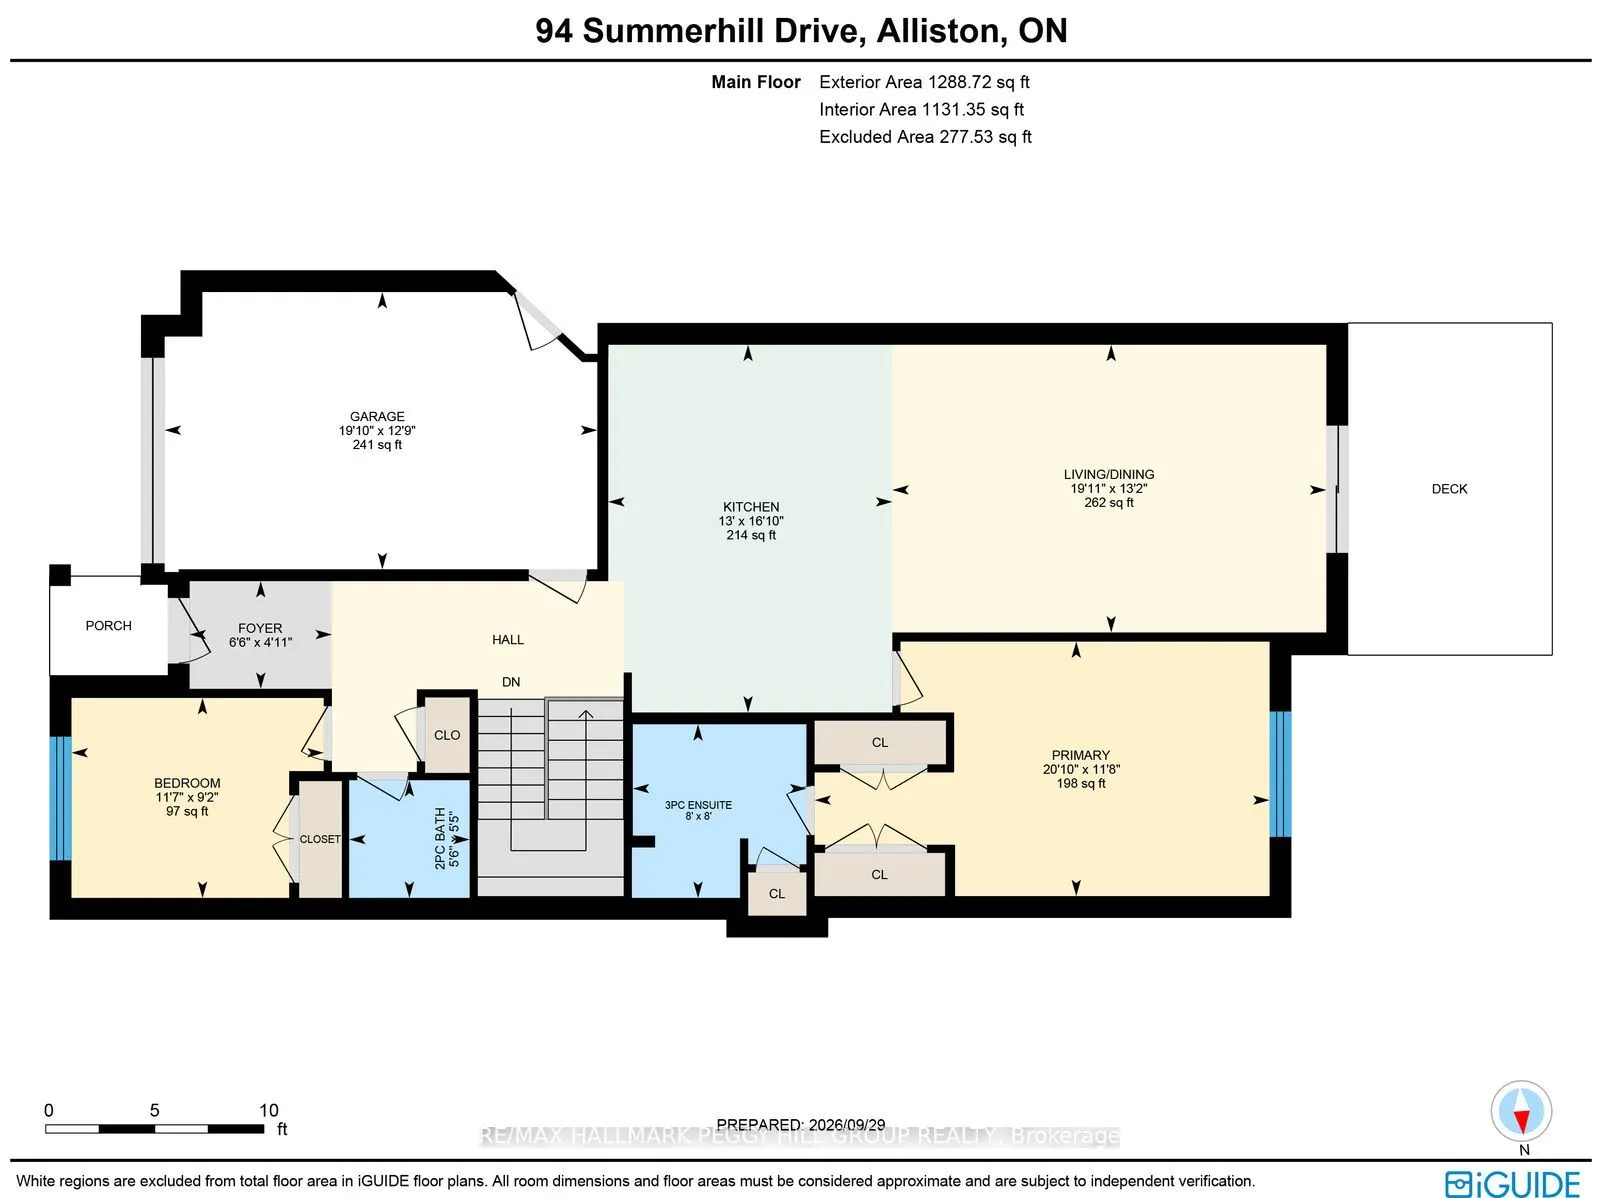
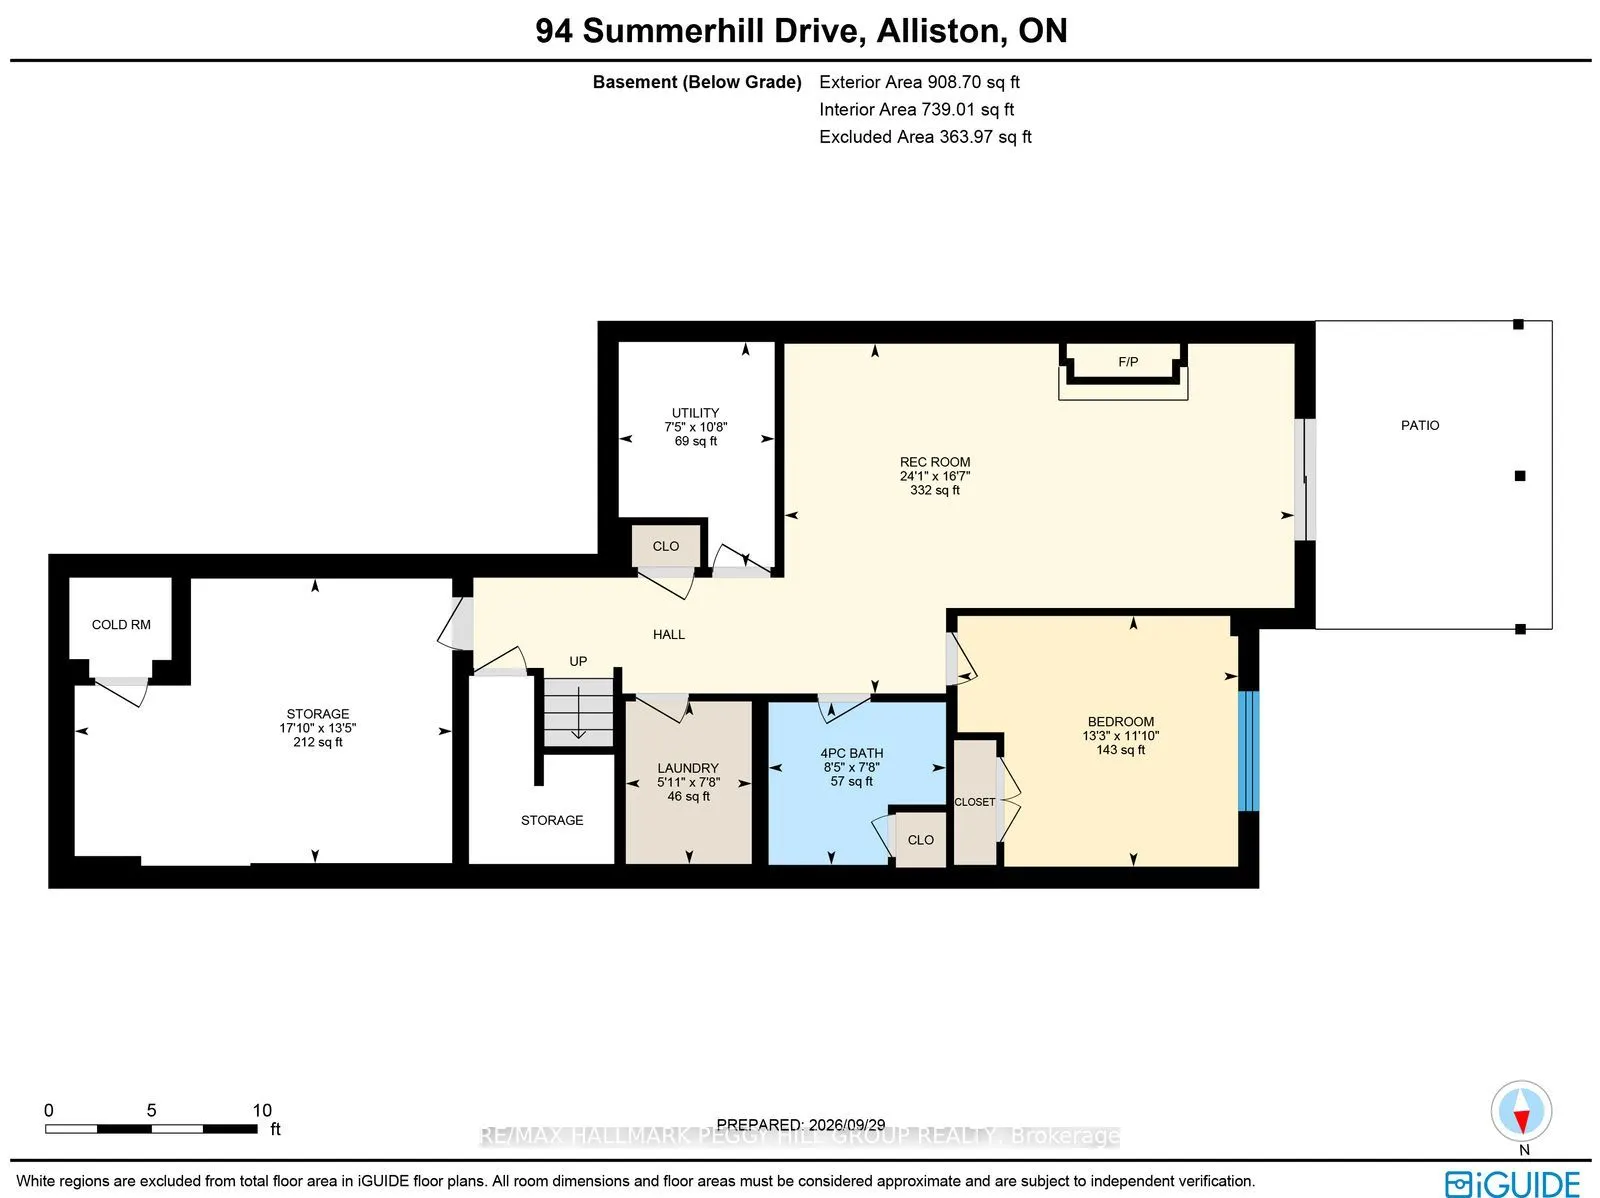
BEAUTIFULLY MAINTAINED BRIAR HILL BUNGALOW WITH OVER 2,000 SQ. FT OF THOUGHTFULLY DESIGNED LIVING SPACE & EXCEPTIONAL AMENITIES! This meticulously cared-for home offers a bright, airy open-concept main floor and a fully finished lower level with walkout. Engineered hardwood flows throughout the main... floor, while vaulted ceilings and pot lights enhance the spacious living and dining area, which opens onto to an elevated deck. The kitchen features abundant storage, soft grey cabinetry, a full pantry wall, quartz countertops, high-end stainless steel appliances, a large peninsula and double skylights that fill the space with natural light. The primary bedroom includes two double closets and a three-piece ensuite with a quartz-topped vanity, marble-look tile, and a glass shower with built-in bench. A second bedroom adds flexibility to main-floor living and can also serve as an office, hobby room or quiet space to unwind. The warm, inviting lower level is centred around a gas fireplace, making it ideal for movie nights, entertaining or relaxing by the fire. A third bedroom, full bathroom, laundry area and walkout to the patio and backyard complete the space. Outside, brick and stucco detailing, manicured landscaping, and an interlock driveway create elegant curb appeal. An oversized single garage with inside entry and an EV charger rough-in add convenience. Briar Hill offers a low-maintenance lifestyle, with condo fees covering common elements, landscaping and water, along with access to a games room, recreation room, party room and visitor parking. Nottawasaga Resort and Golf Club, shopping, healthcare, and Earl Rowe Provincial Park are all minutes away, leaving more time to enjoy the activities you love. Blending style, practical design and small-town charm, this exceptional home offers easy access to both Toronto and cottage country.
By clicking Save, we will calculate your estimated mortgage for all properties using the saved values (down payment percentage, interest rate, and amortization).
The accuracy and applicability of this calculator are not guaranteed.