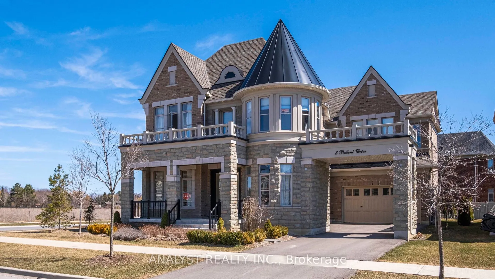
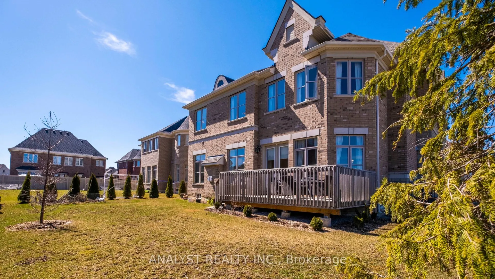
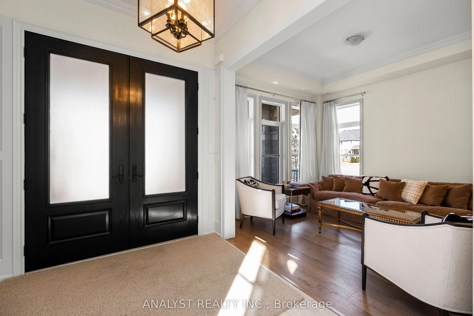
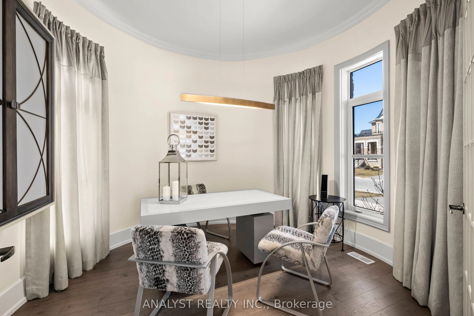
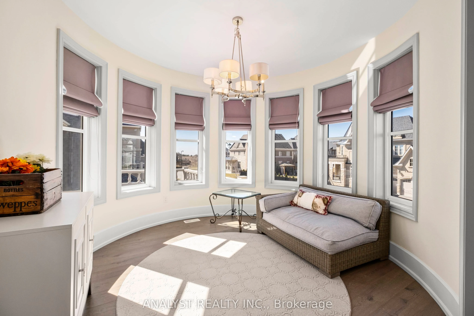
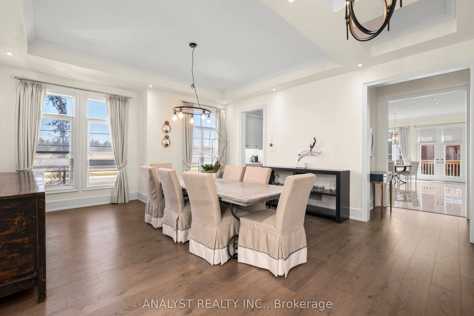
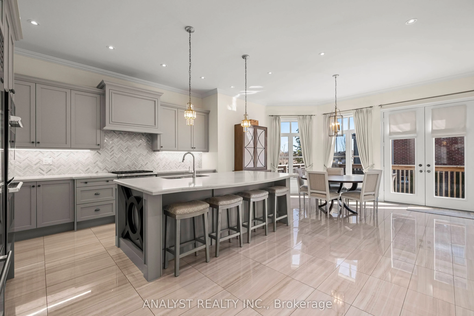
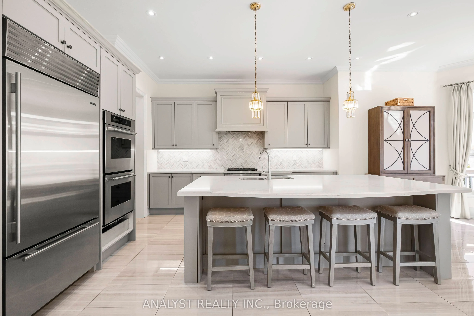
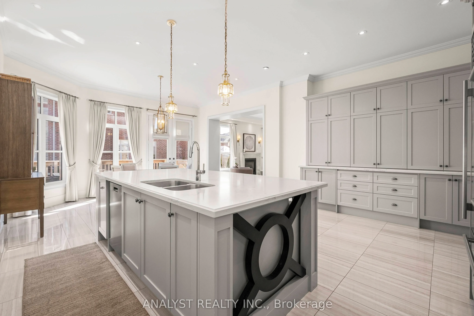
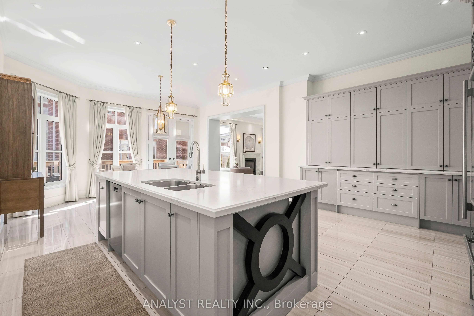
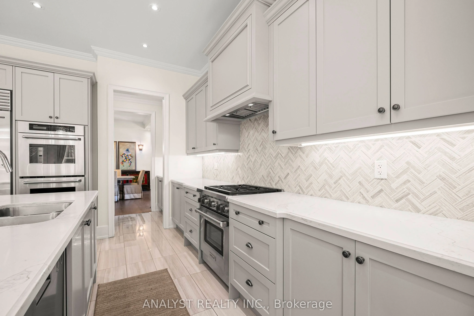
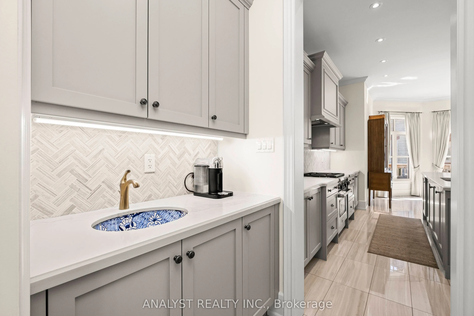
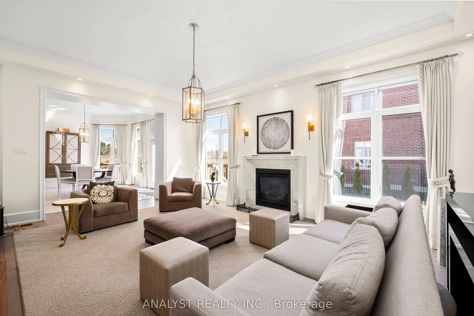
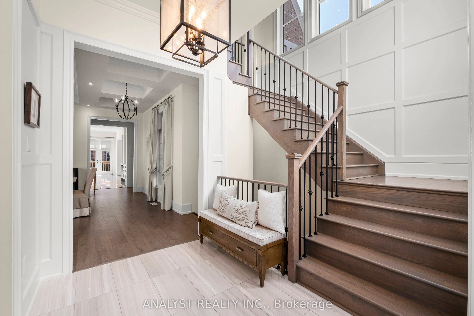
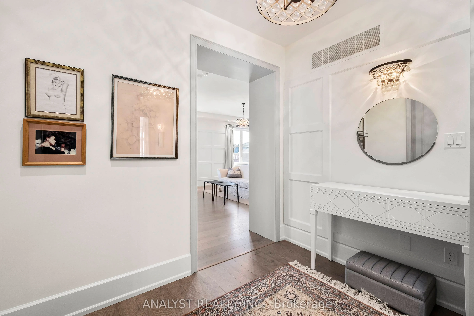
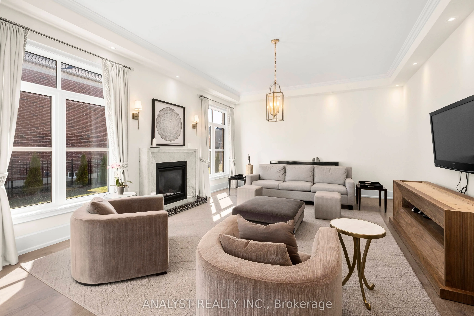
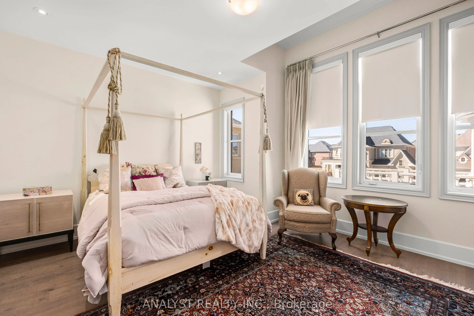
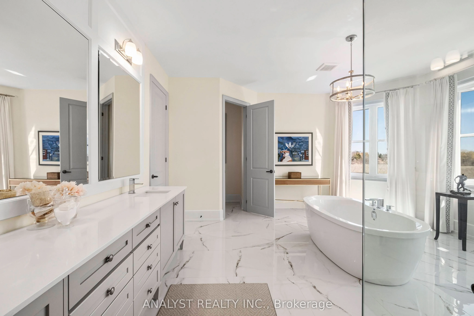
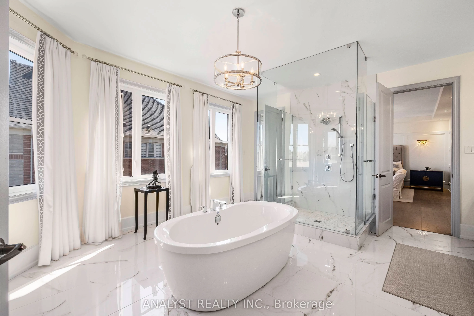
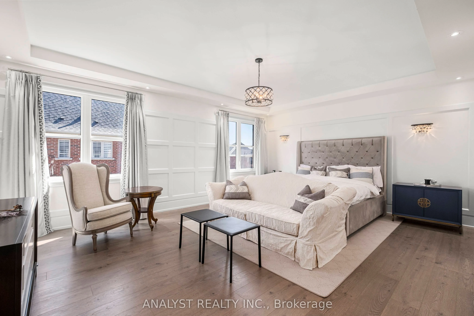
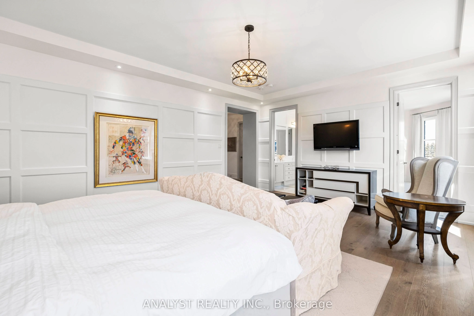
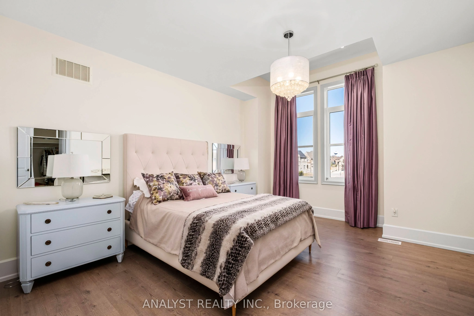
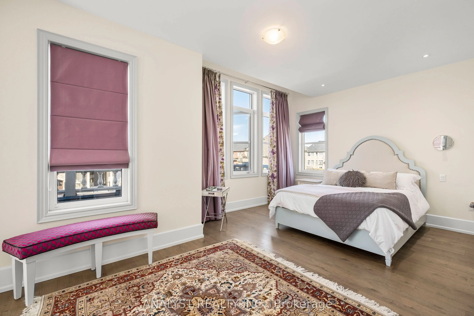
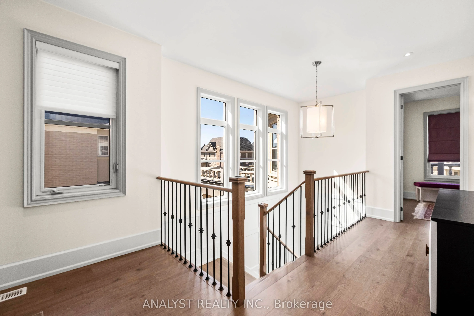
Welcome to this luxurious 4672 sq. ft. fully renovated home, beautifully situated in the prestigious Gates of Nobleton community by Tribute Homes. This remarkable residence is designed for the discerning buyer, offering an expansive layout with custom finishes and a sophisticated ambiance throughout.... As you step inside, the grandeur of 10-foot ceilings on the main floor, complemented by 9-foot ceilings on both the second floor and the impressive 2,188 sq. ft. unfinished basement, immediately draws you in. The homes oversized gourmet kitchen serves as a centerpiece, featuring a large eat-in island with quartz countertops, perfect for family gatherings or casual dining. Culinary enthusiasts will appreciate the fully upgraded kitchen equipped with a Thermador double wall oven, a Wolf stove range, a Subzero refrigerator, and an expansive walk-in pantry that adds convenience to elegance. The main floors layout exudes elegance and comfort, showcasing a large family room, a formal dining room ideal for entertaining, and a sophisticated living room that sets a warm, inviting tone. Each of the four generously sized bedrooms offers a private retreat, complete with its own walk-in closet and ensuite bathroom, providing unparalleled privacy and comfort for family members and guests alike. This home embodies modern luxury with meticulous attention to detail, creating a blend of elegance and functionality in one of Nobleton's most coveted communities.
Full Property Details
Interior
Bedrooms
4
Total Bedrooms
4
Washrooms
5
Square Footage
3500-5000 sqft
Basement
Full
Heating Source
Gas
Heating Fuel
Forced Air
Air Conditioning
Central Air
Family Room
Yes
Kitchens
1
Total Kitchens
1
Fireplace Features
Yes
Bedrooms
4
Total Bedrooms
4
Washrooms
5
Square Footage
3500-5000 sqft
Basement
Full
Heating Source
Gas
Heating Fuel
Forced Air
Air Conditioning
Central Air
Family Room
Yes
Kitchens
1
Total Kitchens
1
Fireplace Features
Yes
Exterior
Depth
120.0
Front
60.0
Driveway
Private
Lot Size
60 x 120.0 ft
Pool
None
Parking Spaces
2
Total Parking Spaces
4.00
Parking Description
Attached
Garage Spaces
2
Depth
120.0
Front
60.0
Driveway
Private
Lot Size
60 x 120.0 ft
Pool
None
Parking Spaces
2
Total Parking Spaces
4.00
Parking Description
Attached
Garage Spaces
2
Building Description
Style
2-Storey
Home Type
House
Subtype
Detached
Property Orientation
West
Exterior Finish
Brick,Stone
Sewers
Sewers
Water Supply
Municipal
Possession Date
No Data
Style
2-Storey
Home Type
House
Subtype
Detached
Property Orientation
West
Exterior Finish
Brick,Stone
Sewers
Sewers
Water Supply
Municipal
Possession Date
No Data
Community
Community
Nobleton
Community
Nobleton
Taxes & Fees
Taxes
$9,073 /yr
Tax Year
2025
Occupancy
Owner
Taxes
$9,073 /yr
Tax Year
2025
Occupancy
Owner
Room Types
Bedroom 2
4 Pc Ensuite, Hardwood Floor, Walk-In Closet(s)
Dimensions 14.99 x 13.78 feet
206.56 sqft
Bedroom 3
4 Pc Ensuite, Hardwood Floor, Walk-In Closet(s)
Dimensions 18.6 x 13.91 feet
258.73 sqft
Bedroom 4
4 Pc Ensuite, Hardwood Floor, Walk-In Closet(s)
Dimensions 13.71 x 13.48 feet
184.81 sqft
Breakfast
Overlooks Family, Family Size Kitchen, Large Window
By clicking Save, we will calculate your estimated mortgage for all properties using the saved values (down payment percentage, interest rate, and amortization).
The accuracy and applicability of this calculator are not guaranteed.