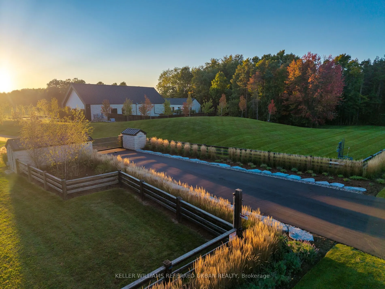
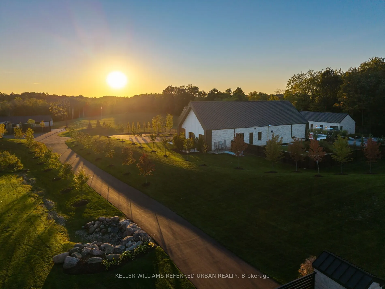
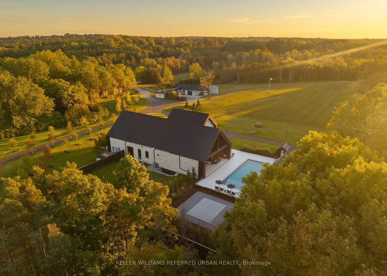
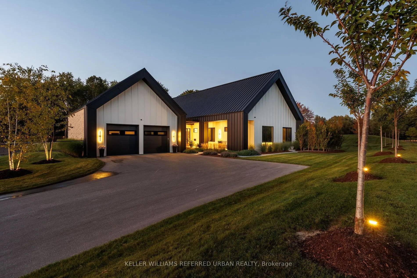
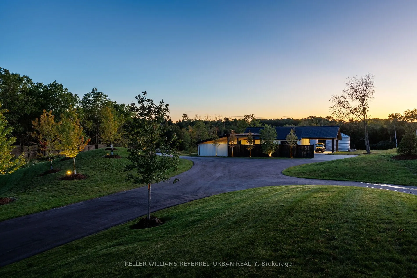
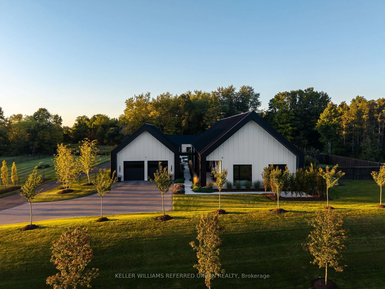
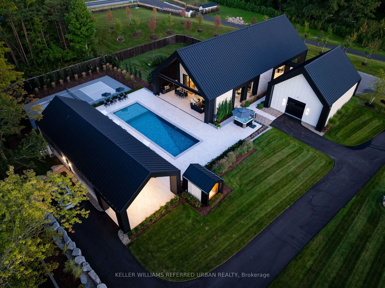
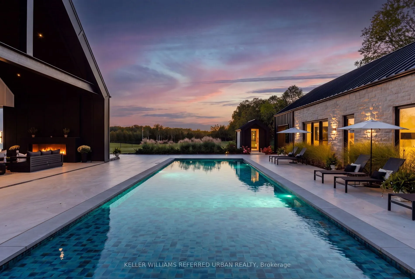
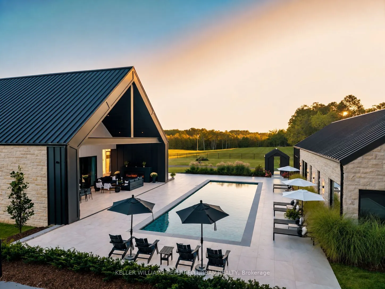
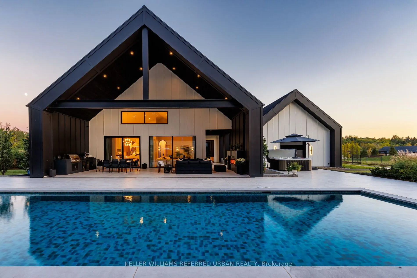
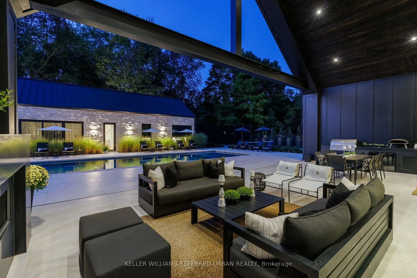
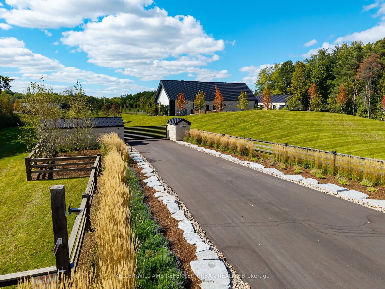
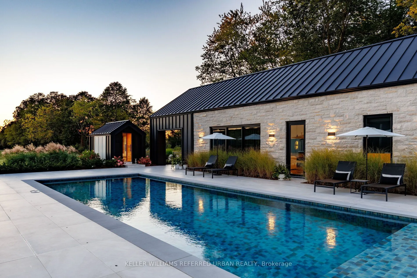
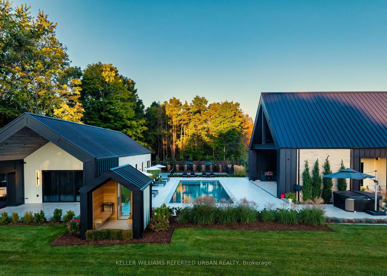
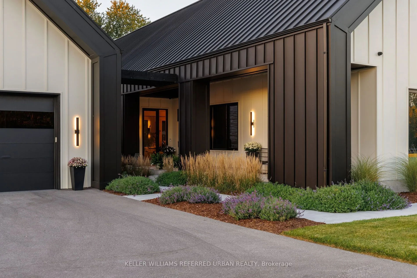
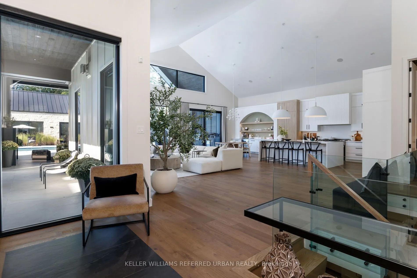
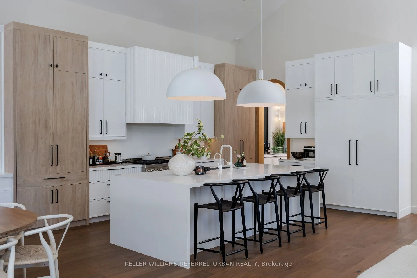
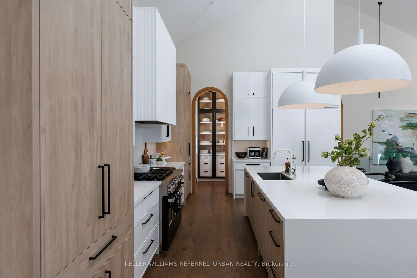
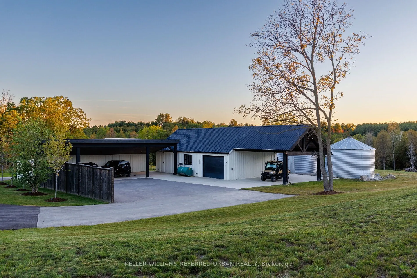
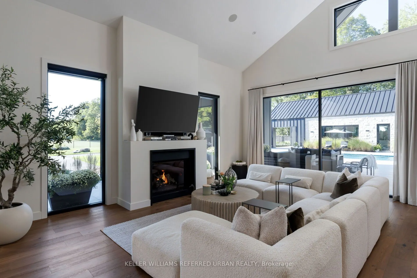
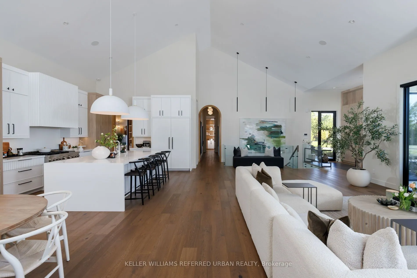
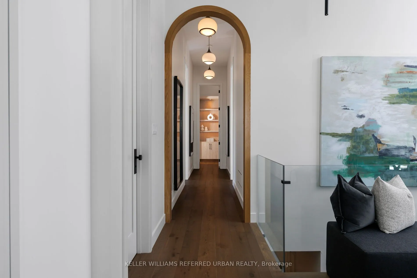
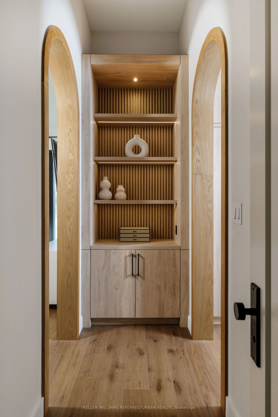
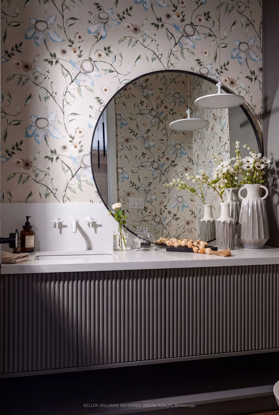
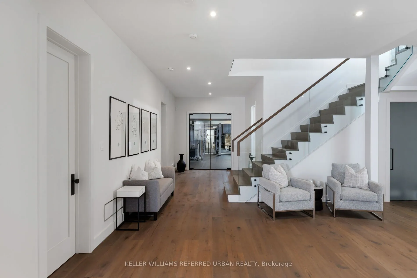
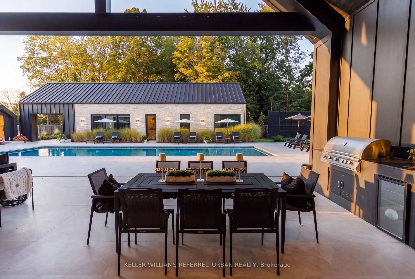
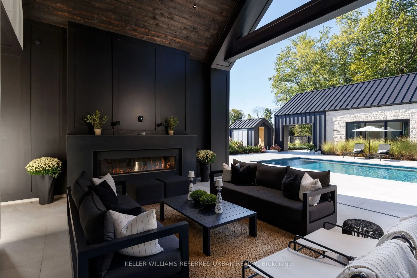
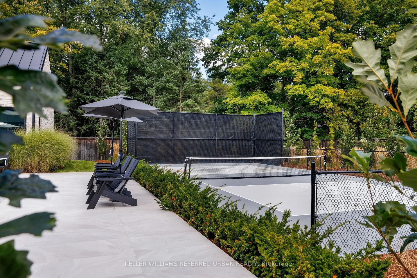
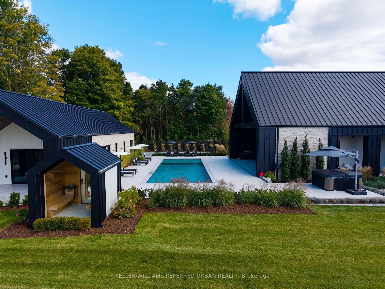
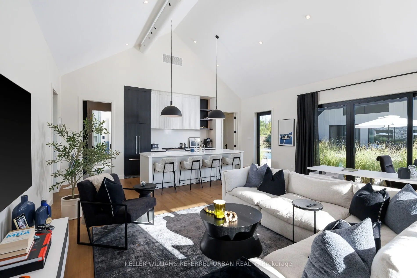
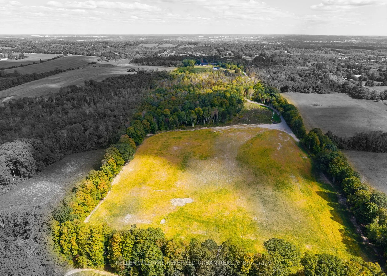
47-Acre Private Estate | Modern Farm House-Inspired Resort Living. A private world unto itself. Set on approximately 47 acres of manicured grounds and natural landscape, this remarkable estate brings together wellness, recreation and resort-style living on an impressive scale. Offering 8,100+ sq. ft.... of total living space, the exterior of the residence is distinguished by Indiana limestone, board-and-batten detailing, expansive glazing and black standing seam metal roofing. Designed as a spa-inspired private retreat, wellness is seamlessly integrated throughout. The house boasts a full-scale gym with an infrared sauna, an outdoor hot tub, a sauna, a large tiled pool and a private pickleball court, creating a rare environment for fitness, relaxation and year-round recreation. The pool house is great for entertaining extended family and friends. The estate's premium amenities extend beyond the main residence. A separate heated four-car garage features a dedicated car-washing station, dog washing station and potential for vehicle lifts, while a substantial heated barn provides additional equipment and vehicle storage. Adding to the property's notable scale and versatility is an approximately 12-acre cleared parcel at the rear which offers exciting potential for a future build. Surrounded by natural landscape and unmatched privacy, this estate offers both a profound sense of seclusion and incredible opportunity. More than a residence, this is a complete lifestyle destination-a private sanctuary where architecture, wellness, recreation and nature converge to create a resort experience entirely your own. Located just minutes away from St. Andrew's College, St. Anne's School and Country Day School.
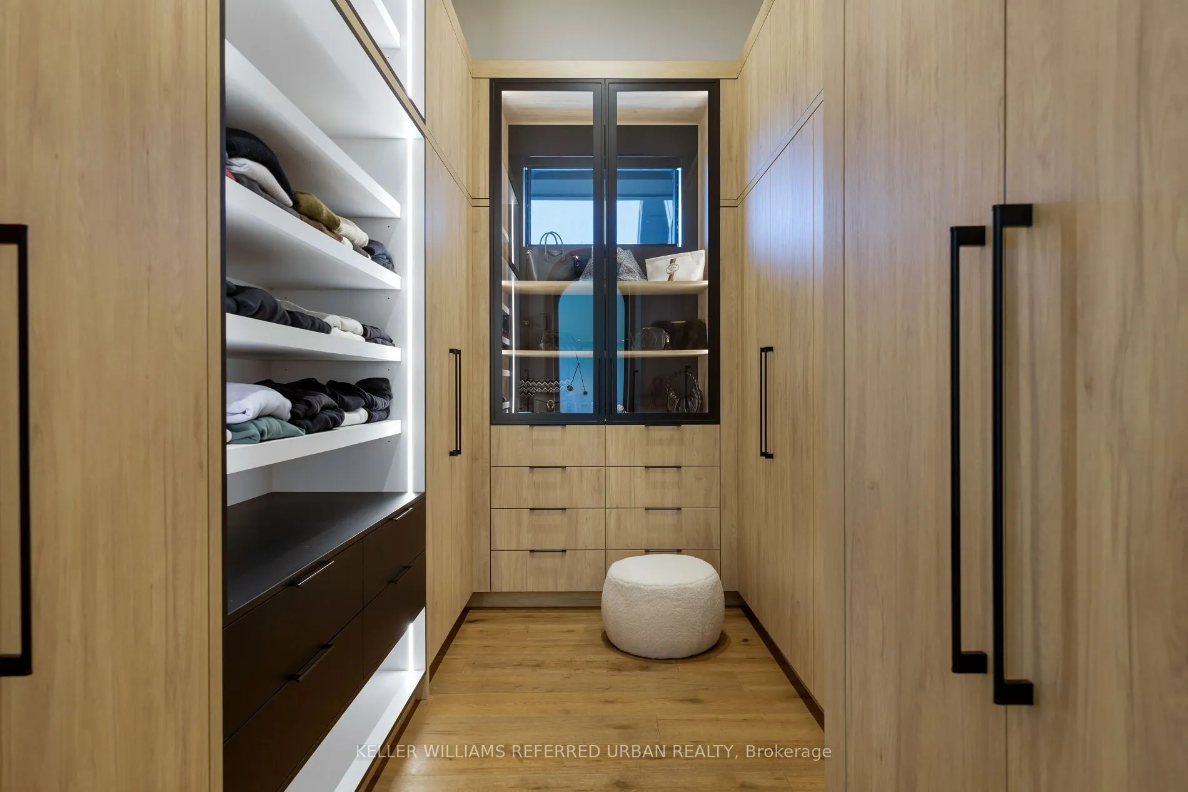
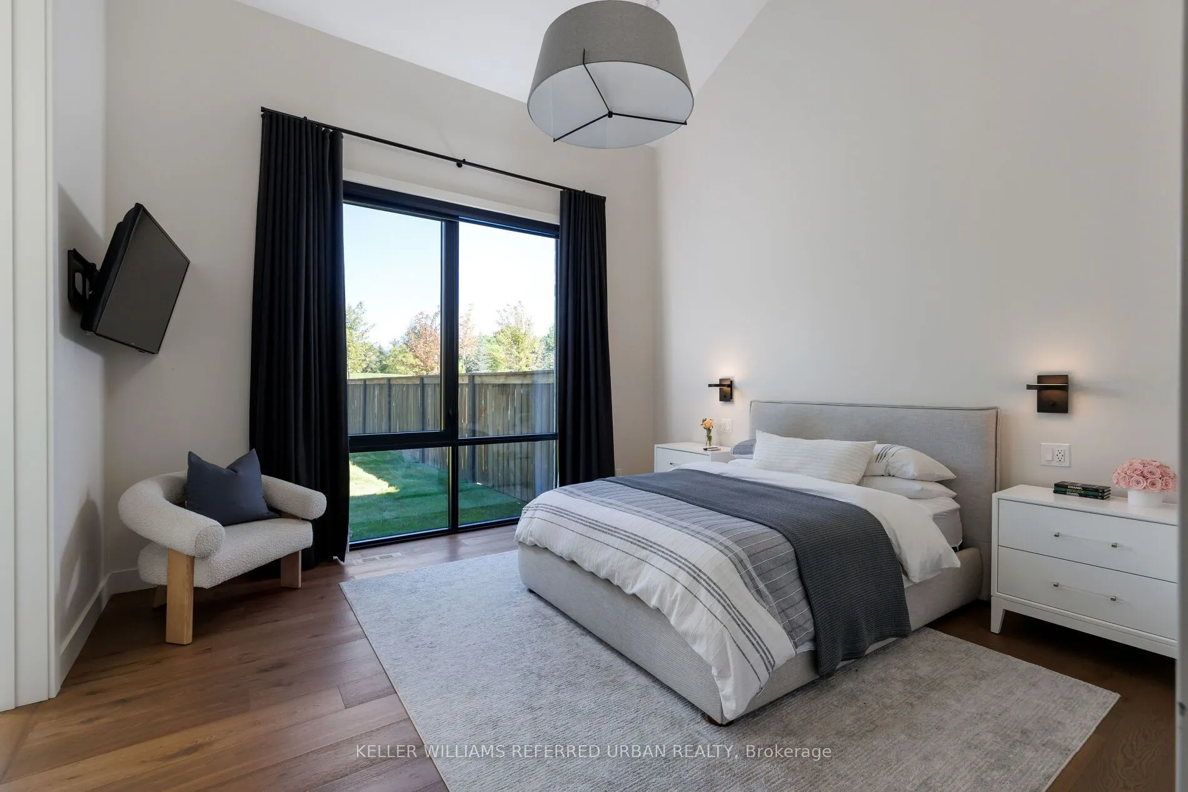
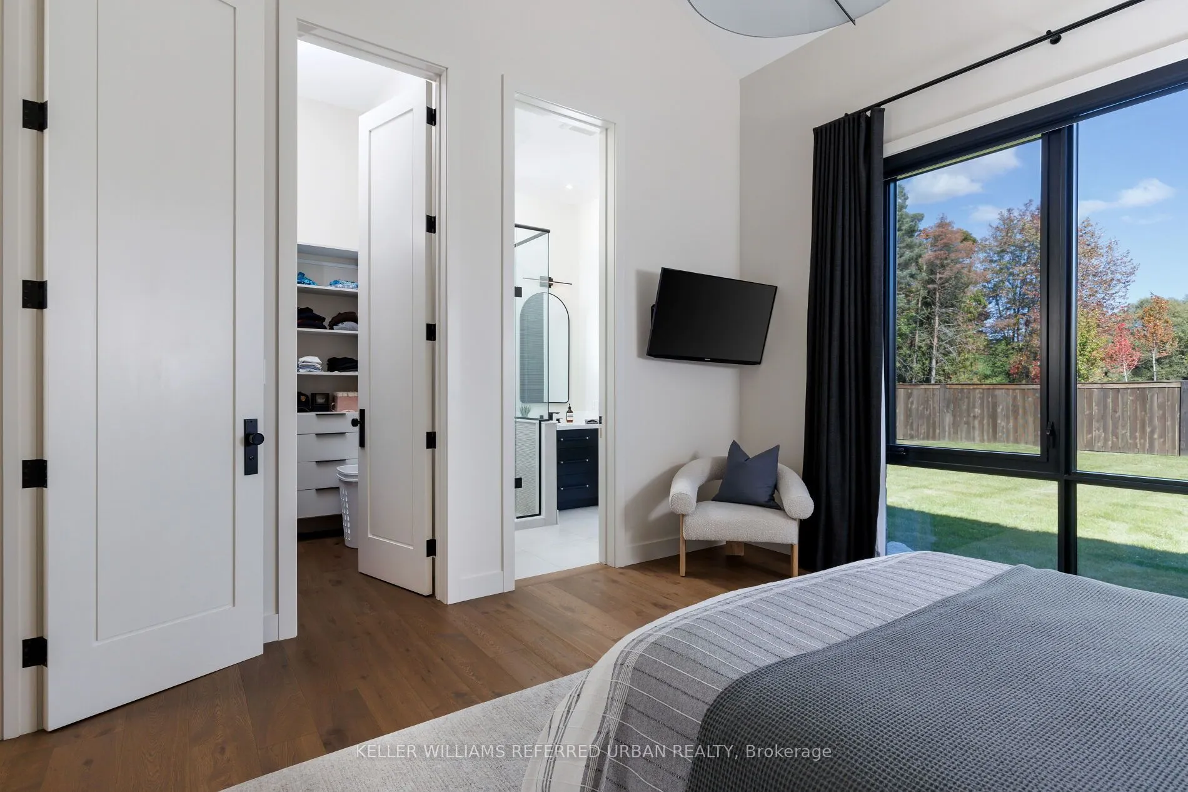
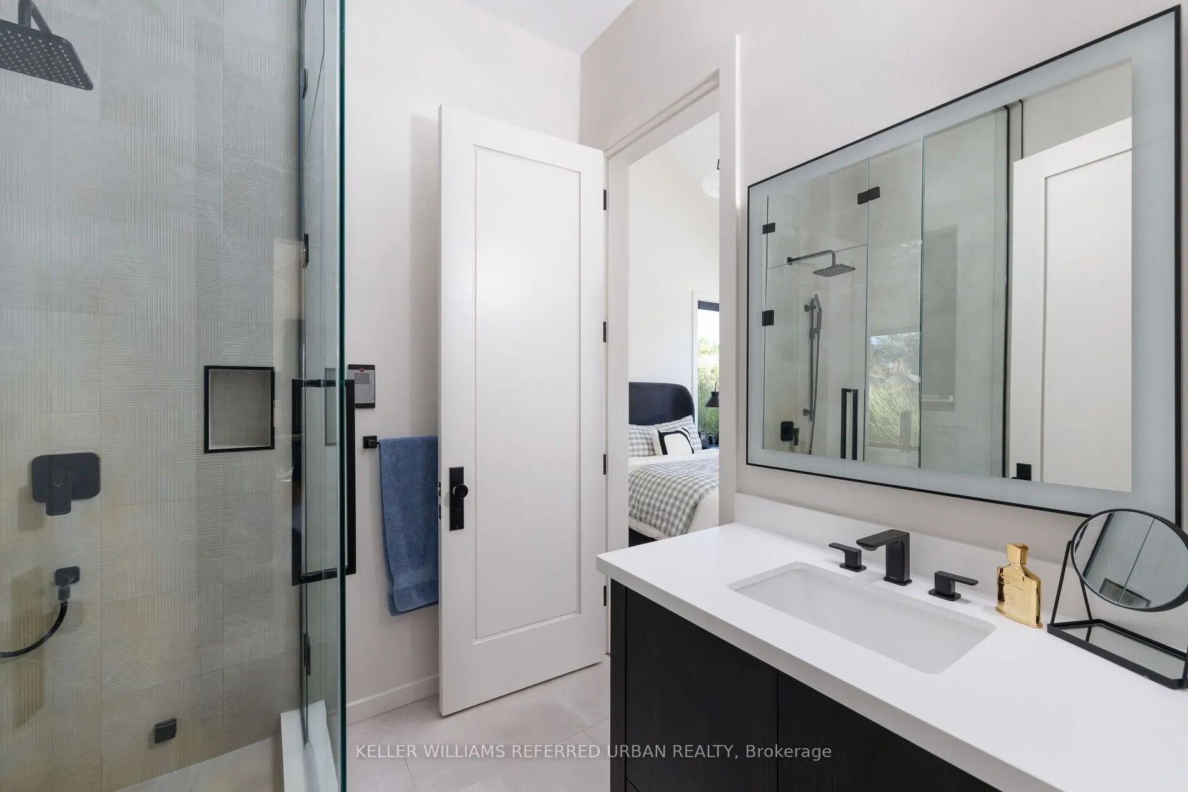
3 Pc Ensuite, Walk-In Closet(s), Vaulted Ceiling(s)
Dimensions 13.85 x 14.07 feet
194.87 sqft
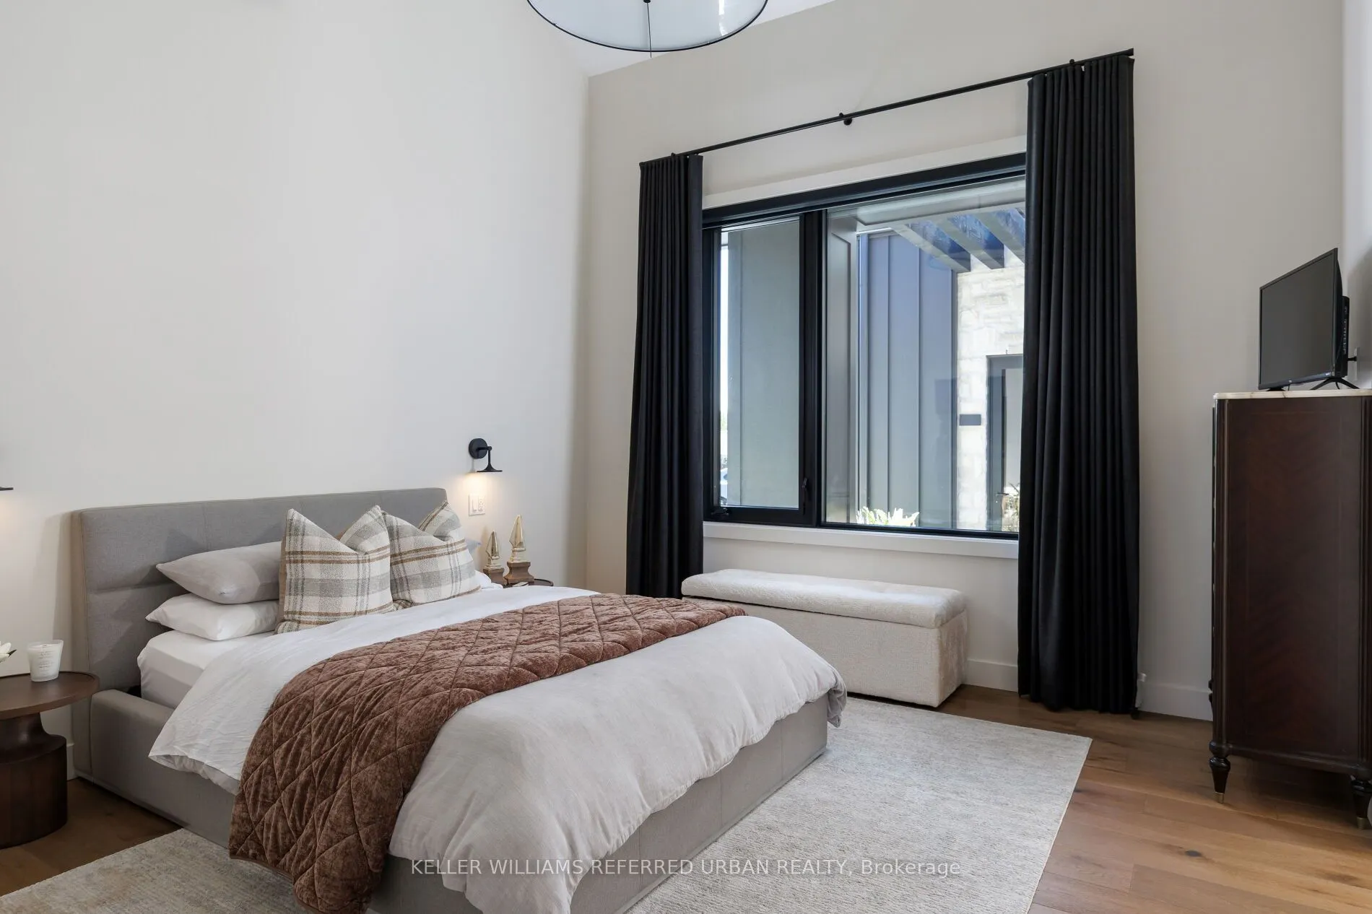
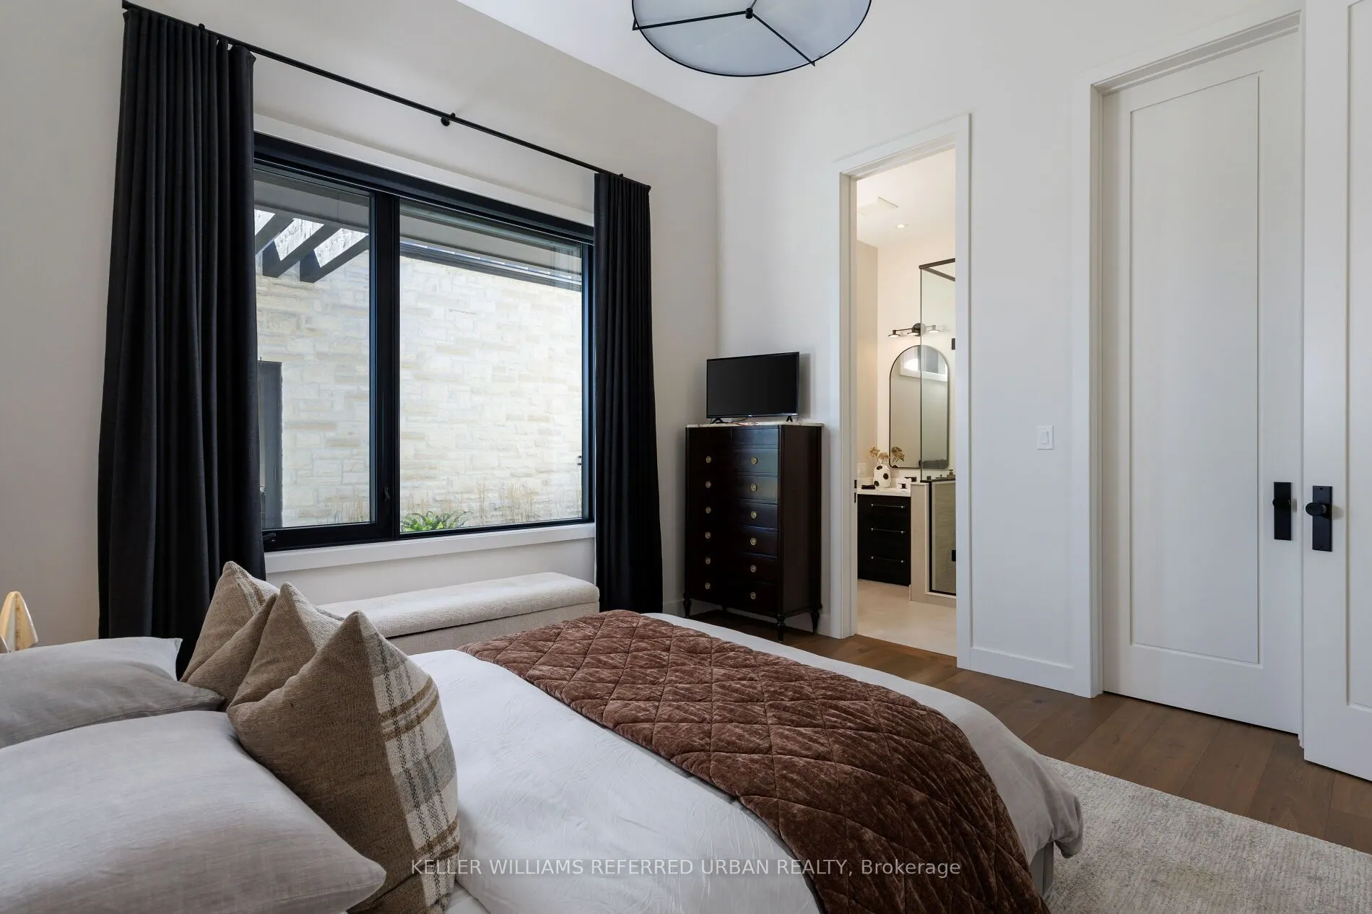
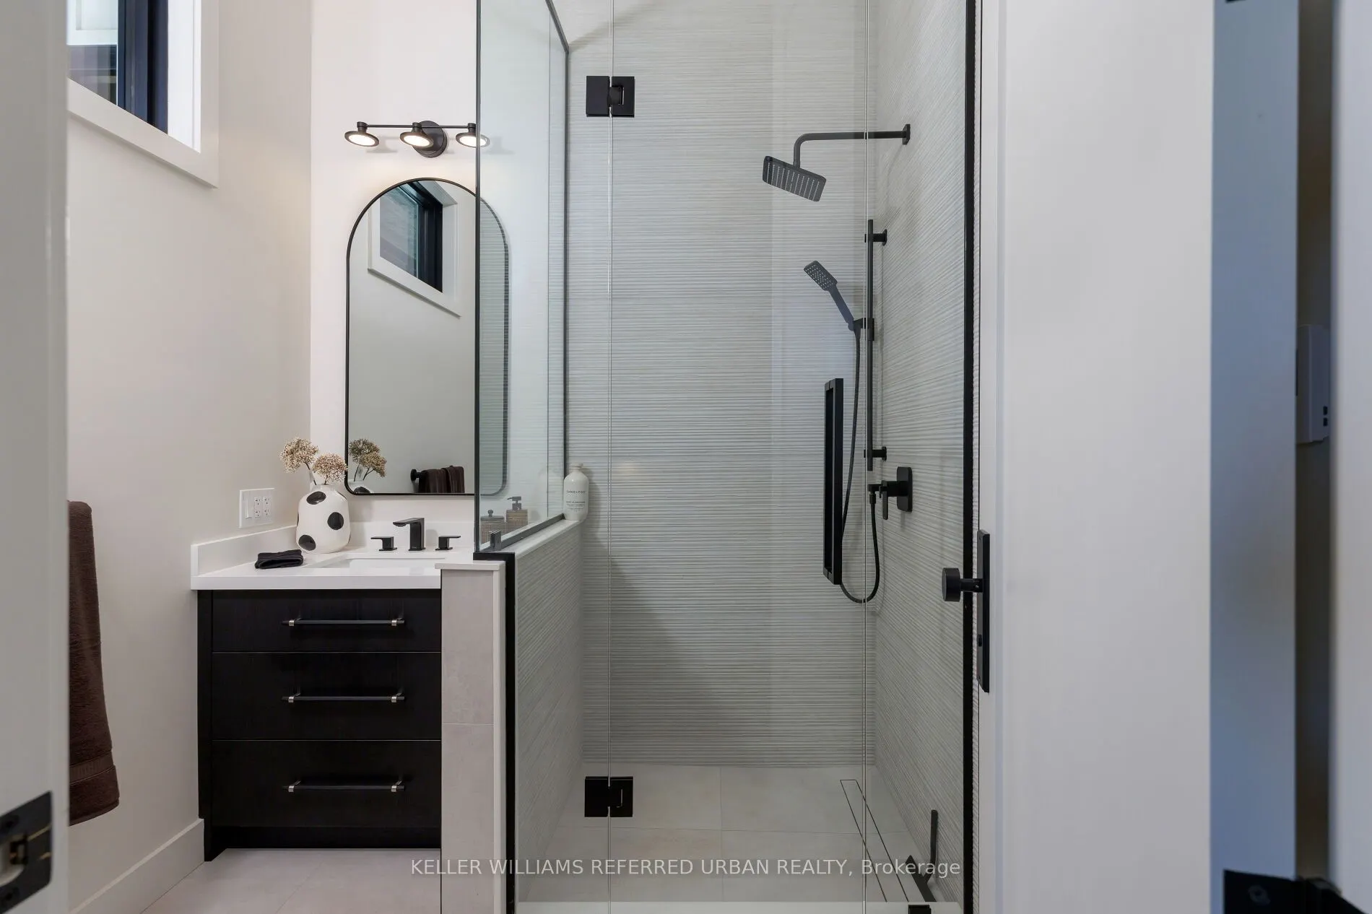
Bedroom 3
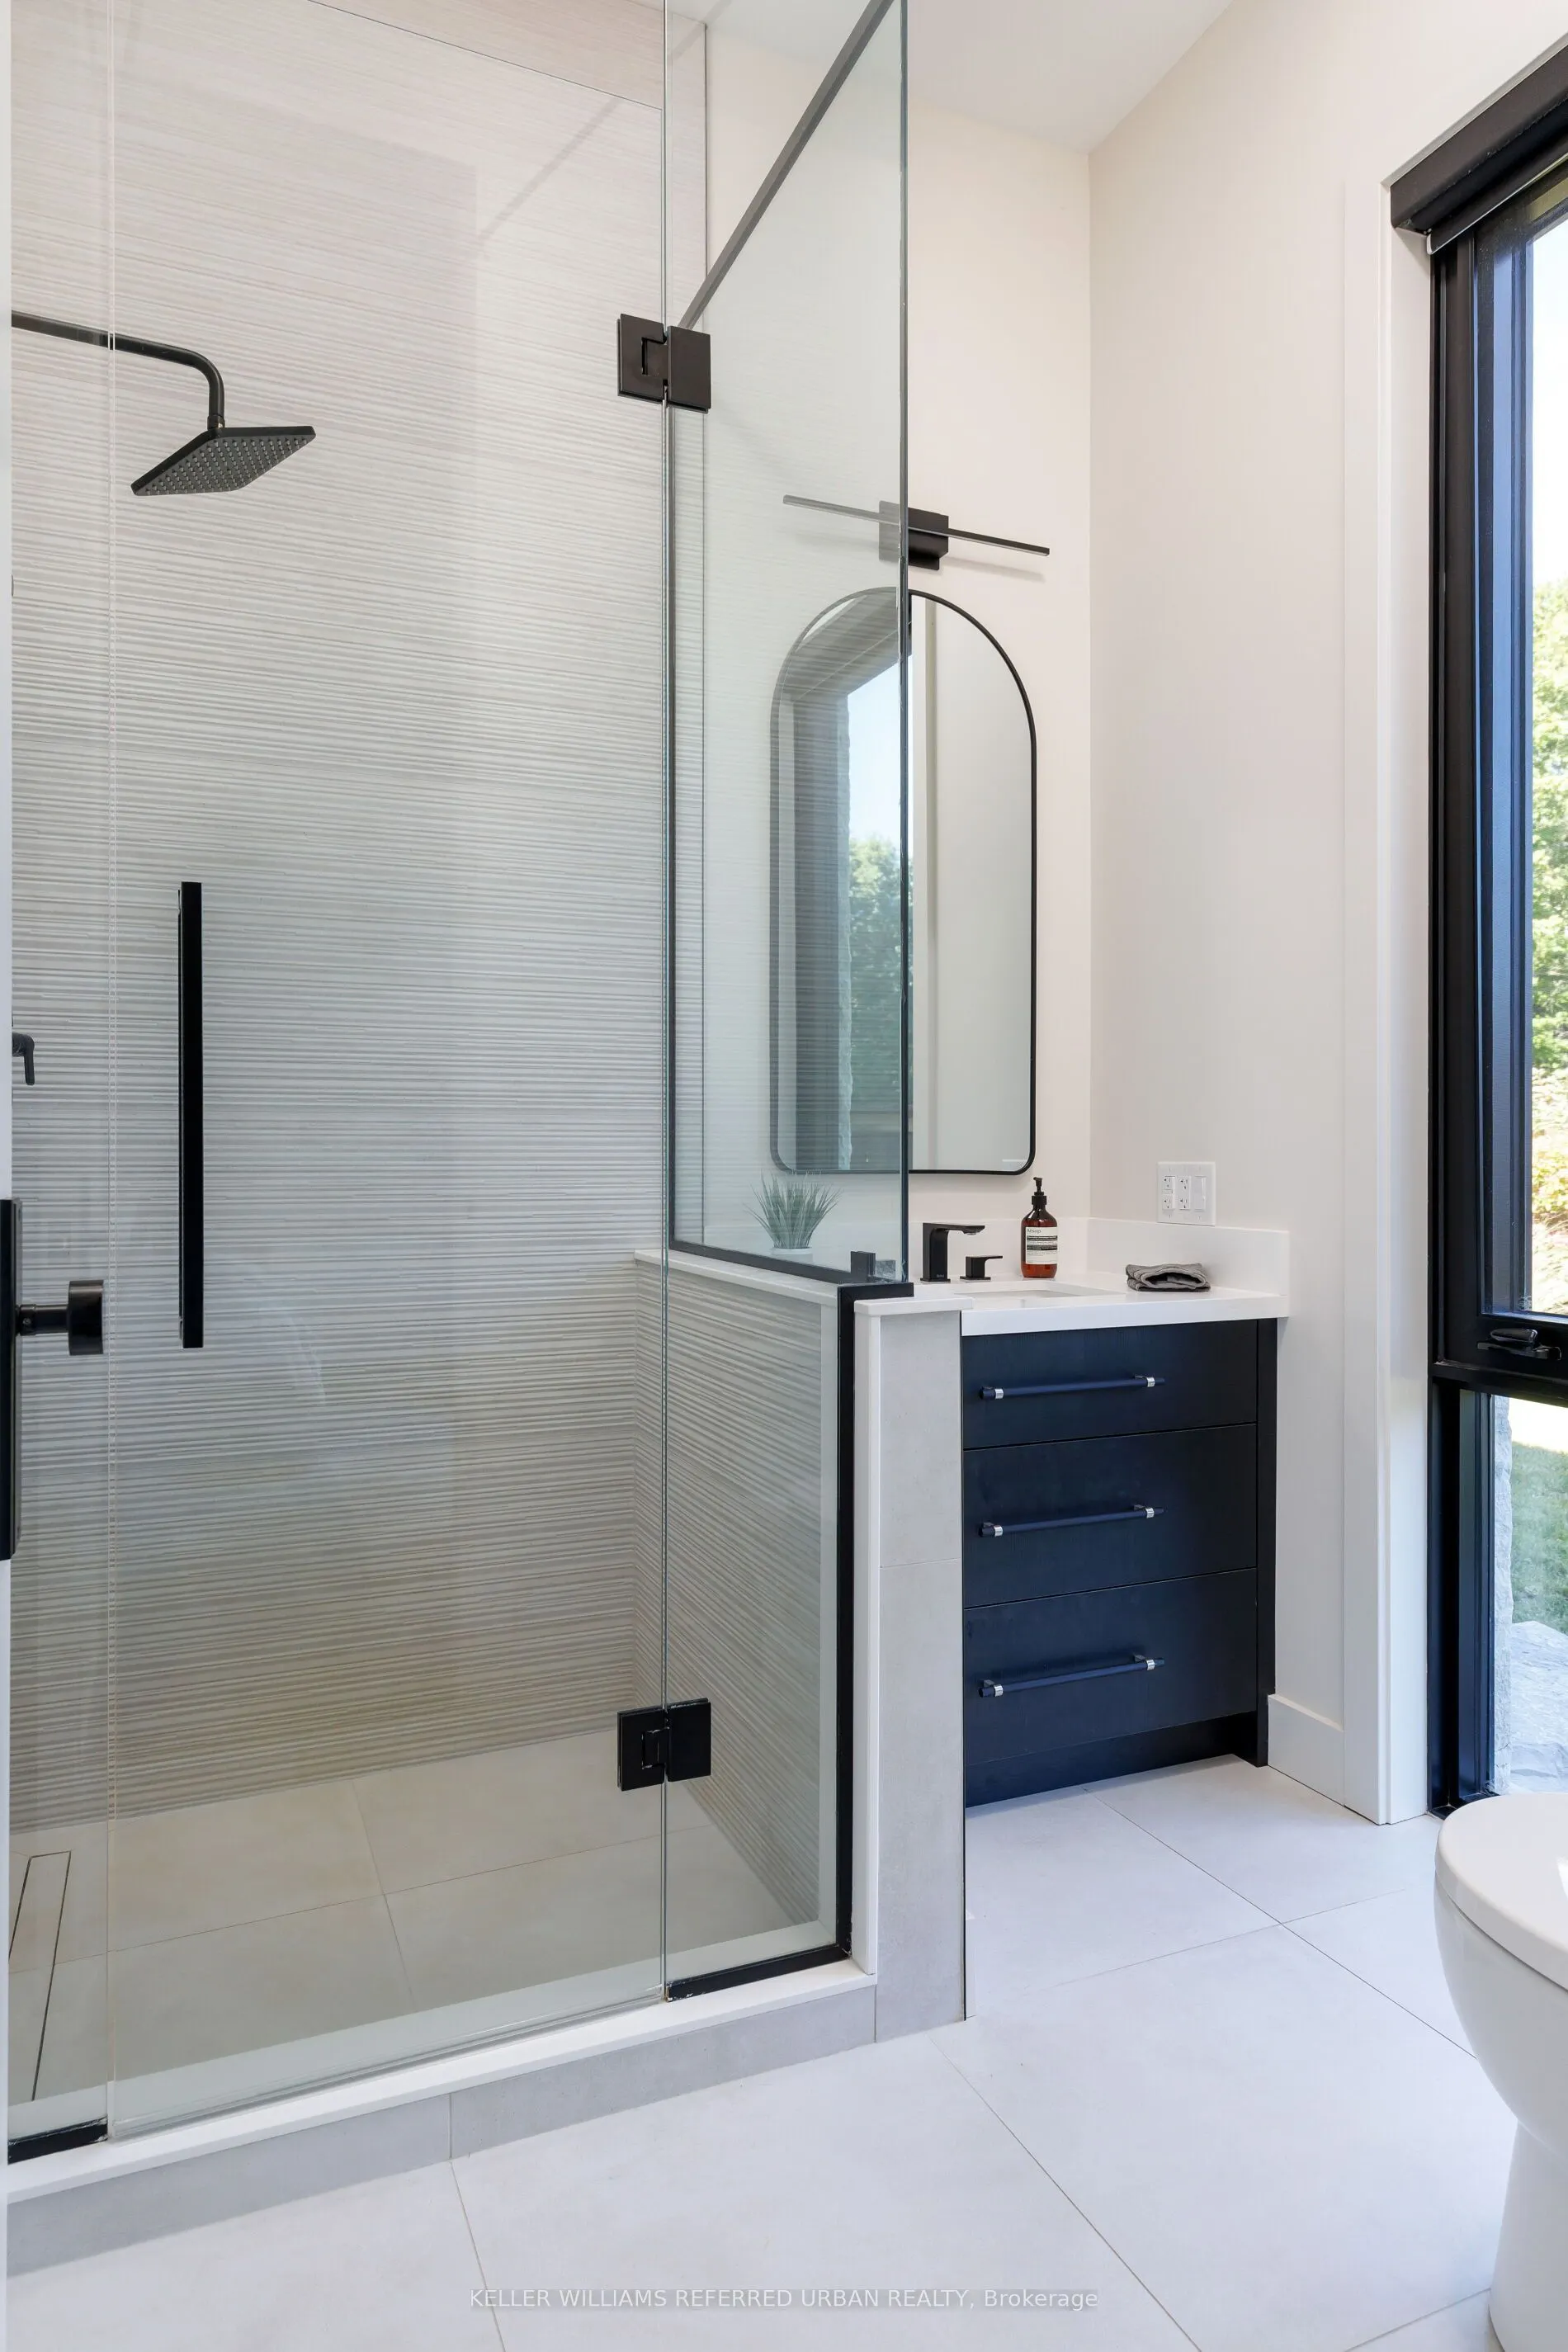
3 Pc Bath, Large Closet, Large Window
Dimensions 13.85 x 14.07 feet
194.87 sqft
Dining Room
W/O To Patio, Hardwood Floor, Combined w/Kitchen
Dimensions 14.01 x 19 feet
266.19 sqft
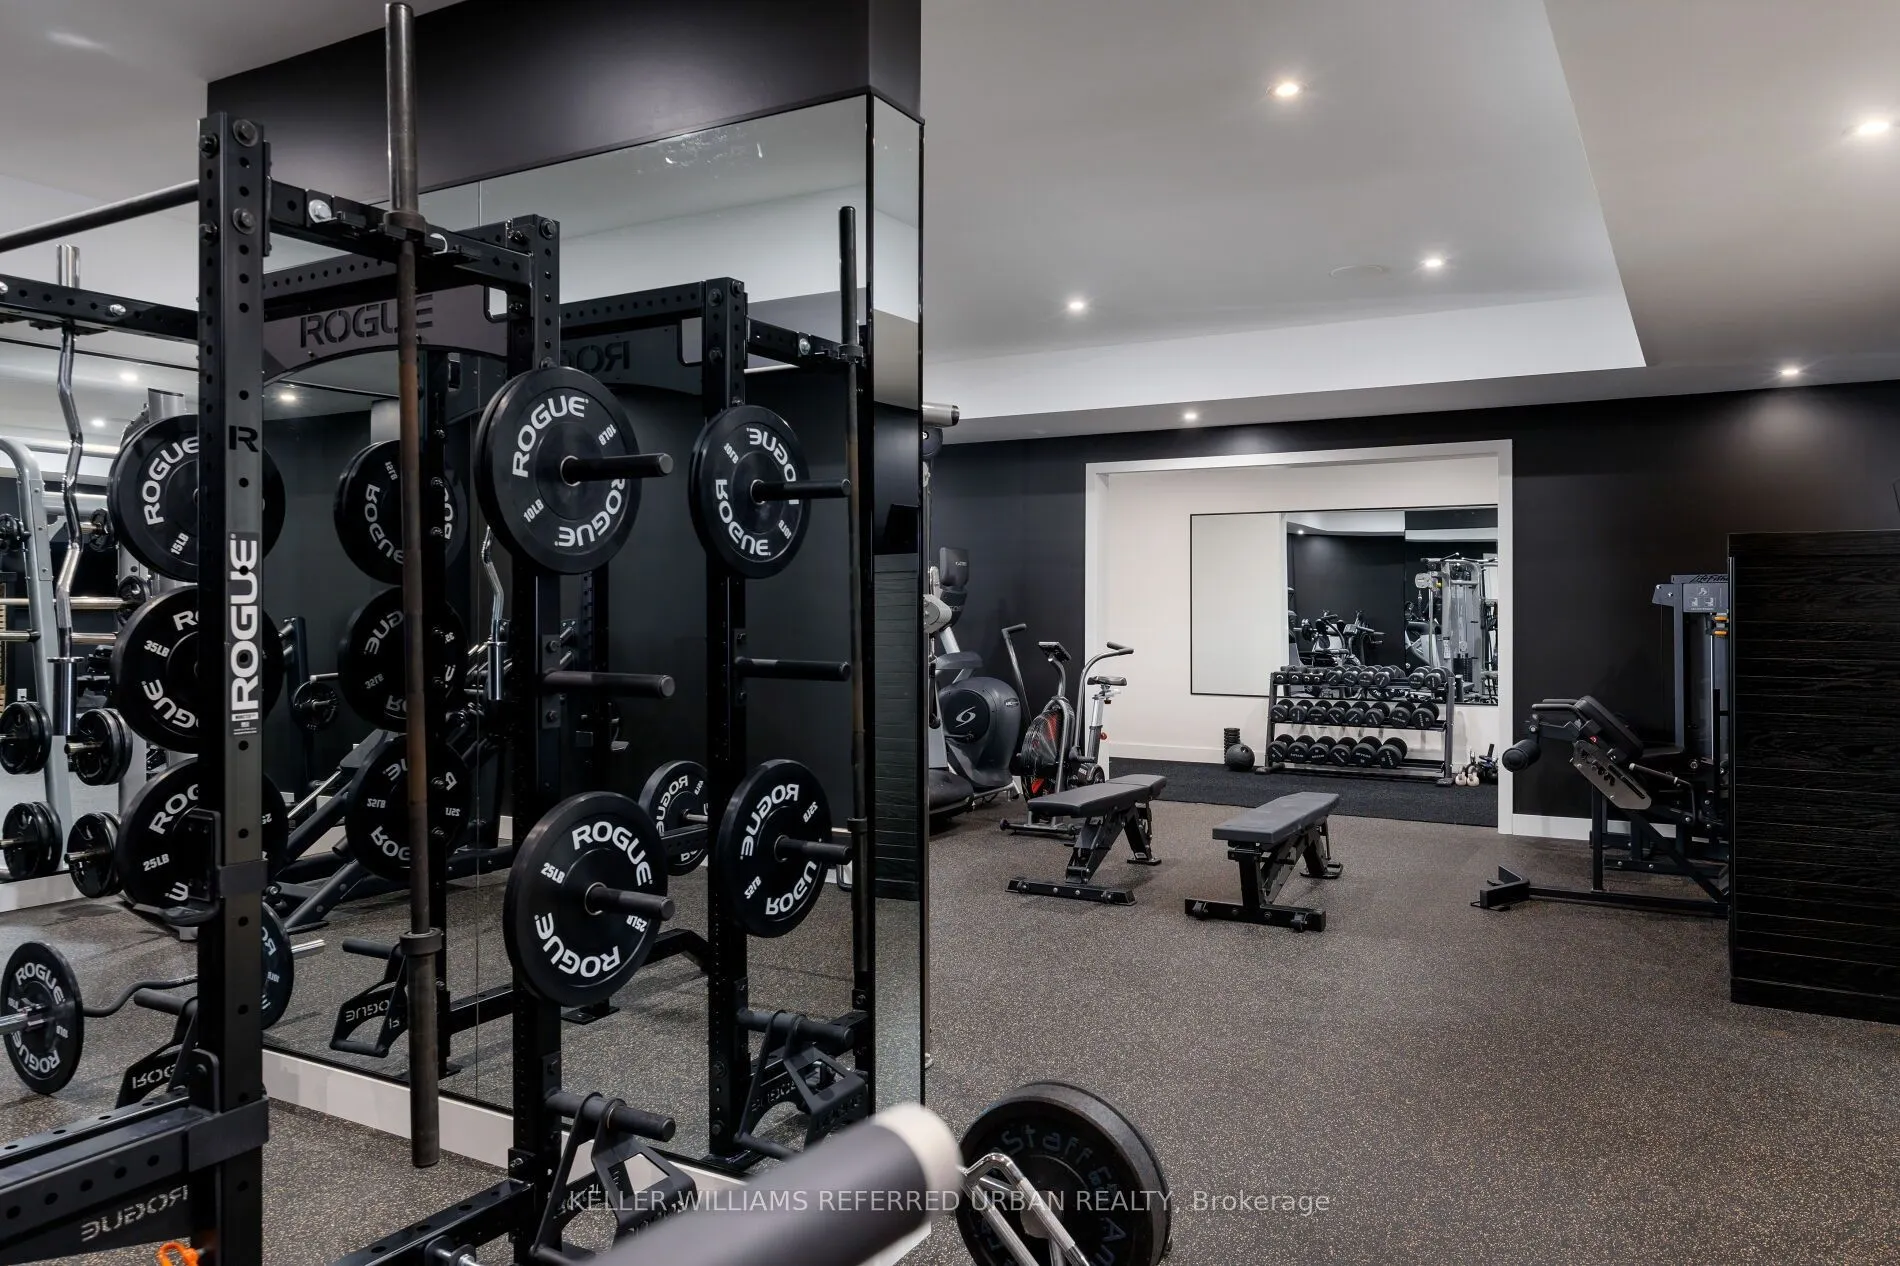
Exercise Room
Cork Floor, Mirrored Walls, Pot Lights
Dimensions 31.99 x 29.99 feet
959.38 sqft
Kitchen
Stainless Steel Appl, Centre Island, Pantry
Dimensions 14.01 x 19 feet
266.19 sqft
Laundry
Laundry Sink, Tile Floor
Dimensions 10.43 x 12.01 feet
125.26 sqft
Living Room
Open Concept, Fireplace, Vaulted Ceiling(s)
Dimensions 18.01 x 23.49 feet
423.05 sqft
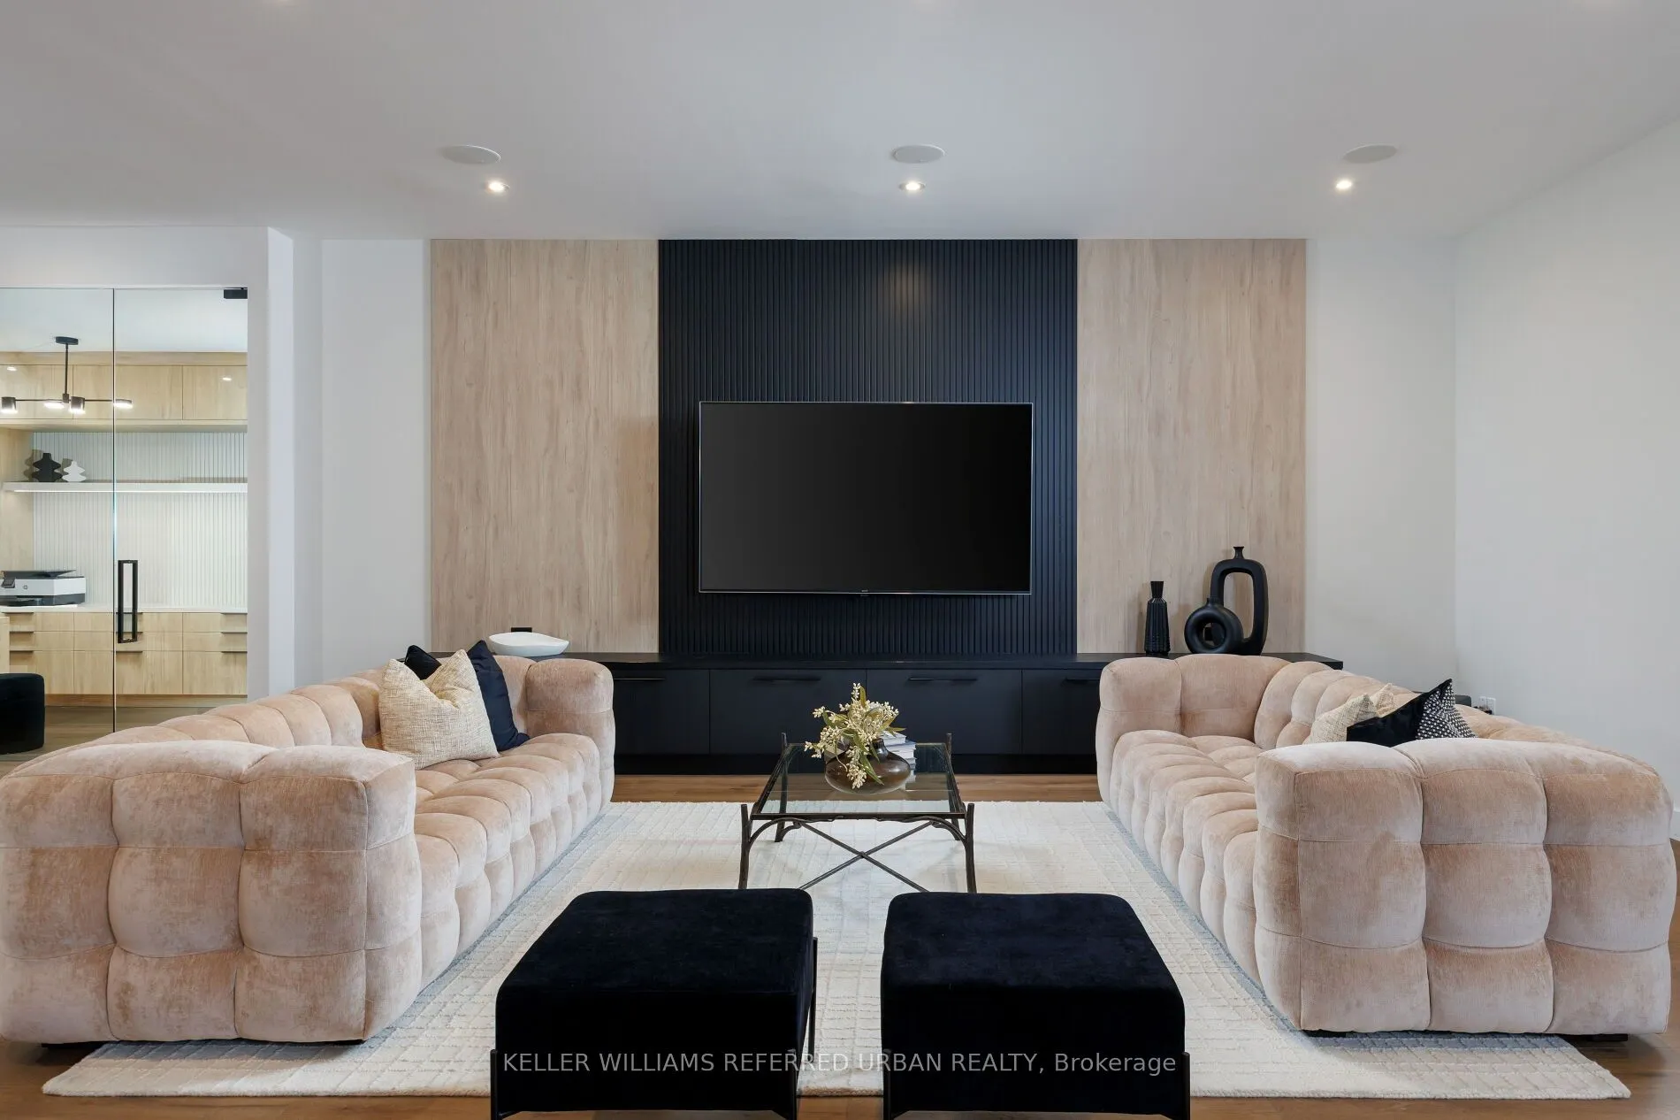
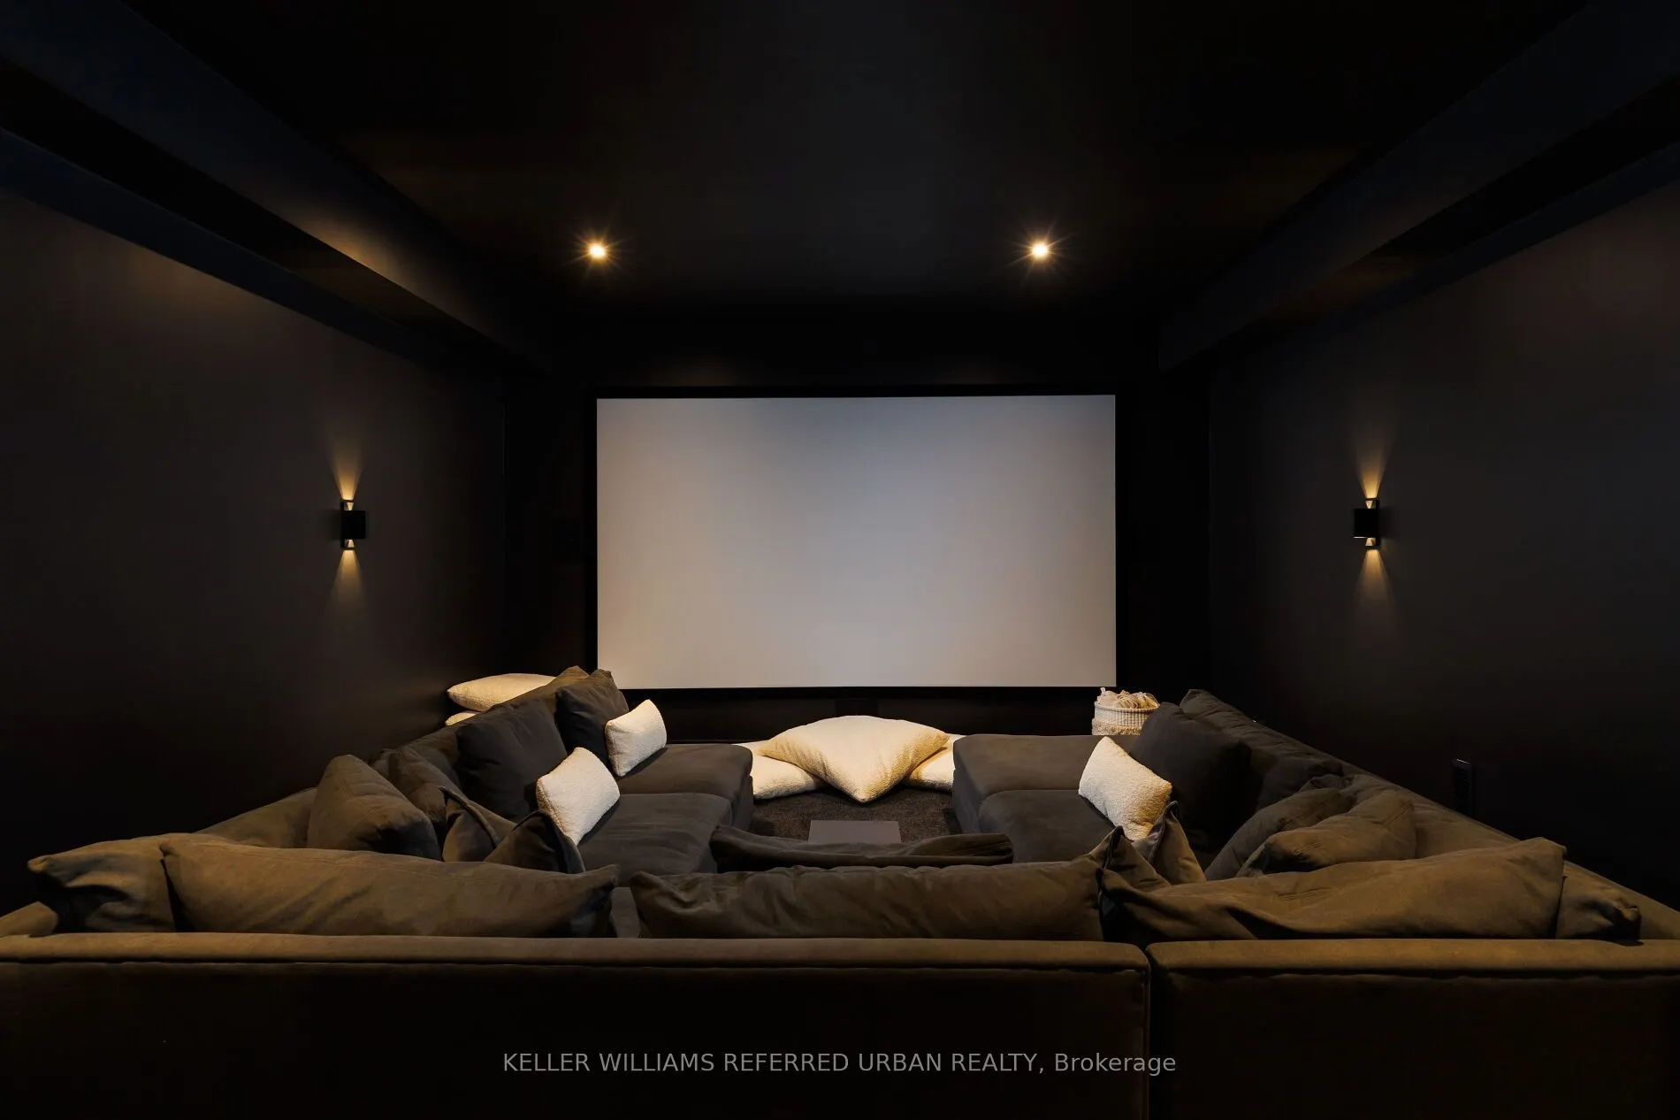
Media Room
Broadloom, Built-in Speakers
Dimensions 16.5 x 32.51 feet
536.42 sqft
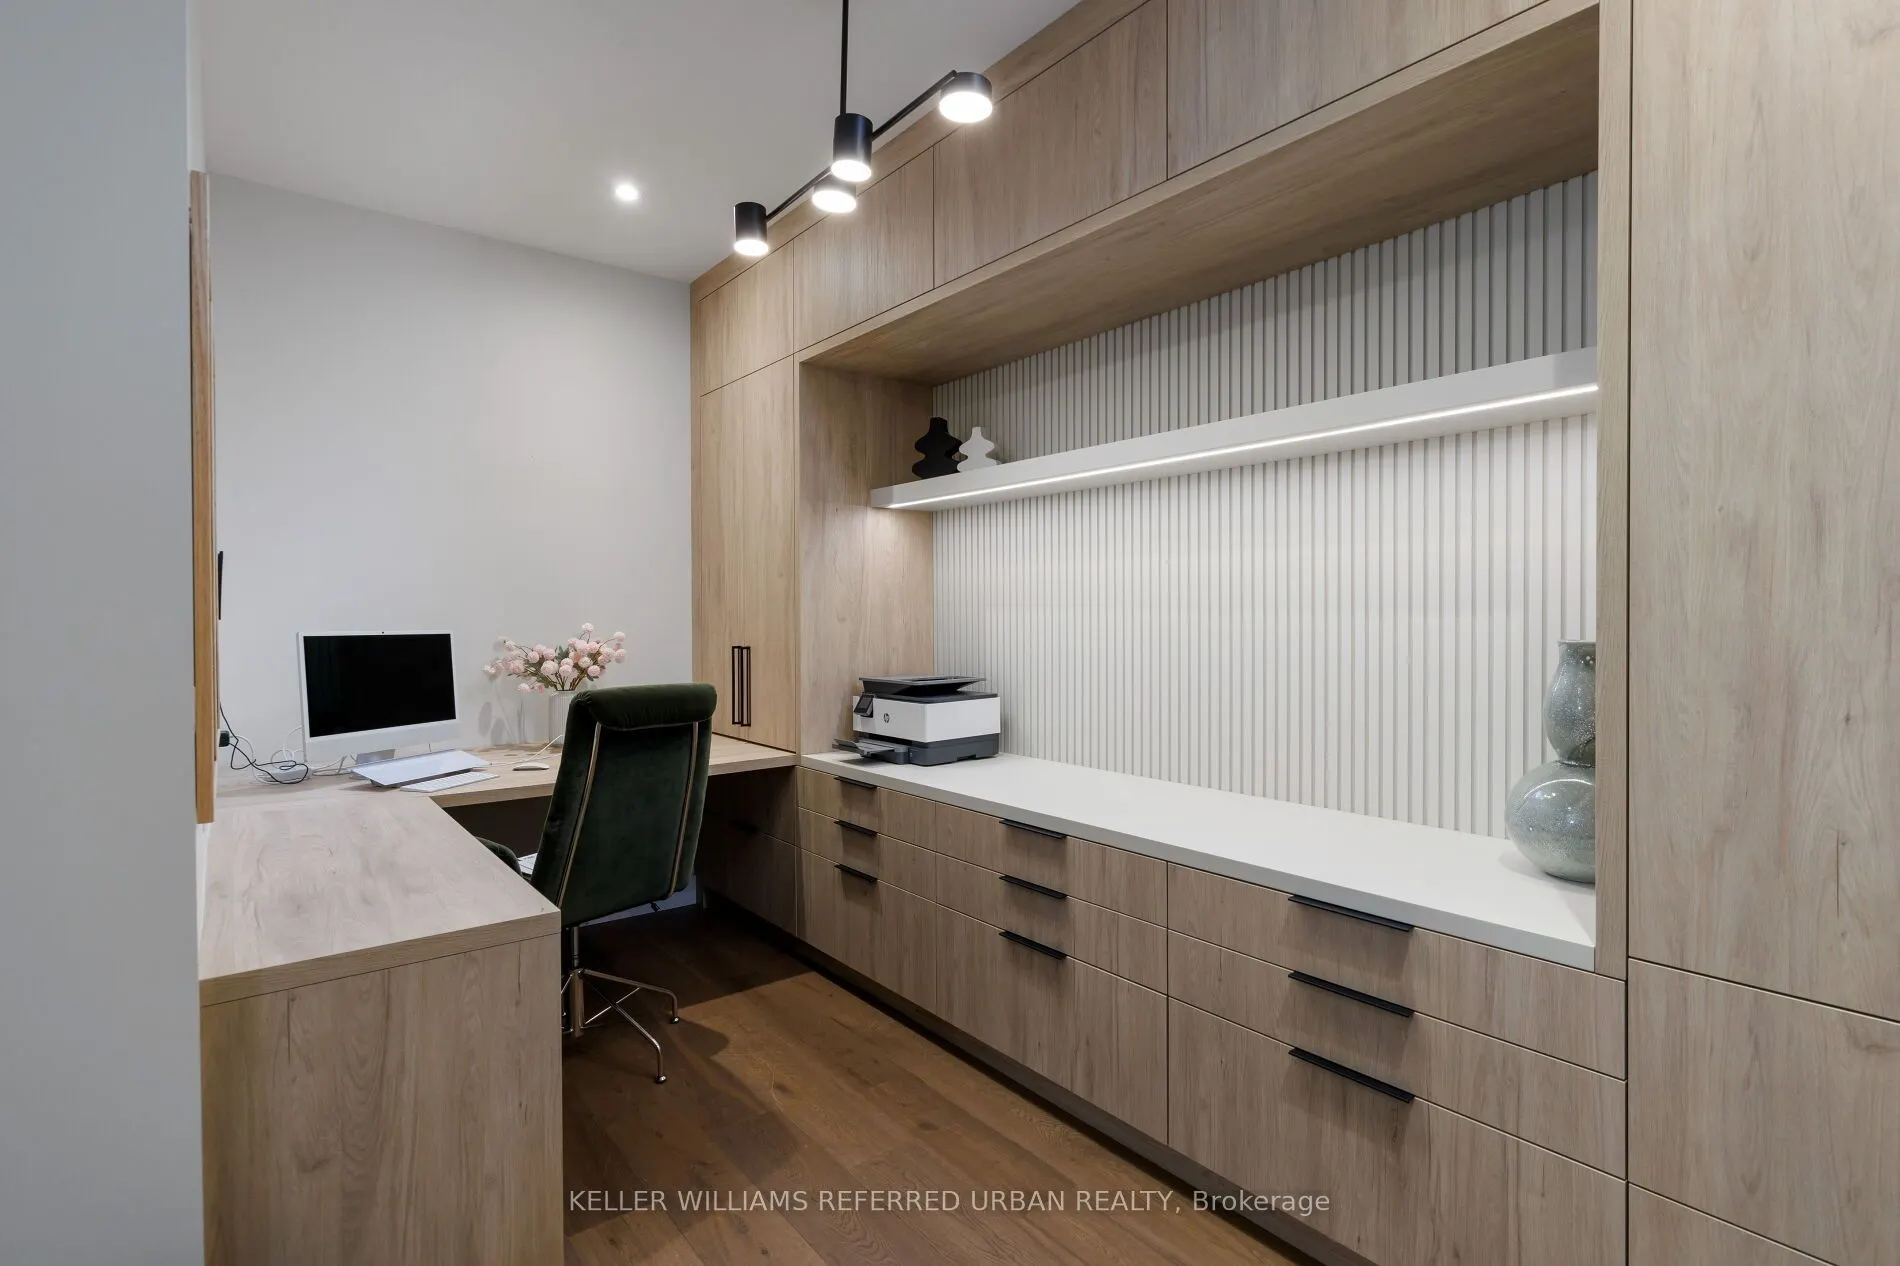
Office
Glass Doors, B/I Shelves
Dimensions 7.84 x 13.85 feet
108.58 sqft
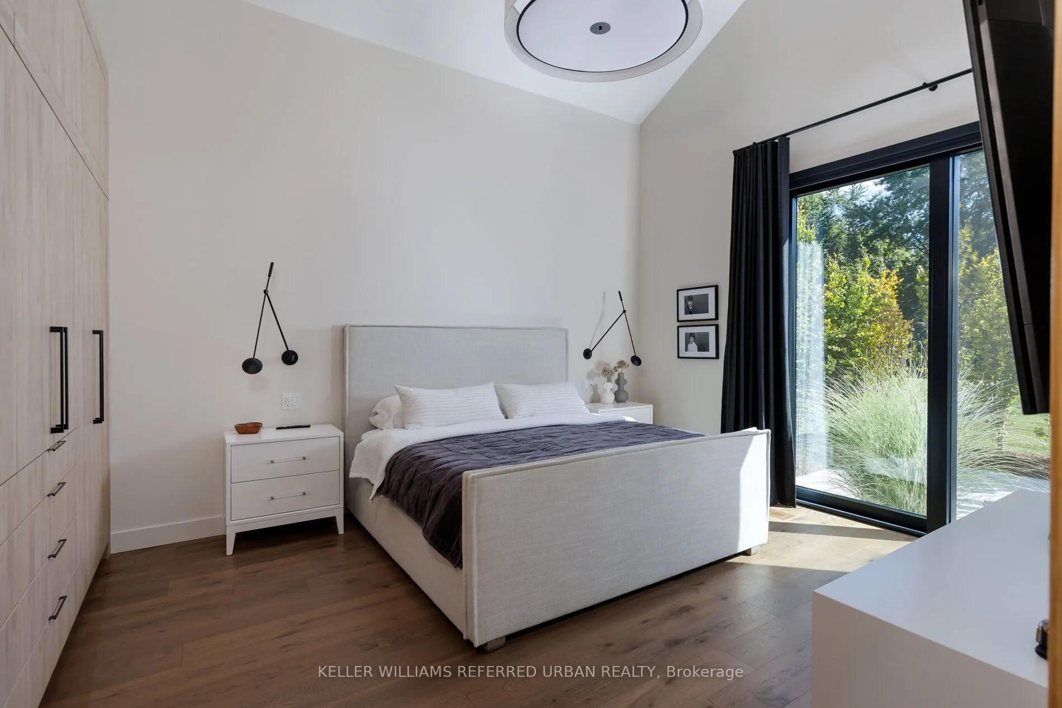
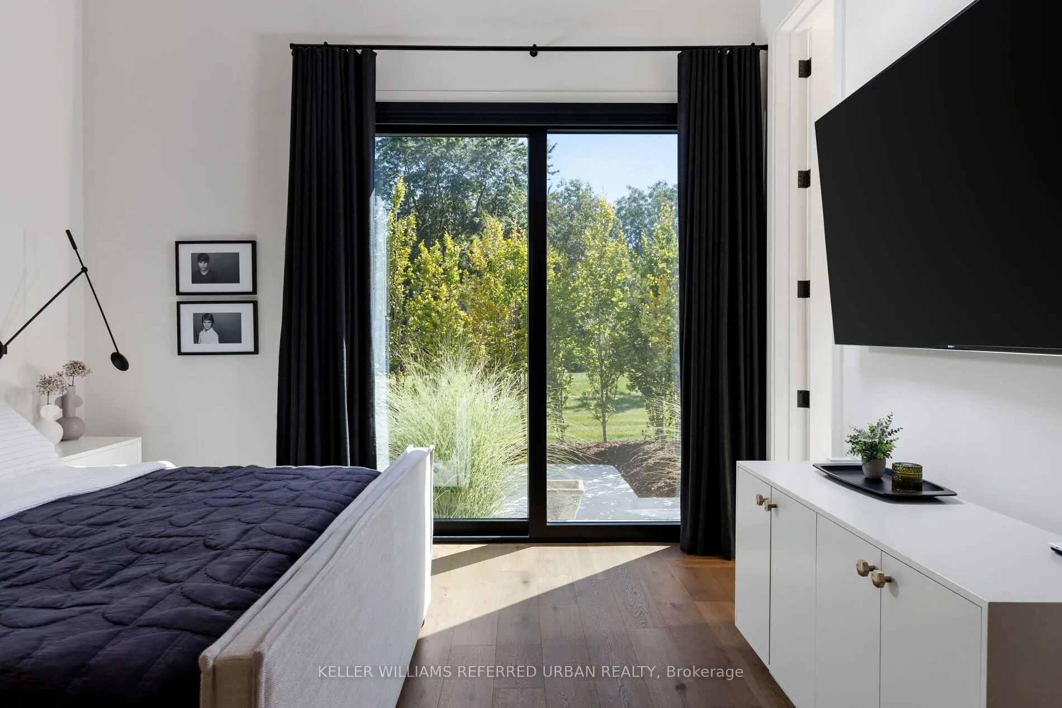
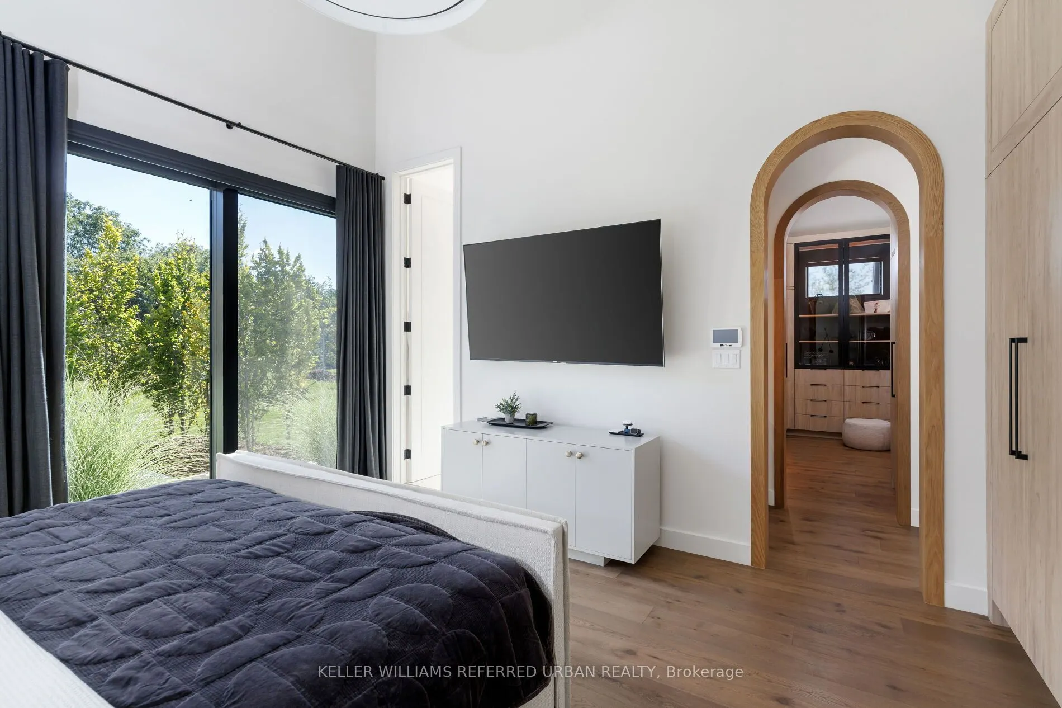
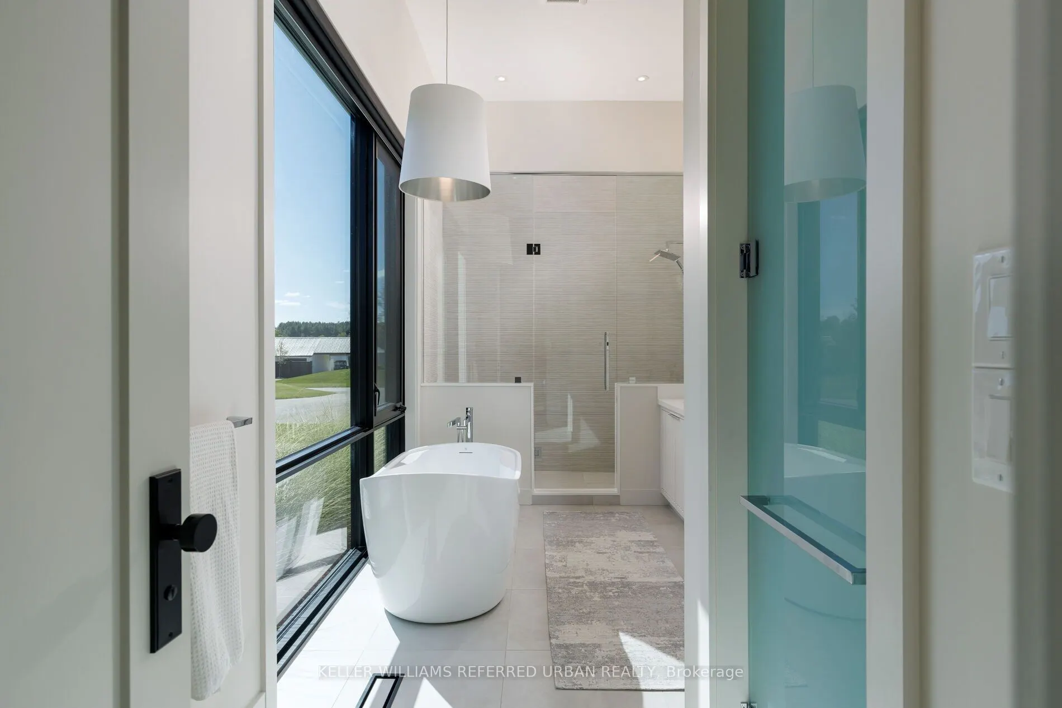
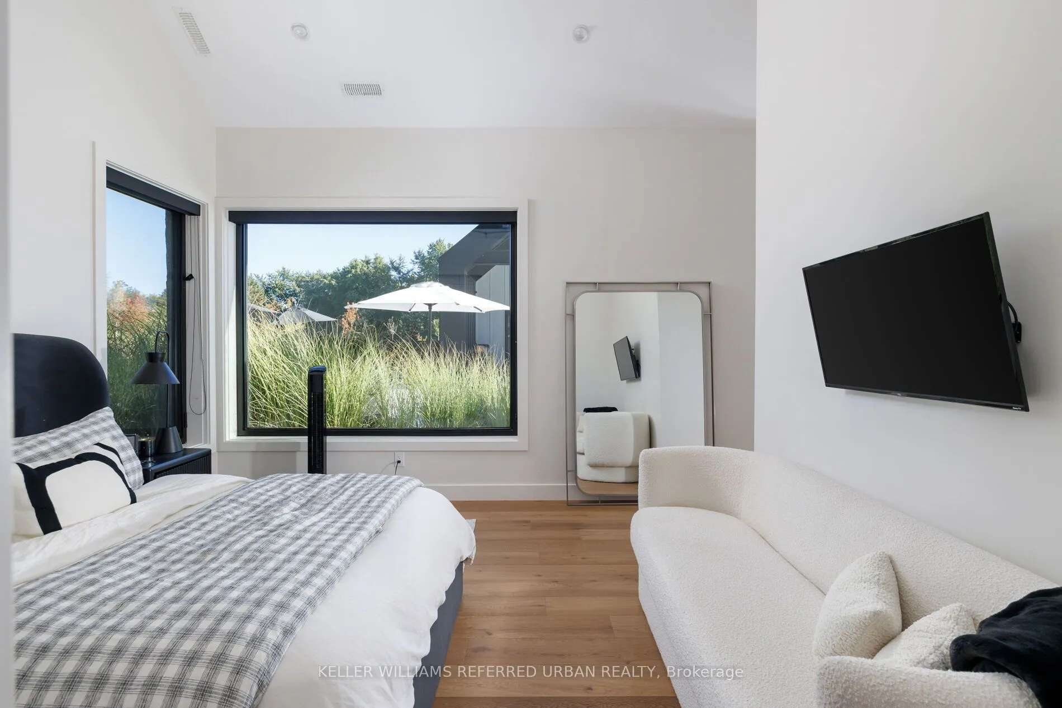
Primary Bedroom
W/O To Patio, 5 Pc Ensuite, Walk-In Closet(s)
Dimensions 13.58 x 17.49 feet
237.51 sqft
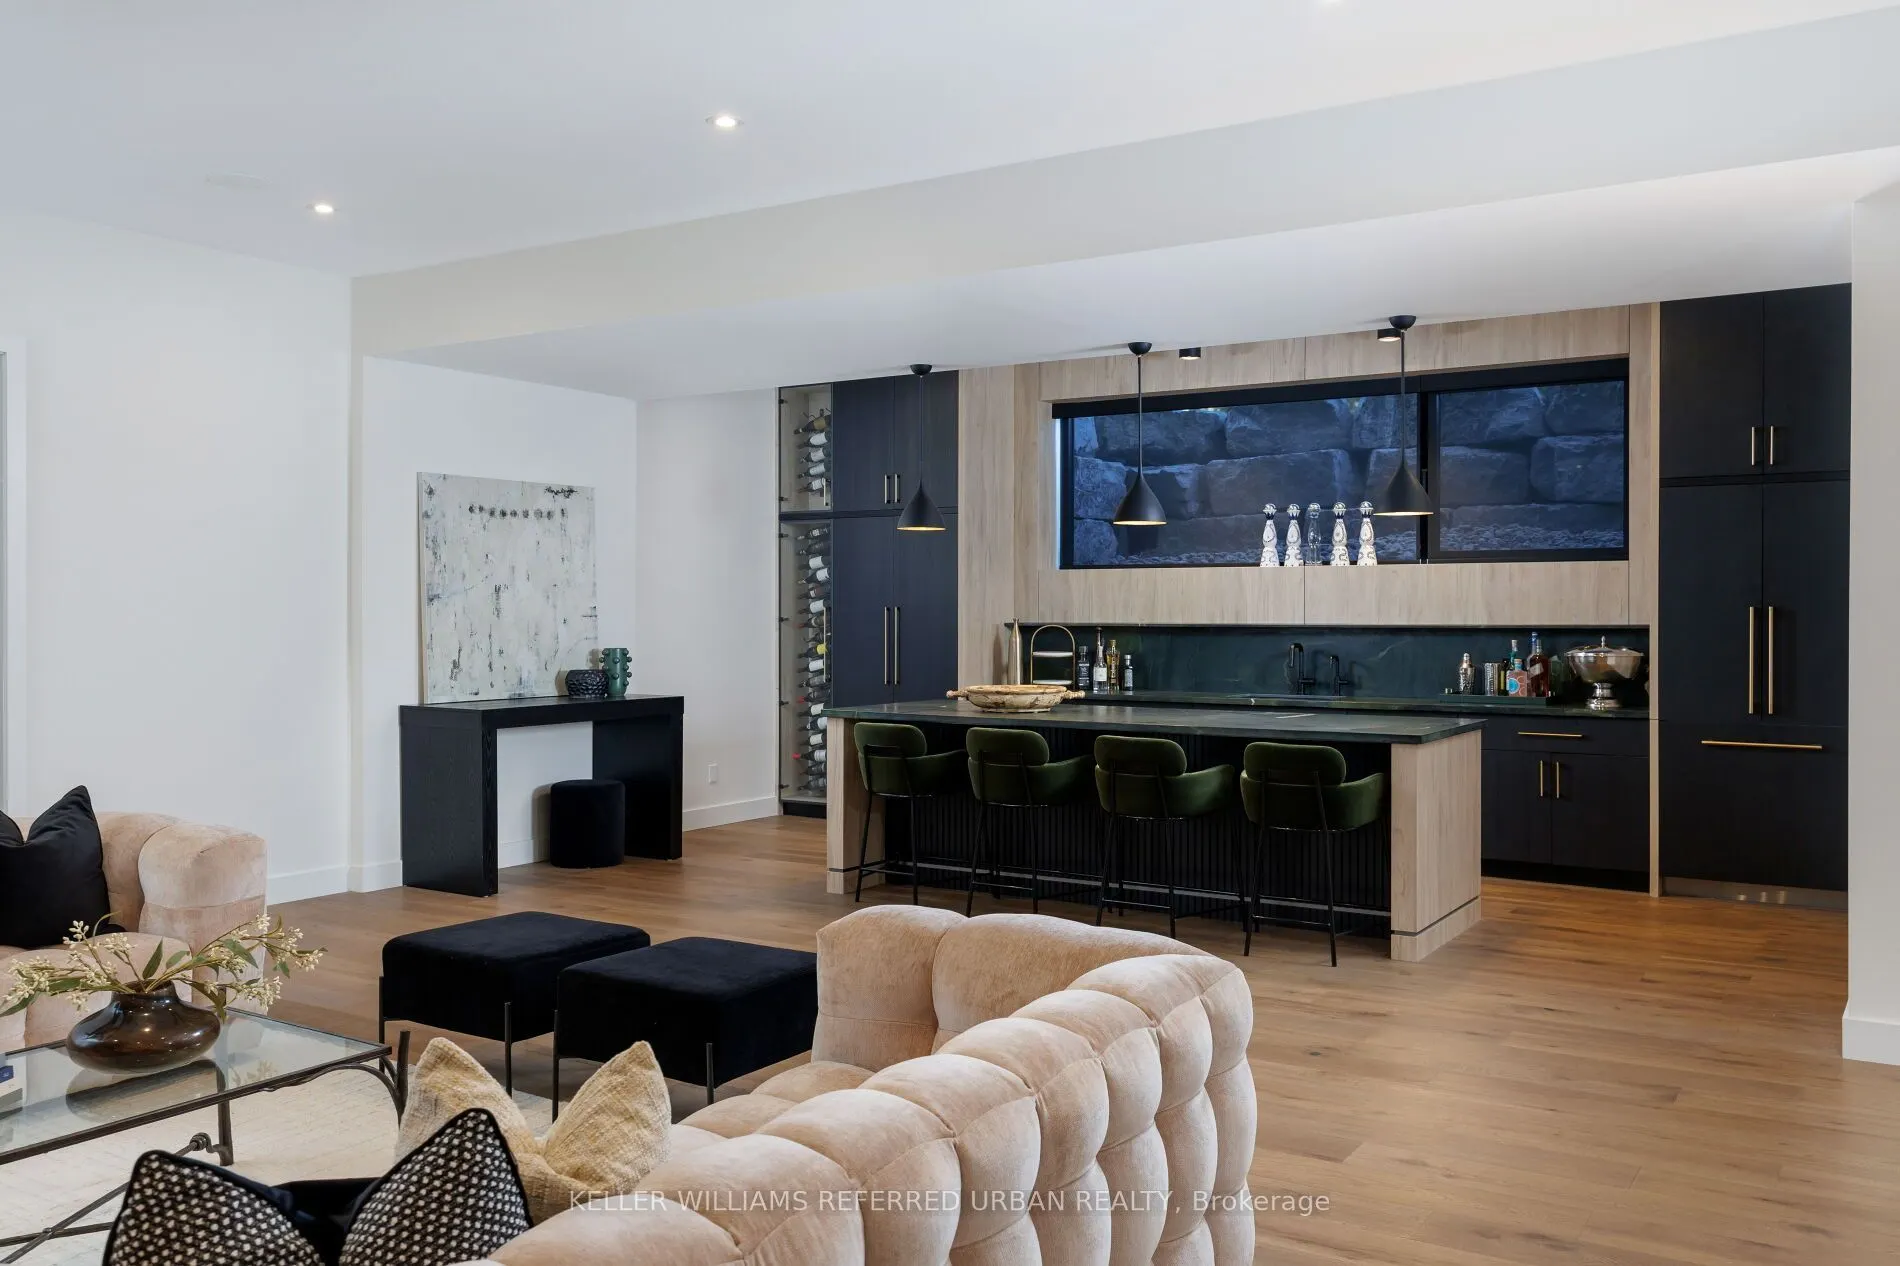
Recreation
Wet Bar, Open Concept, Pot Lights
Dimensions 23 x 21 feet
483 sqft
Similar Properties(No results)
Mortgage Calculator
Calculate your estimated monthly mortgage payment
Price
$10,698,000
$
%
%
Total cost of mortgage
$0
Monthly payment
By clicking Save, we will calculate your estimated mortgage for all properties using the saved values (down payment percentage, interest rate, and amortization).
The accuracy and applicability of this calculator are not guaranteed.