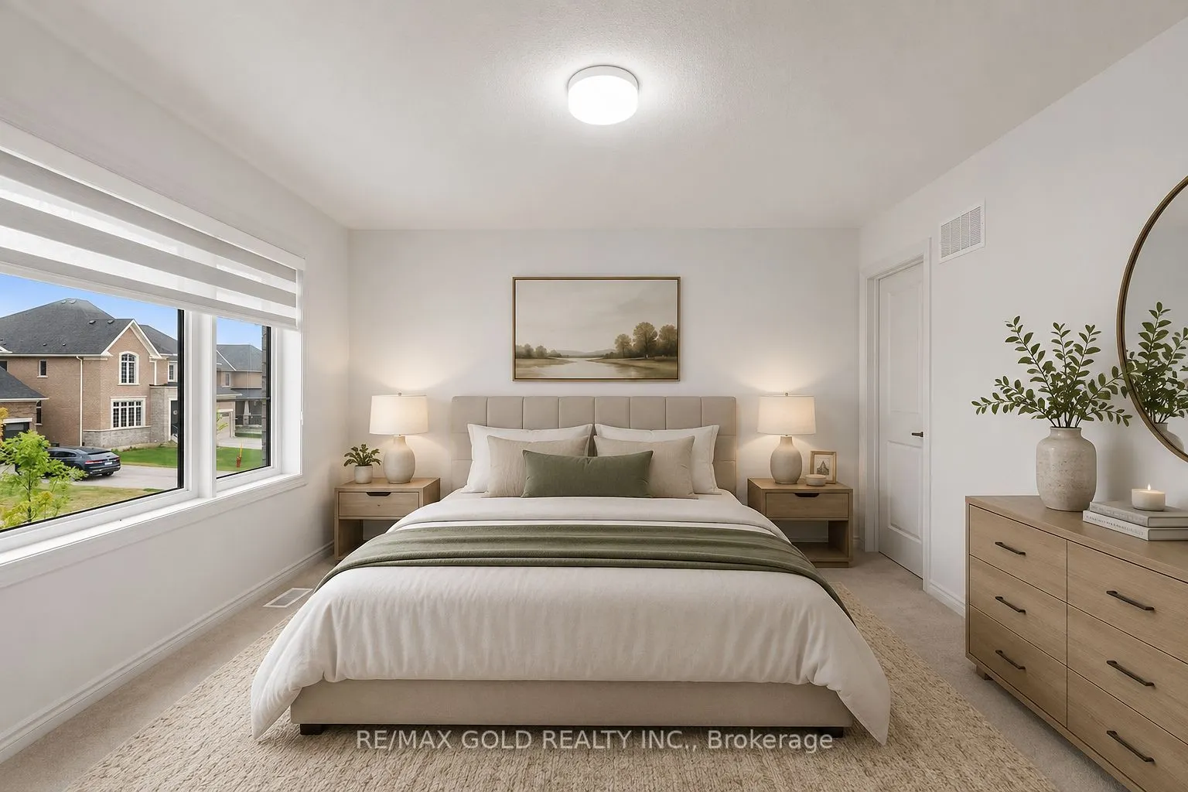
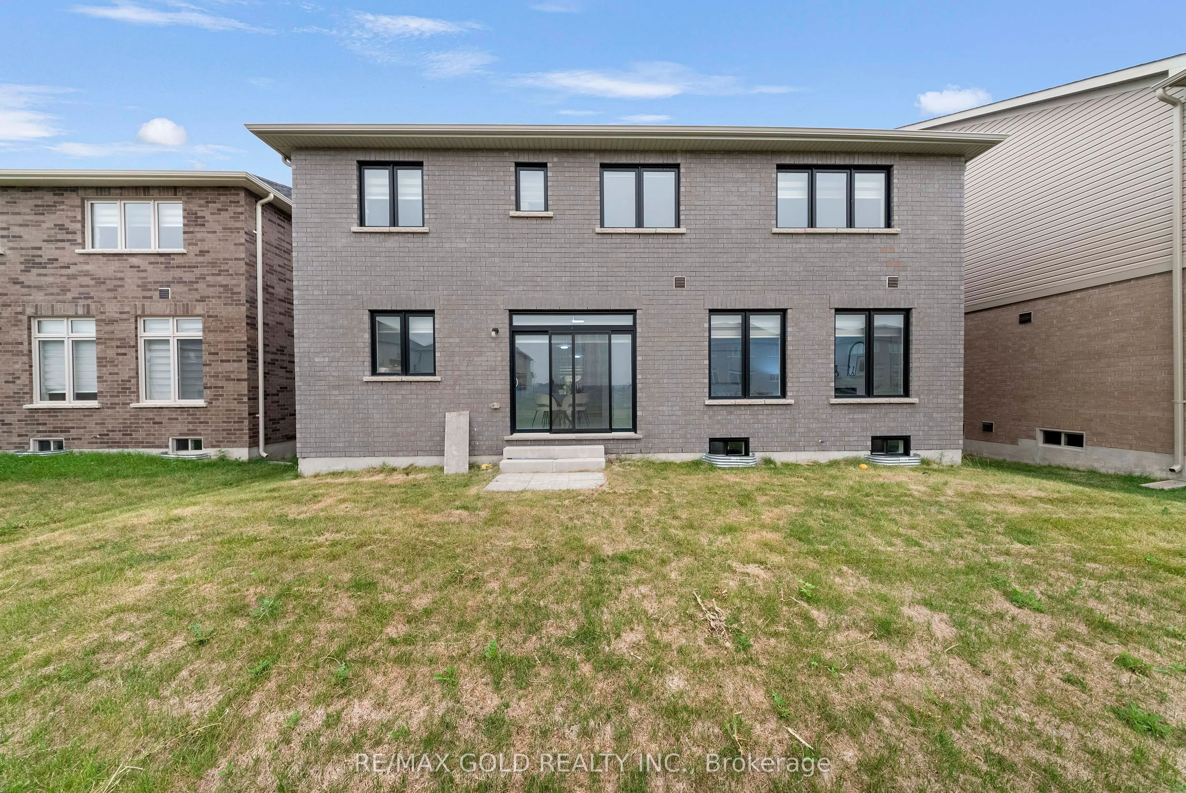
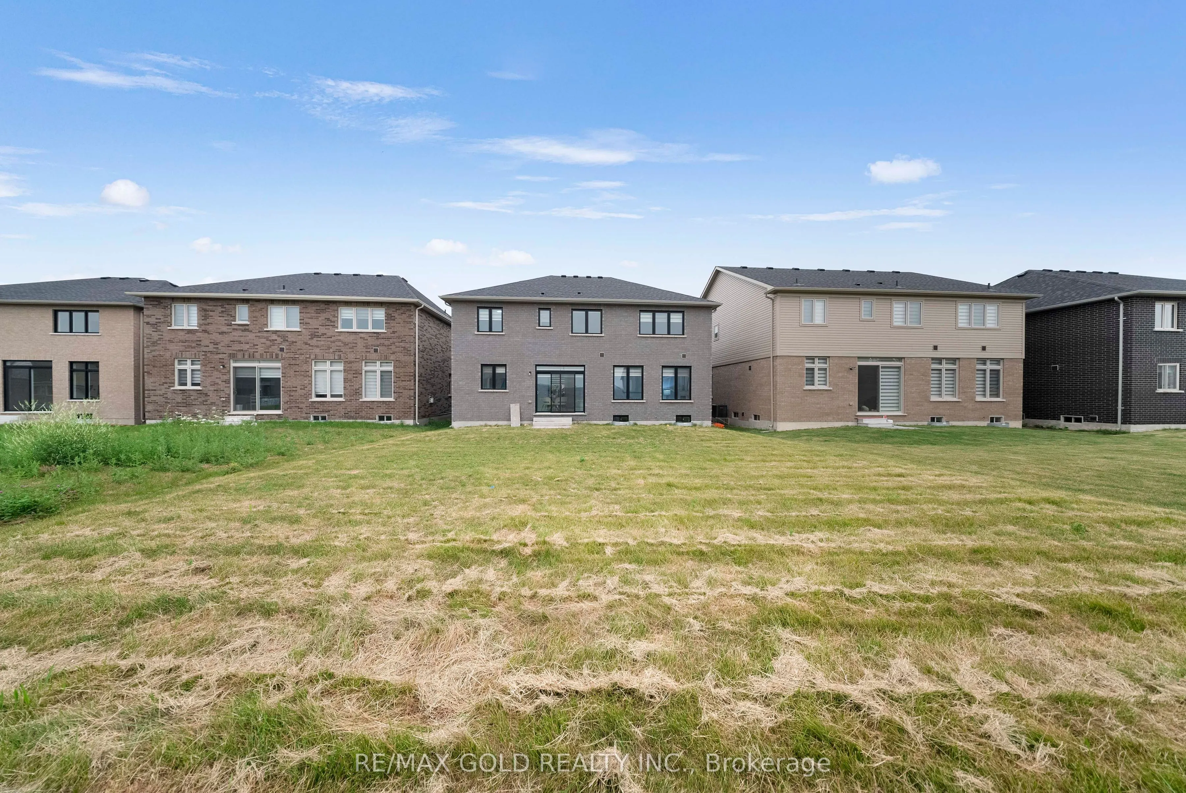
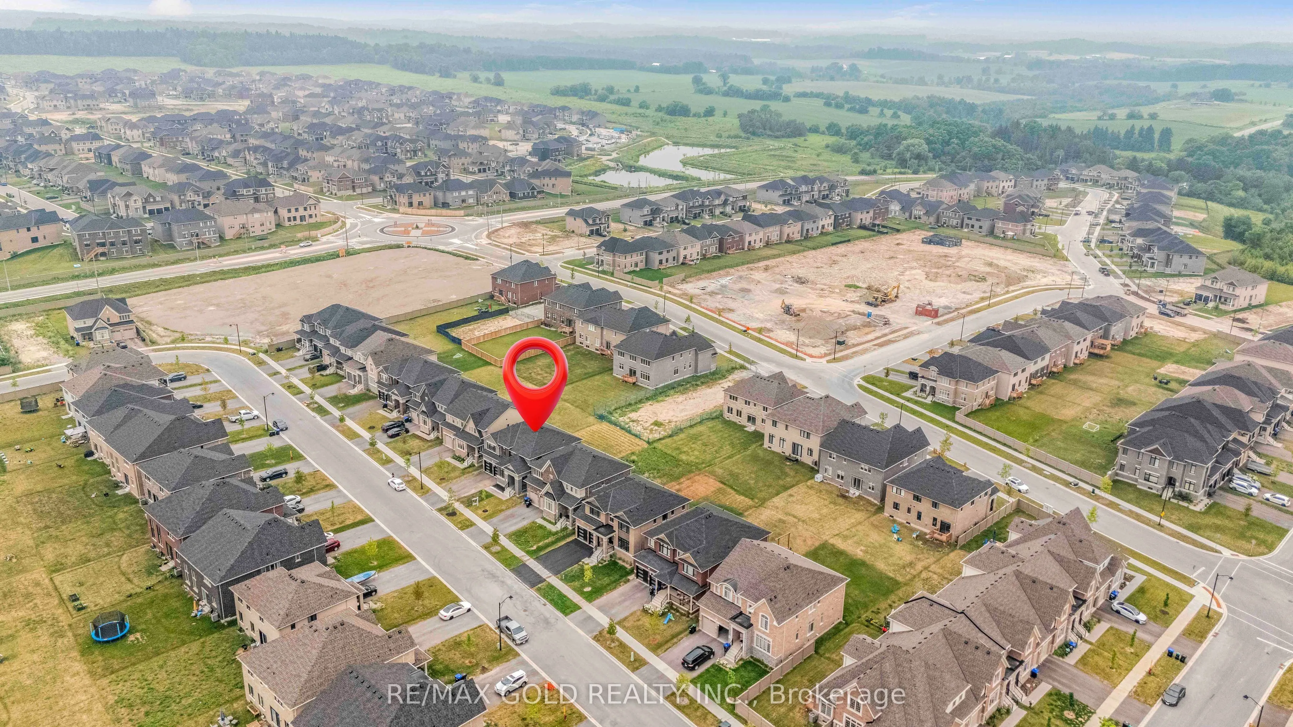
Sign In or Create a Free Account to see full details of this property
Key Facts
Key facts for 9 Sandhill Crescent
Property Type
House, 2-Storey
Parking
Attached 2 garage, 4 parking
MLS #
N13870758
Size
3000-3500 sqft
Basement
Unfinished
Listed on
2026-10-07
Lot size
50 x 132.22
Tax
$5,536.14 /yr
Days on Market
6
Approximate Age
0-5
Maintenance Fee
-
Description
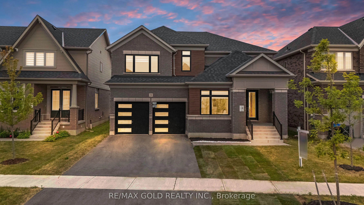
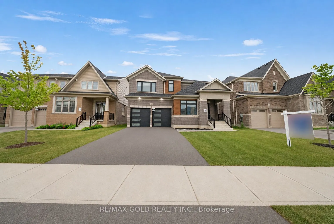
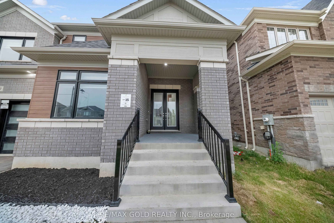
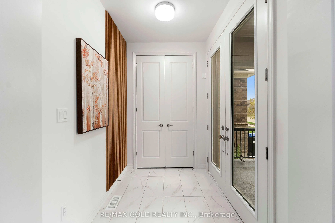
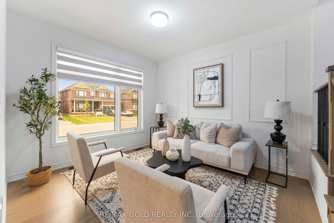
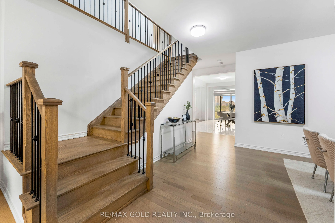
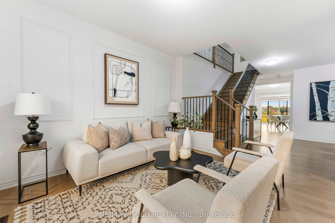
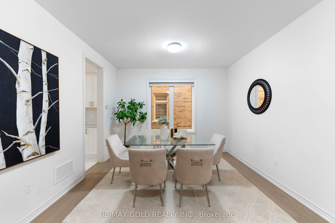
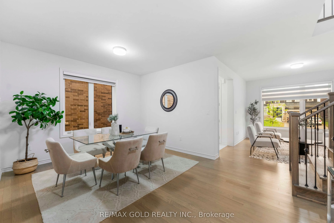
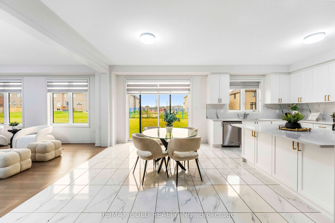
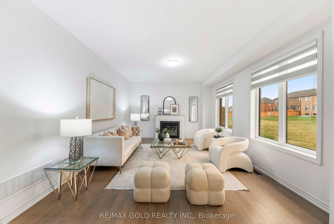
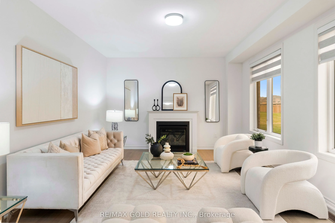
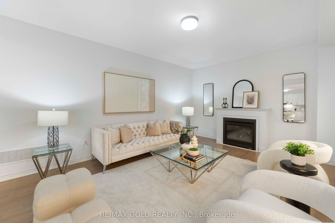
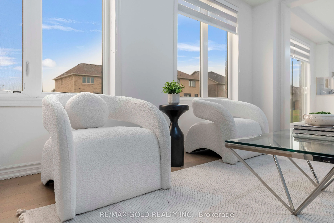
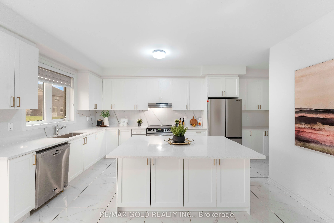
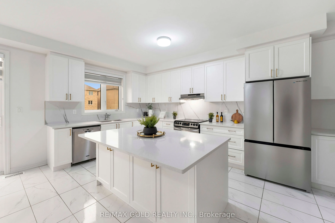
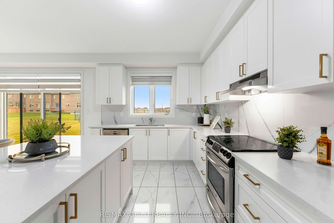
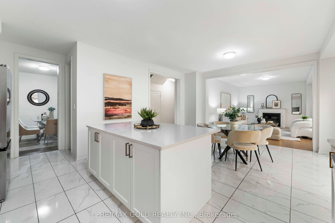
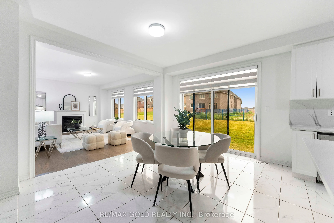
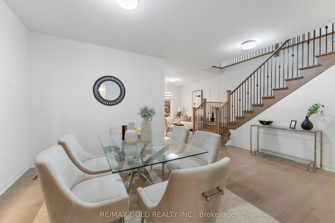
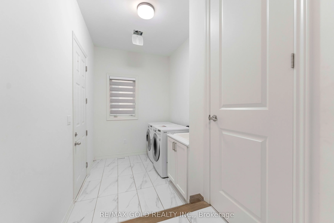
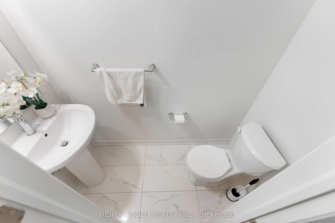
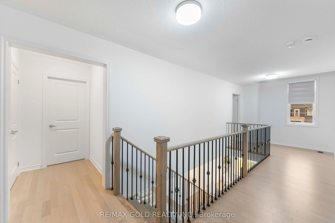
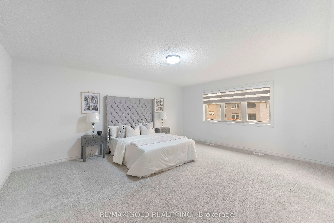
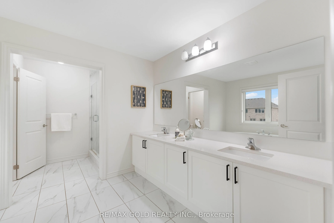
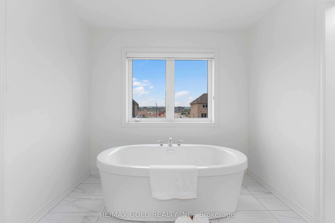
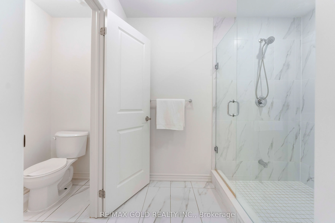
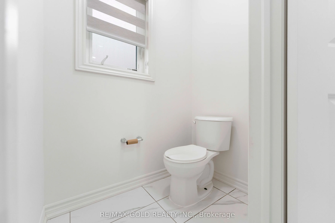
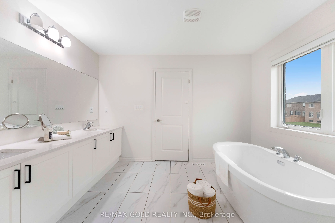
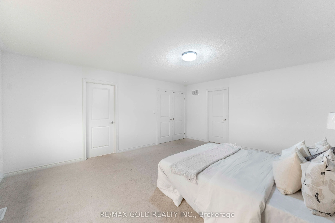
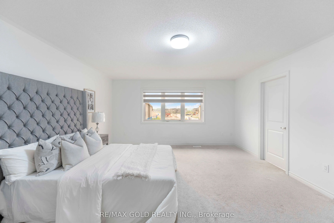
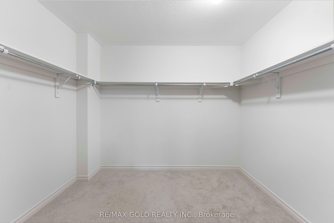
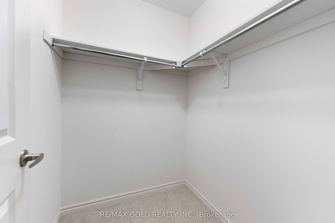
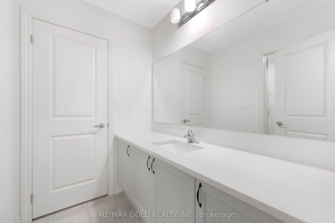
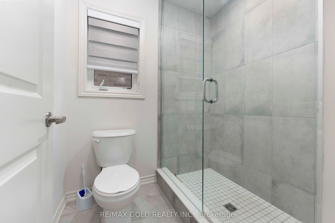
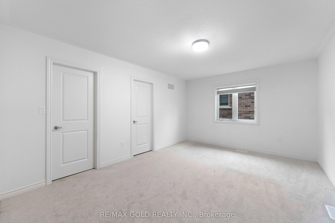
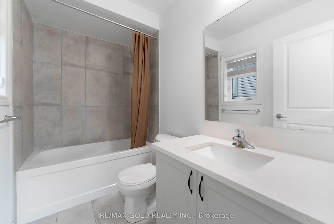
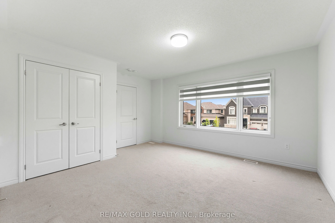
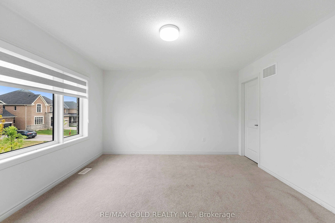
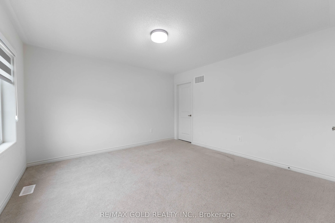
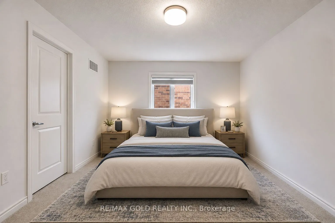
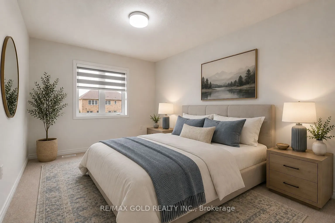
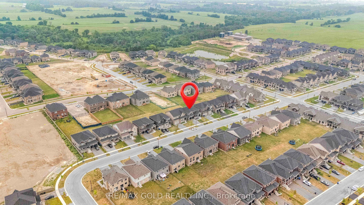
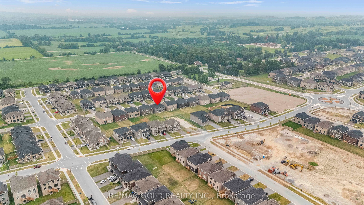
Welcome to 9 Sandhill Crescent - a stunning 2024-built, East-facing home situated on a premium oversized lot in one of Colgan's most sought-after communities by Tribute Communities. Still covered under the Tarion New Home Warranty, this exceptional property offers added peace of mind along with mode...rn design, quality craftsmanship, and outstanding value. Offering a spacious home on a generous lot at an incredible price, this is a rare opportunity to own more for less. This beautifully designed residence features 4 spacious bedrooms and 4 bathrooms, perfectly blending luxury and comfort. Step through the grand double-door entrance into a bright, airy interior showcasing soaring ceilings, elegant hardwood flooring, designer accent walls and custom feature wall finishes, separate living and dining rooms, a spacious family room, and a sun-filled breakfast area with a walk-out to the backyard. The upgraded kitchen is equipped with custom cabinetry, a large centre island, stainless steel appliances, stylish lighting, and premium finishes throughout. Upstairs, the impressive primary suite offers a luxurious 5-piece ensuite and a spacious walk-in closet. The second bedroom enjoys its own private 4-piece ensuite, while the remaining two bedrooms each feature walk-in closets, providing comfort and convenience for the whole family. Complete with a double-car garage and an expansive backyard perfect for entertaining, this nearly new home is just minutes from Tottenham's everyday amenities and offers easy access to Highways 9, 50, and 400. Move in with confidence and enjoy refined country living in a beautifully upgraded home that continues to benefit from Tarion warranty coverage. A perfect combination of space, style, premium upgrades, and exceptional value.
Full Property Details
Interior
Bedrooms
4
Total Bedrooms
4
Washrooms
4
Square Footage
3000-3500 sqft
Basement
Unfinished
Heating Source
Gas
Heating Fuel
Forced Air
Air Conditioning
Central Air
Family Room
Yes
Kitchens
1
Total Kitchens
1
Fireplace Features
Yes
Bedrooms
4
Total Bedrooms
4
Washrooms
4
Square Footage
3000-3500 sqft
Basement
Unfinished
Heating Source
Gas
Heating Fuel
Forced Air
Air Conditioning
Central Air
Family Room
Yes
Kitchens
1
Total Kitchens
1
Fireplace Features
Yes
Exterior
Depth
132.22
Front
50.38
Driveway
Private
Lot Size
50 x 132.22 ft
Pool
None
Parking Spaces
4
Total Parking Spaces
6.00
Parking Description
Attached
Garage Spaces
2
Depth
132.22
Front
50.38
Driveway
Private
Lot Size
50 x 132.22 ft
Pool
None
Parking Spaces
4
Total Parking Spaces
6.00
Parking Description
Attached
Garage Spaces
2
Building Description
Style
2-Storey
Home Type
House
Subtype
Detached
Year Built
0-5
Property Orientation
West
Exterior Finish
Brick
Sewers
Sewers
Water Supply
Municipal
Possession Date
No Data
Style
2-Storey
Home Type
House
Subtype
Detached
Year Built
0-5
Property Orientation
West
Exterior Finish
Brick
Sewers
Sewers
Water Supply
Municipal
Possession Date
No Data
Community
Community
Colgan
Community
Colgan
Taxes & Fees
Taxes
$5,536.14 /yr
Tax Year
2025
Occupancy
Vacant
Taxes
$5,536.14 /yr
Tax Year
2025
Occupancy
Vacant
Room Types
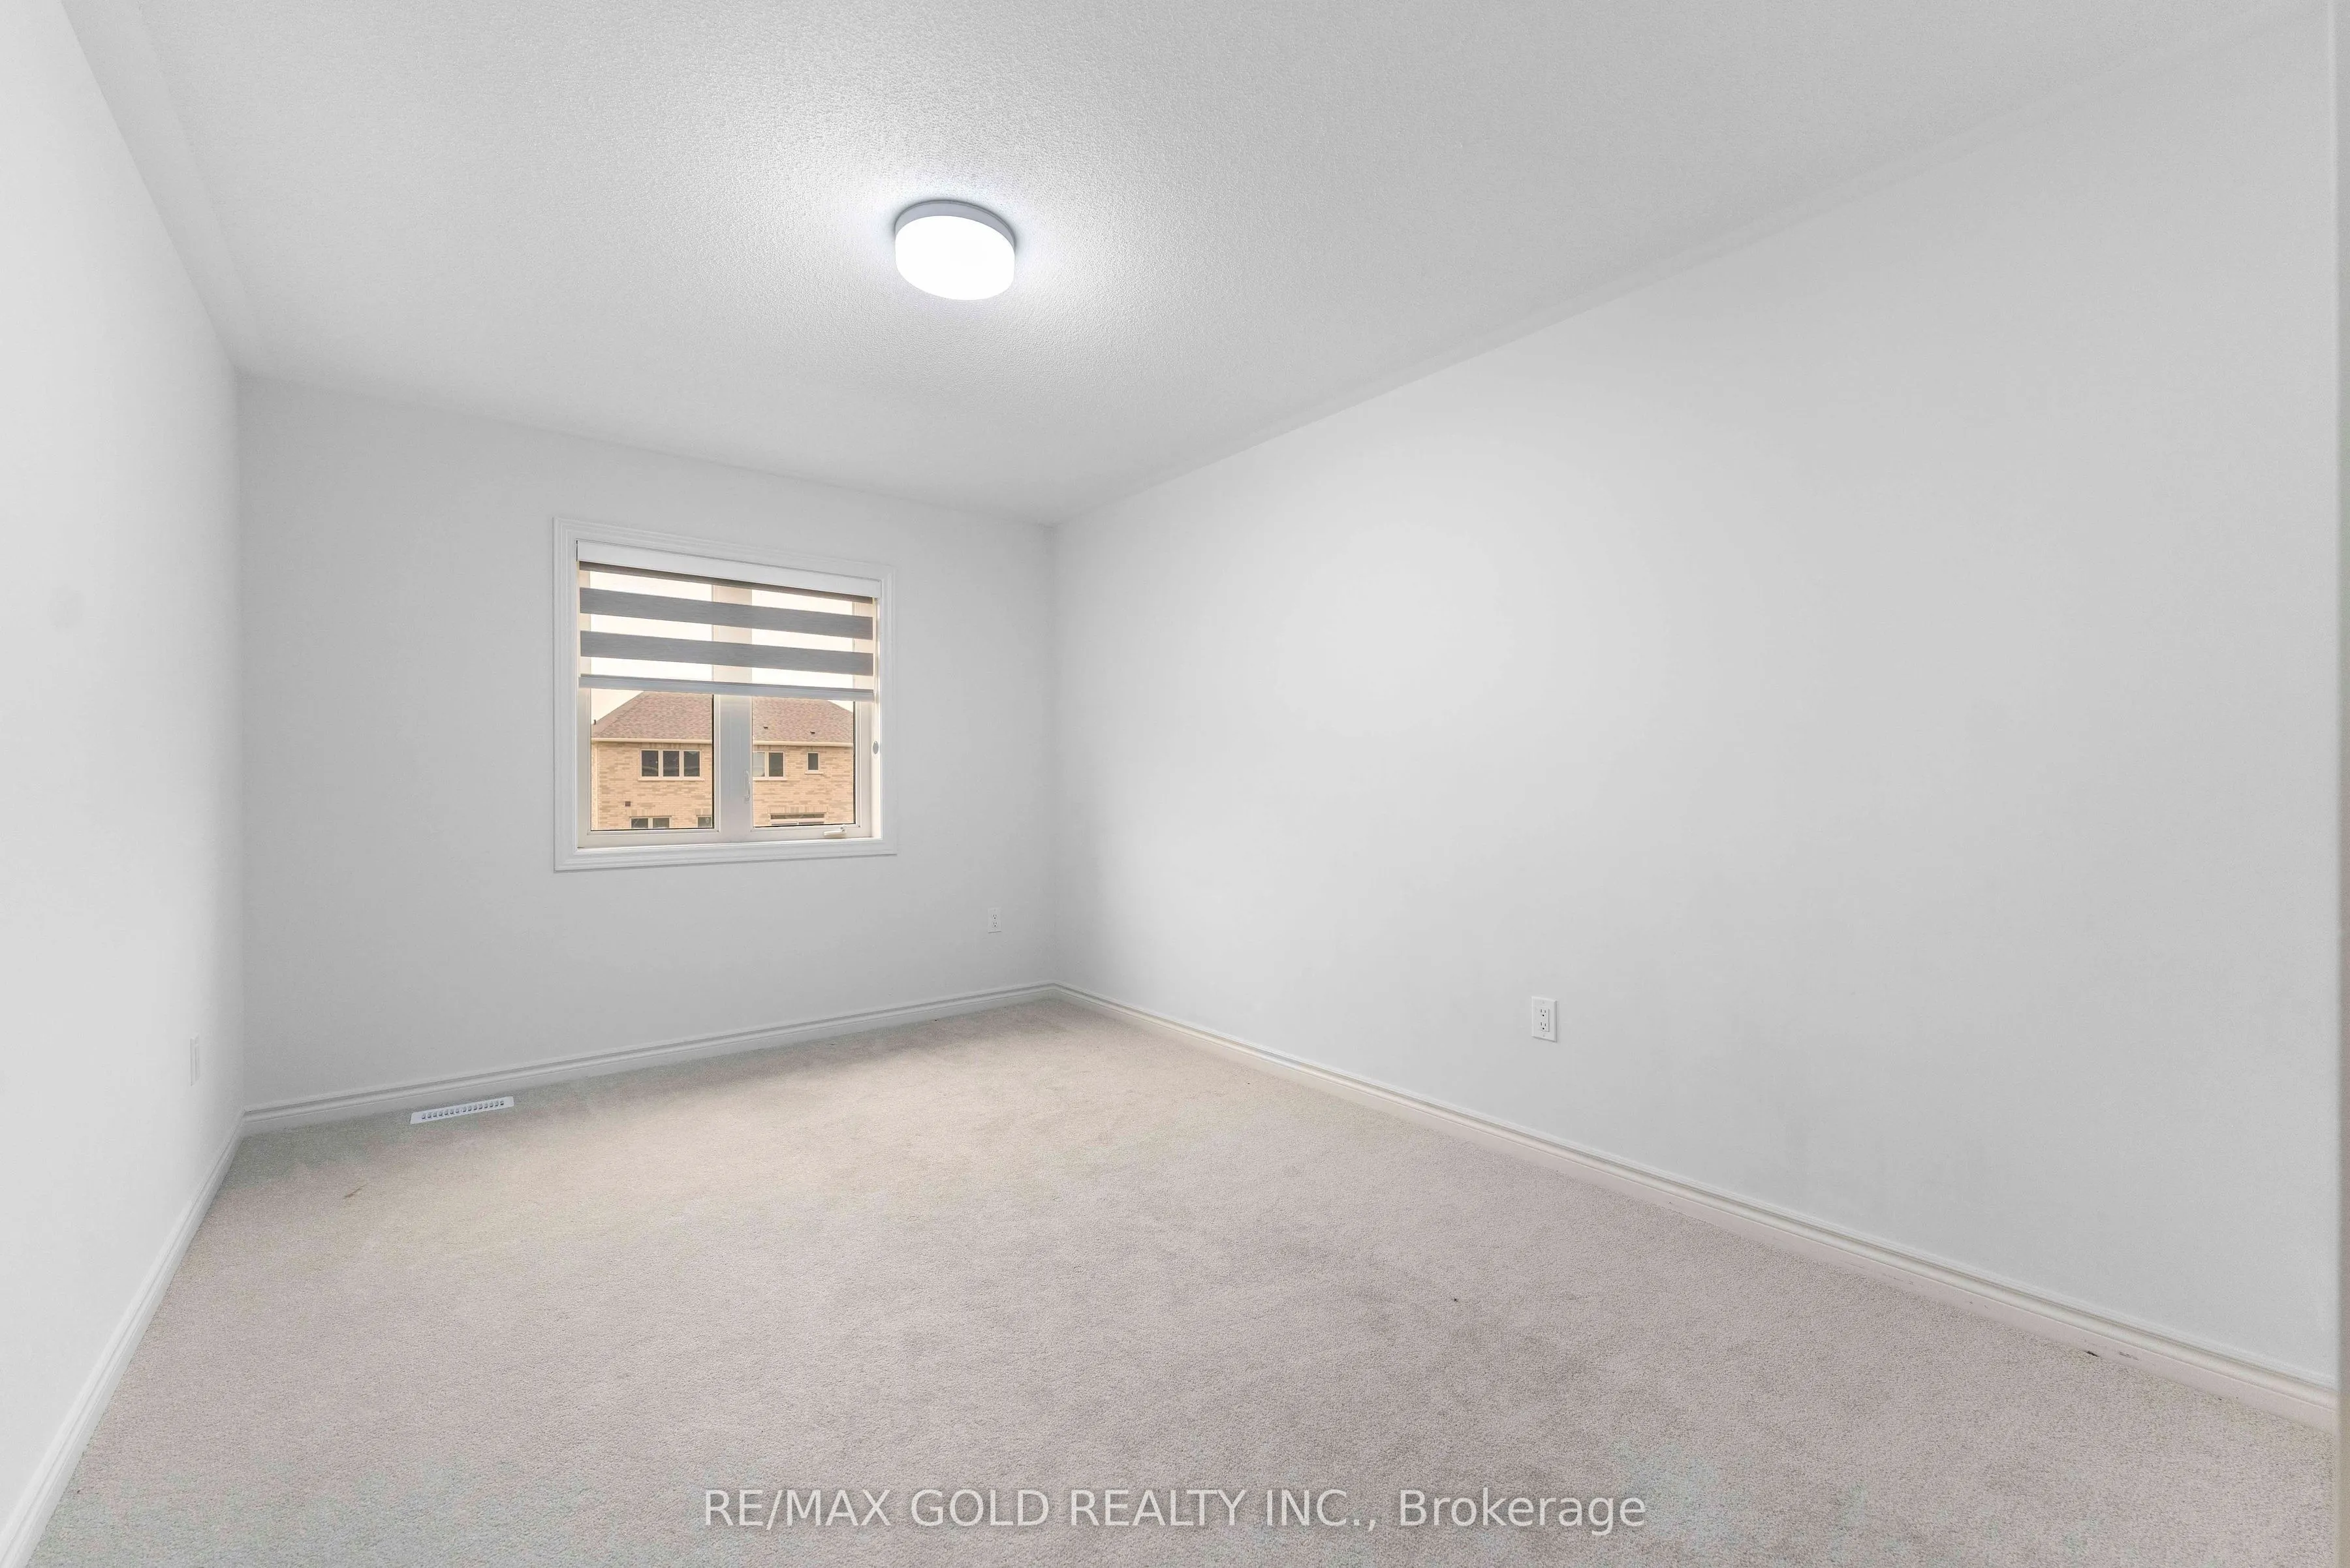
Bedroom 2
Closet, 4 Pc Ensuite, Broadloom
Dimensions 12.66 x 12.99 feet
164.45 sqft
Bedroom 3
Walk-In Closet(s), 4 Pc Bath, Broadloom
Dimensions 15.55 x 11.98 feet
186.29 sqft
Bedroom 4
Walk-In Closet(s), 4 Pc Bath, Broadloom
Dimensions 9.97 x 13.12 feet
130.81 sqft
Breakfast
W/O To Yard, Open Concept, Tile Floor
Dimensions 11.32 x 14.99 feet
169.69 sqft
Dining Room
Large Window, Open Concept, Hardwood Floor
Dimensions 12.5 x 11.98 feet
149.75 sqft
Family Room
Hardwood Floor, Fireplace, Large Window
Dimensions 17.98 x 12.99 feet
233.56 sqft
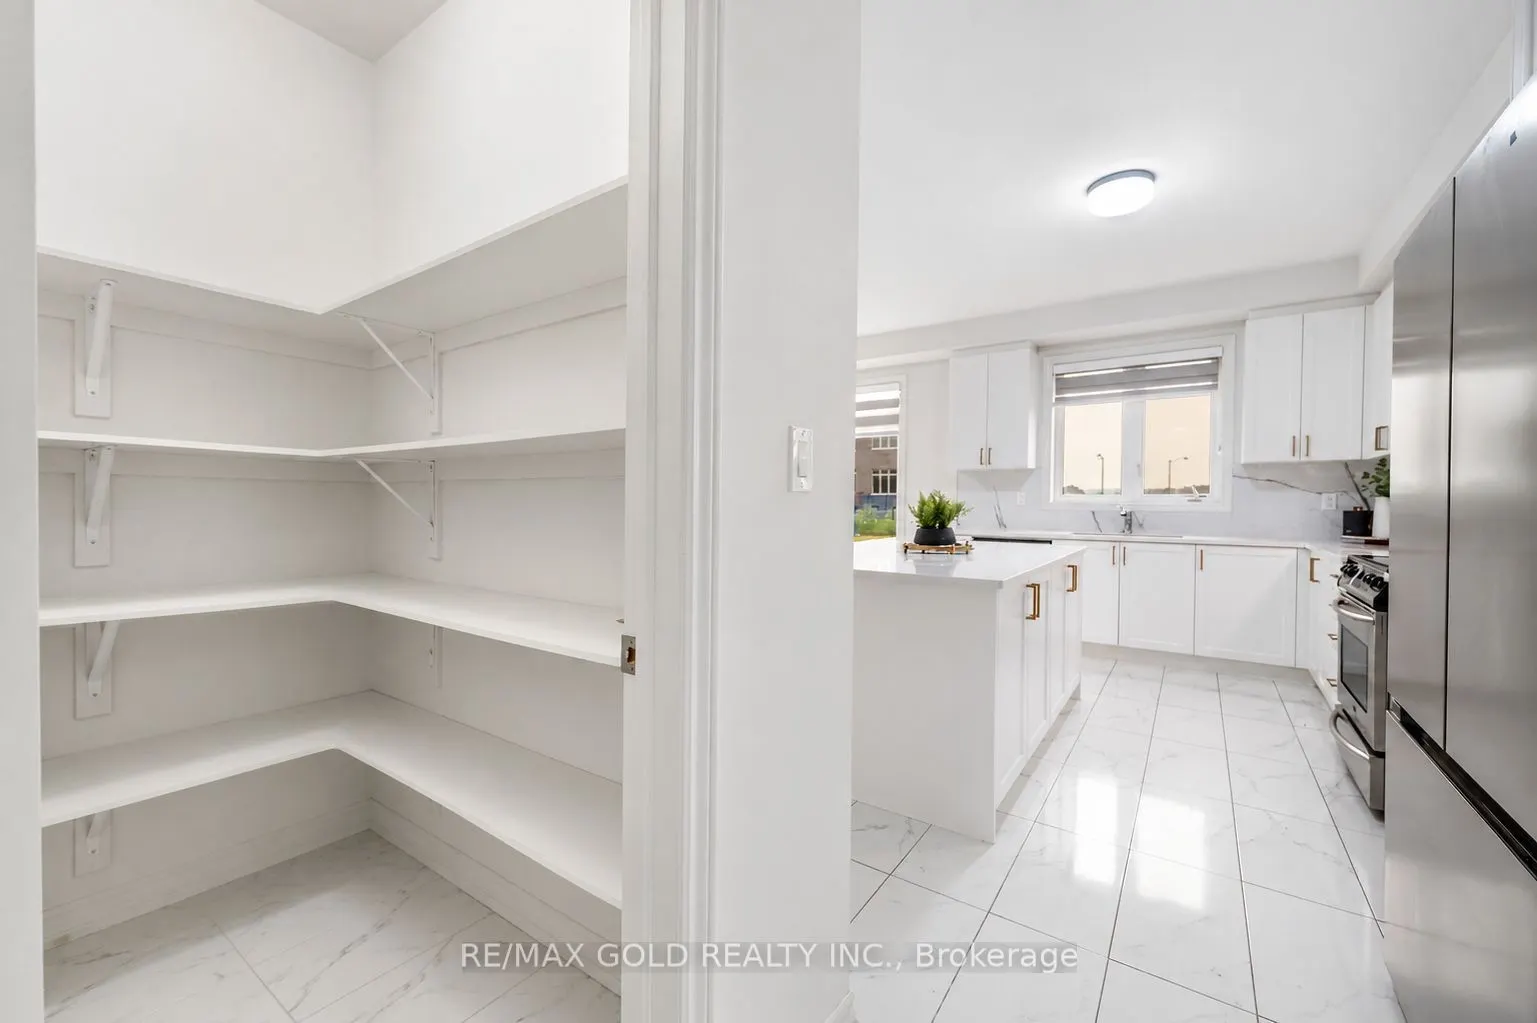
Kitchen
Stone Counters, Pantry, Stainless Steel Appl
Dimensions 9.97 x 14.99 feet
149.45 sqft
Living Room
Hardwood Floor, Open Concept, Large Window
Dimensions 10.99 x 11.98 feet
131.66 sqft
Primary Bedroom
Walk-In Closet(s), 5 Pc Ensuite, Broadloom
Dimensions 14.99 x 17.98 feet
269.52 sqft
Similar Properties(No results)
Mortgage Calculator
Calculate your estimated monthly mortgage payment
Price
$1,149,000
$
%
%
Total cost of mortgage
$0
Monthly payment
By clicking Save, we will calculate your estimated mortgage for all properties using the saved values (down payment percentage, interest rate, and amortization).
The accuracy and applicability of this calculator are not guaranteed.