Sign In or Create a Free Account to see full details of this property
Key Facts
Key facts for 3 John Street
Property Type
House, 2-Storey
Parking
Attached 2 garage, 6 parking
MLS #
N13884202
Size
1500-2000 sqft
Basement
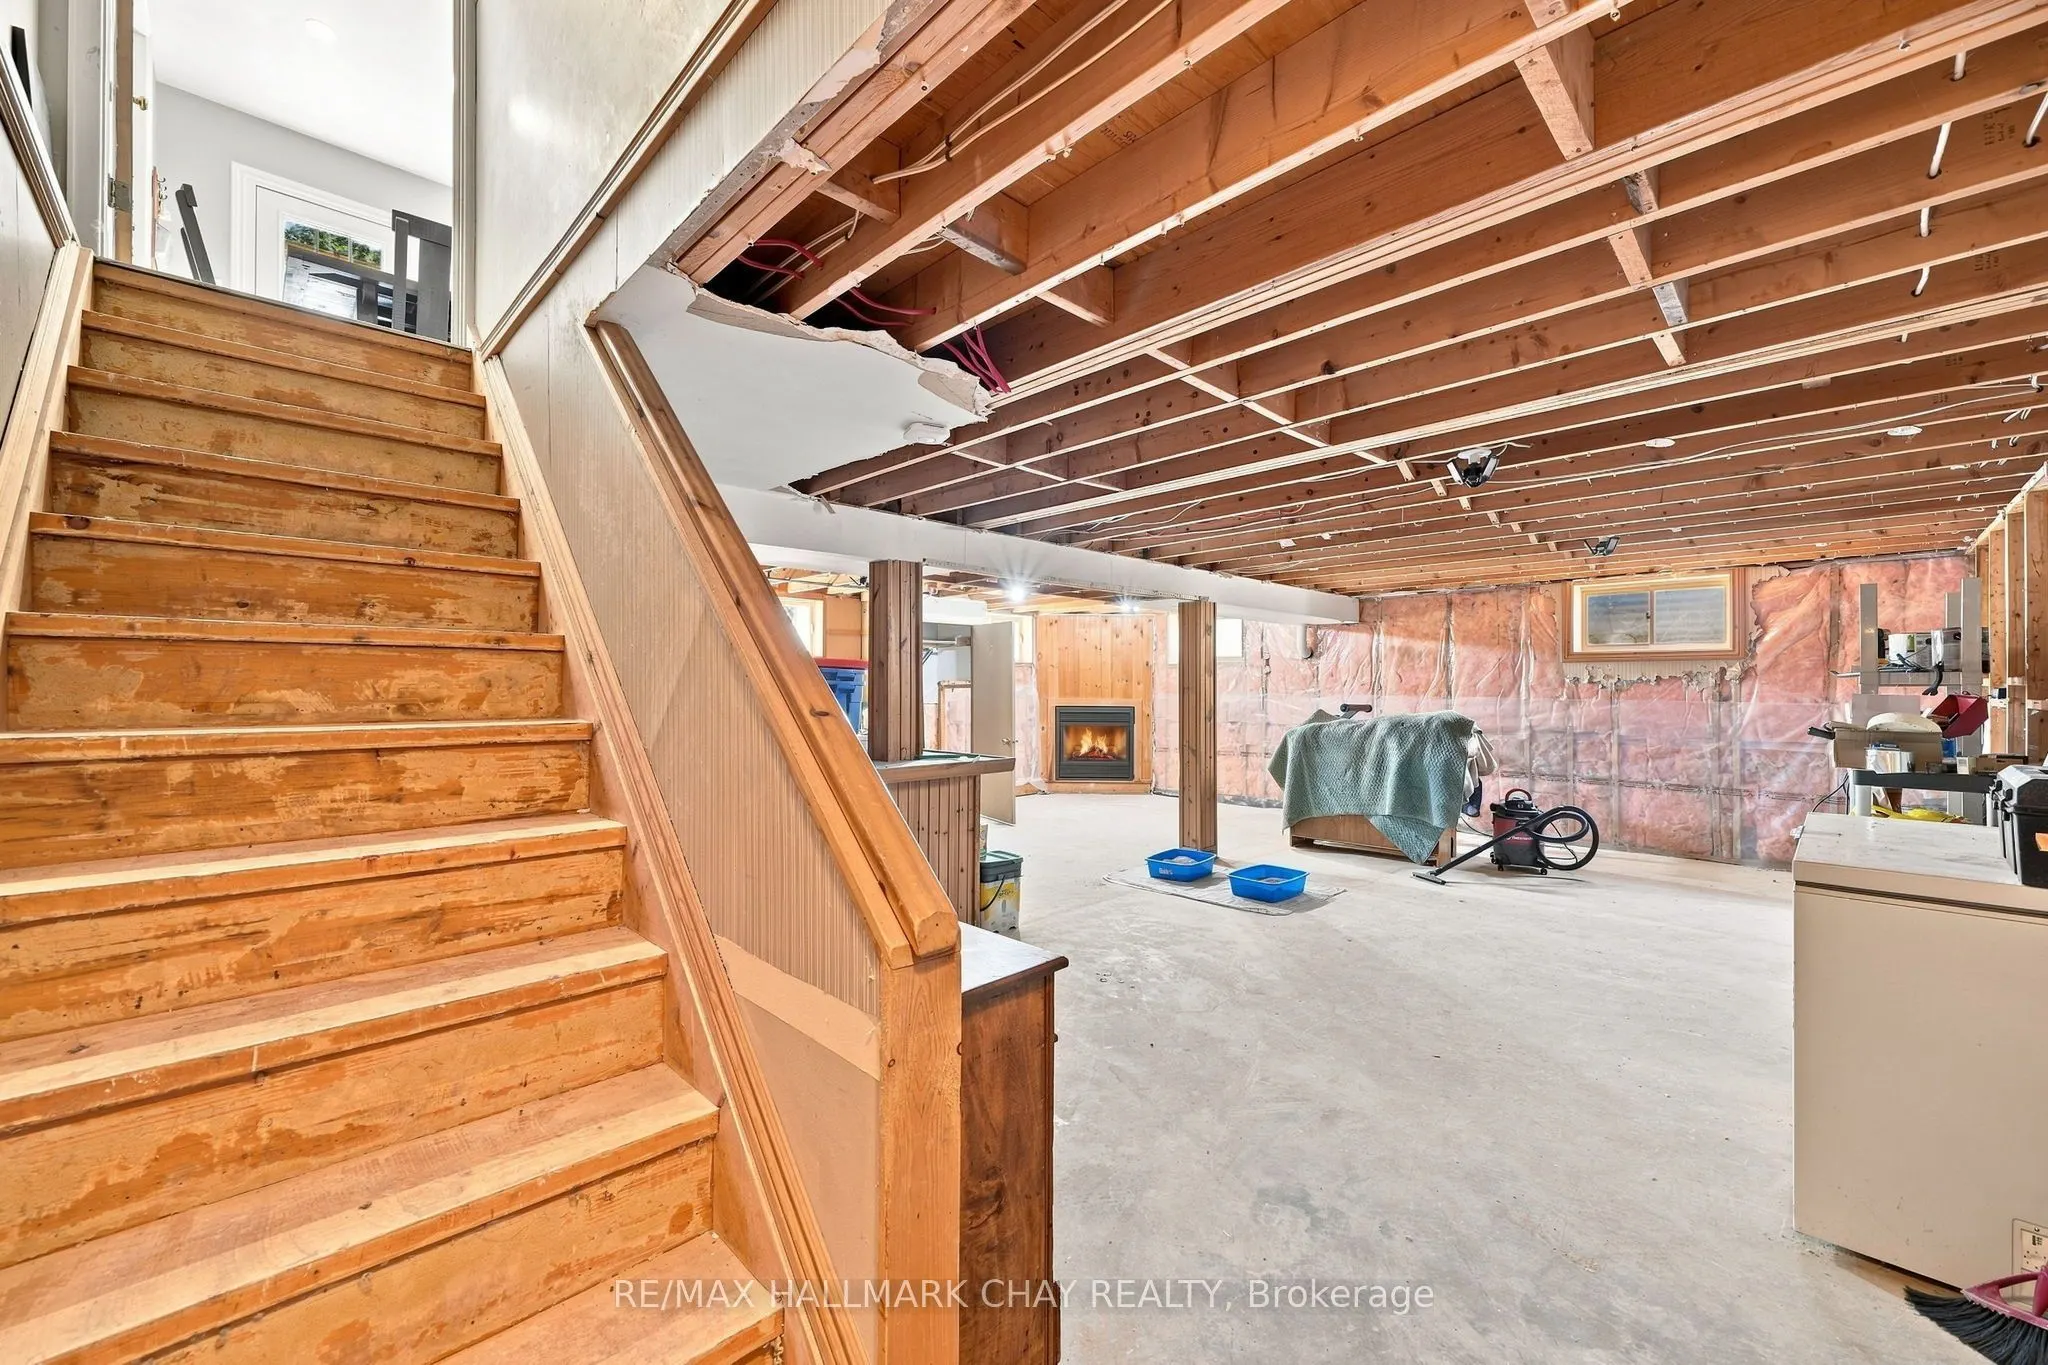
Unfinished
Listed on
2026-10-10
Lot size
175 x 126.0
Tax
$3,995 /yr
Days on Market
3
Approximate Age
31-50
Maintenance Fee
-
Description
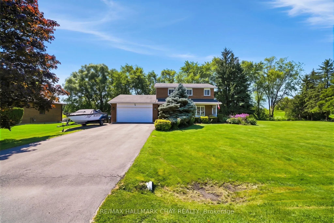
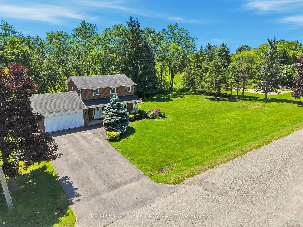
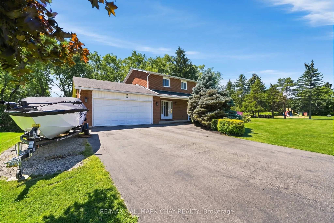
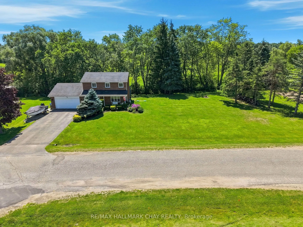
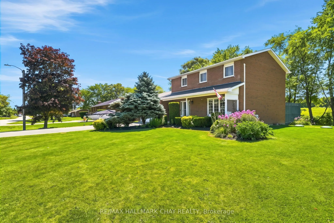
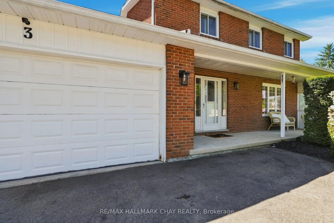
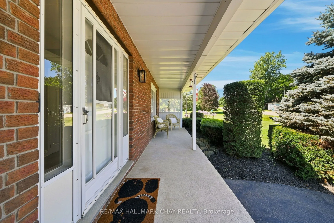
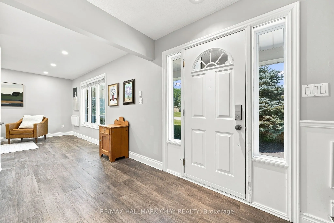
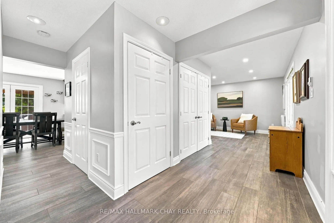
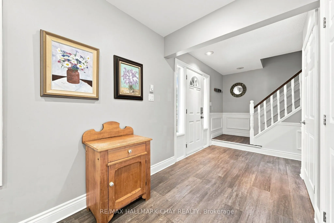
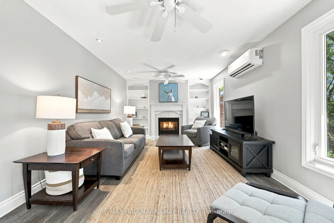
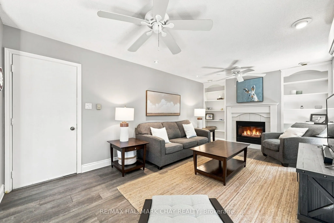
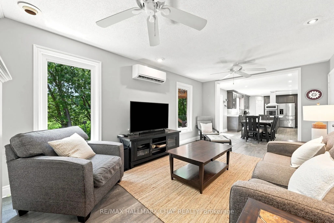
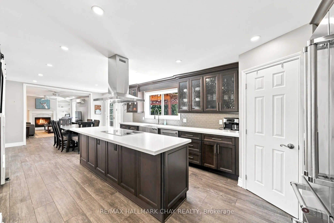
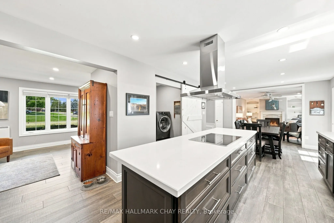
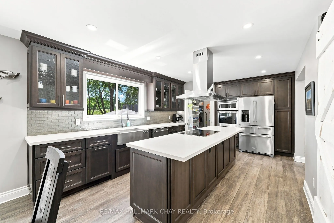
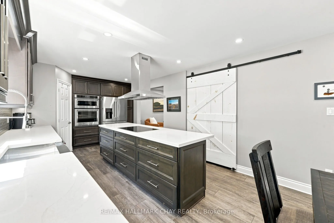
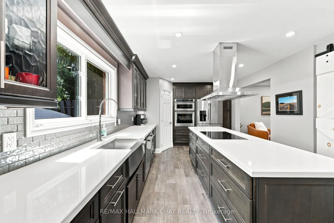
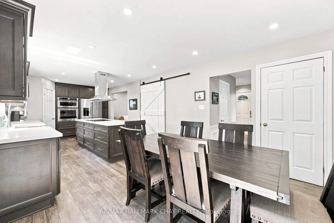
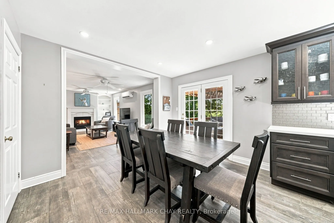
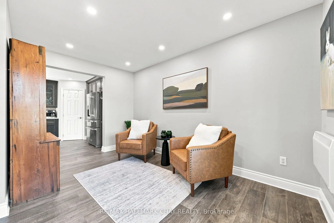
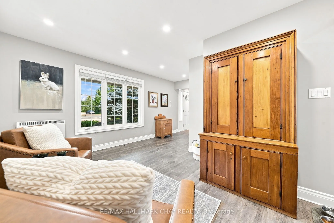
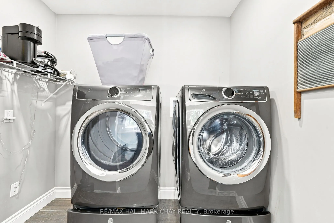
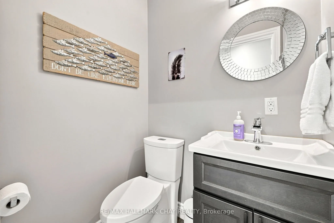
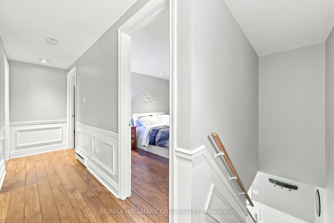
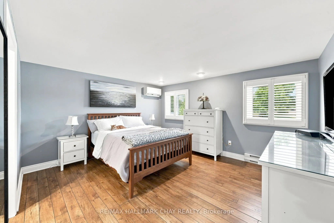
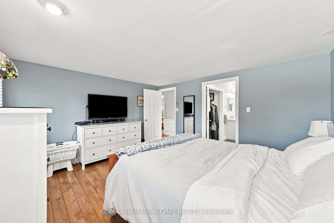
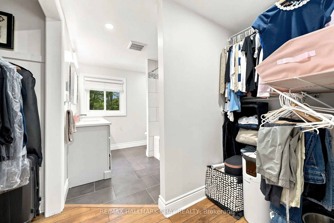
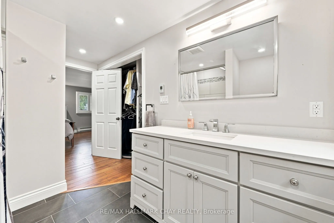
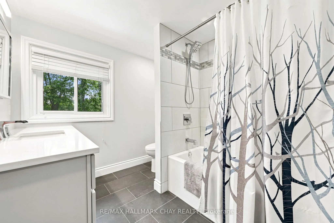
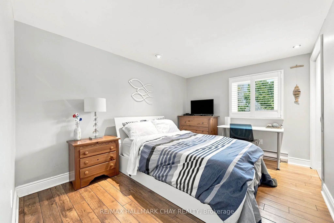
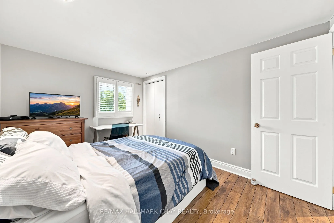
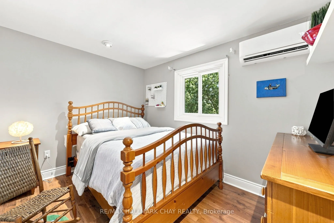
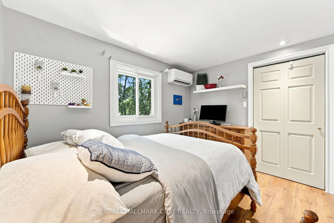
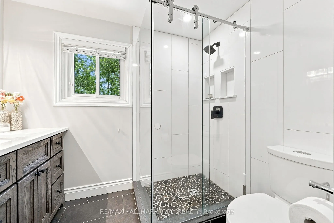
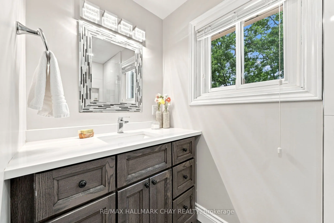
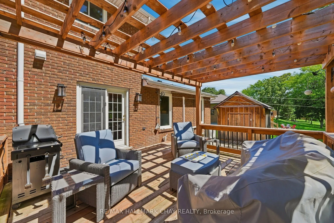
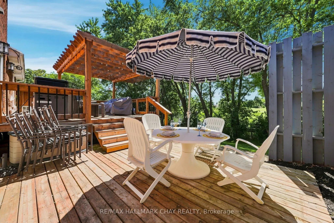
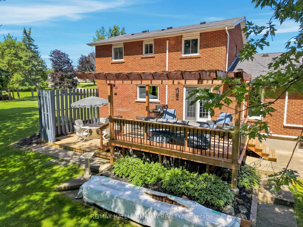
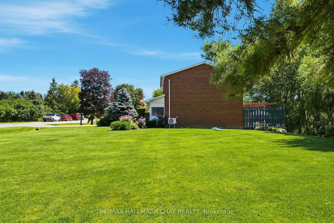
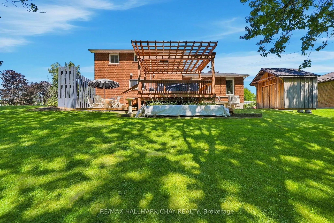
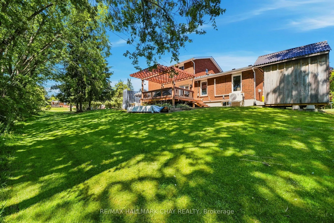
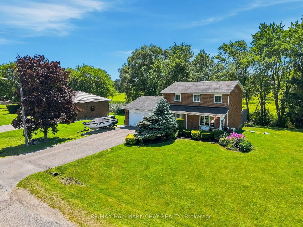
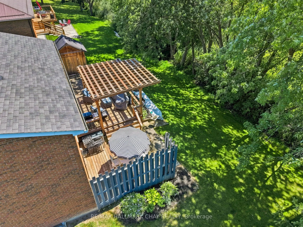
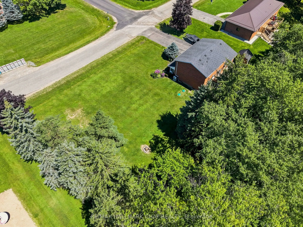
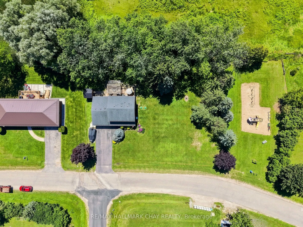
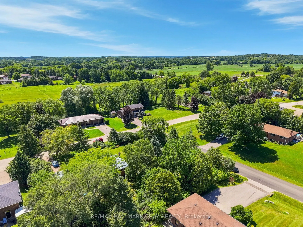
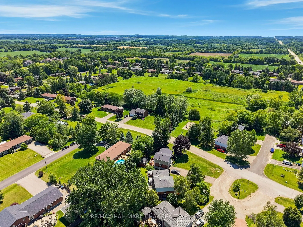
Welcome to this beautifully maintained family home on a premium half-acre lot in the sought-after community of Loretto! A charming front porch leads to a bright main floor featuring seamless porcelain tile. The stunning updated kitchen (2018) is the true heart of the home, showcasing a massive 9-foo...t island, walk-in pantry, and abundant storage. Relax in the spacious family room by the cozy natural gas fireplace. Convenient main-floor laundry adds everyday function. Upstairs offers 3 generously sized bedrooms, including a serene primary suite with a private ensuite. All 3 bathrooms have been tastefully updated for a fresh, move-in-ready feel. The unspoiled basement features a 2nd gas fireplace, offering endless potential for a rec room or home gym. Step outside to a private backyard oasis backing onto picturesque open fields. Enjoy the new two-tiered deck (2024), firepit, shed, clothesline, and ample space for gardening. Ideally located steps to Haley Park and its pickleball courts, and an incredible commuter location close to Hwy 50 and Hwy 9! Fantastic features: attached 2-car garage with inside entry, large driveway, Town water, Septic, On-demand hot water, water softener, natural gas, High-Speed Fibre Internet, and a new heat pump (2025).
Full Property Details
Interior
Bedrooms
3
Bedrooms Plus
0
Total Bedrooms
3
Washrooms
3
Square Footage
1500-2000 sqft
Basement
Unfinished
Heating Source
Electric
Heating Fuel
Heat Pump
Air Conditioning
Wall Unit
Family Room
Yes
Kitchens
1
Kitchens Plus
0
Total Kitchens
1
Fireplace Features
Yes
Bedrooms
3
Bedrooms Plus
0
Total Bedrooms
3
Washrooms
3
Square Footage
1500-2000 sqft
Basement
Unfinished
Heating Source
Electric
Heating Fuel
Heat Pump
Air Conditioning
Wall Unit
Family Room
Yes
Kitchens
1
Kitchens Plus
0
Total Kitchens
1
Fireplace Features
Yes
Exterior
Depth
126.0
Front
175.0
Acreage
.50-1.99
Driveway
Private Double
Lot Size
175 x 126.0 ft
Pool
None
Parking Spaces
6
Total Parking Spaces
8.00
Parking Description
Attached
Garage Spaces
2
Zoning
Residential
Depth
126.0
Front
175.0
Acreage
.50-1.99
Driveway
Private Double
Lot Size
175 x 126.0 ft
Pool
None
Parking Spaces
6
Total Parking Spaces
8.00
Parking Description
Attached
Garage Spaces
2
Zoning
Residential
Building Description
Style
2-Storey
Home Type
House
Subtype
Detached
Year Built
31-50
Property Orientation
South
Exterior Finish
Brick
Sewers
Septic
Water Supply
Municipal
Possession Date
No Data
Style
2-Storey
Home Type
House
Subtype
Detached
Year Built
31-50
Property Orientation
South
Exterior Finish
Brick
Sewers
Septic
Water Supply
Municipal
Possession Date
No Data
Community
Community
Loretto
Community
Loretto
Taxes & Fees
Taxes
$3,995 /yr
Tax Year
2025
Occupancy
Owner
Taxes
$3,995 /yr
Tax Year
2025
Occupancy
Owner
Room Types
Bedroom
-
Dimensions 10.83 x 8.27 feet
89.56 sqft
Bedroom
-
Dimensions 12.66 x 9.51 feet
120.4 sqft
Dining Room
-
Dimensions 11.32 x 11.25 feet
127.35 sqft
Family Room
Gas Fireplace
Dimensions 11.42 x 19.16 feet
218.81 sqft
Kitchen
W/O To Deck, French Doors
Dimensions 11.48 x 15.58 feet
178.86 sqft
Living Room
French Doors
Dimensions 13.29 x 16.24 feet
215.83 sqft
Primary Bedroom
3 Pc Ensuite
Dimensions 12.53 x 13.85 feet
173.54 sqft
Similar Properties(No results)
Mortgage Calculator
Calculate your estimated monthly mortgage payment
Price
$879,900
$
%
%
Total cost of mortgage
$0
Monthly payment
By clicking Save, we will calculate your estimated mortgage for all properties using the saved values (down payment percentage, interest rate, and amortization).
The accuracy and applicability of this calculator are not guaranteed.