Sign In or Create a Free Account to see full details of this property
Key Facts
Key facts for 486289 30th Side Road
Property Type
House, 2-Storey
Parking
Detached 2 garage, 11 parking
MLS #
X12157229
Size
2500-3000 sqft
Basement
Unfinished
Listed on
2025-05-17
Lot size
535 x 650.47
Tax
$3,448.72 /yr
Days on Market
514
Approximate Age
16-30
Maintenance Fee
-
Description
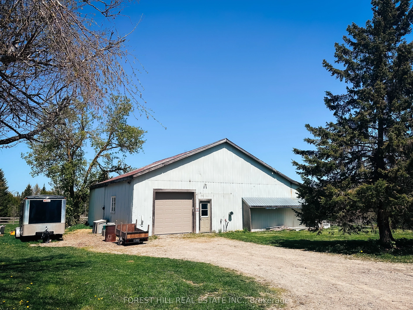
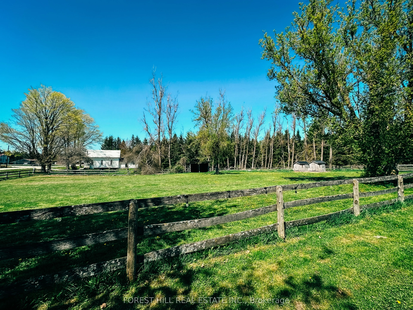
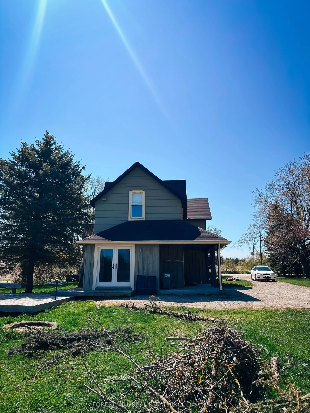
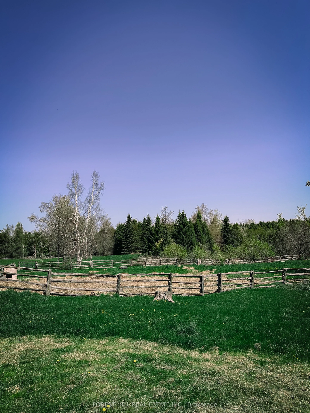
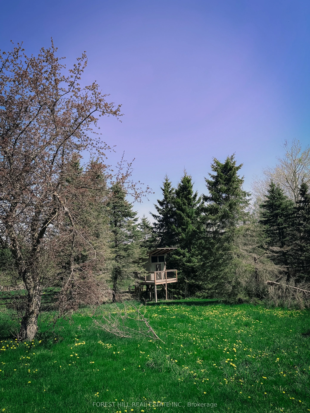
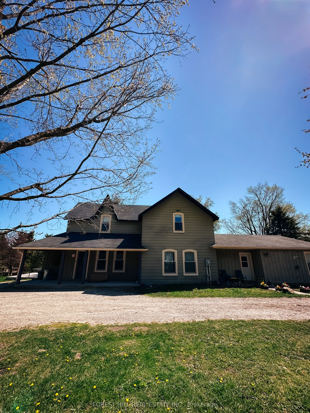
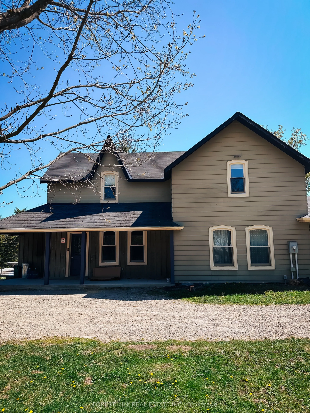
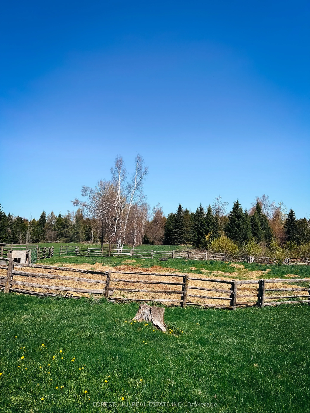
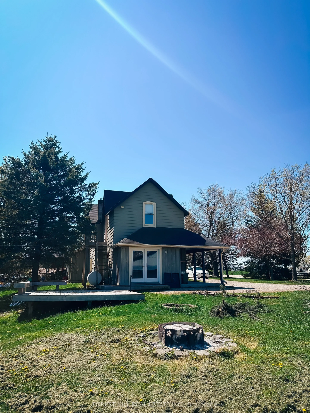
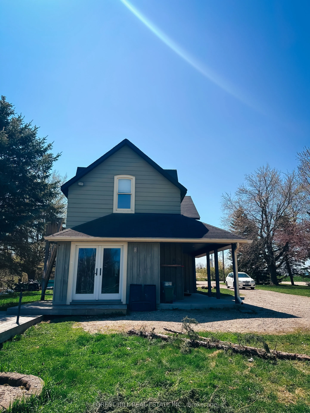
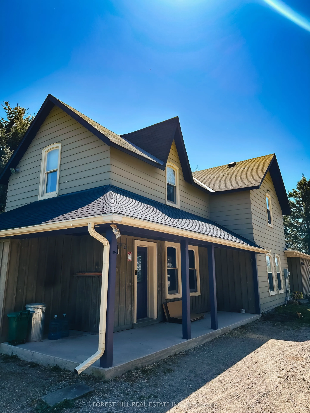
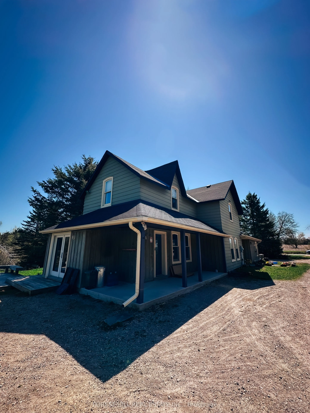
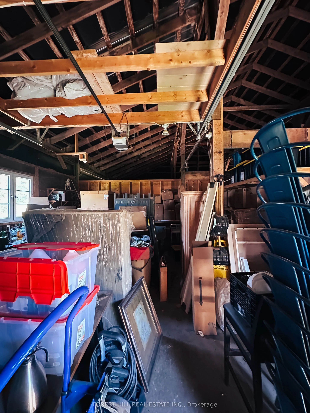
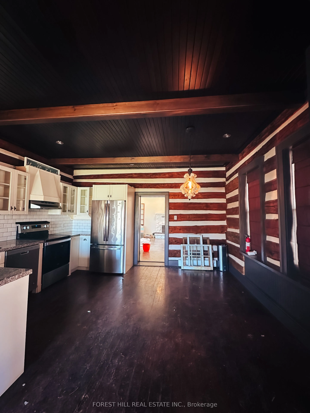
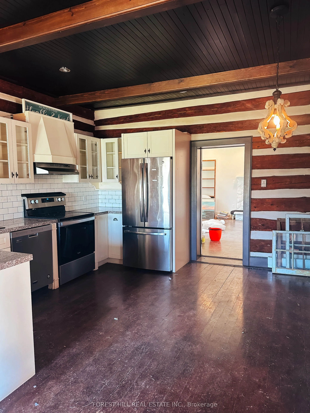
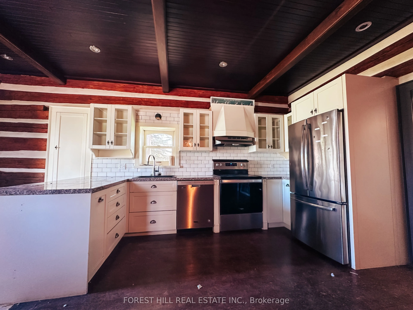
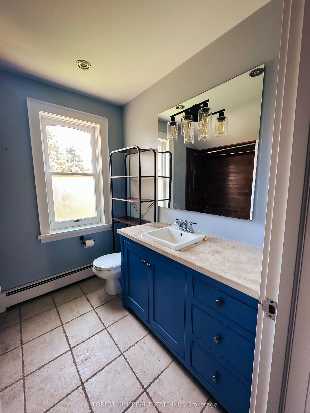
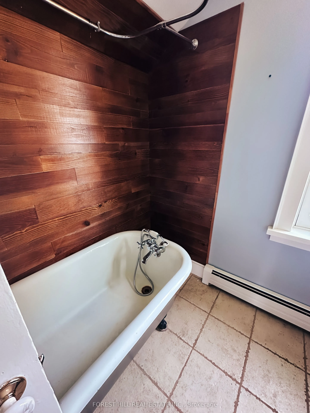
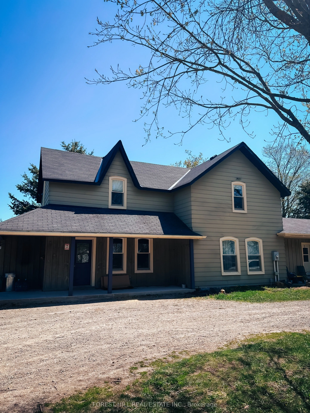
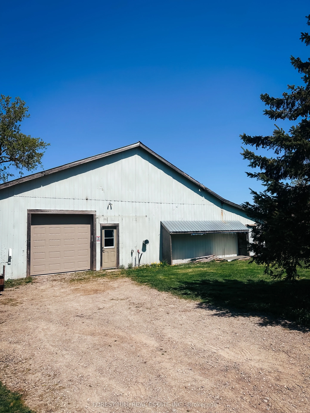
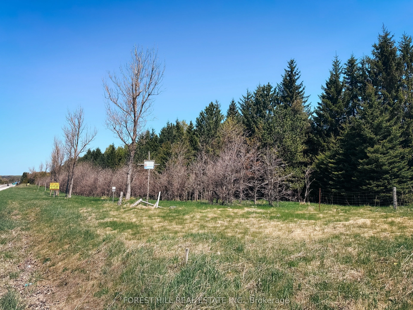
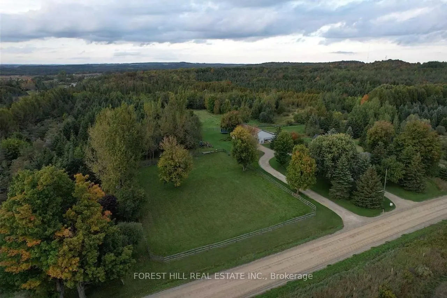
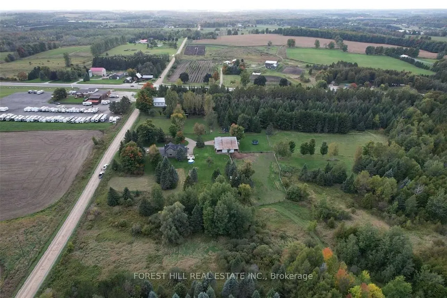
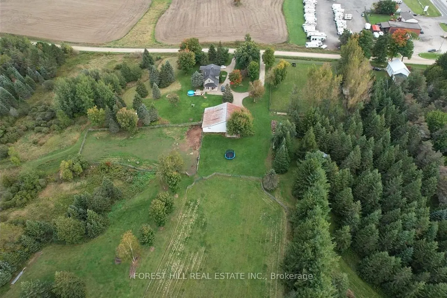
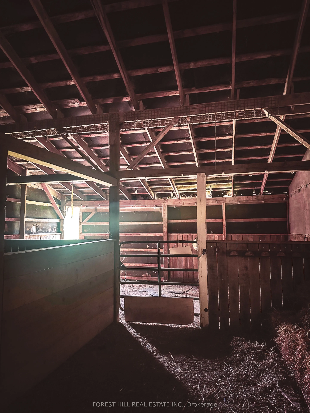
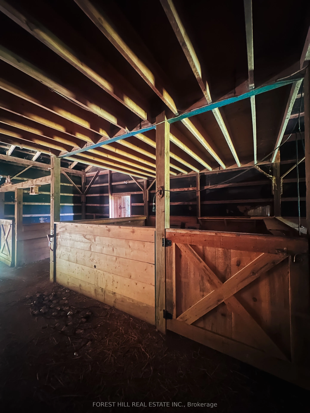
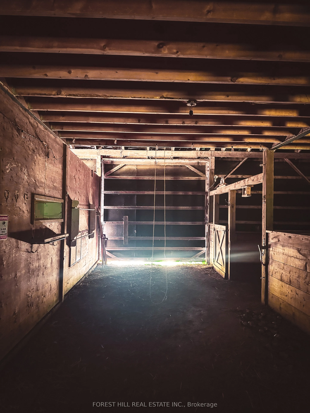
Rare POWER of SALE opportunity! The property sprawls over 10.7 acres of land and consists of two attached residences: a log home and a bungalow.The log home is a 2-storey, 1,750 sq. ft. renovated residence with 3 bedrooms and 2 bathrooms.The bungalow is a 1,000 sq. ft. residence with 2 bedrooms and ...1 bathroom.Modern kitchen, stainless steel appliances and a separate entrance.The property features a large barn with hay storage, stalls, a large loft, and a workshop, several large paddocks.The property is located near Mono Cliffs Provincial Park and the Bruce Trail. 45 min away from Toronto, just a short drive to Orangeville. Potential development or air bnb opportunities. Great solution for multi-generational households! Full vendor take back option available for 6 months. The ONLY listing authorized by the Lender under the Power of Sale. Any duplicates are not by the Lender and cannot guarantee the advertised Power of Sale price.
Full Property Details
Interior
Bedrooms
5
Total Bedrooms
5
Washrooms
3
Square Footage
2500-3000 sqft
Basement
Unfinished
Heating Source
Propane
Heating Fuel
Radiant
Air Conditioning
Central Air
Family Room
Yes
Kitchens
2
Total Kitchens
2
Fireplace Features
Yes
Bedrooms
5
Total Bedrooms
5
Washrooms
3
Square Footage
2500-3000 sqft
Basement
Unfinished
Heating Source
Propane
Heating Fuel
Radiant
Air Conditioning
Central Air
Family Room
Yes
Kitchens
2
Total Kitchens
2
Fireplace Features
Yes
Exterior
Depth
650.47
Front
535.44
Acreage
10-24.99
Driveway
Circular Drive
Lot Size
535 x 650.47 ft
Pool
None
Waterfront
None
Parking Spaces
11
Total Parking Spaces
13.00
Parking Description
Detached
Garage Spaces
2
Zoning
Rural Residential
Depth
650.47
Front
535.44
Acreage
10-24.99
Driveway
Circular Drive
Lot Size
535 x 650.47 ft
Pool
None
Waterfront
None
Parking Spaces
11
Total Parking Spaces
13.00
Parking Description
Detached
Garage Spaces
2
Zoning
Rural Residential
Building Description
Style
2-Storey
Home Type
House
Subtype
Rural Resid
Year Built
16-30
Property Orientation
North
Exterior Finish
Aluminum Siding,Log
Sewers
Septic
Water Supply
Well
Possession Date
No Data
Style
2-Storey
Home Type
House
Subtype
Rural Resid
Year Built
16-30
Property Orientation
North
Exterior Finish
Aluminum Siding,Log
Sewers
Septic
Water Supply
Well
Possession Date
No Data
Community
Community
Rural Mono
Community
Rural Mono
Taxes & Fees
Taxes
$3,448.72 /yr
Tax Year
2024
Taxes
$3,448.72 /yr
Tax Year
2024
Room Types
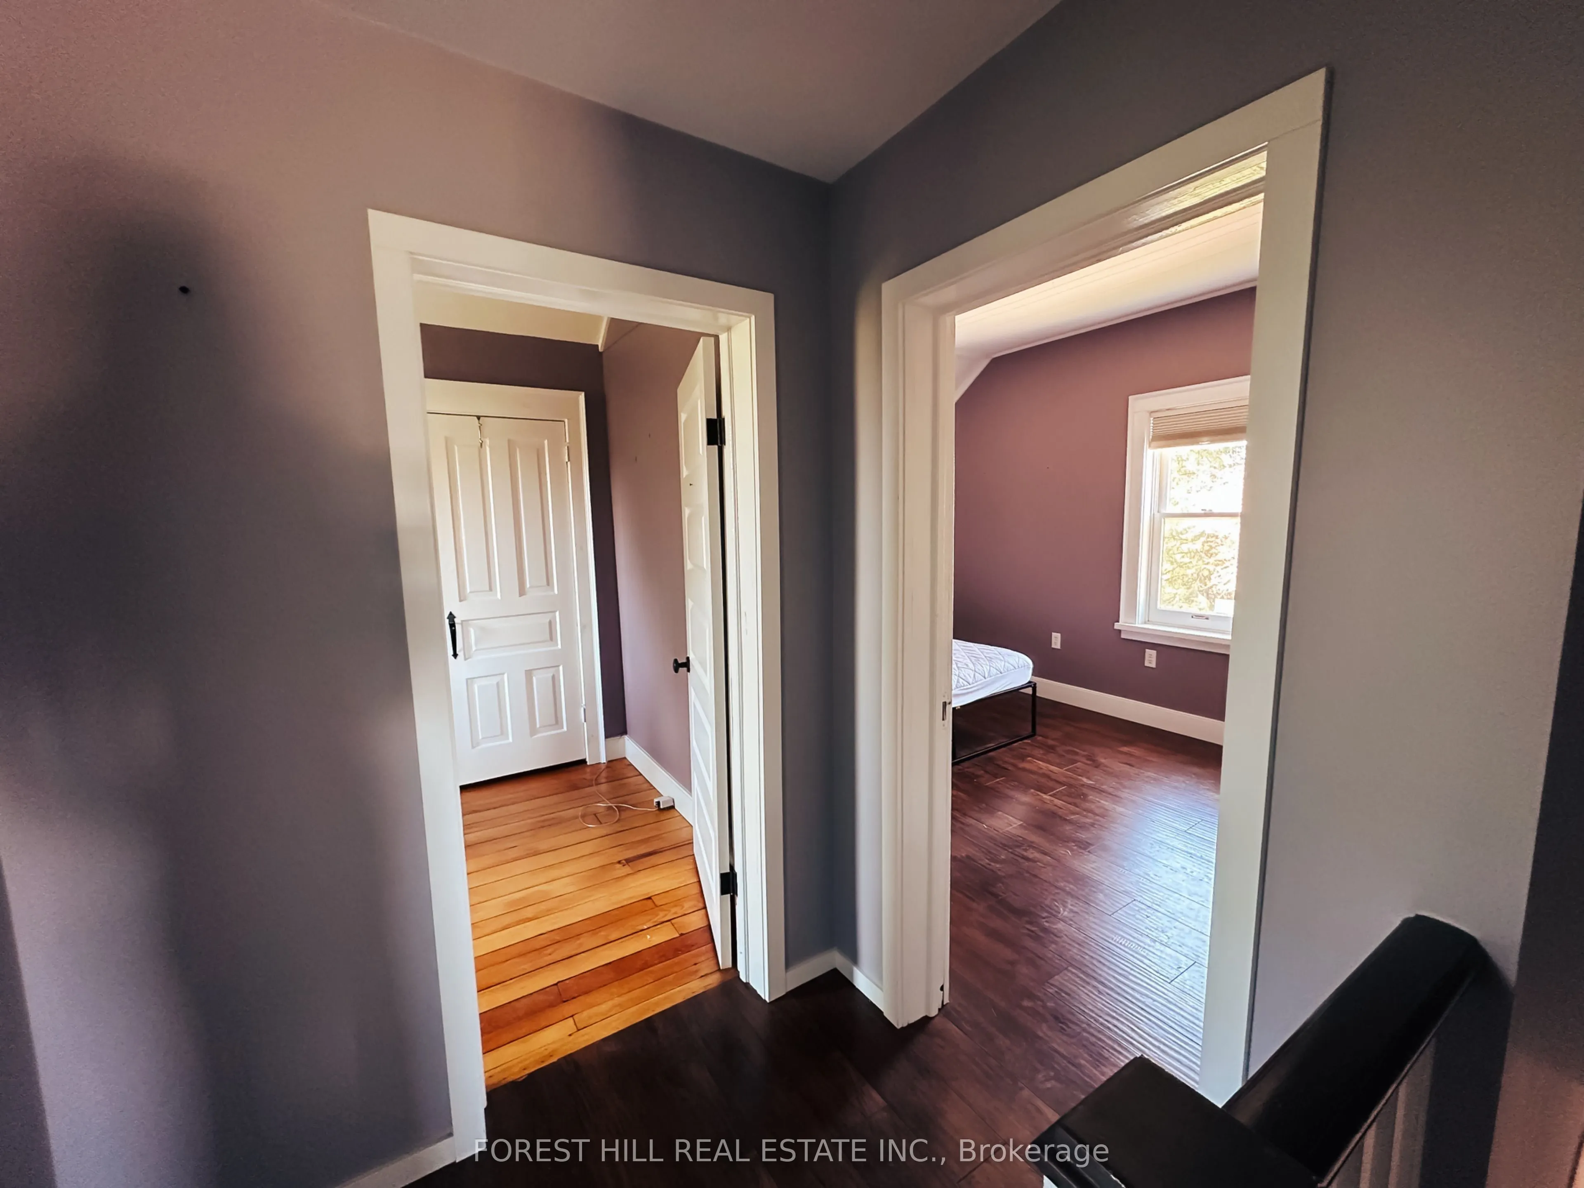
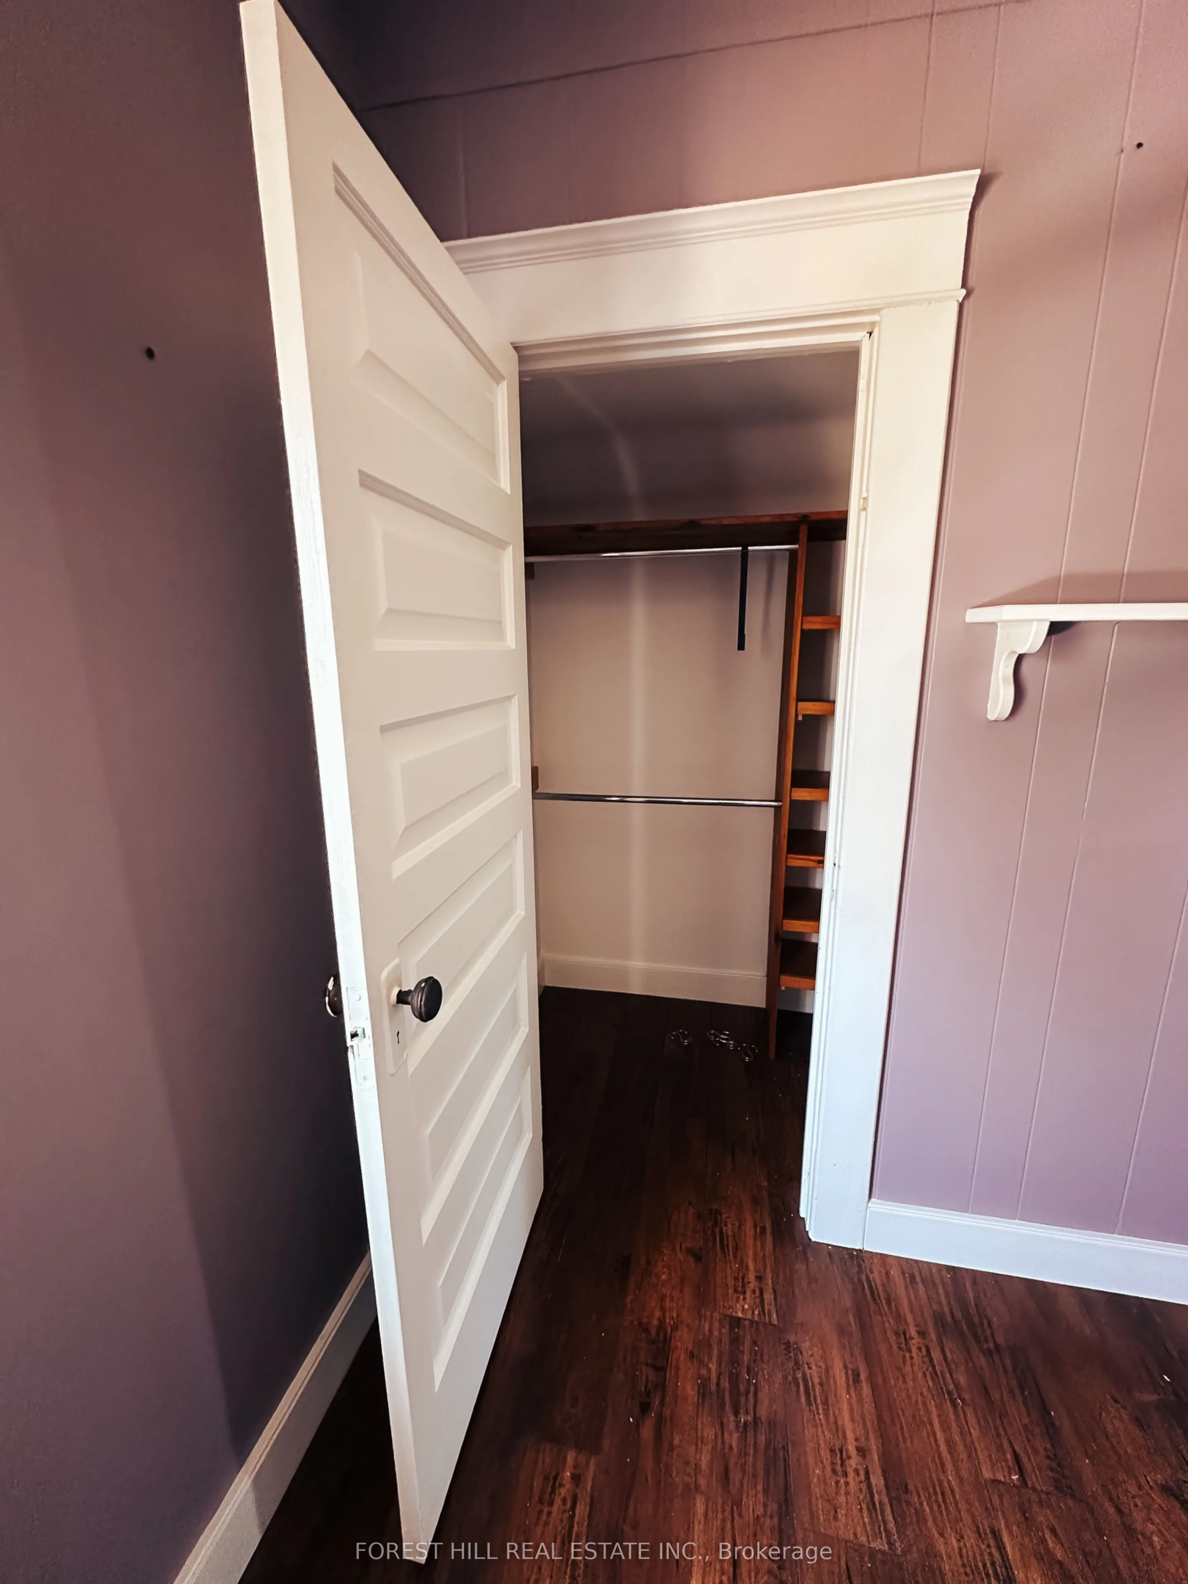
Bedroom 2
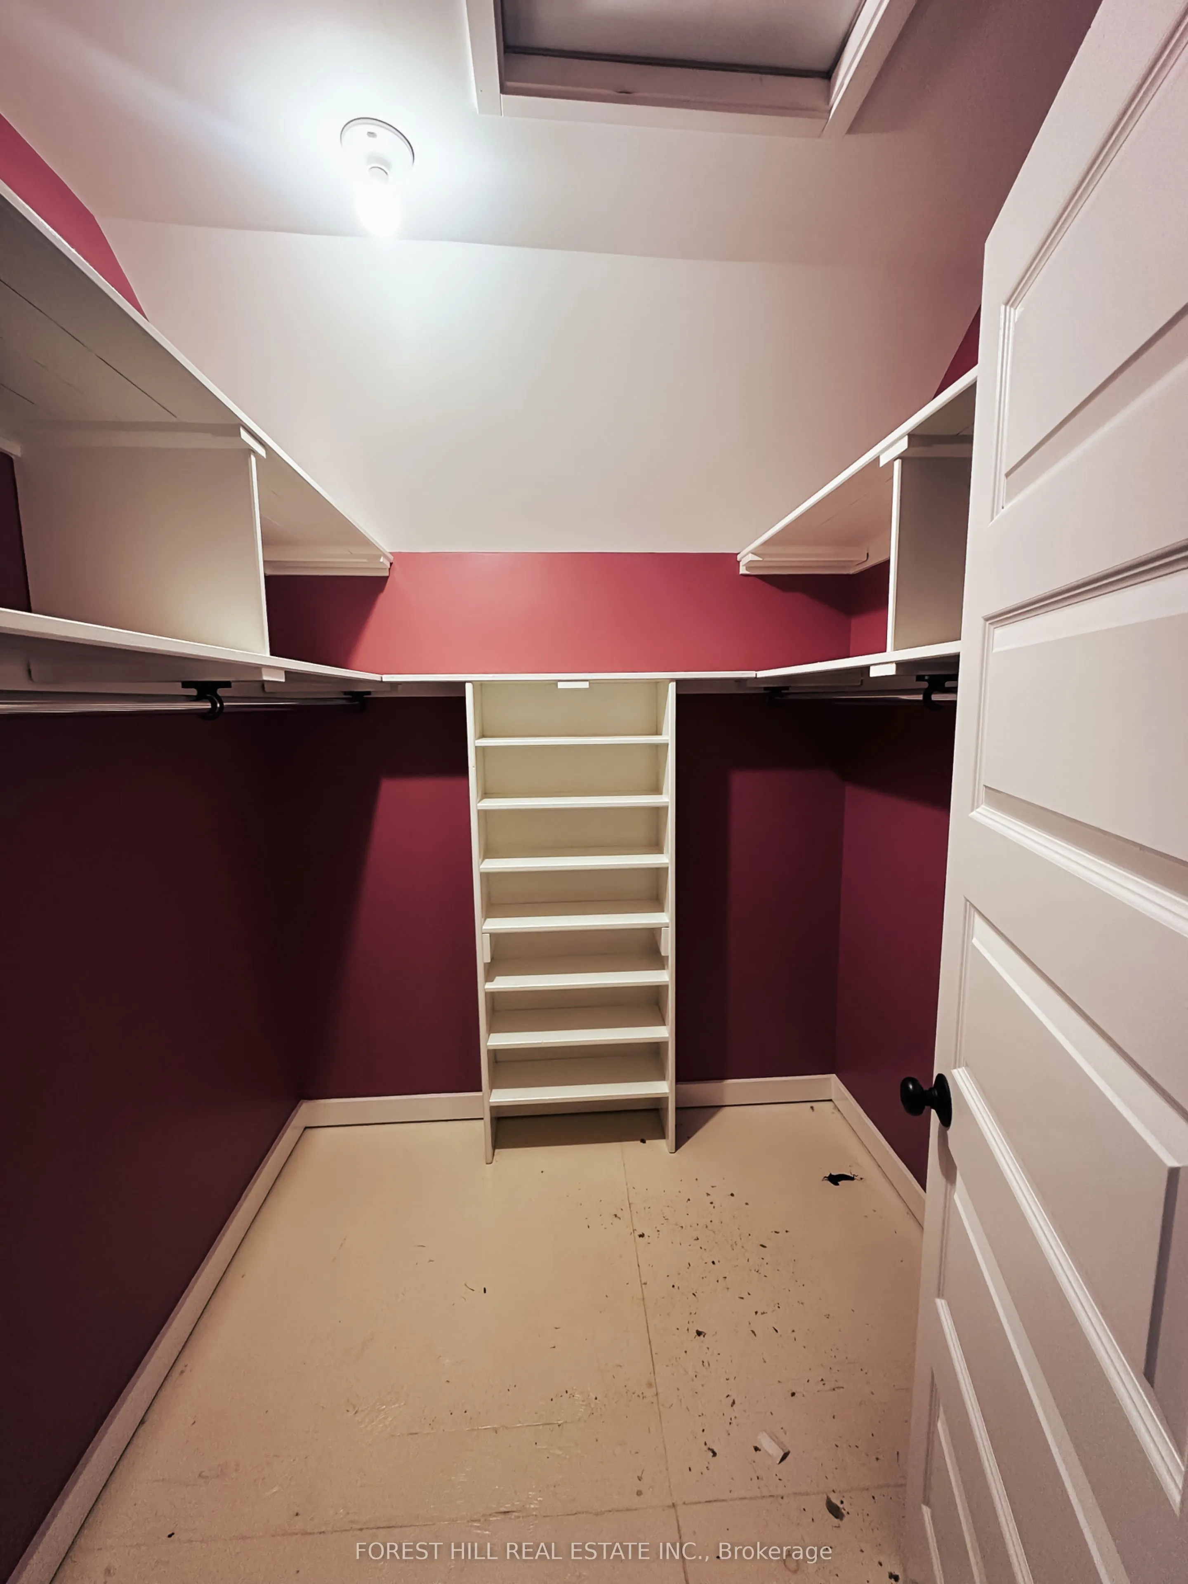
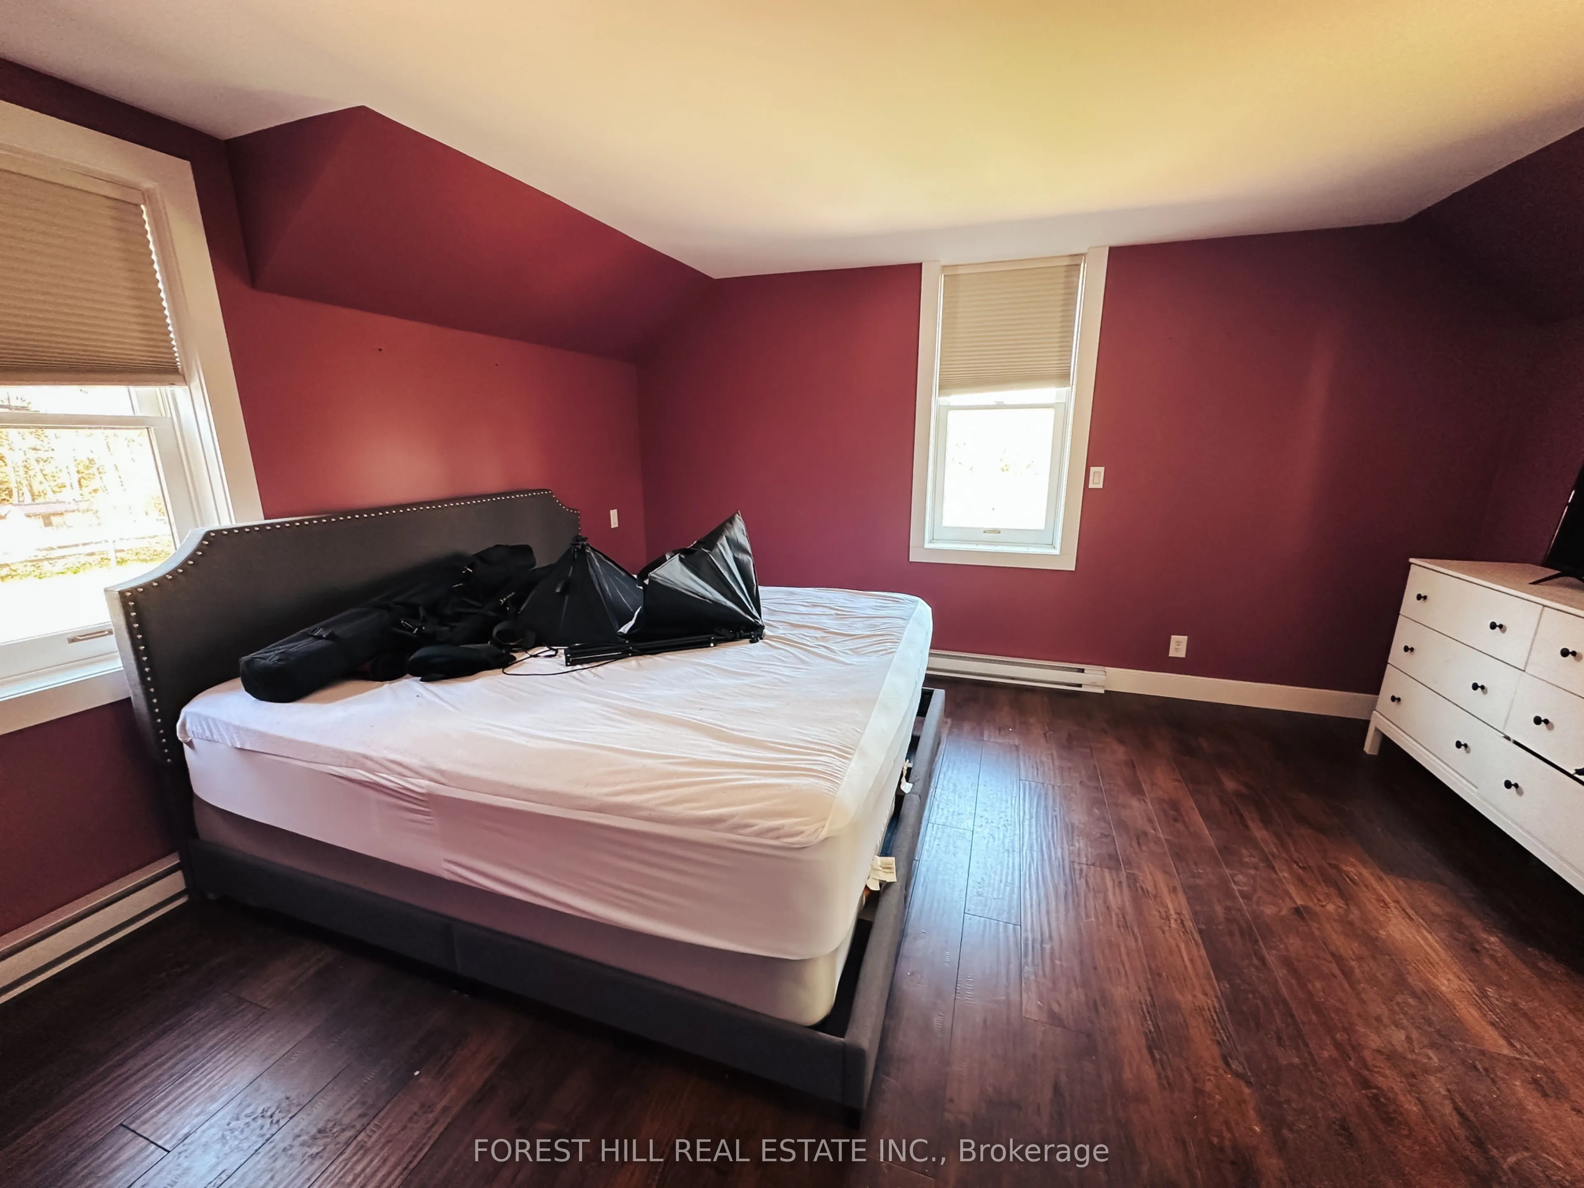
Closet, Walk-In Closet(s), Laminate
Dimensions 12.01 x 8.01 feet
96.2 sqft
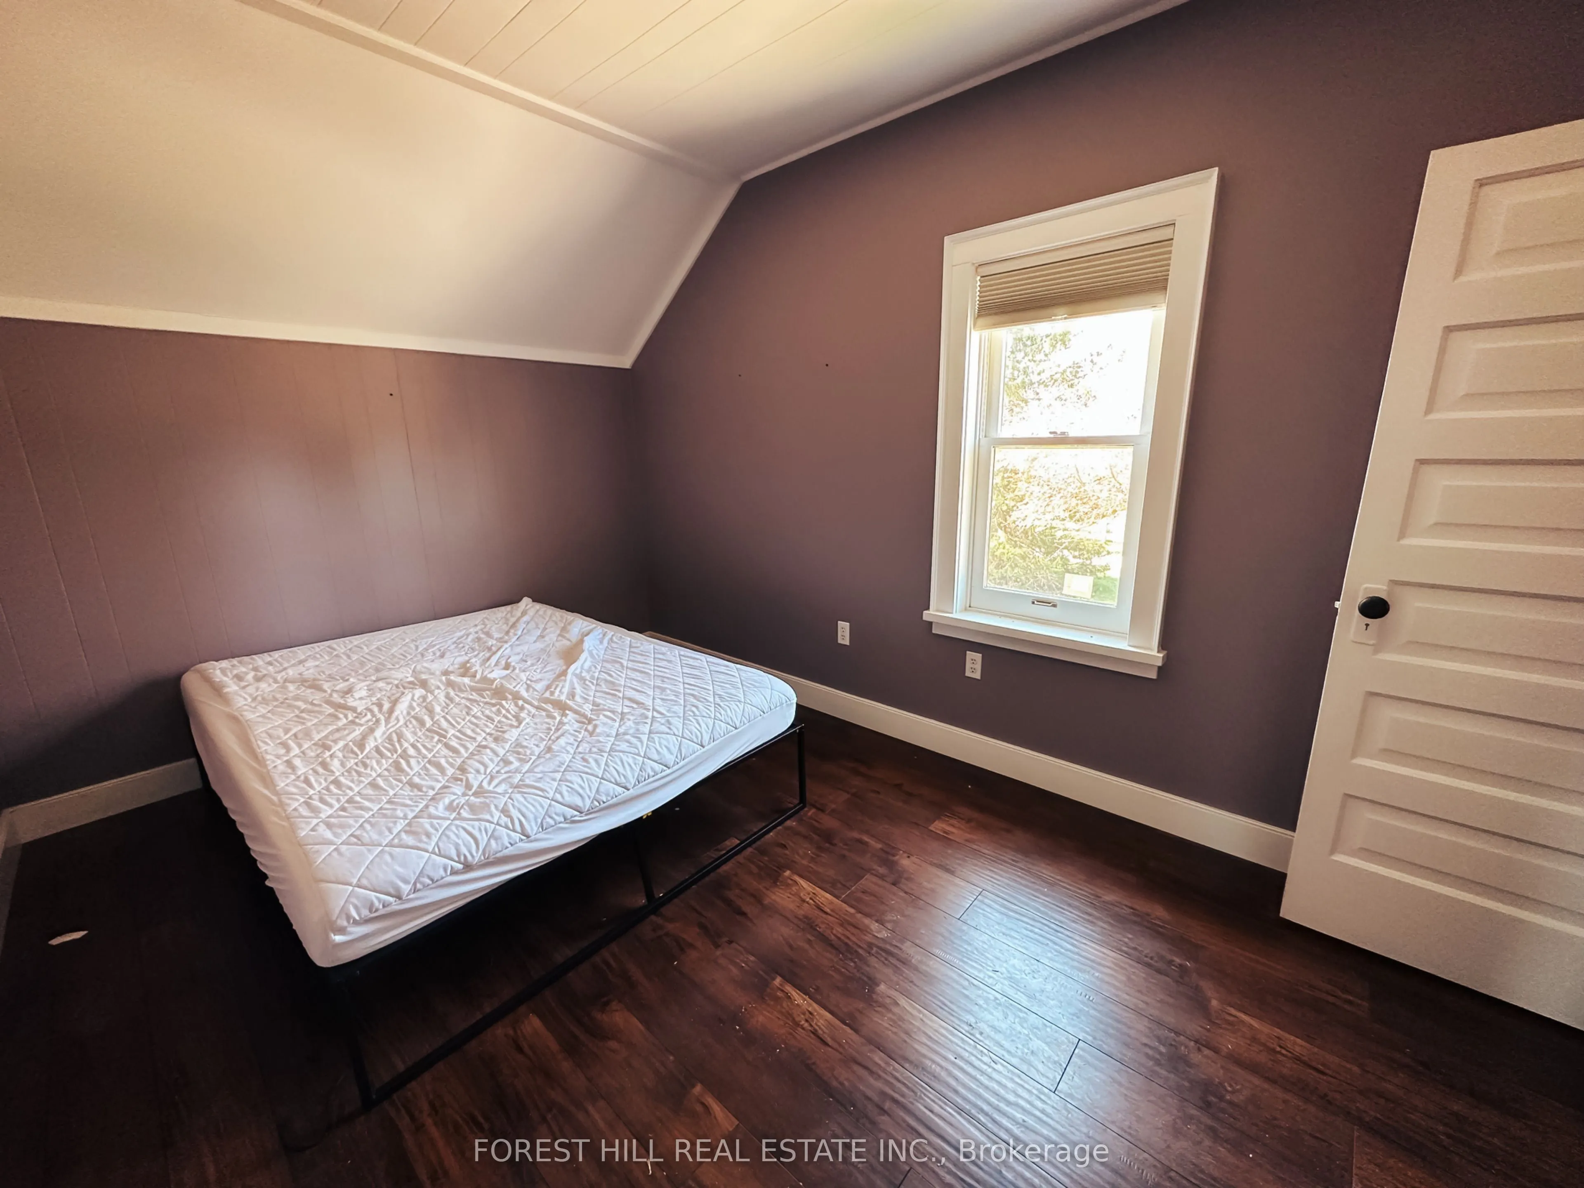
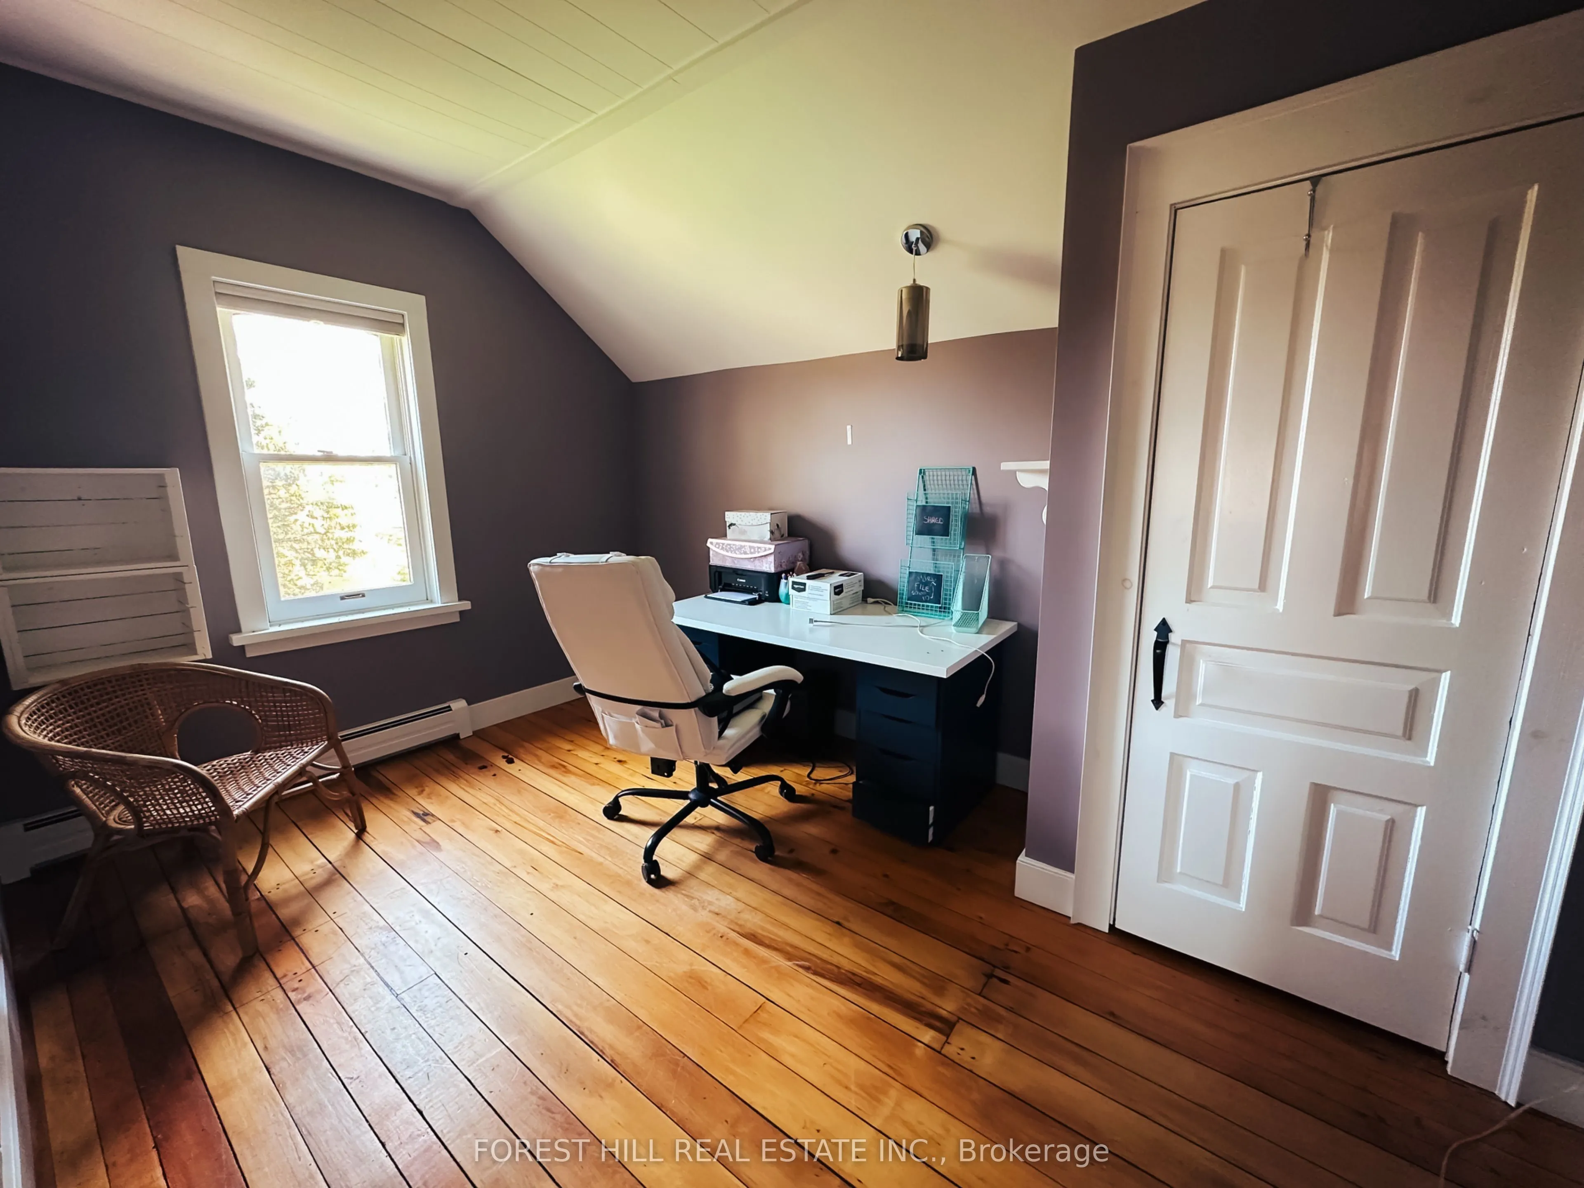
Bedroom 2
Overlooks Backyard, Walk-In Closet(s), Wood
Dimensions 12.99 x 8.99 feet
116.78 sqft
Bedroom 3
Closet, Overlooks Frontyard
Dimensions 14.01 x 8.99 feet
125.95 sqft
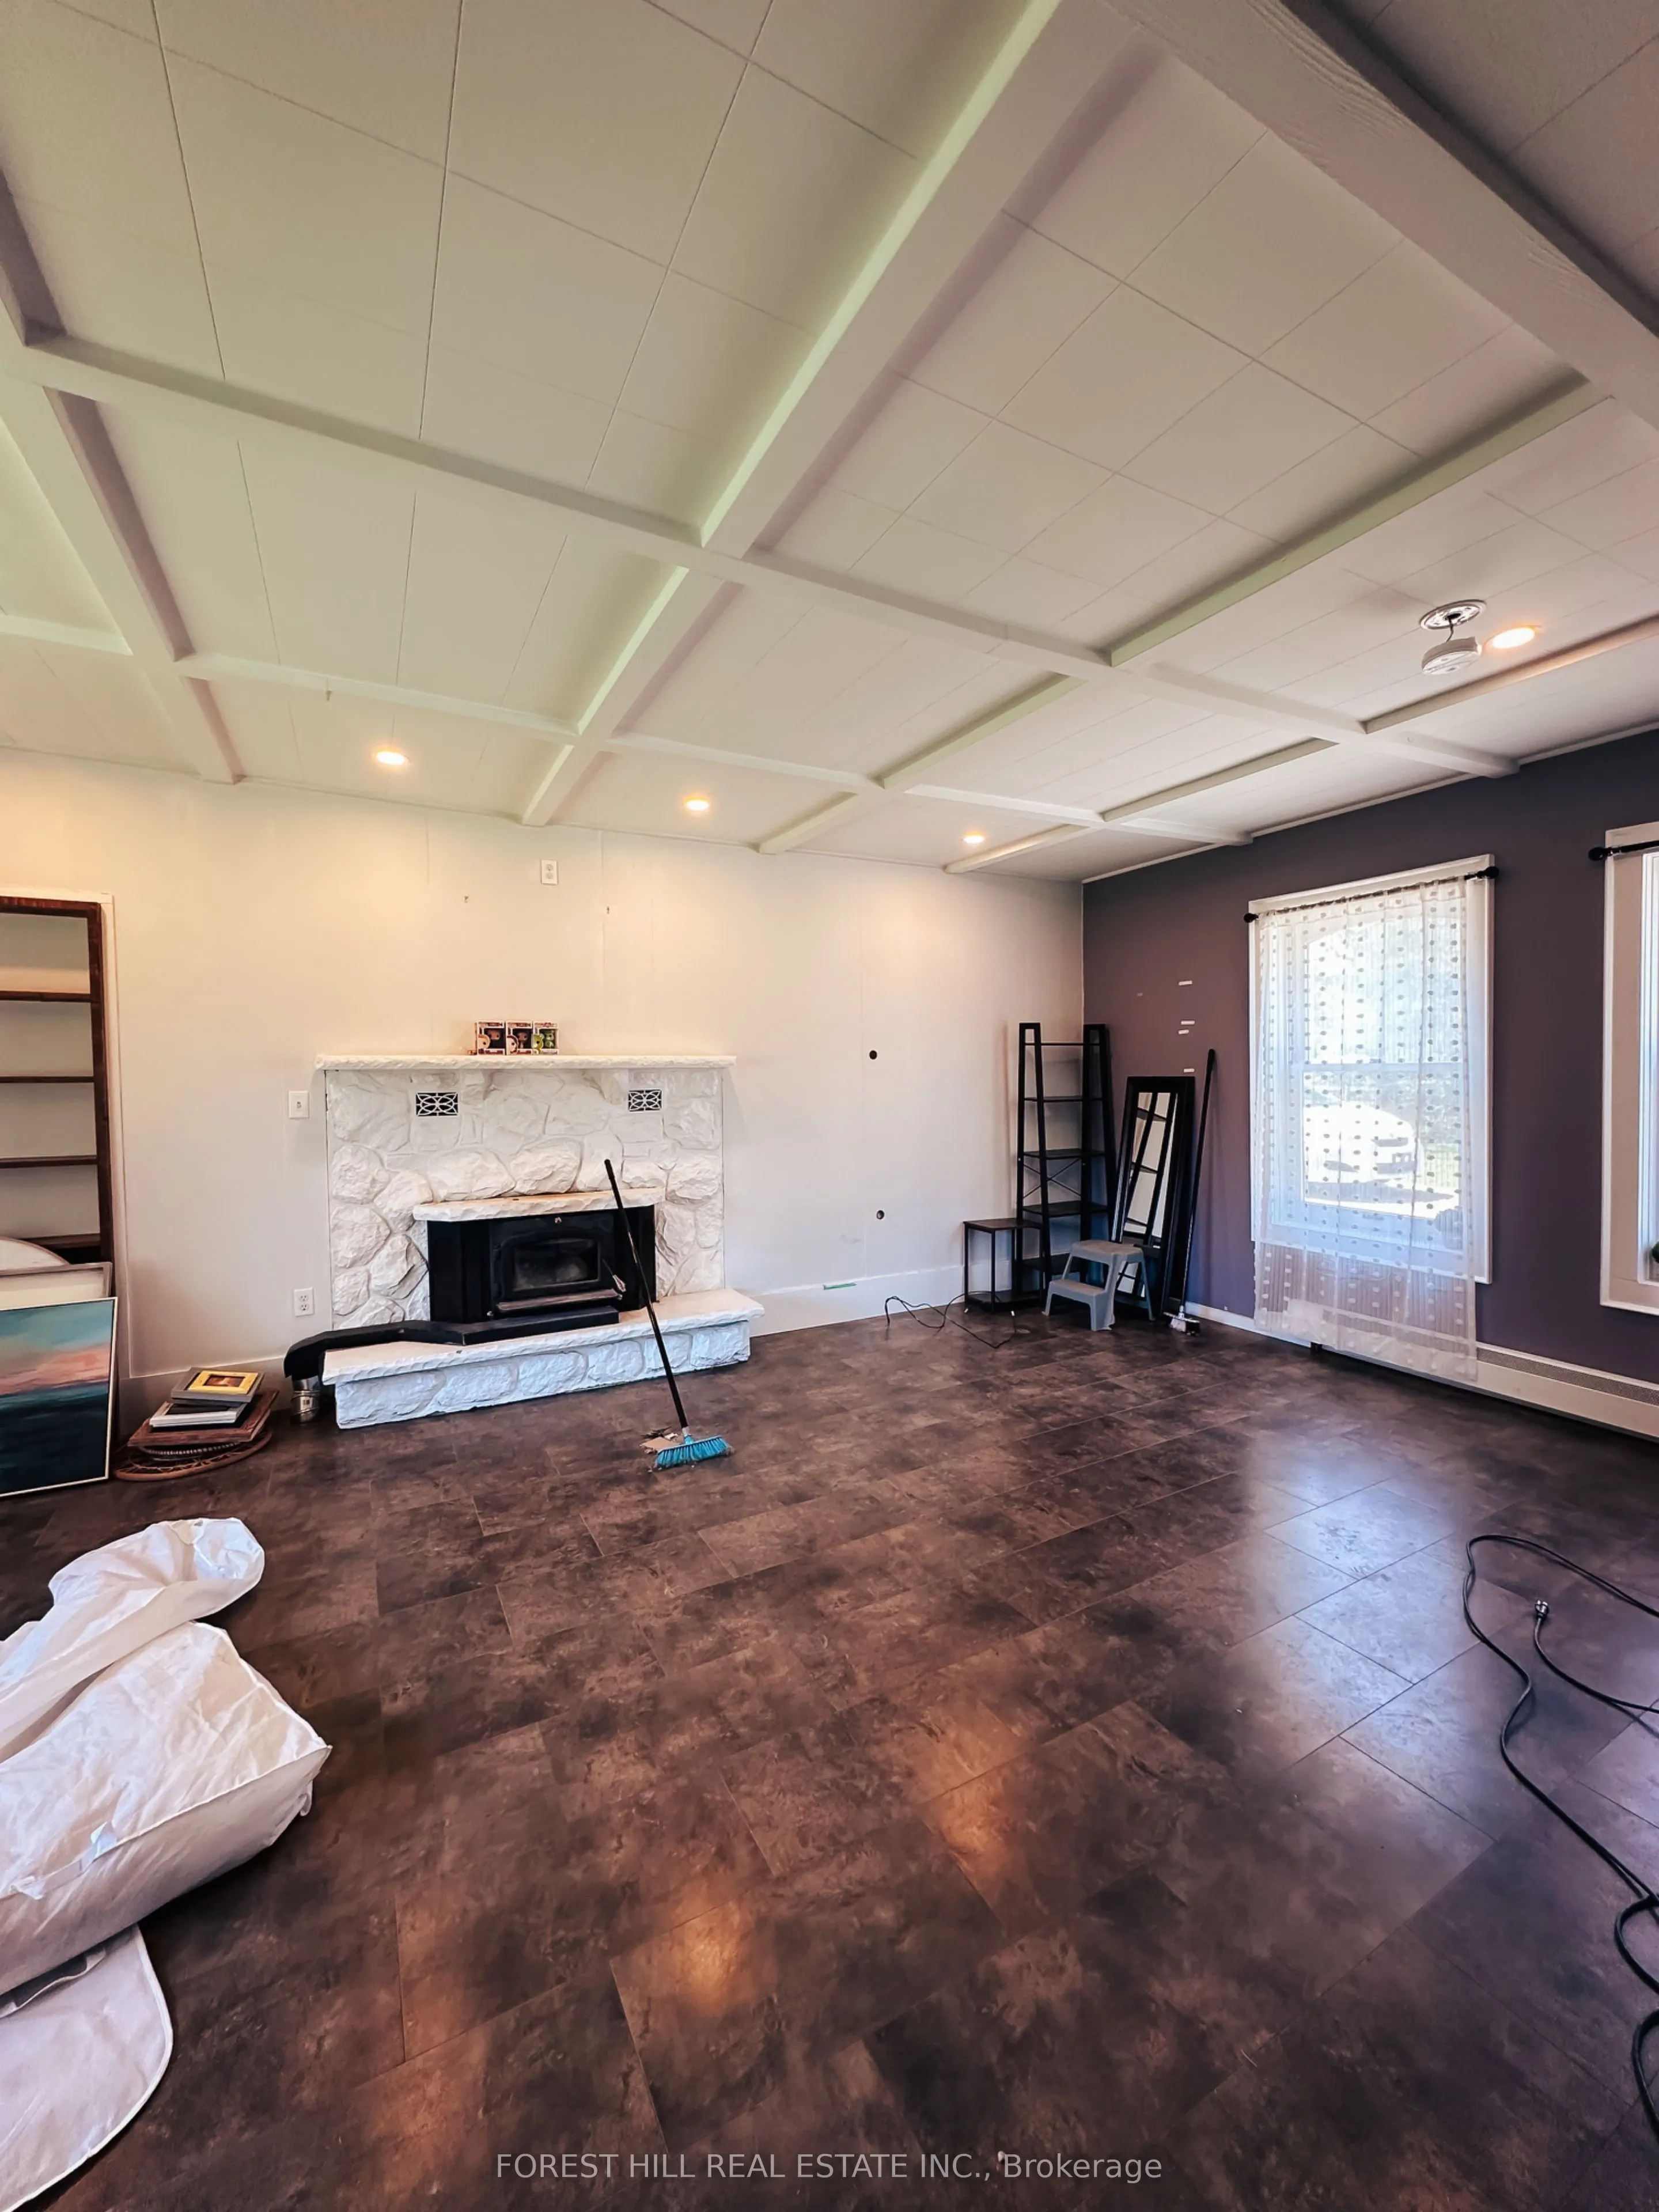
Family Room
W/O To Deck, Open Concept, Fireplace
Dimensions 12.01 x 20.01 feet
240.32 sqft
Kitchen
Eat-in Kitchen, Stainless Steel Appl, Stone Counters