Sign In or Create a Free Account to see full details of this property
Key Facts
Key facts for 2 Harry Parker Place
Property Type
House, Bungalow
Parking
Attached 3 garage, 17 parking
MLS #
N12991272
Size
2000-2500 sqft
Basement
Full,Finished
Listed on
2026-04-13
Lot size
250 x 0.0
Tax
$5,777 /yr
Days on Market
183
Approximate Age
6-15
Maintenance Fee
-
Description
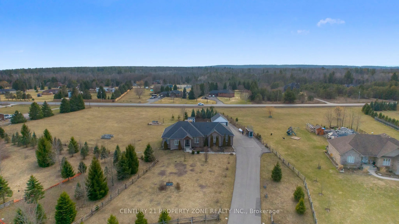
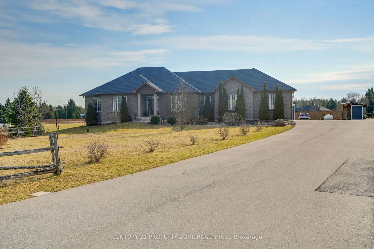
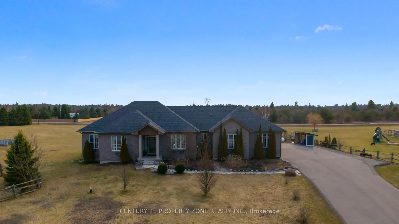
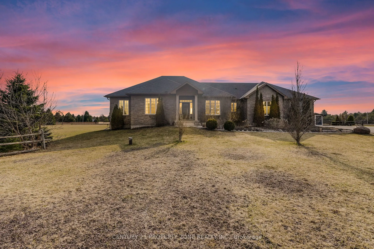
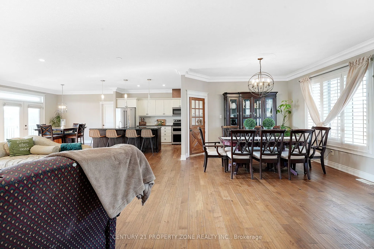
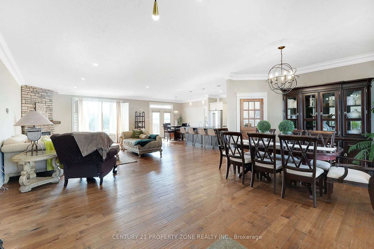
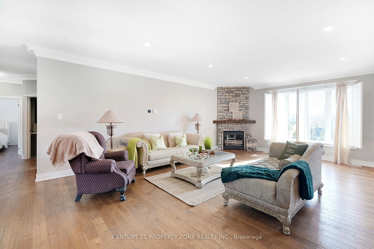
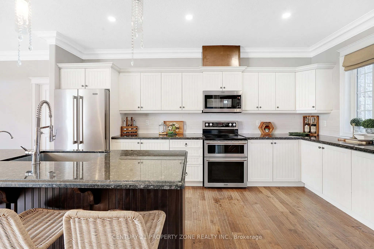
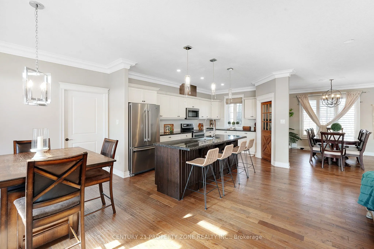
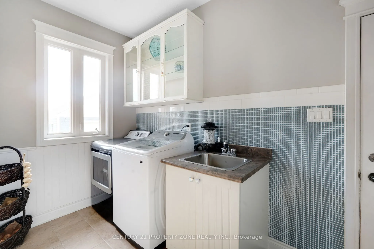
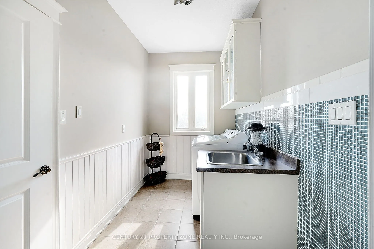
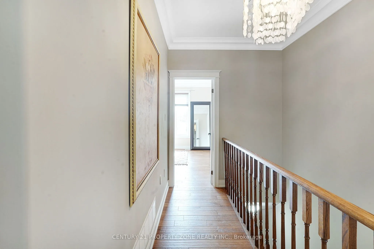
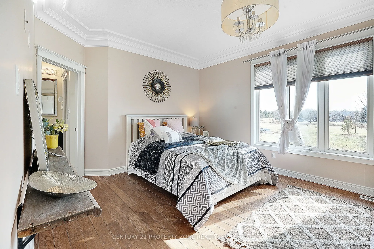
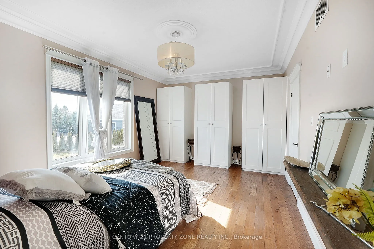
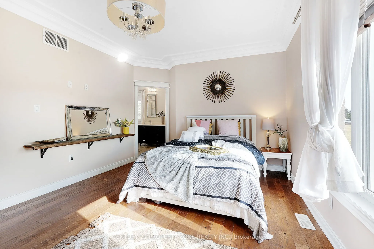
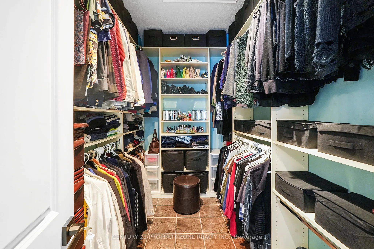
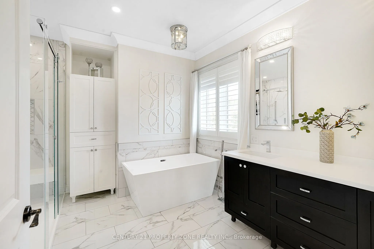
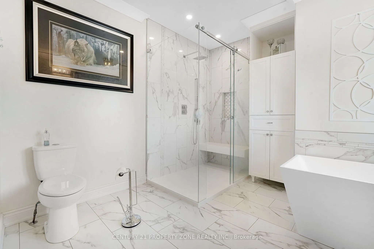
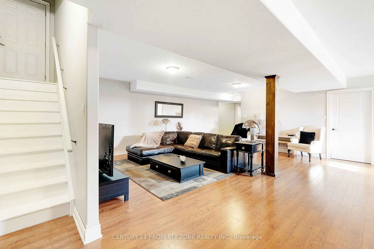
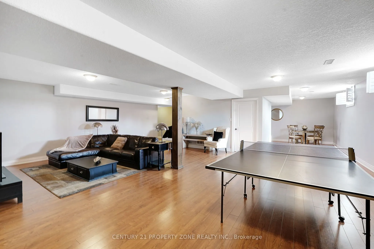
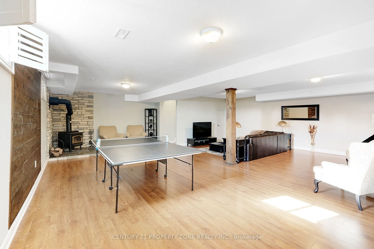
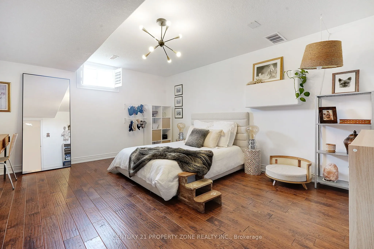
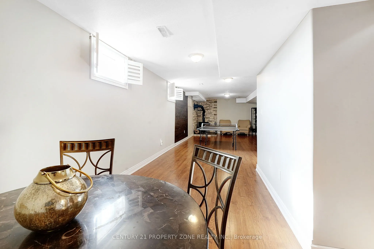
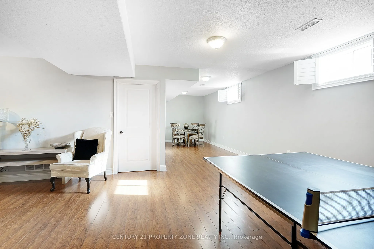
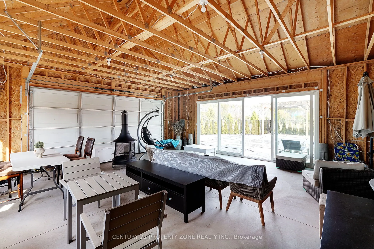
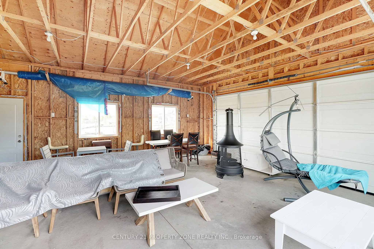
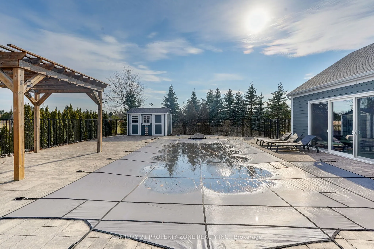
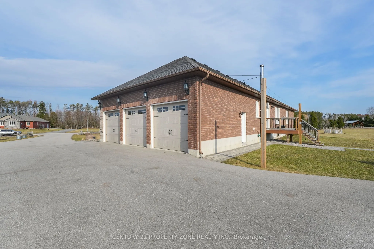
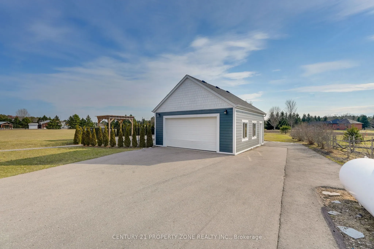
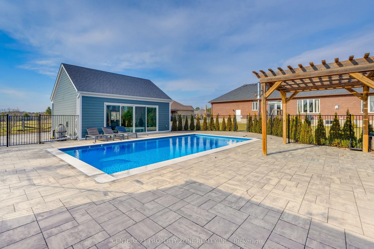
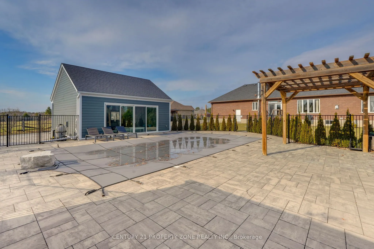
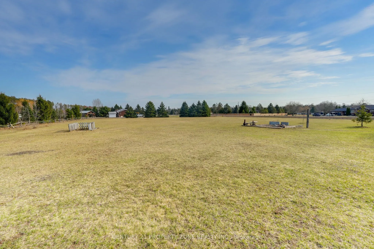
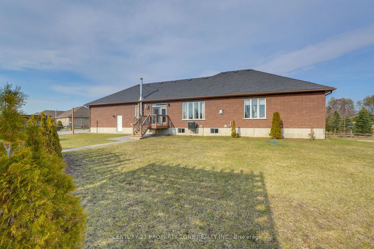
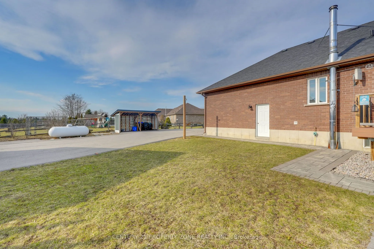
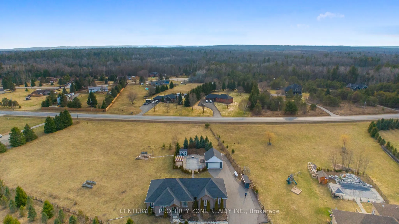
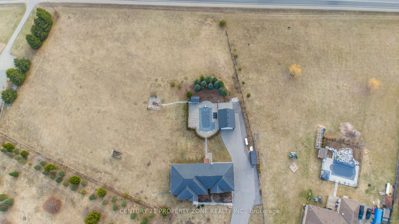
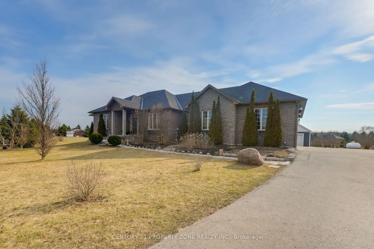
ATTENTION INVESTORS & POTENTIAL HOMEOWNERS -MOTIVATED SELLER ! This is an unbeatable value opportunity in a highly sought-after Everett neighborhood, offering massive upside with the potential to build an additional ~2,000 sq. ft. custom home right on the property or explore lot severance for multi-...family potential. Positioned in a high-growth corridor near the upcoming Honda industrial development, this estate offers extraordinary long-term appreciation and investment versatility. Set on a breathtaking 2.79-acre lot, this Executive Bungalow perfectly blends country-style privacy with modern luxury. Inside, the home boasts over 4,000 sq. ft. of finished living space featuring 9-foot ceilings, elegant crown moulding, and a bright open-concept layout. The gourmet eat-in kitchen is a chef's dream with a large centre island, granite countertops, and custom cabinetry, flowing seamlessly into the expansive dining and living areas. The primary suite is a true retreat with a walk-in closet and a spa-inspired ensuite featuring heated floors and a 6-foot soaker tub. The fully finished lower level continues to impress with 9-foot ceilings, an airtight wood stove, two additional bedrooms, and a massive recreation area. Step outside to your private southwest-facing backyard oasis, complete with a saltwater in-ground pool, firepit, and multiple outdoor lounging spaces. The extra-deep lot and extensive frontage provide the perfect canvas for your custom build or future development. Completing the estate is a triple-car garage and a 20' x 30' detached shop, providing massive space for hobbies, a workshop, or equipment storage. Whether you are looking for a multi-generational family compound or a strategic equity play, this is a premier high-yield acquisition. Don't miss out !
Full Property Details
Interior
Bedrooms
3
Bedrooms Plus
2
Total Bedrooms
5
Washrooms
3
Square Footage
2000-2500 sqft
Basement
Full,Finished
Heating Source
Propane
Heating Fuel
Forced Air
Air Conditioning
Central Air
Family Room
No
Kitchens
1
Total Kitchens
1
Fireplace Features
No
Bedrooms
3
Bedrooms Plus
2
Total Bedrooms
5
Washrooms
3
Square Footage
2000-2500 sqft
Basement
Full,Finished
Heating Source
Propane
Heating Fuel
Forced Air
Air Conditioning
Central Air
Family Room
No
Kitchens
1
Total Kitchens
1
Fireplace Features
No
Exterior
Depth
0.0
Front
249.8
Acreage
2-4.99
Driveway
Private,Inside Entry
Lot Size
250 x 0.0 ft
Pool
Salt,Inground
Parking Spaces
17
Total Parking Spaces
20.00
Parking Description
Attached
Garage Spaces
3
Depth
0.0
Front
249.8
Acreage
2-4.99
Driveway
Private,Inside Entry
Lot Size
250 x 0.0 ft
Pool
Salt,Inground
Parking Spaces
17
Total Parking Spaces
20.00
Parking Description
Attached
Garage Spaces
3
Building Description
Style
Bungalow
Home Type
House
Subtype
Detached
Year Built
6-15
Property Orientation
West
Exterior Finish
Brick,Stone
Sewers
Septic
Water Supply
Well
Possession Date
No Data
Style
Bungalow
Home Type
House
Subtype
Detached
Year Built
6-15
Property Orientation
West
Exterior Finish
Brick,Stone
Sewers
Septic
Water Supply
Well
Possession Date
No Data
Community
Community
Rural Adjala-Tosorontio
Community
Rural Adjala-Tosorontio
Taxes & Fees
Taxes
$5,777 /yr
Tax Year
2025
Taxes
$5,777 /yr
Tax Year
2025
Room Types
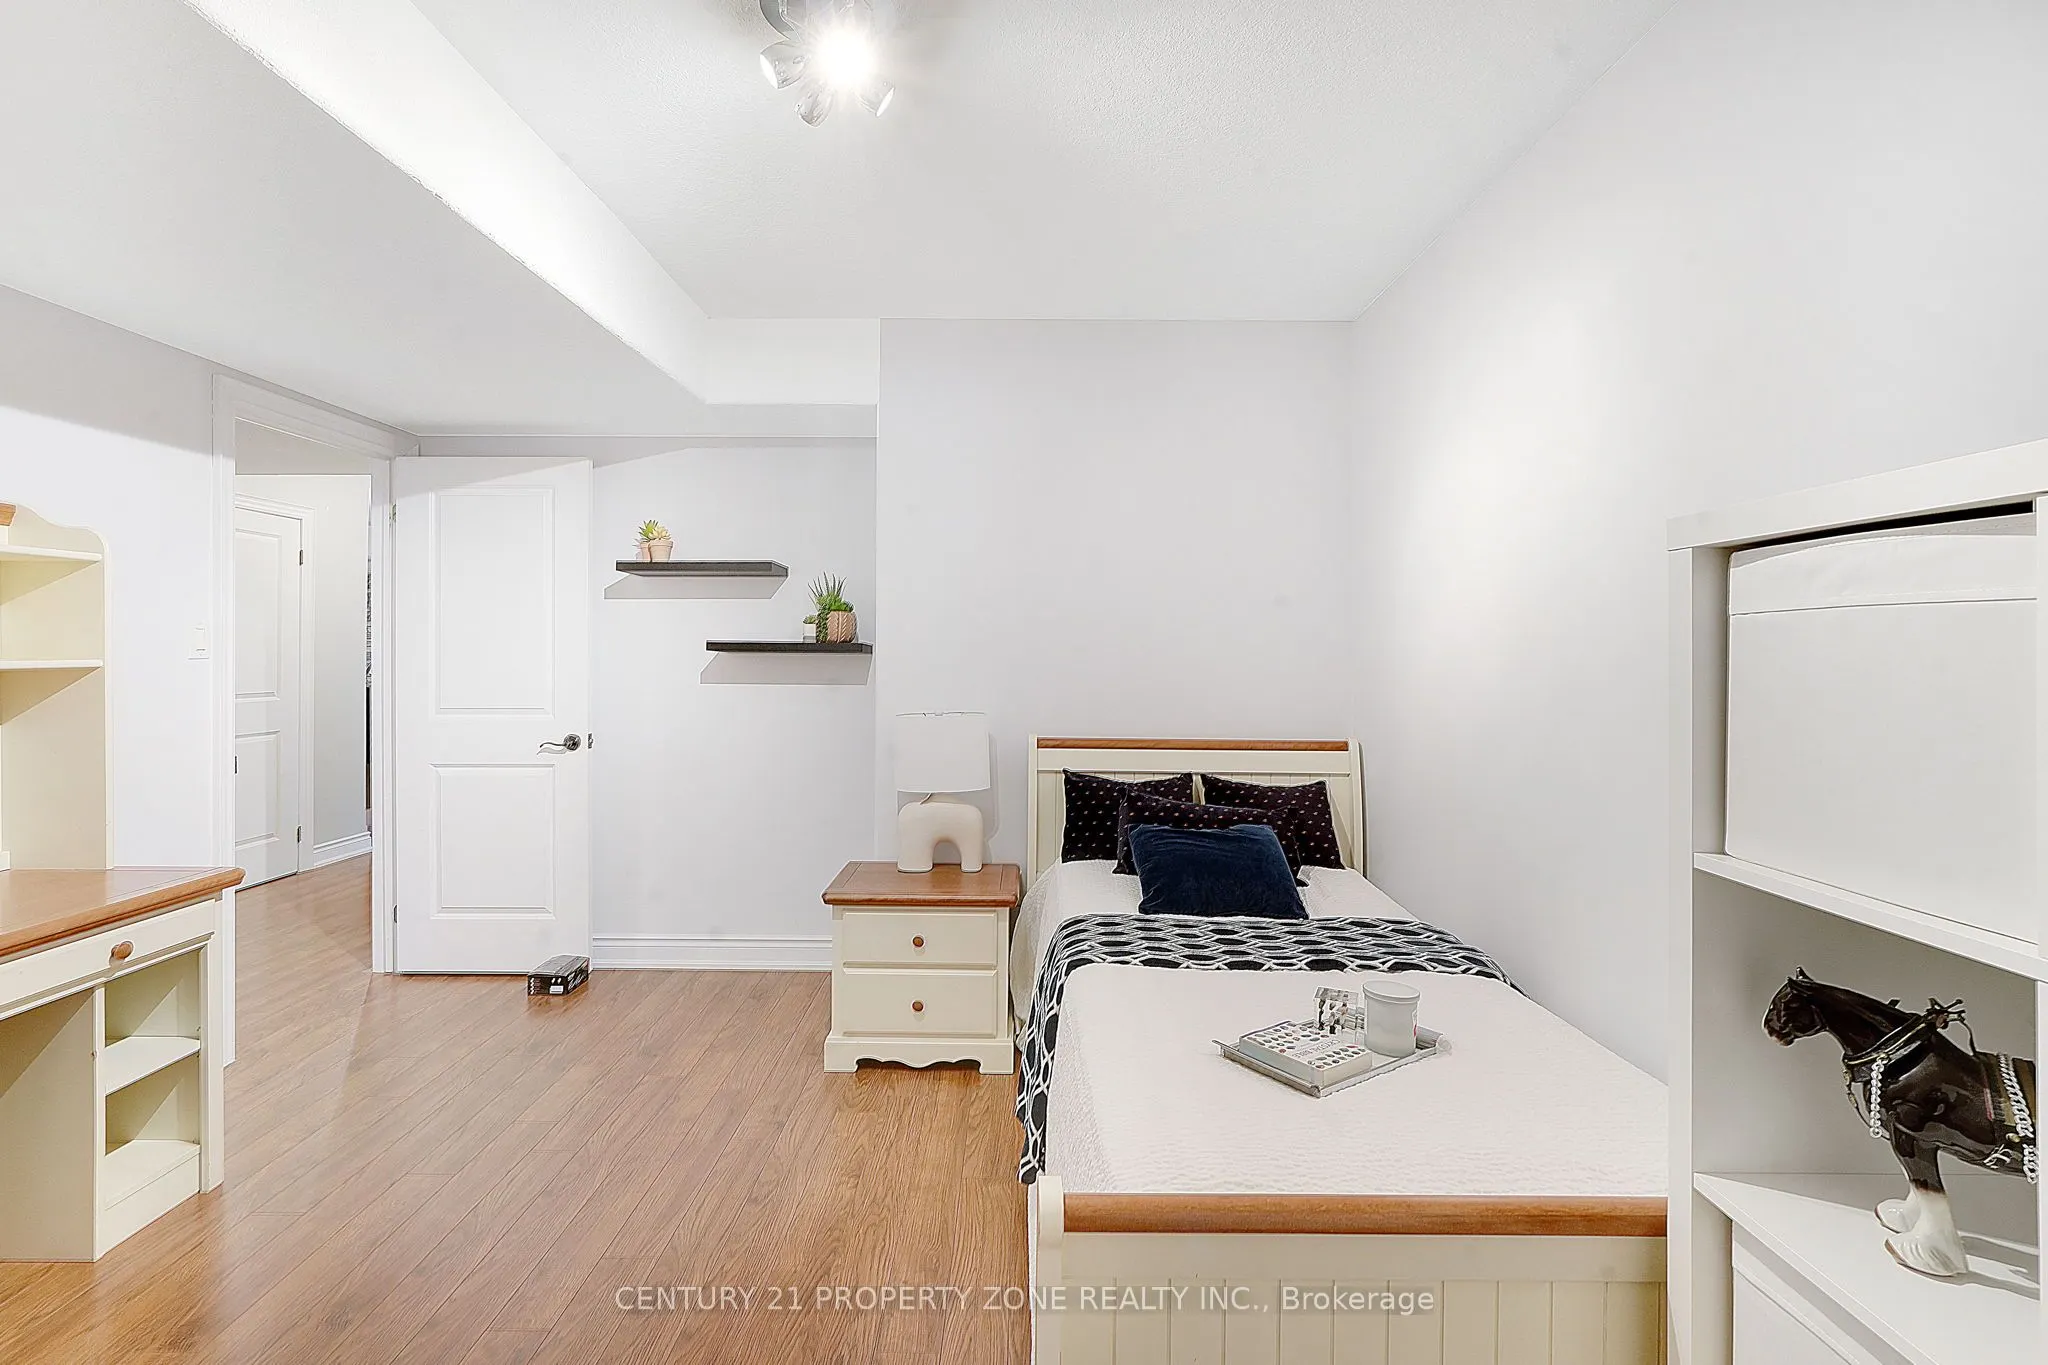
Bedroom
Window, Closet
Dimensions 16.4 x 12.99 feet
213.04 sqft
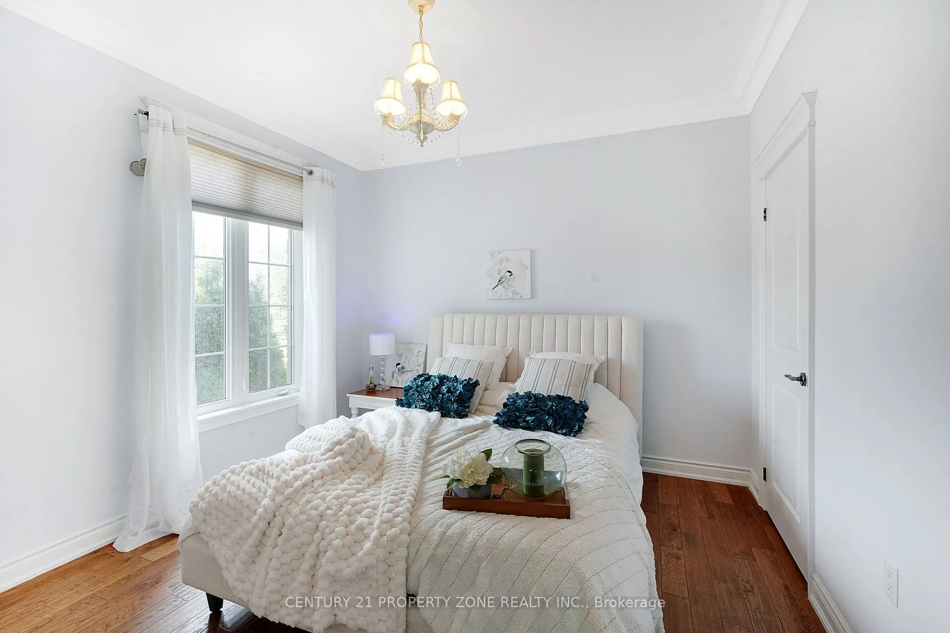
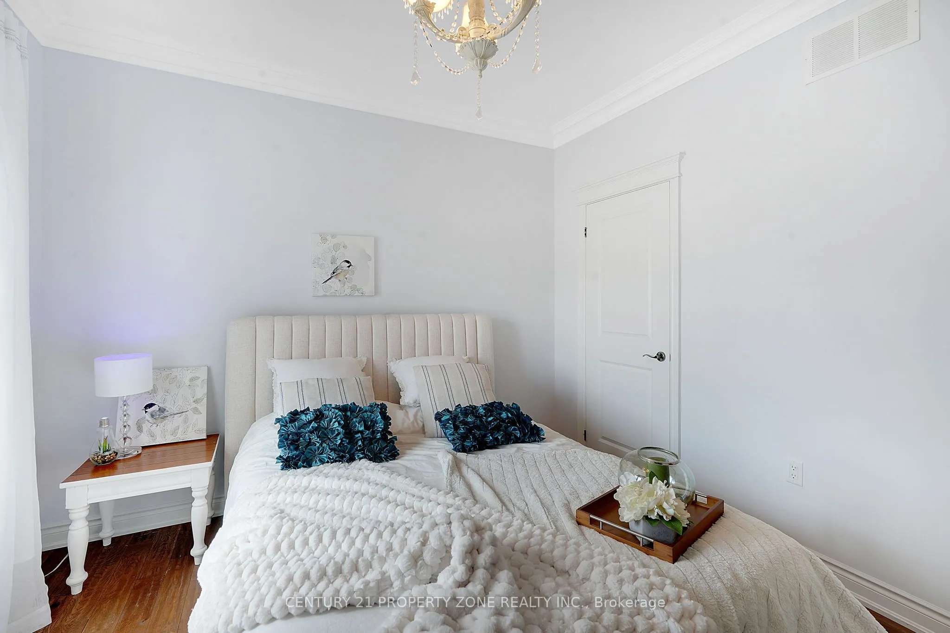
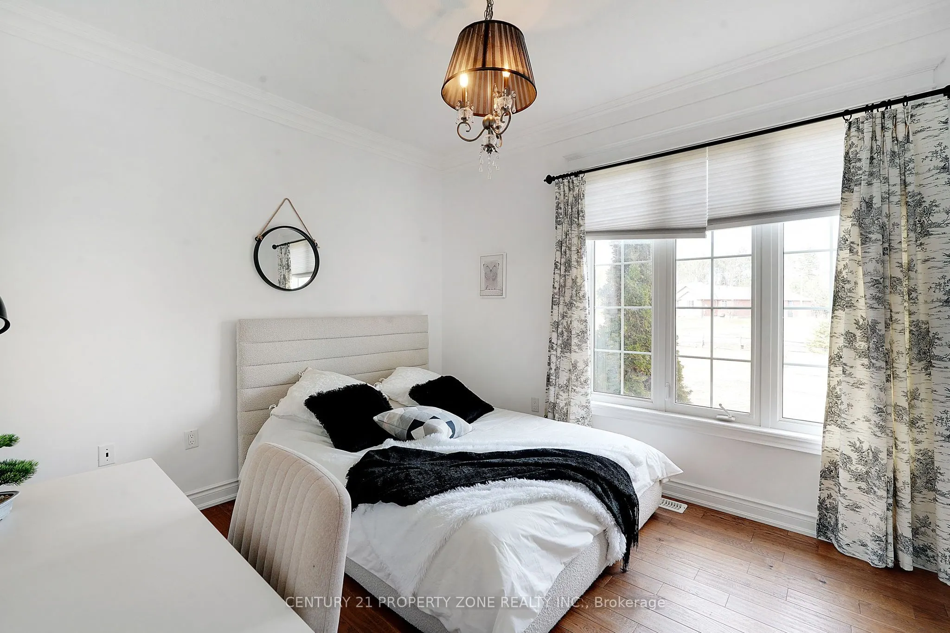
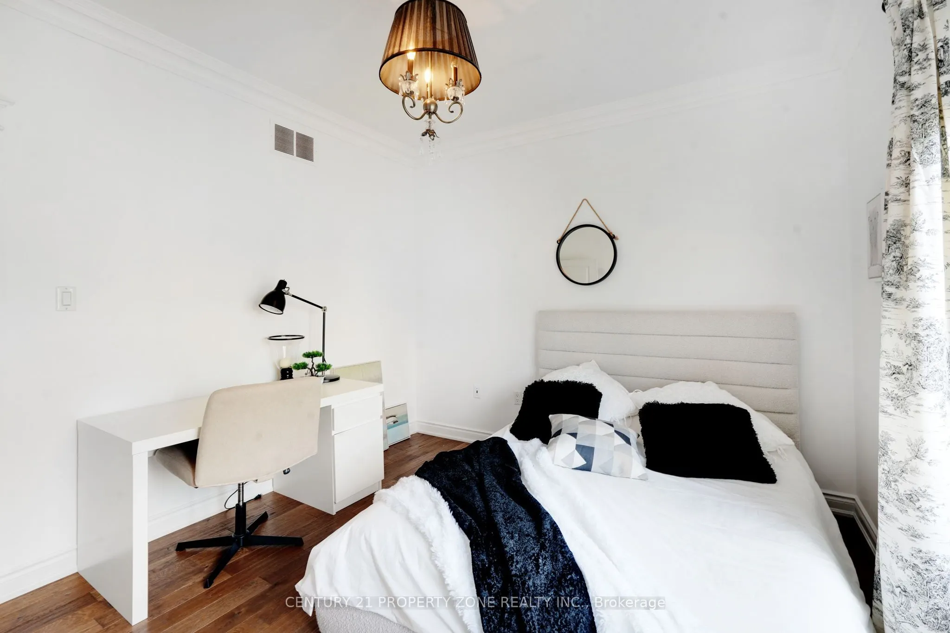
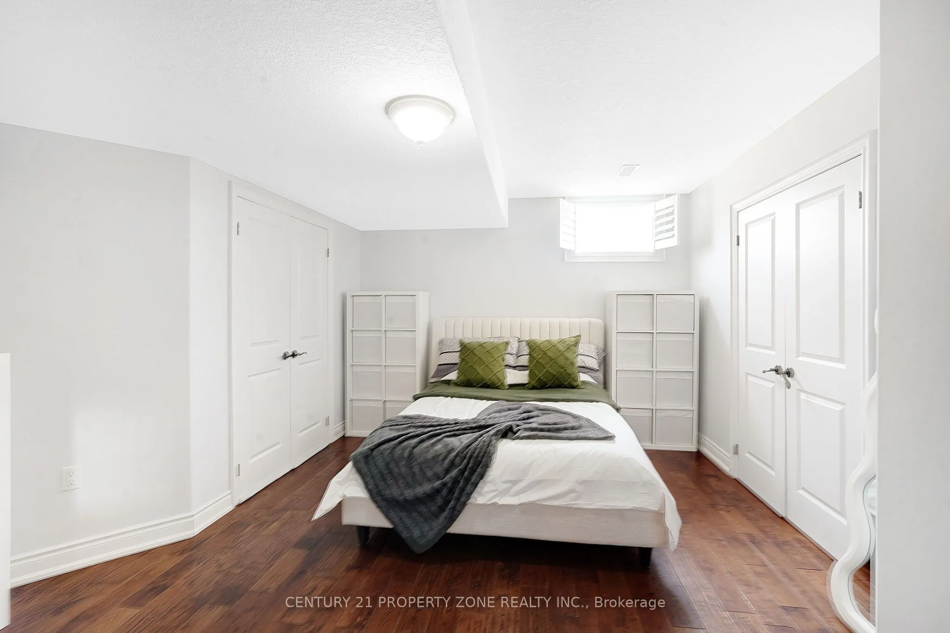
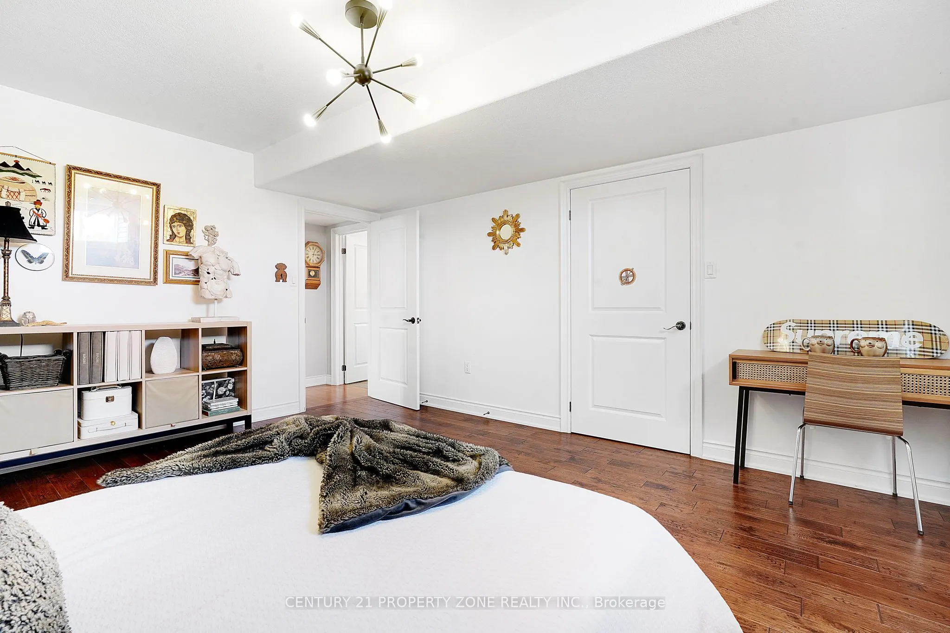
Bedroom 2
Hardwood Floor, Window, Closet
Dimensions 11.52 x 11.42 feet
131.56 sqft
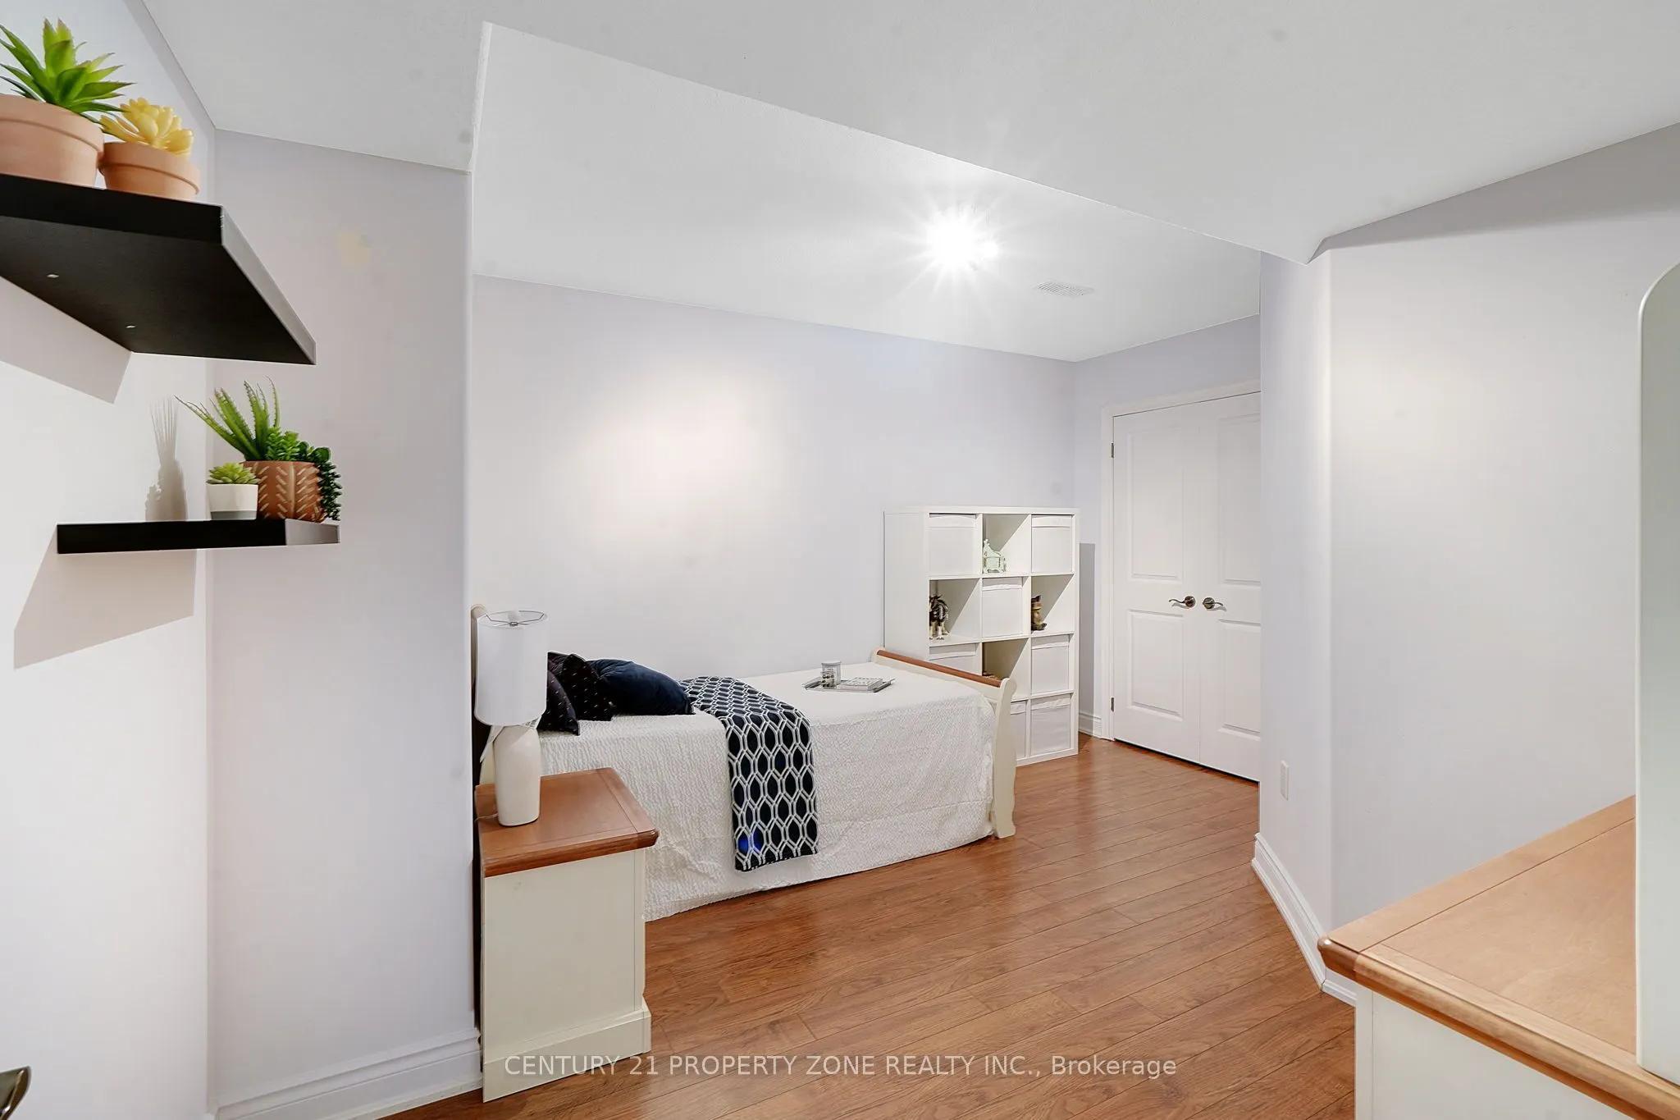
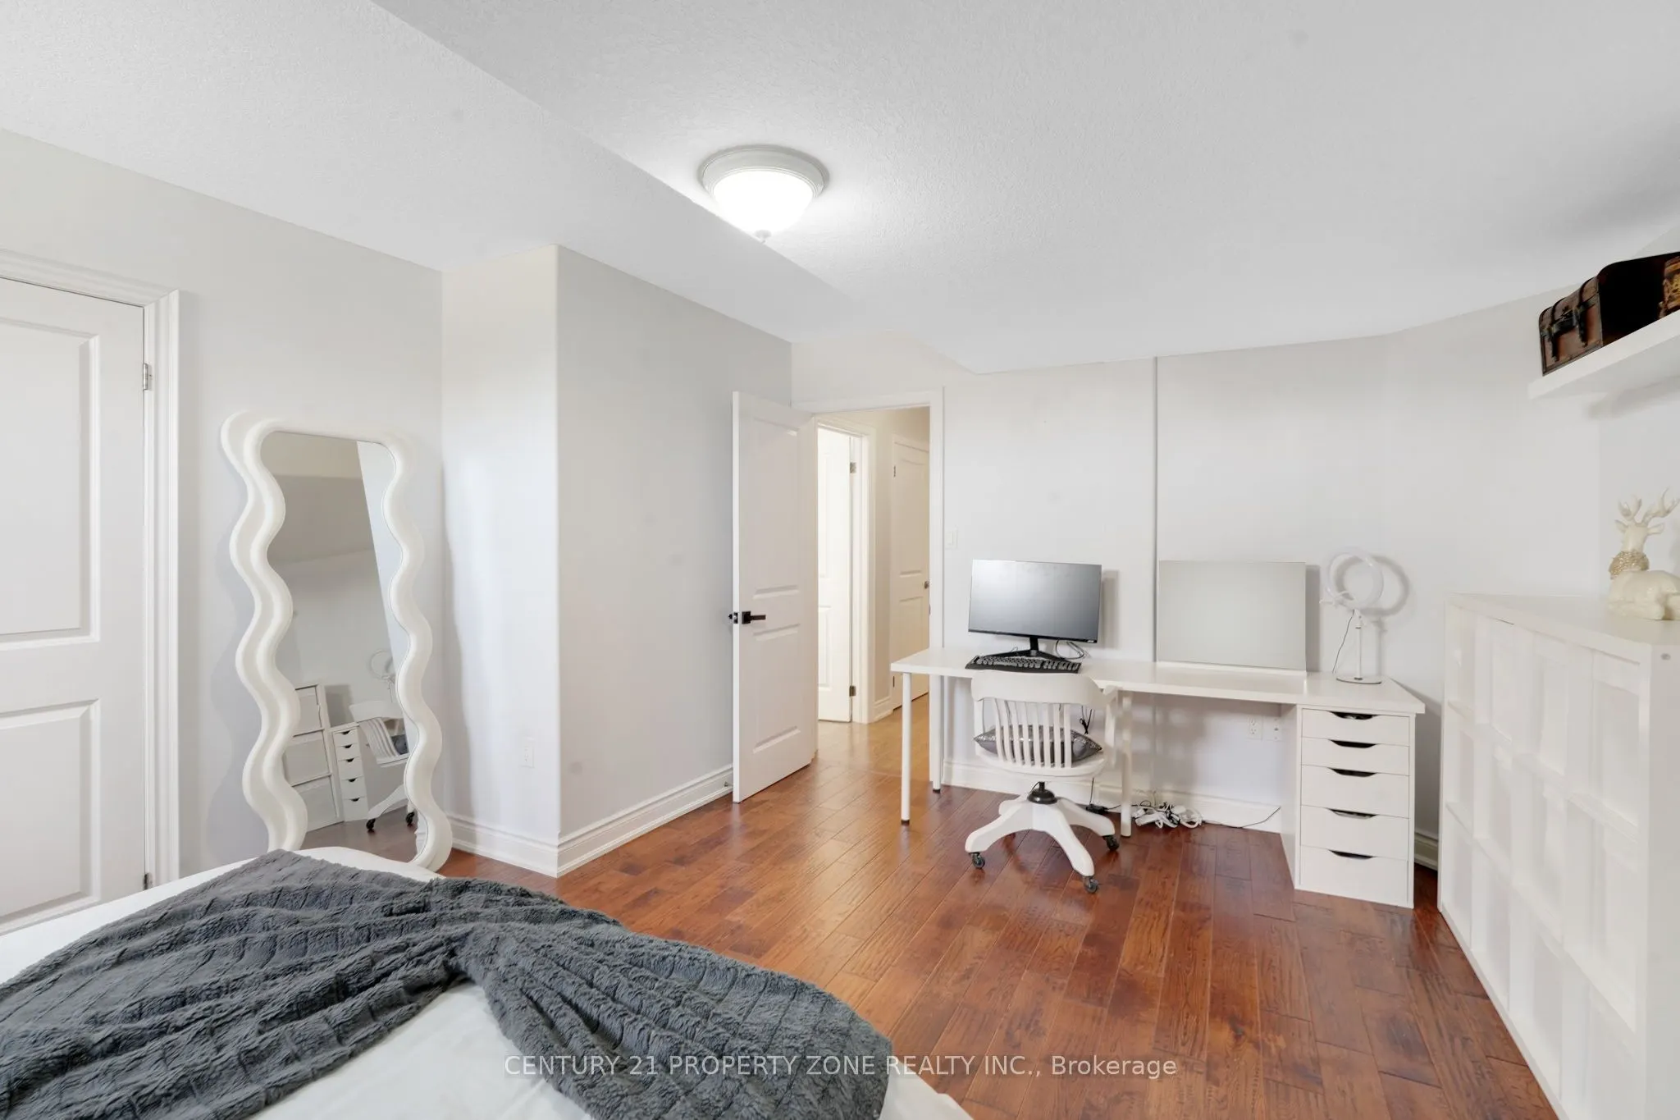
Bedroom 2
Window, Closet
Dimensions 16.34 x 13.42 feet
219.28 sqft
Bedroom 3
Hardwood Floor, Window, Closet
Dimensions 12.24 x 10.66 feet
130.48 sqft
Dining Room
Open Concept, Large Window
Dimensions 12.66 x 12.07 feet
152.81 sqft
Kitchen
Stainless Steel Appl, Granite Counters, Pot Lights