Sign In or Create a Free Account to see full details of this property
Key Facts
Key facts for 105 King Hills Lane
Property Type
House, 2-Storey
Parking
Built-In 3 garage, 22 parking
MLS #
N13238710
Size
5000+ sqft
Basement
Finished with Walk-Out
Listed on
2026-06-04
Lot size
1076 x 11396.0
Tax
$26,094 /yr
Days on Market
131
Approximate Age
0-5
Maintenance Fee
-
Description
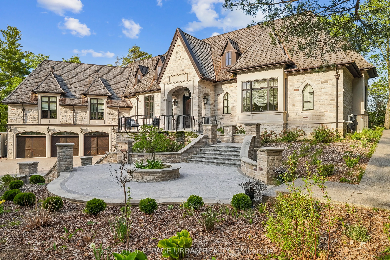
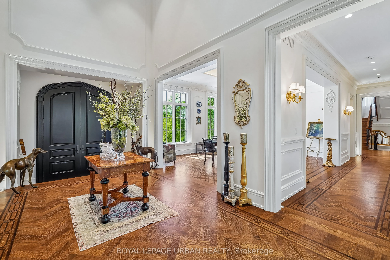
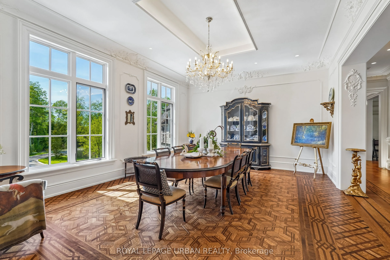
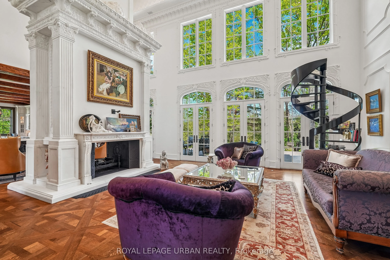
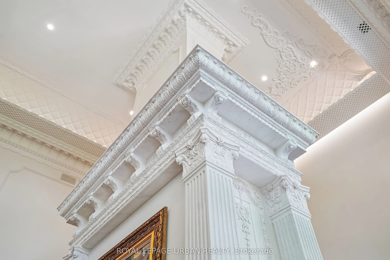
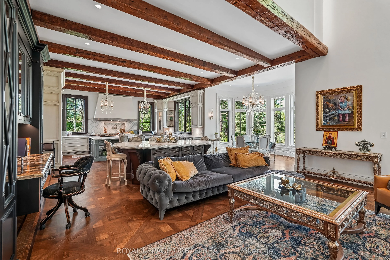
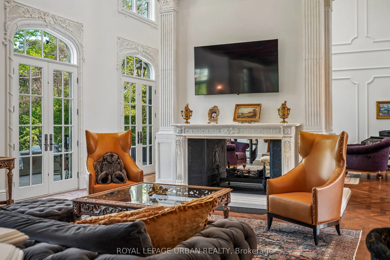
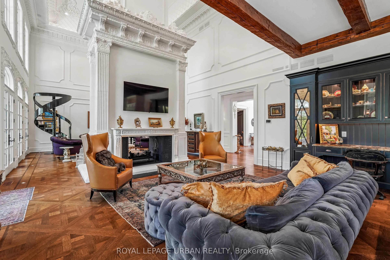
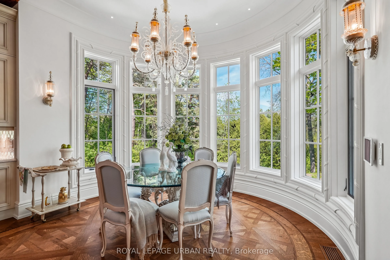
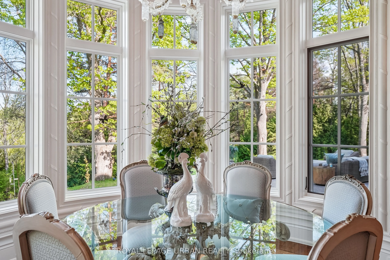
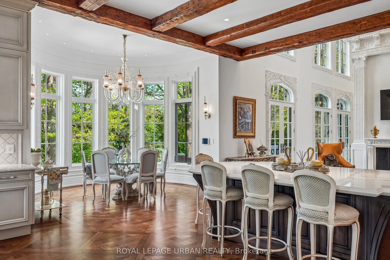
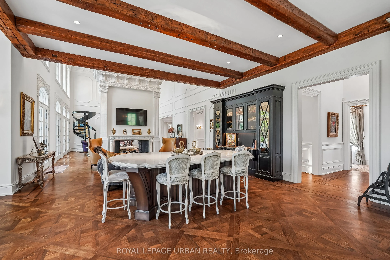
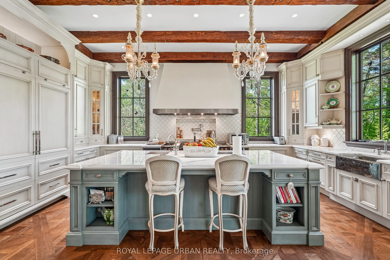
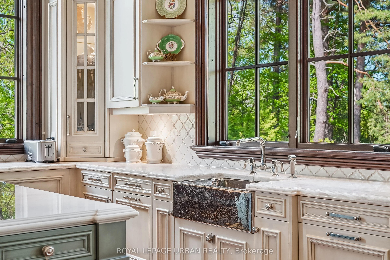
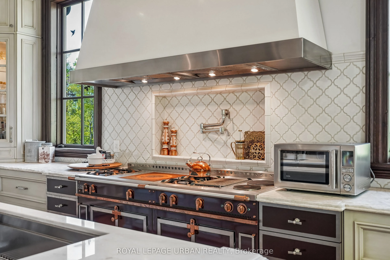
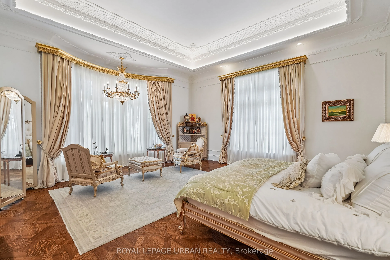
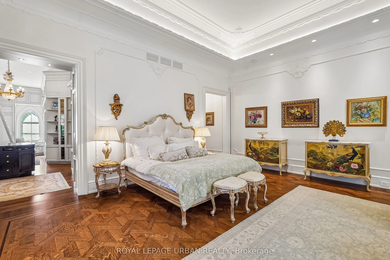
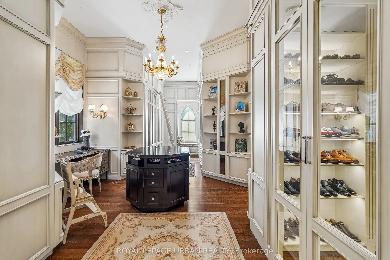
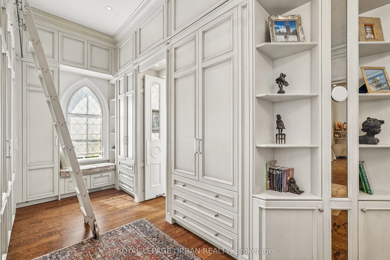
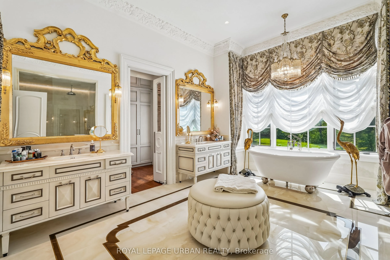
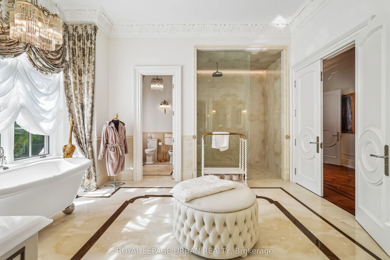
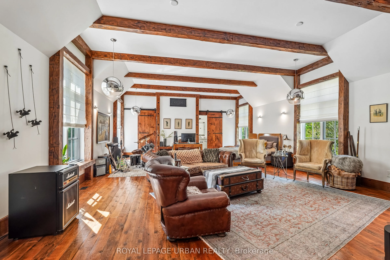
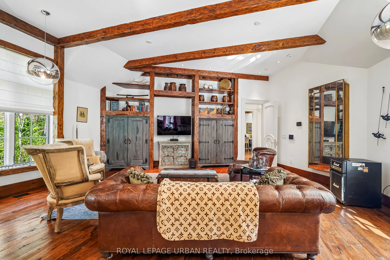
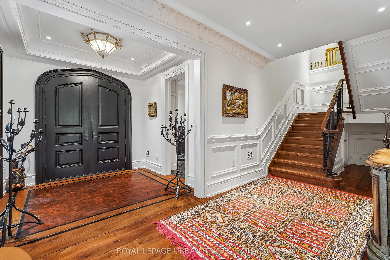
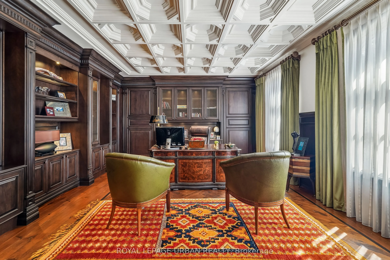
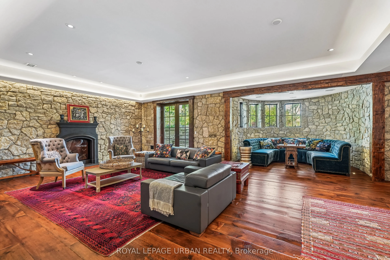
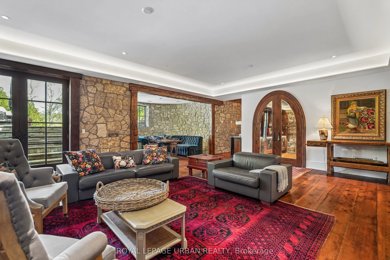
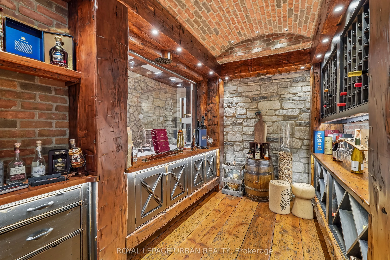
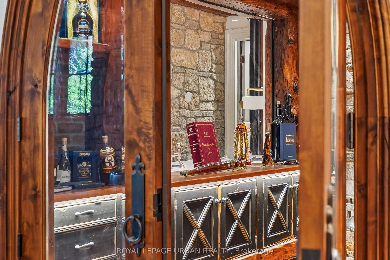
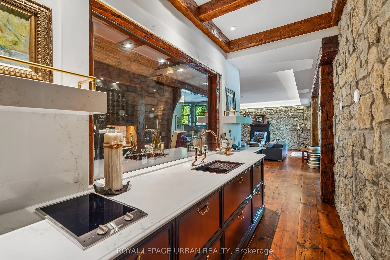
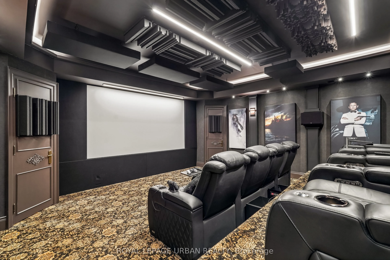
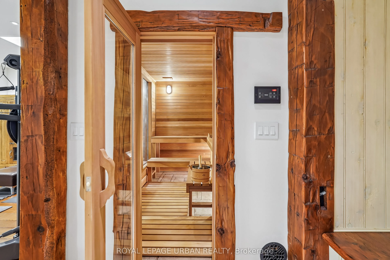
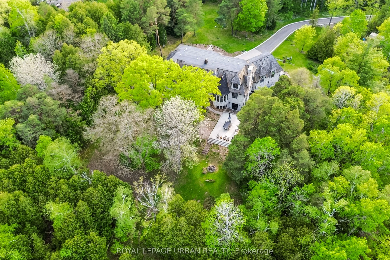
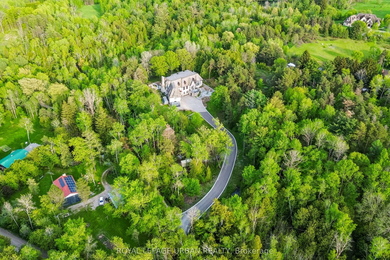
A privately commissioned European-inspired estate set on more than 12 acres of rolling countryside, forest, stream, and private trails in the heart of King. Offering over 11,000 sq. ft. of finished living space, this extraordinary residence blends old-world craftsmanship with modern luxury through r...eclaimed Ontario old-growth pine, natural stone architecture, cedar roofing, copper detailing, bespoke millwork, and custom Versailles-pattern oak flooring. Designed for both grand entertaining and everyday living, the home features a spectacular Downsview chef's kitchen anchored by a custom La Cornue Grand Palais range, dual islands, integrated Sub-Zero refrigeration, Murano glass lighting, and a dramatic curved breakfast conservatory. Formal principal rooms showcase soaring ceilings, intricate parquetry, and a remarkable Louis XVI-inspired marble fireplace rising approximately 14 feet. The private primary suite offers a dedicated gallery entrance, boutique dressing rooms, spa-inspired ensuite, and direct terrace access. Resort-calibre amenities include an executive library, theatre, wine cellar with tasting bar, entertaining lounge, wellness wing with sauna, fitness studio, guest accommodations, and integrated Leviton home automation. An estate of exceptional quality, character, and permanence that would be extraordinarily difficult to replicate today.
Full Property Details
Interior
Bedrooms
6
Total Bedrooms
6
Washrooms
7
Square Footage
5000+ sqft
Basement
Finished with Walk-Out
Heating Source
Gas
Heating Fuel
Forced Air
Air Conditioning
Central Air
Family Room
Yes
Kitchens
1
Kitchens Plus
1
Total Kitchens
2
Fireplace Features
Yes
Bedrooms
6
Total Bedrooms
6
Washrooms
7
Square Footage
5000+ sqft
Basement
Finished with Walk-Out
Heating Source
Gas
Heating Fuel
Forced Air
Air Conditioning
Central Air
Family Room
Yes
Kitchens
1
Kitchens Plus
1
Total Kitchens
2
Fireplace Features
Yes
Exterior
Depth
11396.0
Front
1076.0
Acreage
10-24.99
Driveway
Private
Lot Size
1076 x 11396.0 ft
Pool
None
Parking Spaces
22
Total Parking Spaces
25.00
Parking Description
Built-In
Garage Spaces
3
Depth
11396.0
Front
1076.0
Acreage
10-24.99
Driveway
Private
Lot Size
1076 x 11396.0 ft
Pool
None
Parking Spaces
22
Total Parking Spaces
25.00
Parking Description
Built-In
Garage Spaces
3
Building Description
Style
2-Storey
Home Type
House
Subtype
Detached
Year Built
0-5
Property Orientation
South
Exterior Finish
Stone
Sewers
Septic
Water Supply
Well
Possession Date
No Data
Style
2-Storey
Home Type
House
Subtype
Detached
Year Built
0-5
Property Orientation
South
Exterior Finish
Stone
Sewers
Septic
Water Supply
Well
Possession Date
No Data
Community
Community
Rural King
Community
Rural King
Taxes & Fees
Taxes
$26,094 /yr
Tax Year
2025
Taxes
$26,094 /yr
Tax Year
2025
Room Types
Bedroom 2
4 Pc Ensuite, Walk-In Closet(s), Hardwood Floor
Dimensions 33.83 x 23 feet
778.09 sqft
Bedroom 3
Hardwood Floor, 4 Pc Ensuite, Walk-In Closet(s)
Dimensions 18.5 x 17.59 feet
325.42 sqft
Bedroom 4
Window, Hardwood Floor, Pot Lights
Dimensions 18.67 x 17.85 feet
333.26 sqft
Bedroom 5
4 Pc Ensuite, Closet
Dimensions 20.41 x 16.01 feet
326.76 sqft
Dining Room
Hardwood Floor, Coffered Ceiling(s), Window Floor to Ceiling
Dimensions 19.91 x 15.85 feet
315.57 sqft
Exercise Room
2 Pc Bath, Separate Shower, Sauna
Dimensions 21.59 x 16.93 feet
365.52 sqft
Family Room
Marble Fireplace, Window Floor to Ceiling, Combined w/Kitchen
Dimensions 21.26 x 19.91 feet
423.29 sqft
Foyer
Marble Floor, Closet
Dimensions 24.51 x 11.32 feet
277.45 sqft
Kitchen
Quartz Counter, B/I Appliances, Custom Backsplash
Dimensions 21.59 x 21.26 feet
459 sqft
Living Room
Marble Fireplace, Overlooks Backyard, Window Floor to Ceiling
Dimensions 24.02 x 21.26 feet
510.67 sqft
Primary Bedroom
6 Pc Ensuite, W/O To Terrace, His and Hers Closets