Sign In or Create a Free Account to see full details of this property
Key Facts
Key facts for 8490 Nottawasaga River Road
Property Type
House, 1 1/2 Storey
Parking
None 0 garage, 10 parking
MLS #
N13414122
Size
700-1100 sqft
Basement
None
Listed on
2026-06-08
Lot size
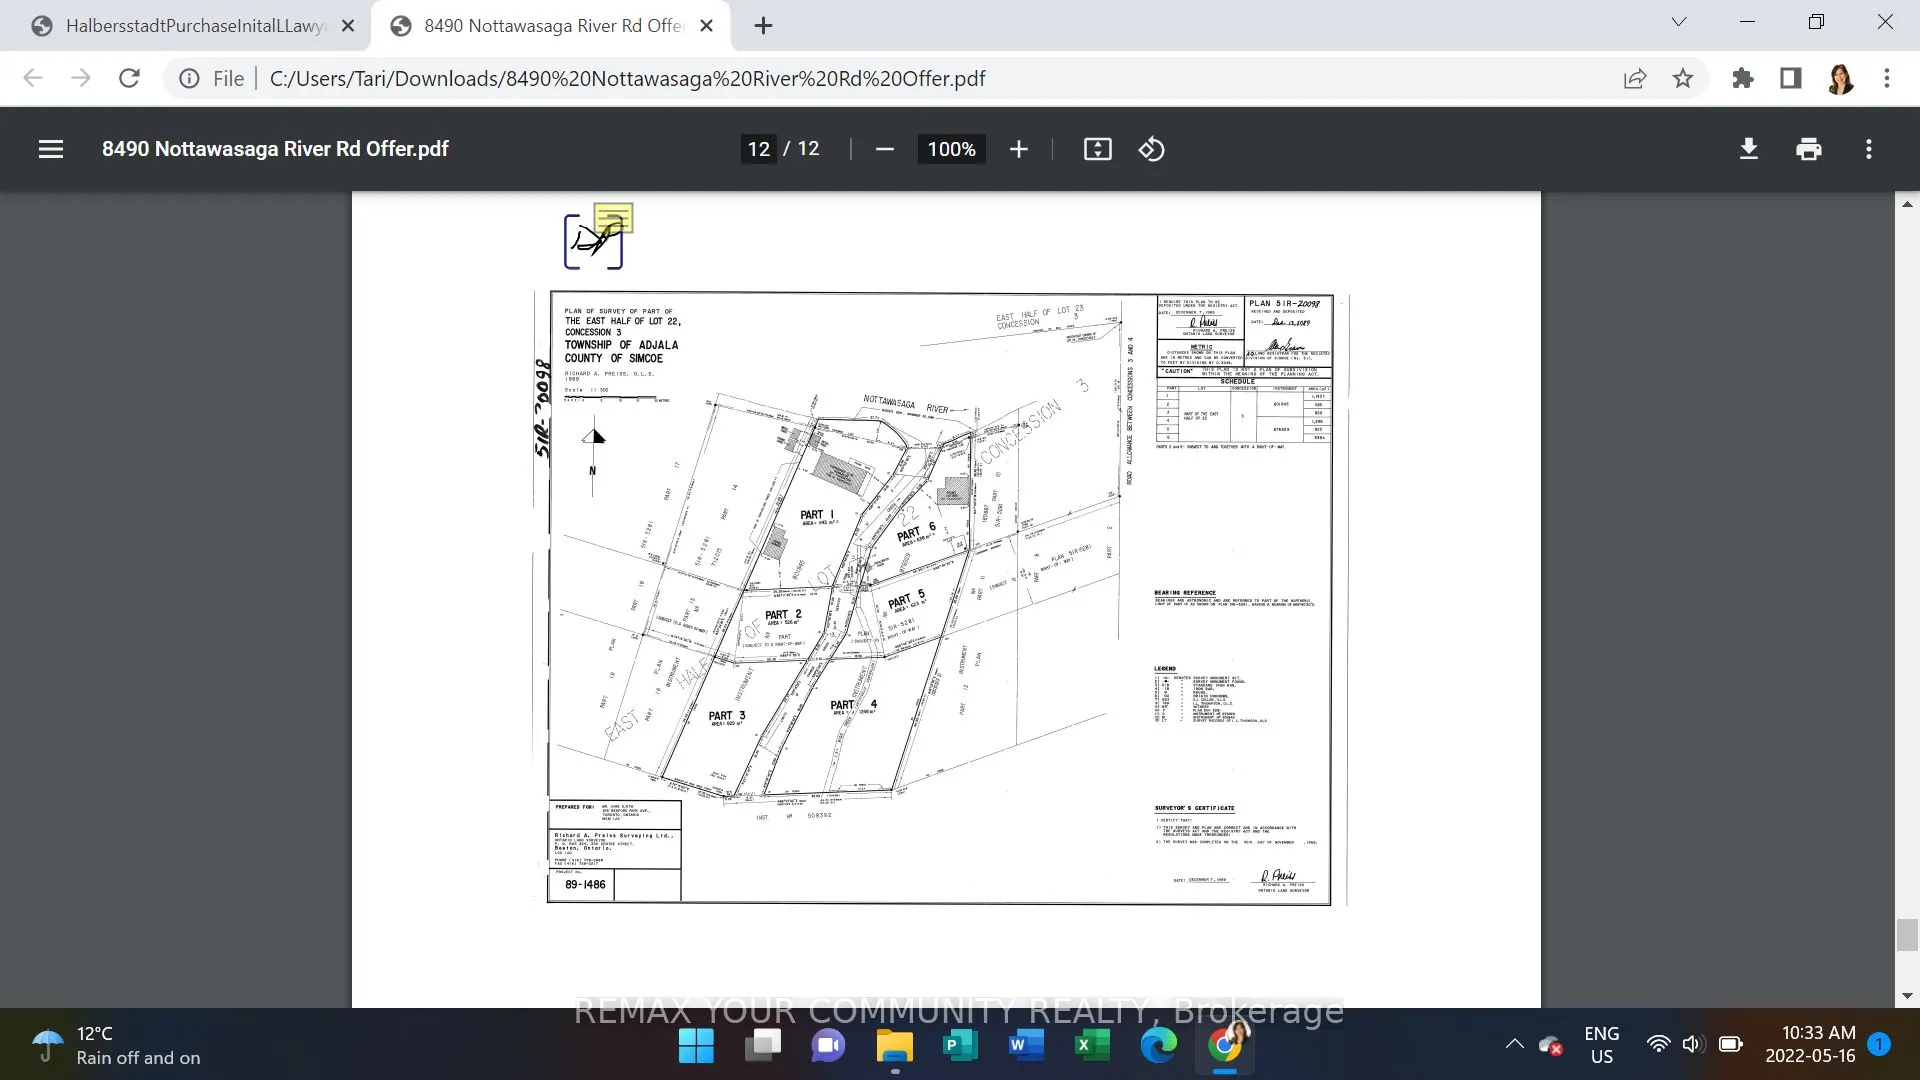
115 x 230.0
Tax
$2,525 /yr
Days on Market
127
Approximate Age
-
Maintenance Fee
-
Description
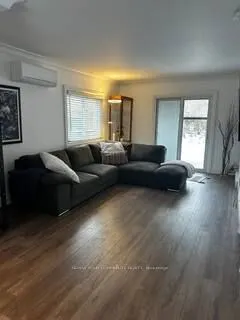
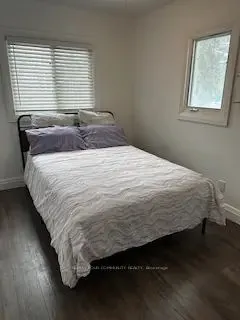
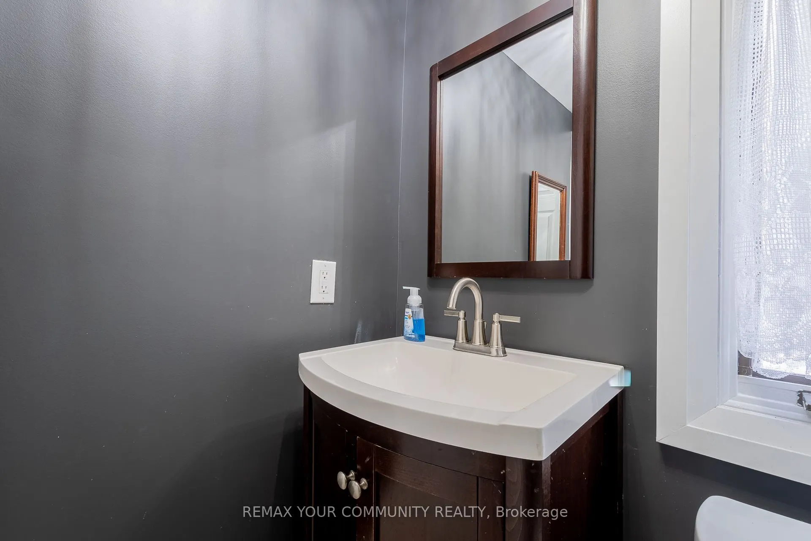
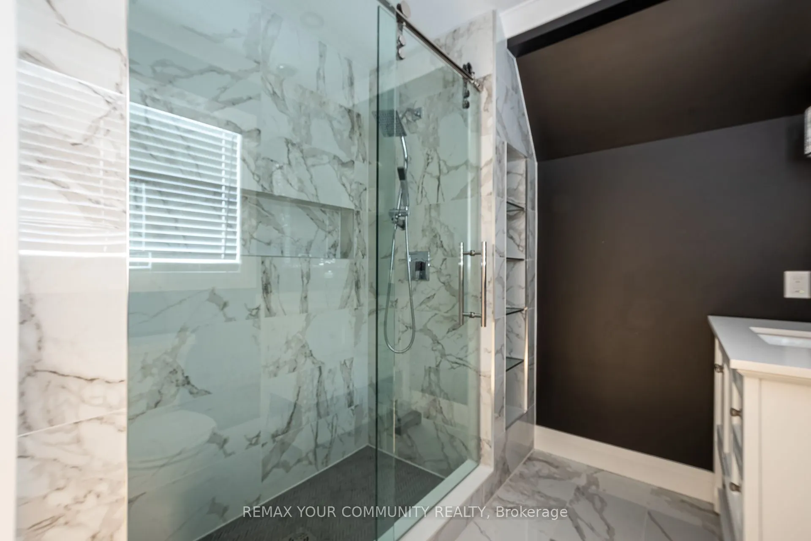
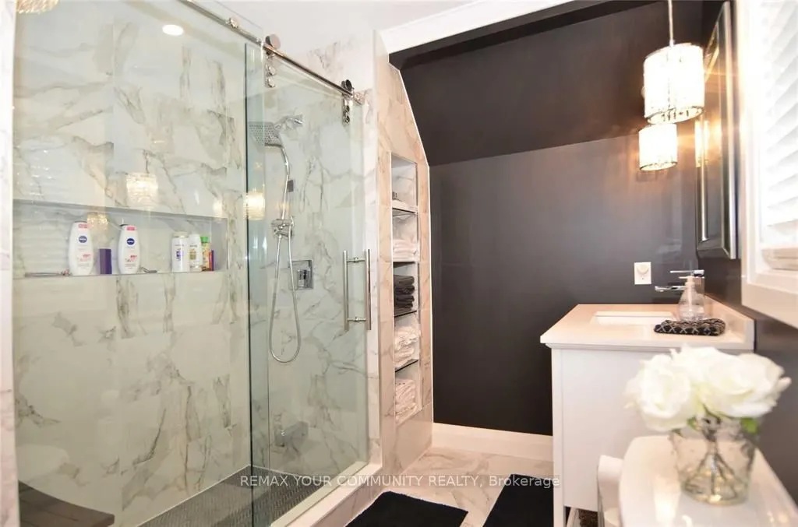
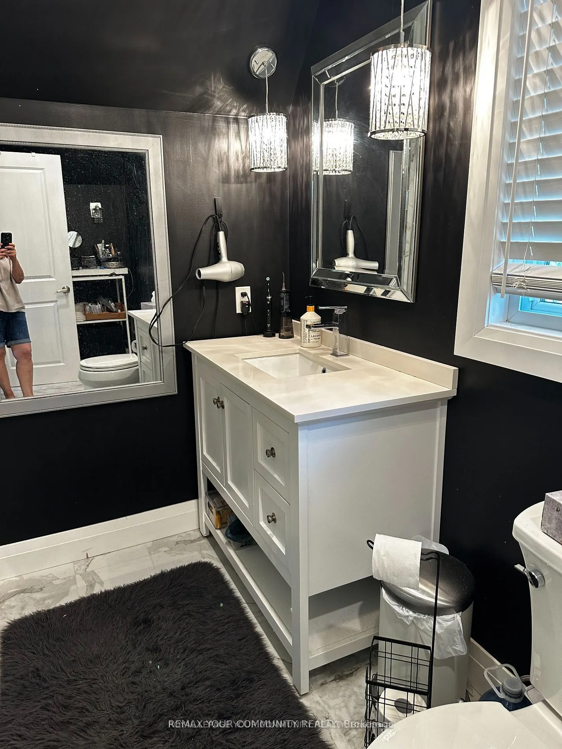
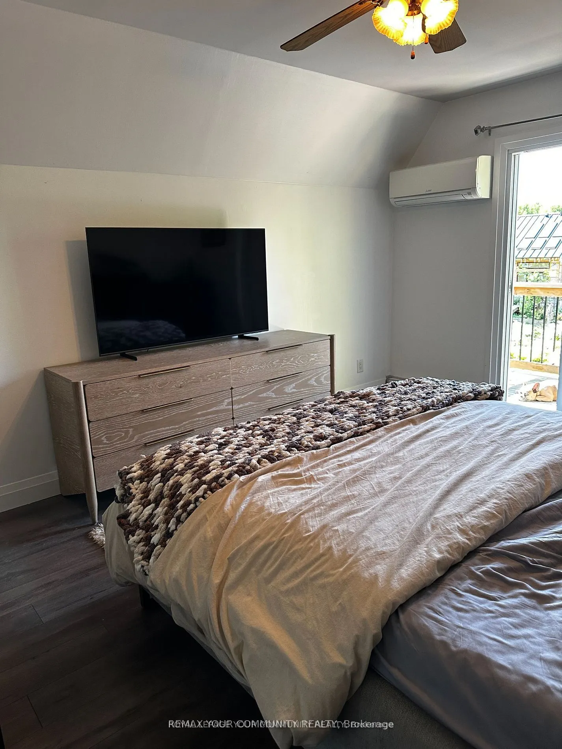
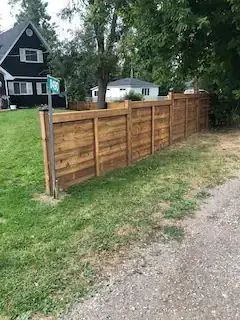
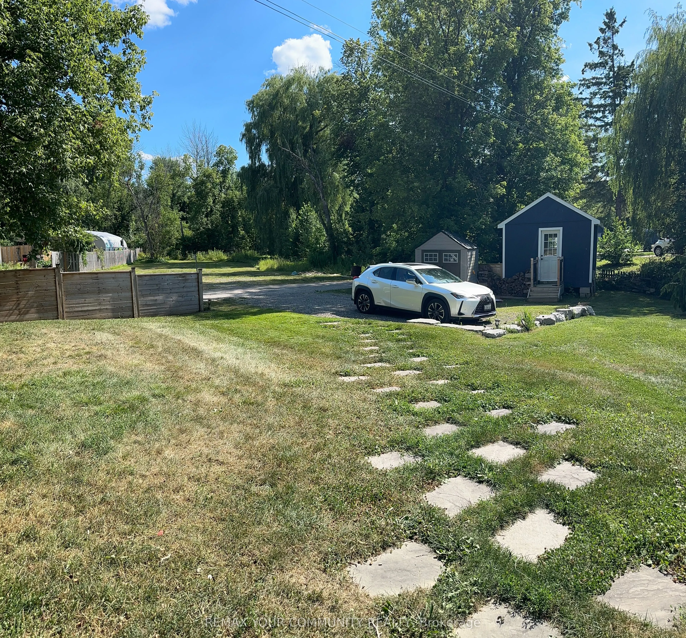
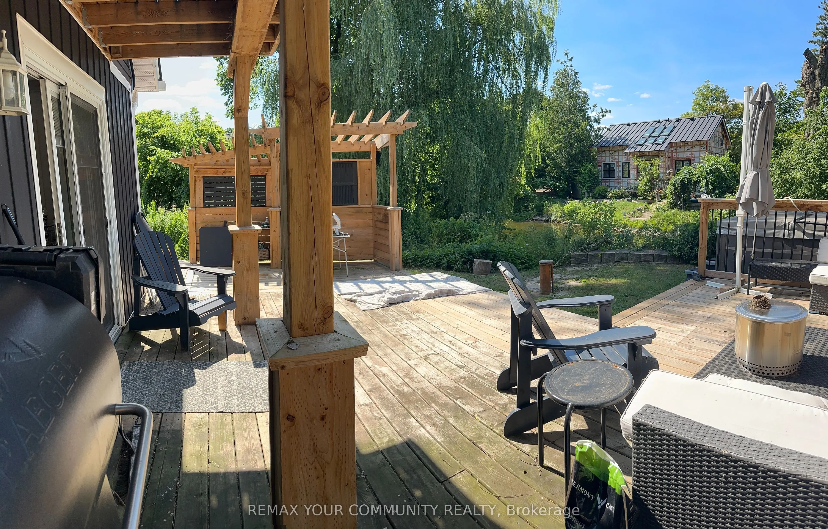
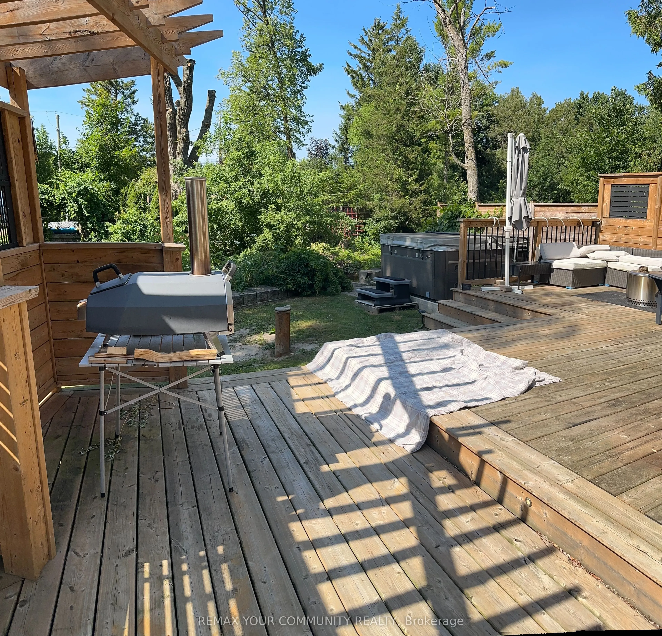
Situated On A Beautiful .6 Acres Along The Nottawasaga River, This Home Has Been Updated From Top To Bottom! 2 Bedroom and 1 plus 1/2 bathroom with main floor Laundry. For extra guests the Bunkie can host 2 people. The Main floor has 1 bedroom for those looking for main floor bedroom. There are 2 Wa...ll Unit Air conditioners/Heat pumps, 1 on the main floor and 1 in the Primary bedroom. The property shares an access road that leads you in from the road. This Bright And Open home is Complimented With Gorgeous Designer Finishes. Walkout From The Living Room Onto Your Large Custom Built Deck Overlooking The Tranquil Nottawasaga River. Also You Can Enjoy The Wonderful Hot tub! Whether You Enjoy Swimming, Fishing Or Just Sipping On A Cocktail by the Fire Pit!
Full Property Details
Interior
Bedrooms
2
Bedrooms Plus
1
Total Bedrooms
3
Washrooms
2
Square Footage
700-1100 sqft
Basement
None
Heating Source
Electric
Heating Fuel
Baseboard
Air Conditioning
Wall Unit
Family Room
No
Kitchens
1
Total Kitchens
1
Fireplace Features
No
Bedrooms
2
Bedrooms Plus
1
Total Bedrooms
3
Washrooms
2
Square Footage
700-1100 sqft
Basement
None
Heating Source
Electric
Heating Fuel
Baseboard
Air Conditioning
Wall Unit
Family Room
No
Kitchens
1
Total Kitchens
1
Fireplace Features
No
Exterior
Depth
230.0
Front
115.0
Driveway
Front Yard Parking,Private
Lot Size
115 x 230.0 ft
Pool
None
Waterfront
Direct
Parking Spaces
10
Total Parking Spaces
10.00
Parking Description
None
Garage Spaces
0
Depth
230.0
Front
115.0
Driveway
Front Yard Parking,Private
Lot Size
115 x 230.0 ft
Pool
None
Waterfront
Direct
Parking Spaces
10
Total Parking Spaces
10.00
Parking Description
None
Garage Spaces
0
Building Description
Style
1 1/2 Storey
Home Type
House
Subtype
Detached
Property Orientation
North
Exterior Finish
Aluminum Siding
Sewers
Septic
Water Supply
Well
Possession Date
8/31/2026
Style
1 1/2 Storey
Home Type
House
Subtype
Detached
Property Orientation
North
Exterior Finish
Aluminum Siding
Sewers
Septic
Water Supply
Well
Possession Date
8/31/2026
Community
Community
Rural Adjala-Tosorontio
Community
Rural Adjala-Tosorontio
Taxes & Fees
Taxes
$2,525 /yr
Tax Year
2026
Occupancy
Owner
Taxes
$2,525 /yr
Tax Year
2026
Occupancy
Owner
Room Types
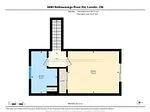
Bedroom 2
Laminate, Double Closet, Overlook Water
Dimensions 10.89 x 13.12 feet
142.88 sqft
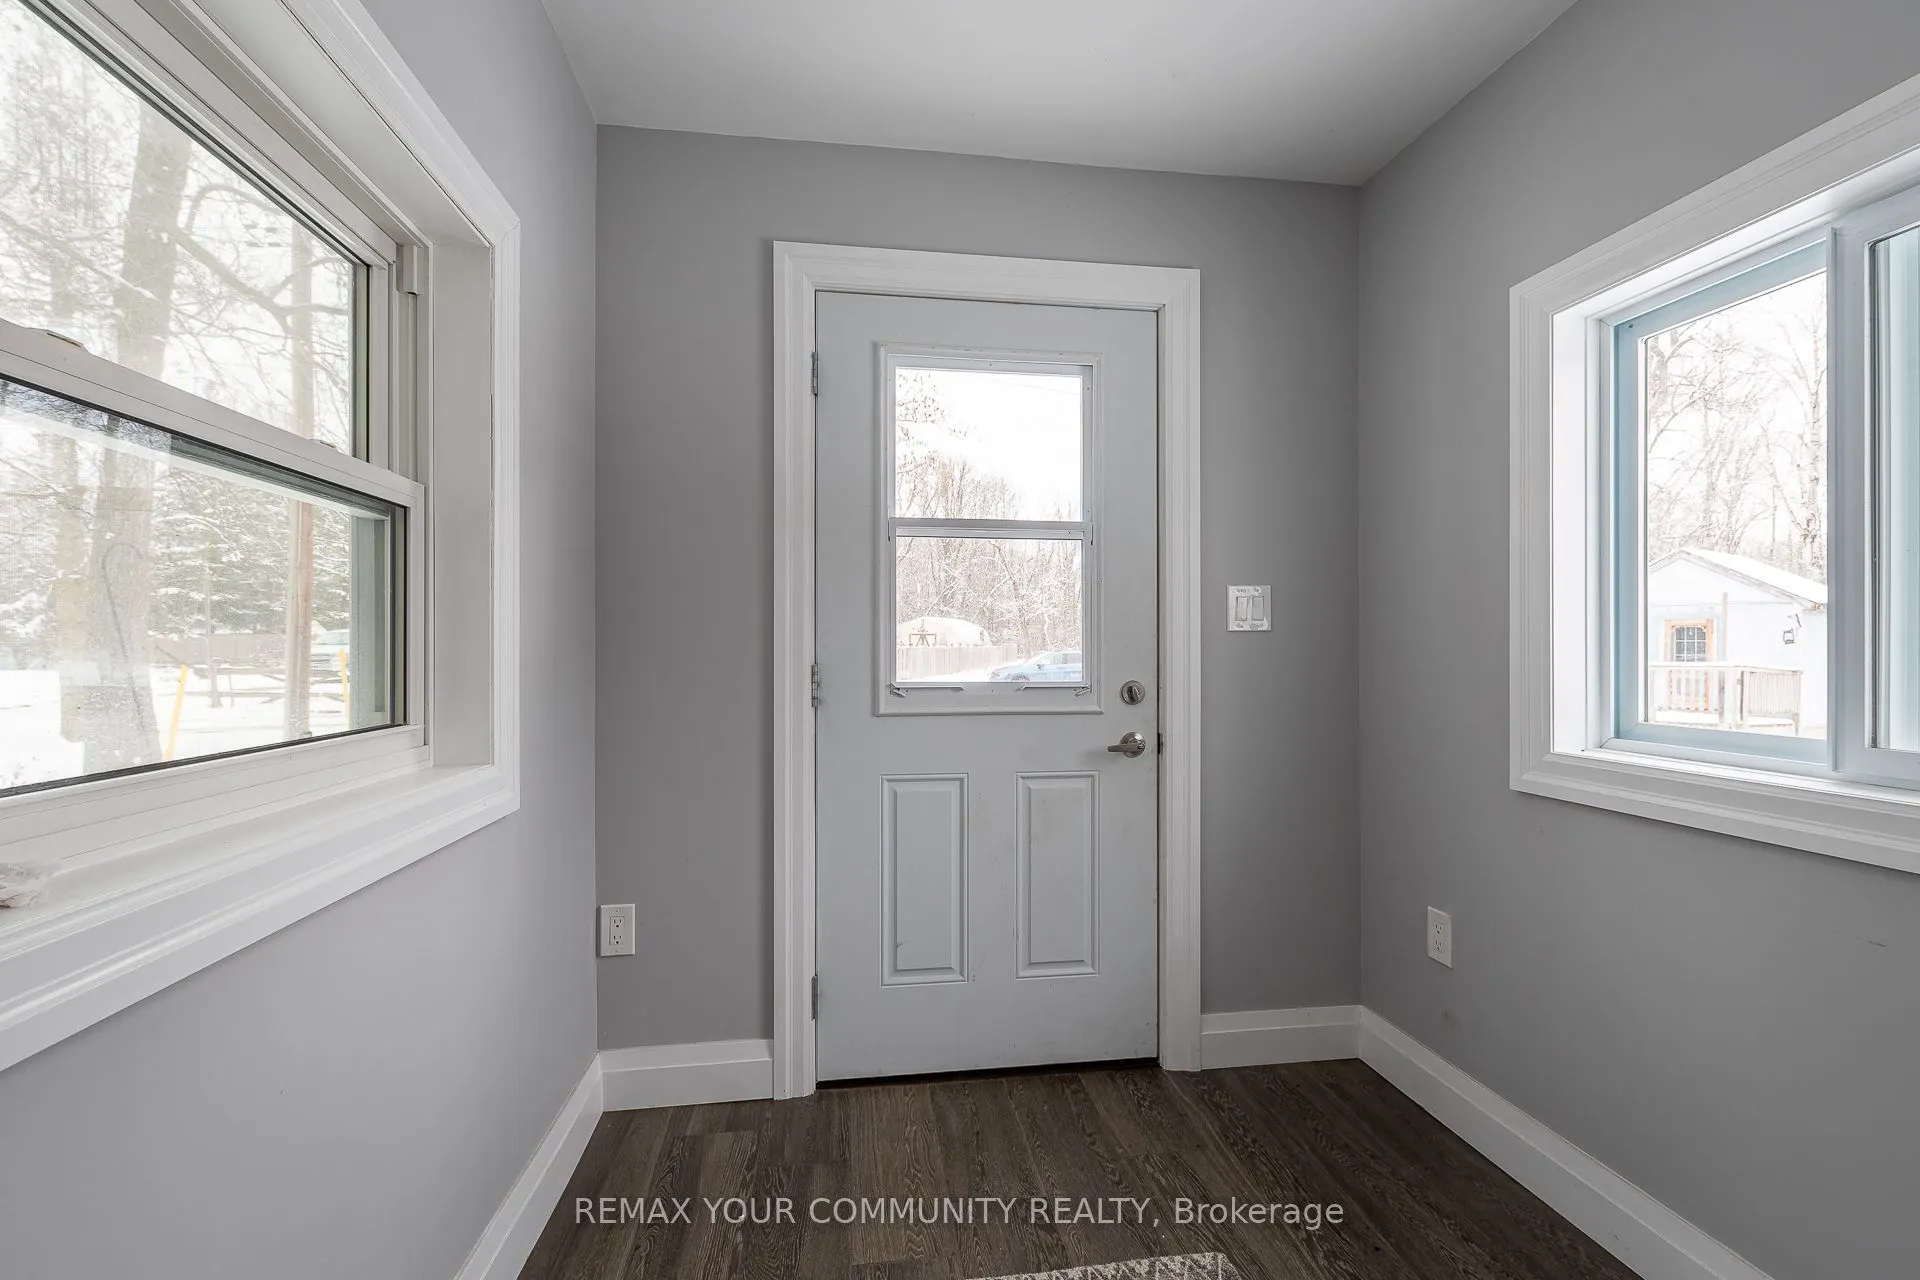
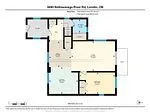
Foyer
Laminate, Window
Dimensions 10.93 x 8.27 feet
90.39 sqft
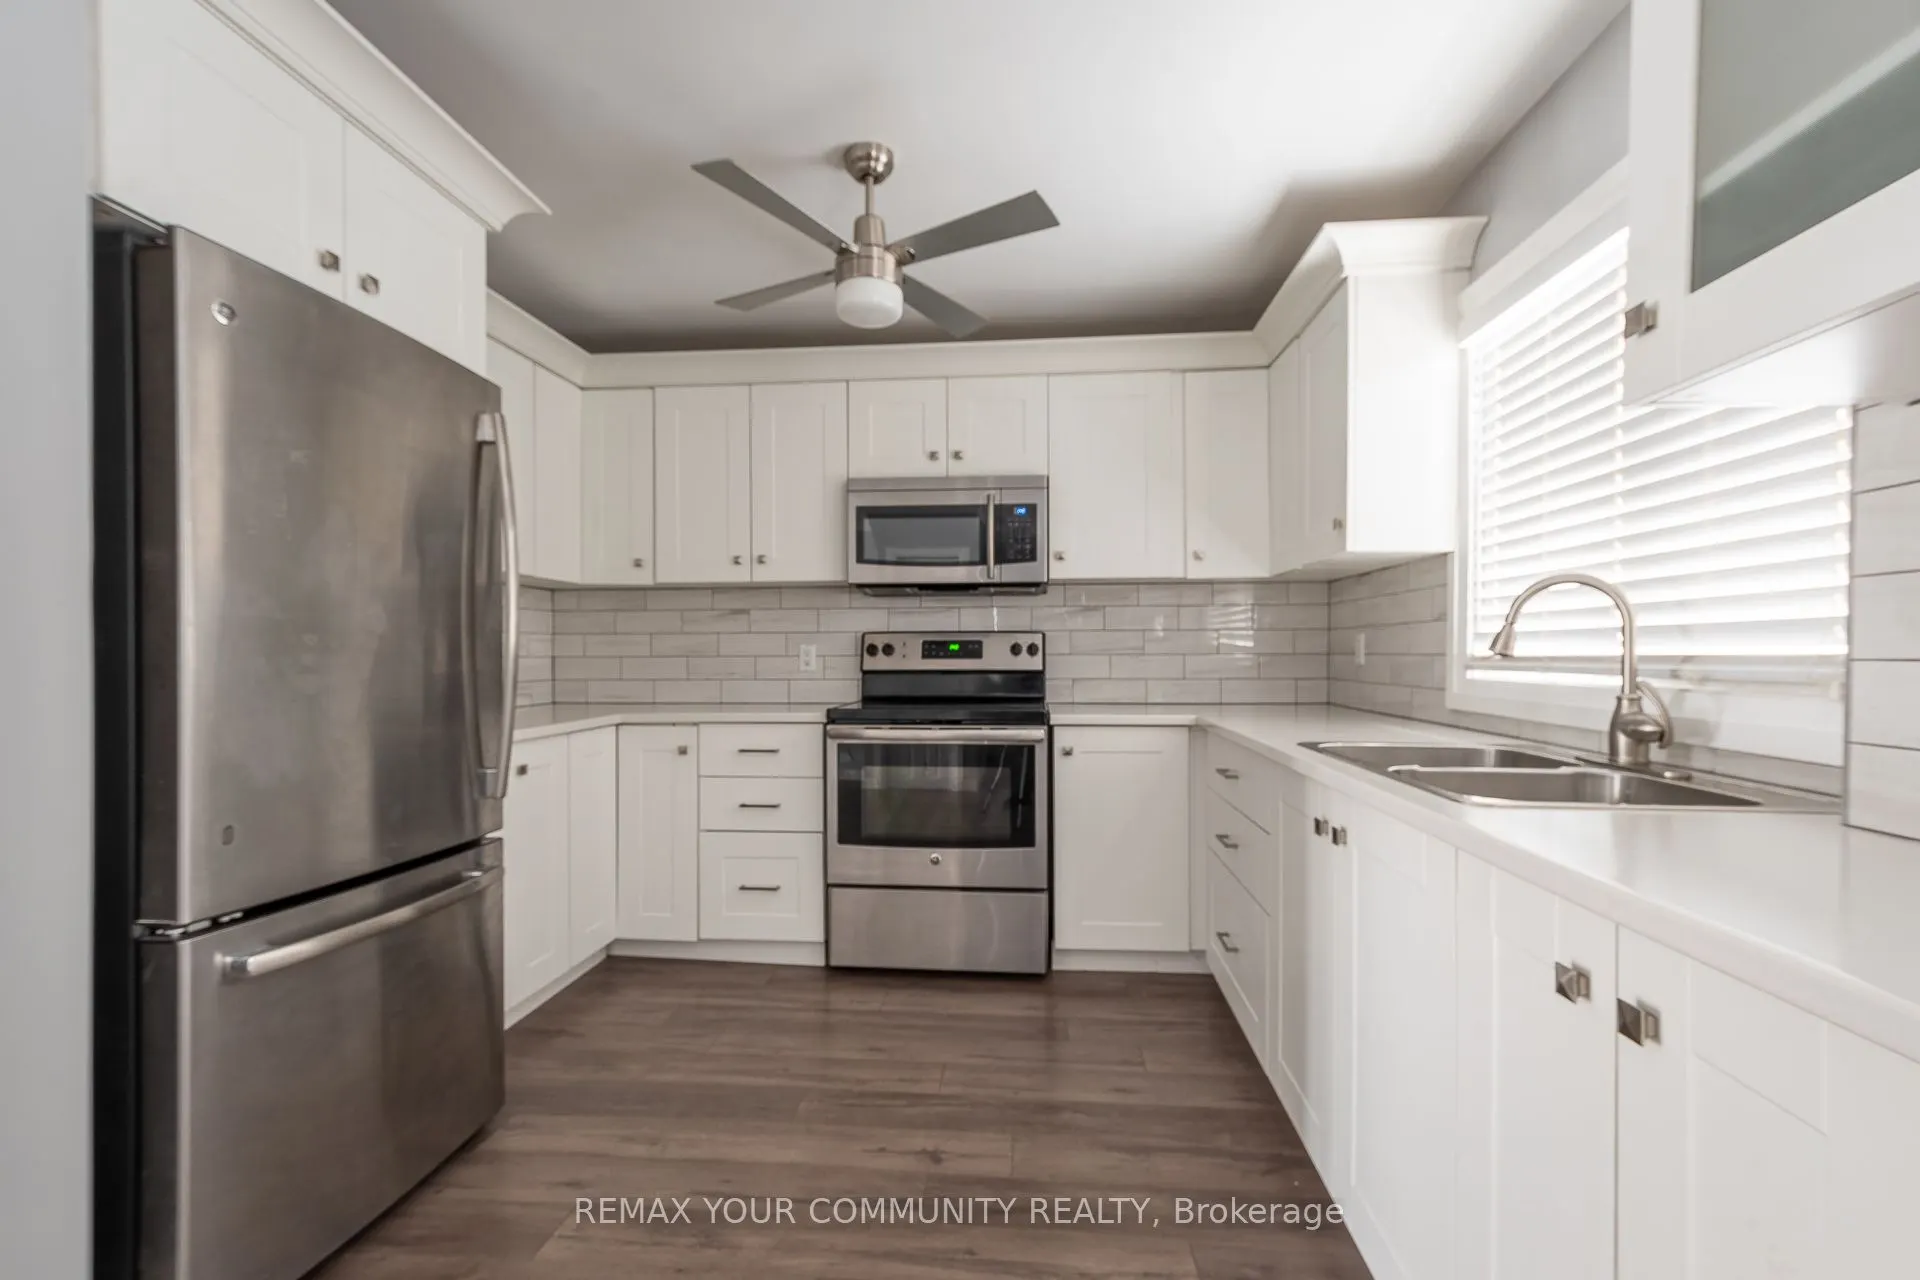
Kitchen
Laminate, Combined w/Dining, Backsplash
Dimensions 16.57 x 10.01 feet
165.87 sqft
Laundry
Tile Floor
Dimensions 10.5 x 10.5 feet
110.25 sqft
Living Room
Laminate, W/O To Deck
Dimensions 14.8 x 11.02 feet
163.1 sqft
Office
Laminate, Window, Separate Room
Dimensions 9.84 x 9.84 feet
96.83 sqft
Primary Bedroom
Sliding Doors, Balcony, Large Closet
Dimensions 14.47 x 11.68 feet
169.01 sqft
Similar Properties(No results)
Mortgage Calculator
Calculate your estimated monthly mortgage payment
Price
$799,000
$
%
%
Total cost of mortgage
$0
Monthly payment
By clicking Save, we will calculate your estimated mortgage for all properties using the saved values (down payment percentage, interest rate, and amortization).
The accuracy and applicability of this calculator are not guaranteed.