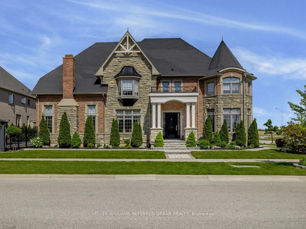
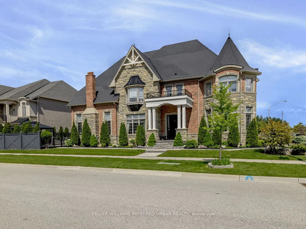
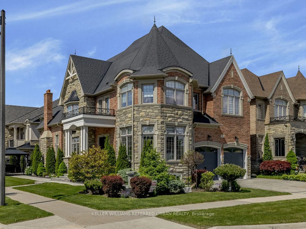
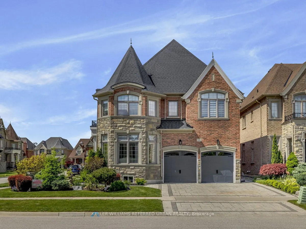
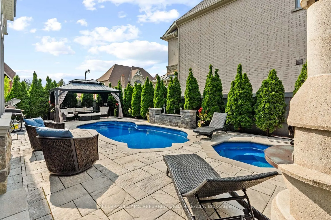
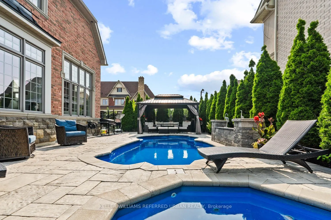
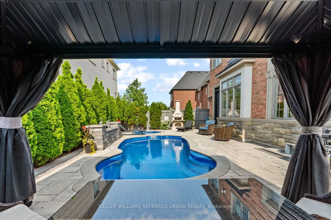
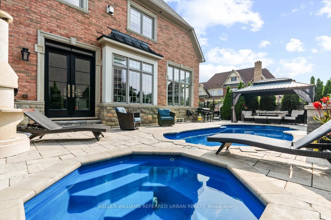
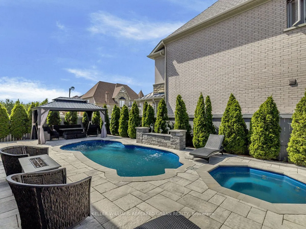
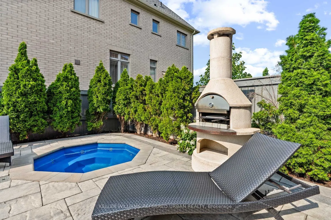
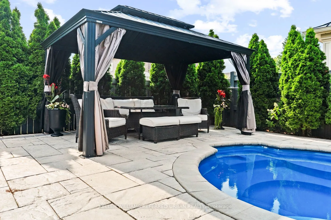
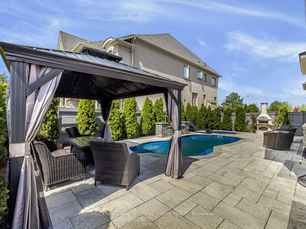
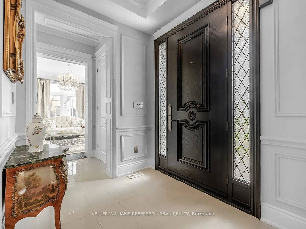
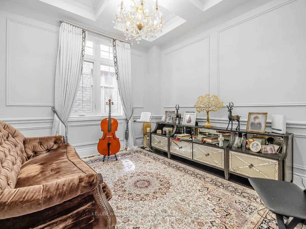
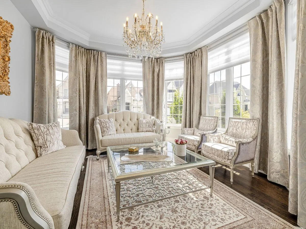
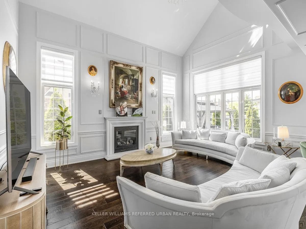
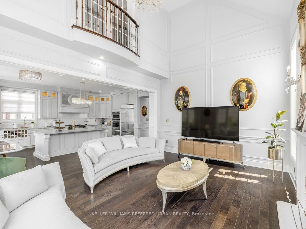
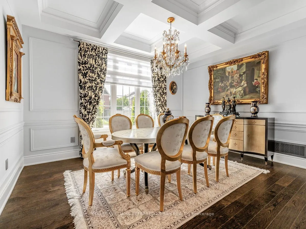
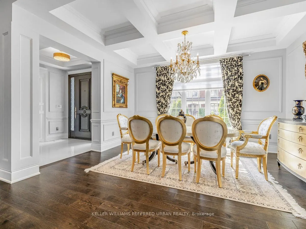
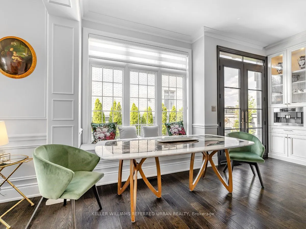
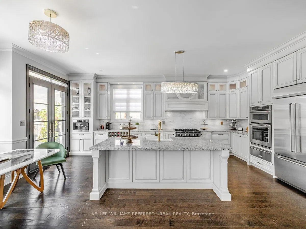
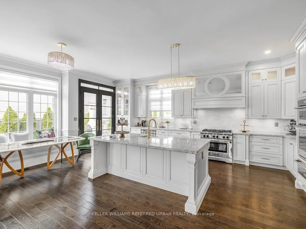
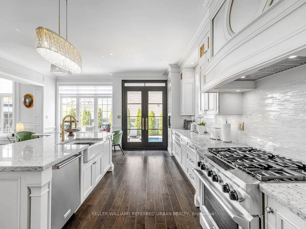
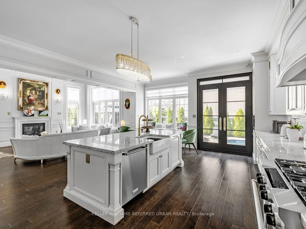
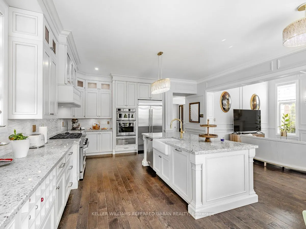
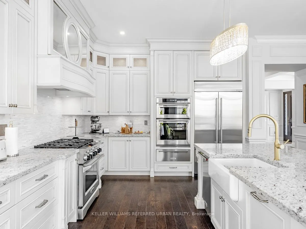
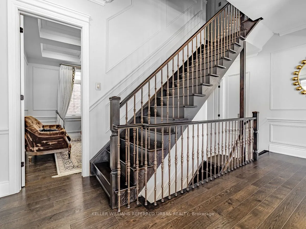
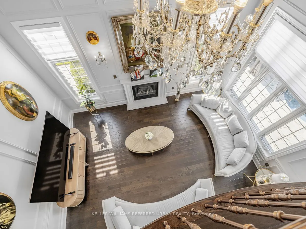
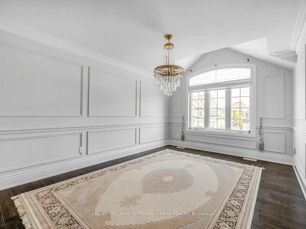
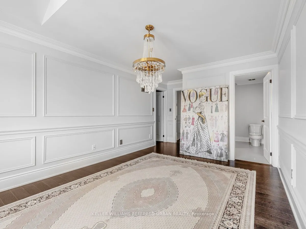
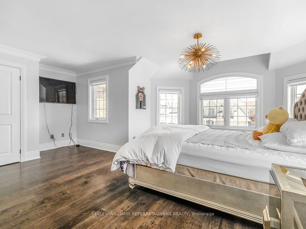
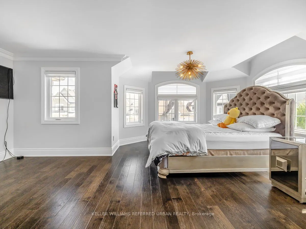
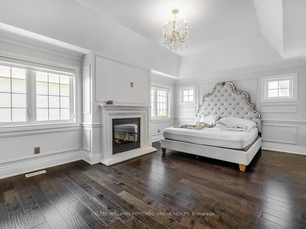
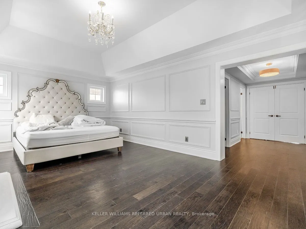
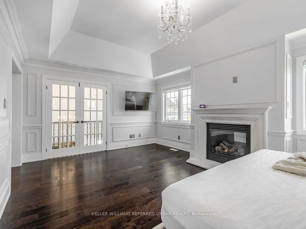
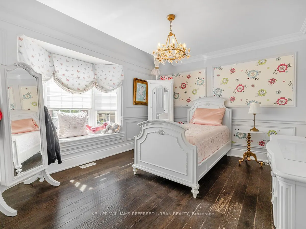
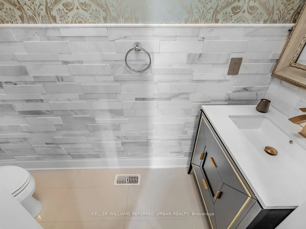
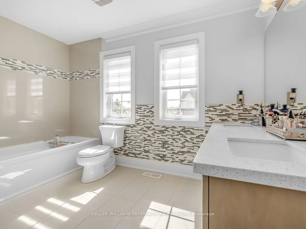
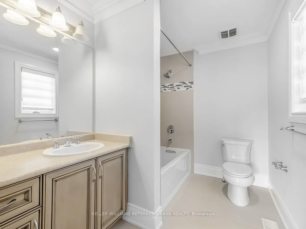
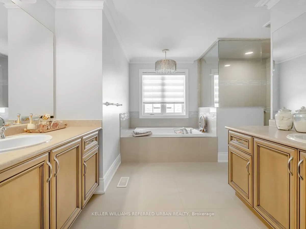
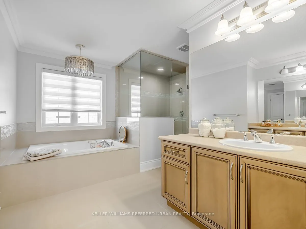
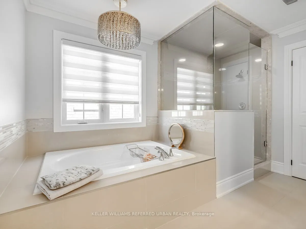
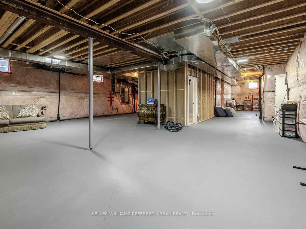
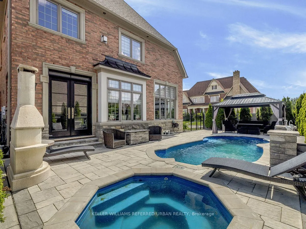
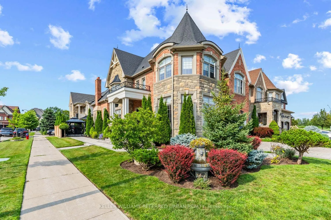
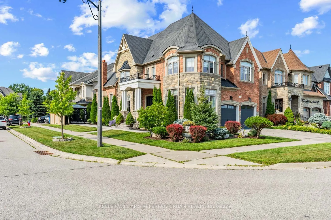
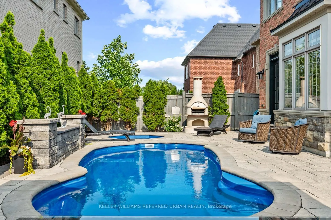
Welcome to this exceptional Zancor-built designer residence one of the largest homes in the area, situated on a desirable corner lot and thoughtfully upgraded throughout. A true summer paradise, featuring extensive landscaping, an in-ground pool, hot tub and gazebo - all coming together to create an... impressive private outdoor retreat, perfect for entertaining and memorable family gatherings. At the heart of the home is a stunning custom kitchen appointed with top-of-the-line appliances, granite countertops, overlooking the spectacular family room with soaring ceilings reaching nearly 20 feet. Expansive windows throughout the home take full advantage of the corner-lot setting, filling the interiors with an abundance of natural light. Refined finishes and architectural details include hand-scraped hardwood floors, elegant wainscoting, designer wall coverings, waffle ceilings, and spa-inspired bathrooms. Generously sized bedrooms are bright and inviting, offering comfortable private retreats for the entire family. With its impressive scale, sophisticated finishes, exceptional outdoor amenities and light-filled living spaces, this is a truly remarkable family home. Ideally located close to highly regarded schools, GO Transit, major highways, shopping, parks and everyday amenities offering an exceptional combination of luxury, space and convenience.
Full Property Details
Interior
Bedrooms
4
Total Bedrooms
4
Washrooms
4
Square Footage
3000-3500 sqft
Basement
Unfinished
Heating Source
Gas
Heating Fuel
Forced Air
Air Conditioning
Central Air
Family Room
Yes
Kitchens
1
Total Kitchens
1
Fireplace Features
Yes
Bedrooms
4
Total Bedrooms
4
Washrooms
4
Square Footage
3000-3500 sqft
Basement
Unfinished
Heating Source
Gas
Heating Fuel
Forced Air
Air Conditioning
Central Air
Family Room
Yes
Kitchens
1
Total Kitchens
1
Fireplace Features
Yes
Exterior
Depth
109.5
Front
48.02
Driveway
Private
Lot Size
48 x 109.5 ft
Pool
Inground
Parking Spaces
2
Total Parking Spaces
4.00
Parking Description
Attached
Garage Spaces
2
Depth
109.5
Front
48.02
Driveway
Private
Lot Size
48 x 109.5 ft
Pool
Inground
Parking Spaces
2
Total Parking Spaces
4.00
Parking Description
Attached
Garage Spaces
2
Building Description
Style
2-Storey
Home Type
House
Subtype
Detached
Property Orientation
North
Exterior Finish
Brick,Stone
Sewers
Sewers
Water Supply
Municipal
Possession Date
No Data
Style
2-Storey
Home Type
House
Subtype
Detached
Property Orientation
North
Exterior Finish
Brick,Stone
Sewers
Sewers
Water Supply
Municipal
Possession Date
No Data
Community
Community
King City
Community
King City
Taxes & Fees
Taxes
$9,449.37 /yr
Tax Year
2025
Occupancy
Owner
Taxes
$9,449.37 /yr
Tax Year
2025
Occupancy
Owner
Room Types
Bedroom 2
4 Pc Bath, Walk-In Closet(s), Large Window
Dimensions 11.15 x 15.68 feet
174.83 sqft
Bedroom 3
Semi Ensuite, Large Closet, Large Window
Dimensions 20.67 x 17.32 feet
358 sqft
Bedroom 4
Bay Window, Semi Ensuite, Hardwood Floor
Dimensions 10.99 x 12.99 feet
142.76 sqft
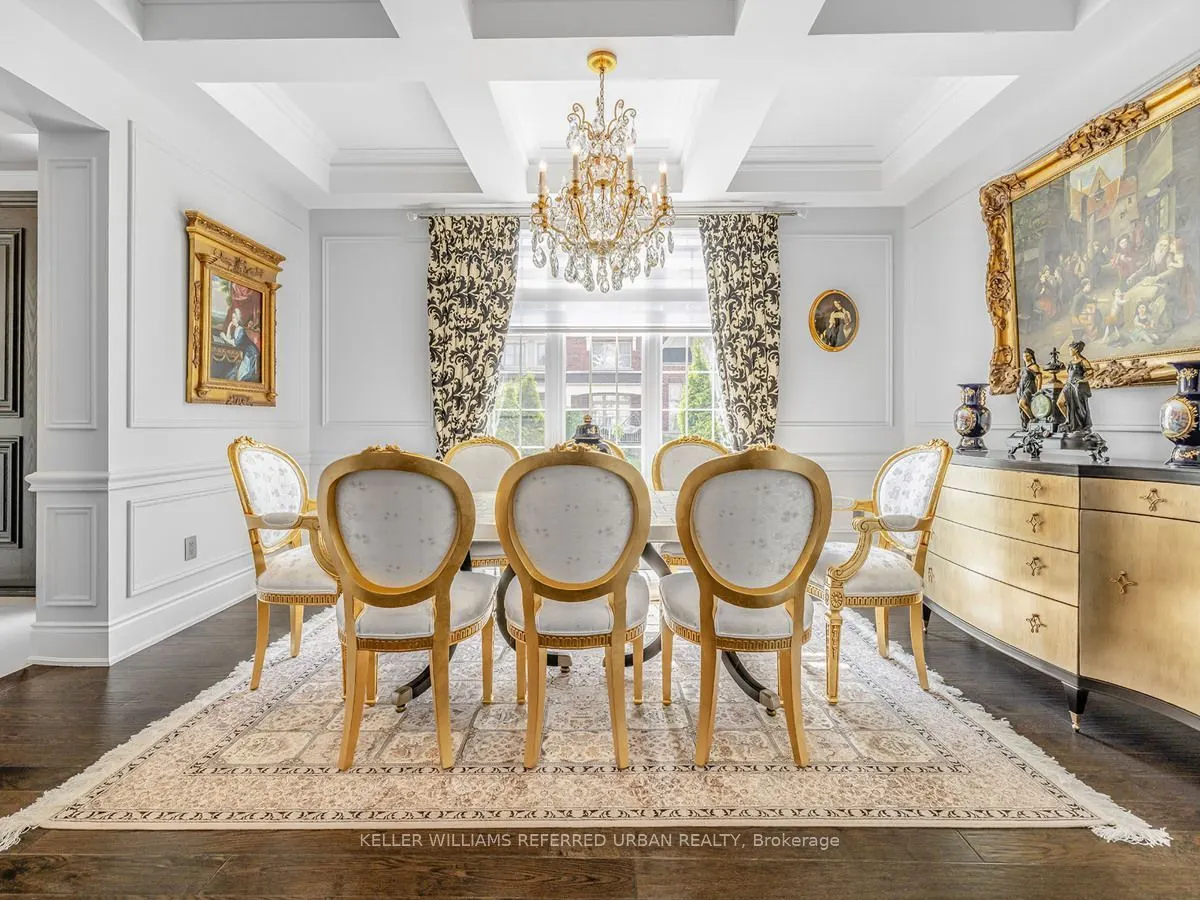
Dining Room
Coffered Ceiling(s), Formal Rm, Hardwood Floor
Dimensions 12.01 x 15.09 feet
181.23 sqft
Family Room
Fireplace, Vaulted Ceiling(s), Large Window
Dimensions 13.75 x 18.34 feet
252.18 sqft
Kitchen
B/I Appliances, Modern Kitchen, W/O To Pool
Dimensions 13.16 x 24.08 feet
316.89 sqft
Living Room
Bay Window, Hardwood Floor, Overlooks Frontyard
Dimensions 13.32 x 13.85 feet
184.48 sqft
Office
Coffered Ceiling(s), Large Window, Hardwood Floor
Dimensions 11.25 x 10.43 feet
117.34 sqft
Primary Bedroom
Fireplace, Walk-In Closet(s), 5 Pc Ensuite
Dimensions 20.01 x 12.83 feet
256.73 sqft
Similar Properties(No results)
Mortgage Calculator
Calculate your estimated monthly mortgage payment
Price
$2,498,000
$
%
%
Total cost of mortgage
$0
Monthly payment
By clicking Save, we will calculate your estimated mortgage for all properties using the saved values (down payment percentage, interest rate, and amortization).
The accuracy and applicability of this calculator are not guaranteed.