Sign In or Create a Free Account to see full details of this property
Key Facts
Key facts for 6375 17th Sideroad
Property Type
House, 2-Storey
Parking
Attached 2 garage, 10 parking
MLS #
N13708952
Size
2000-2500 sqft
Basement
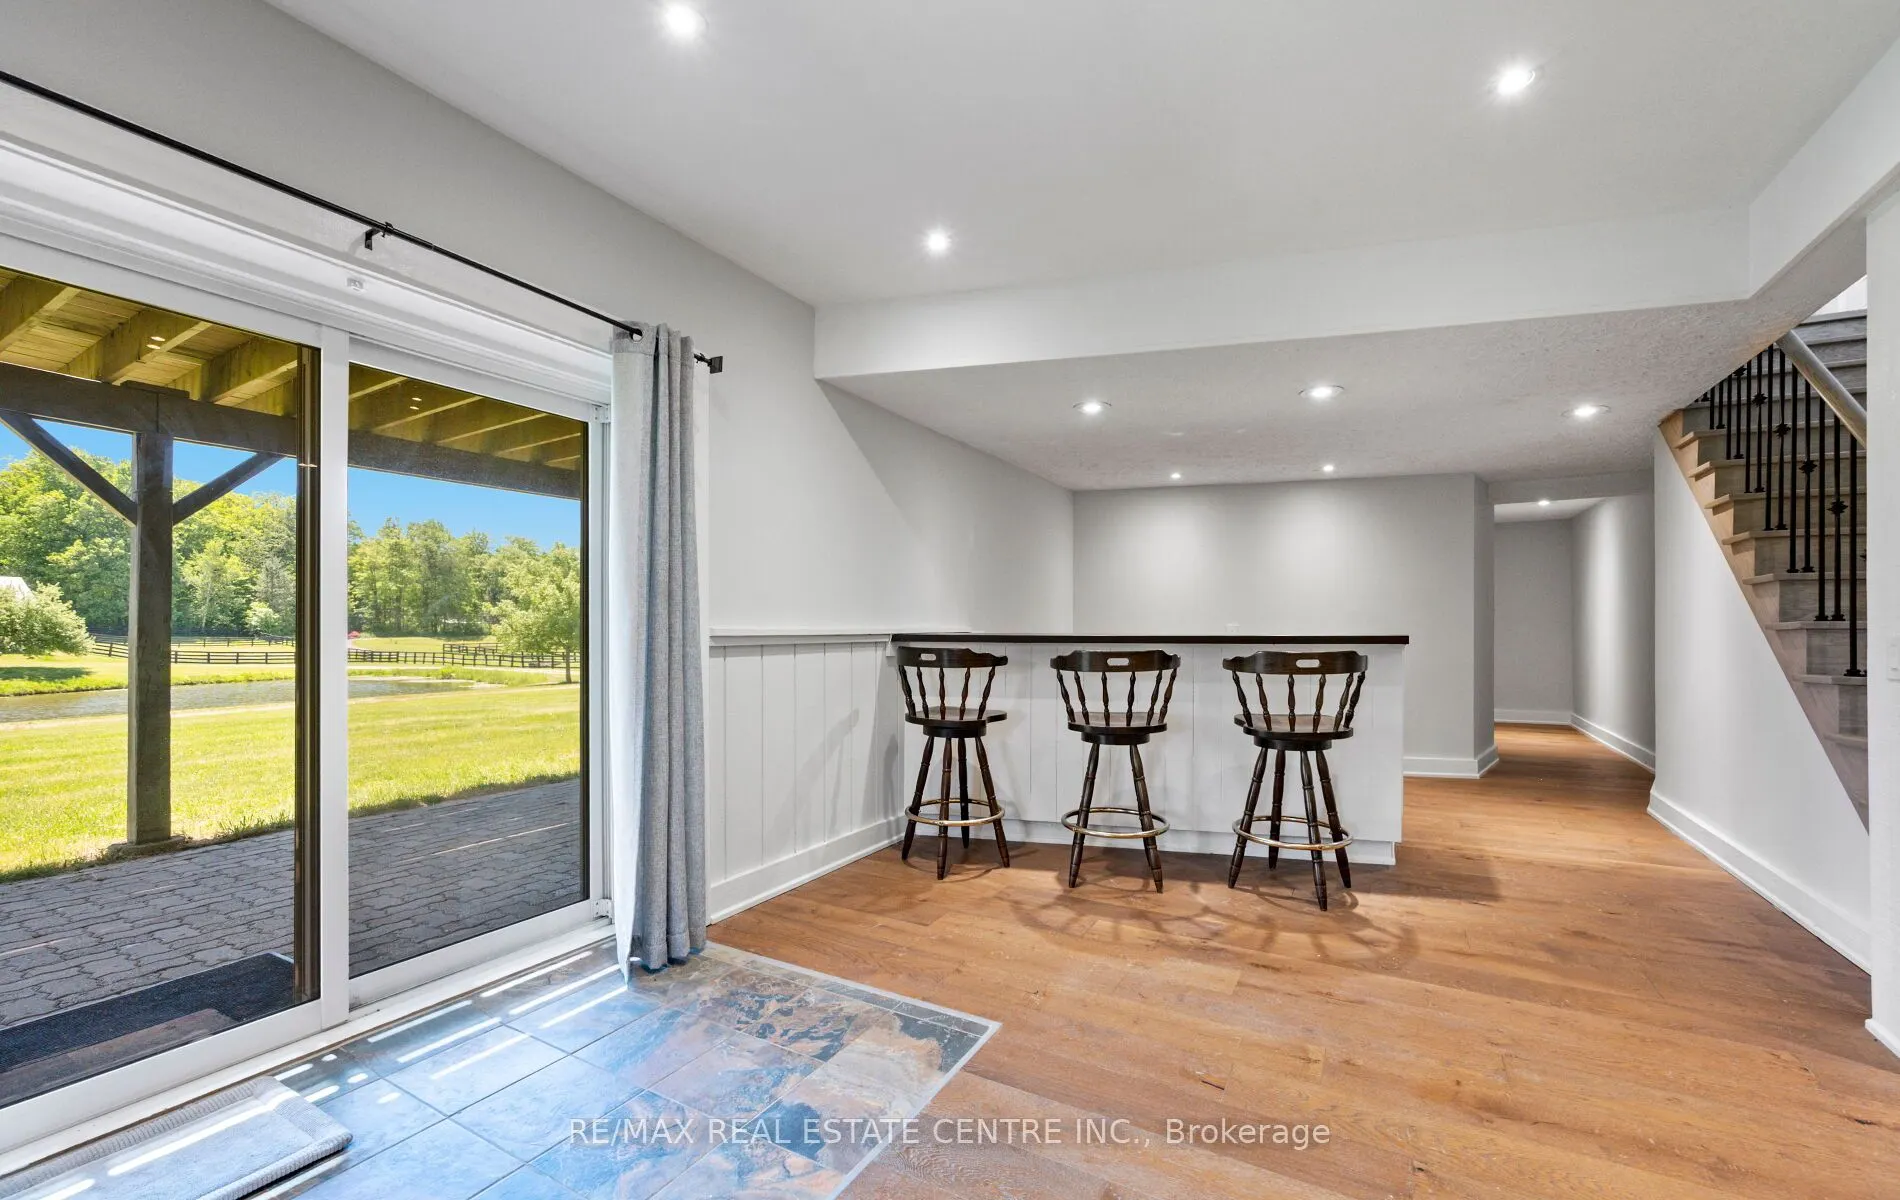
Finished with Walk-Out
Listed on
2026-08-25
Lot size
400 x 1334.0
Tax
$5,696.74 /yr
Days on Market
49
Approximate Age
31-50
Maintenance Fee
-
Description
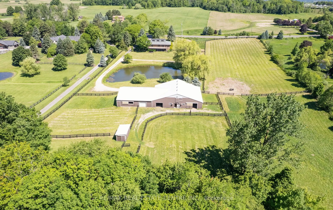
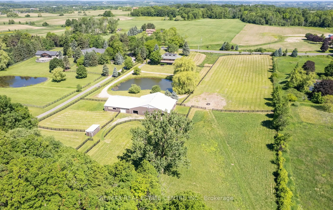
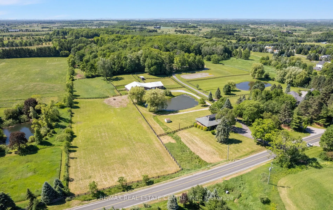
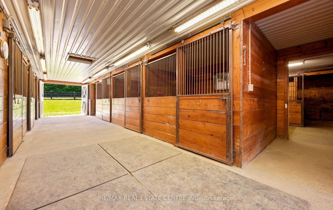
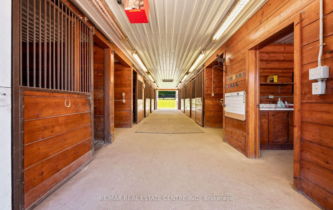
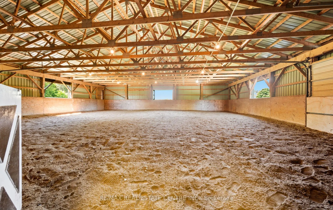
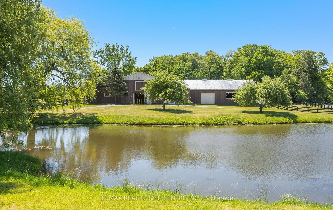
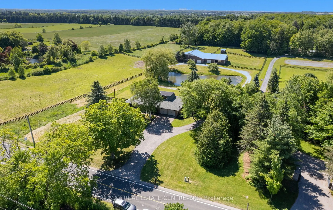
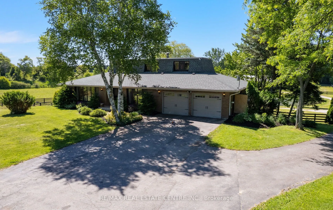
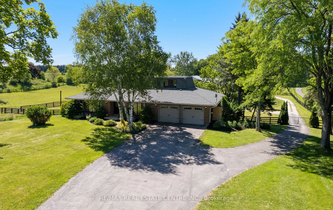
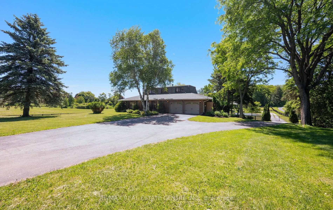
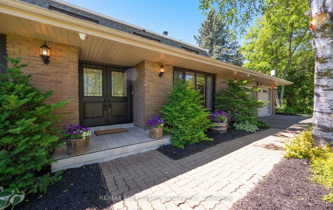
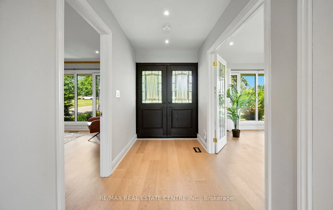
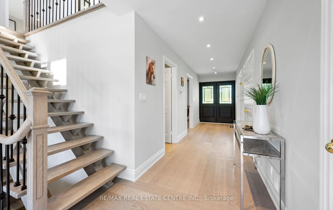
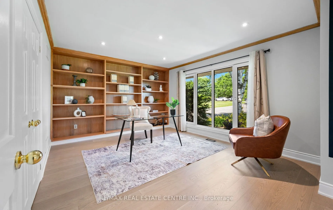
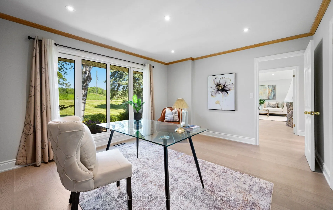
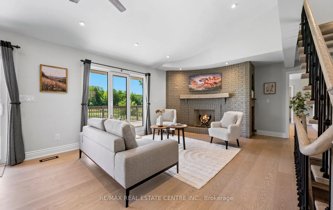
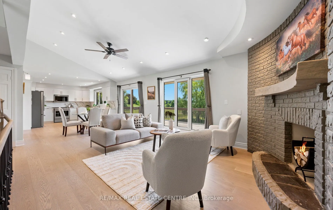
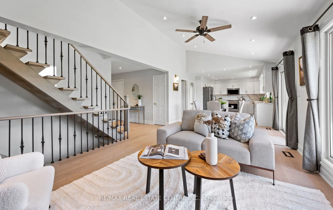
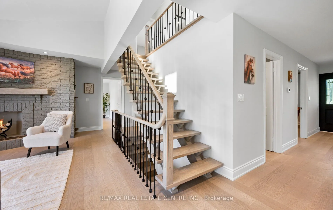
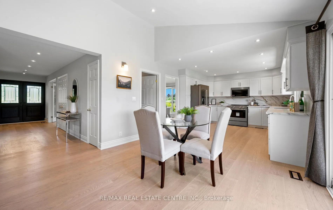
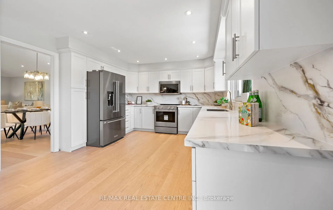
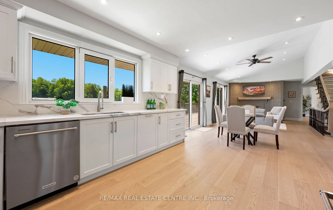
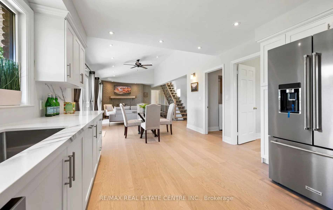
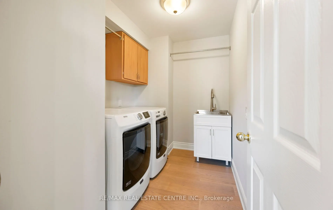
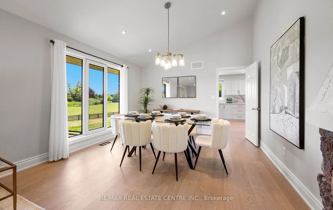
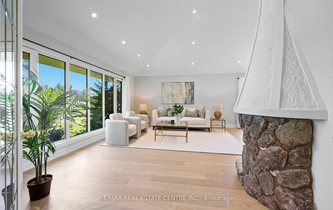
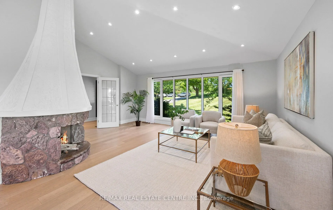
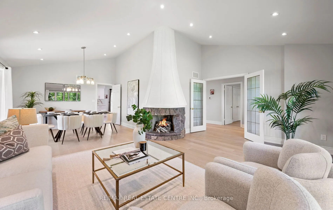
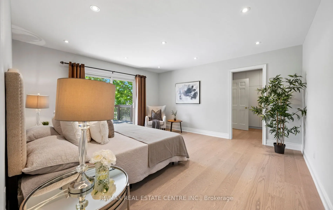
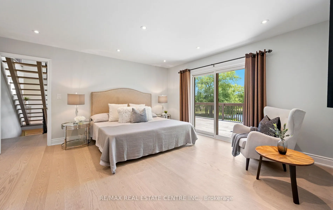
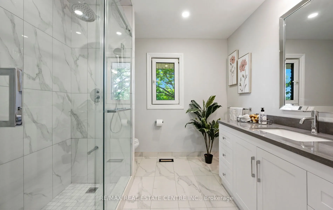
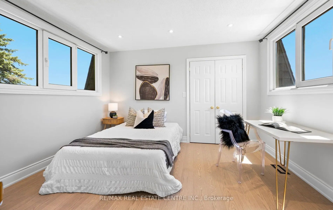
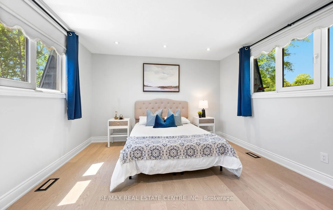
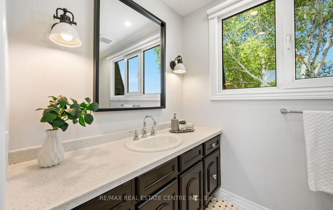
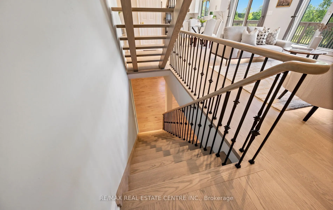
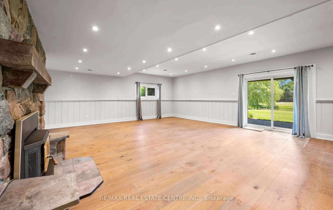
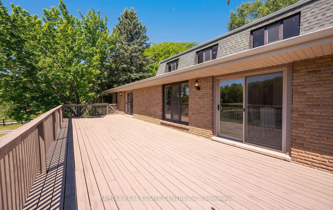
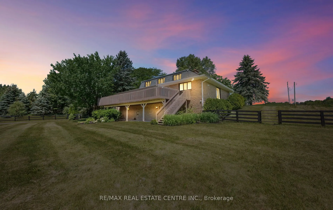
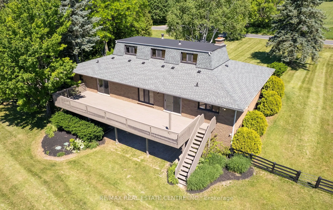
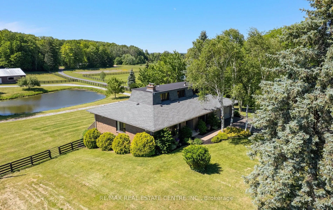
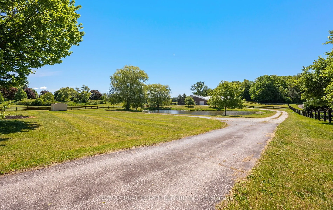
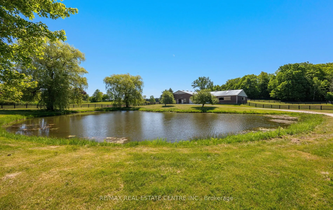
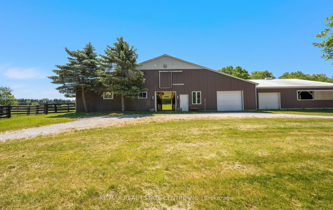
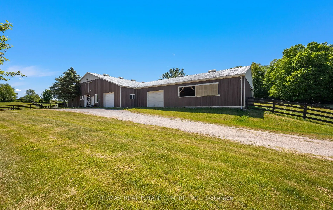
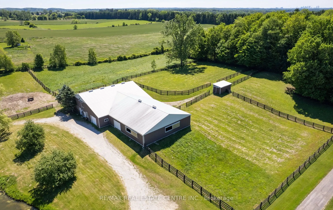
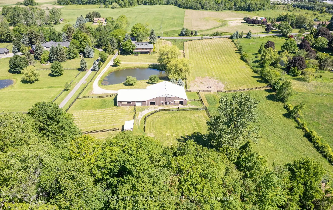
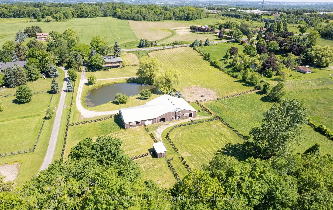
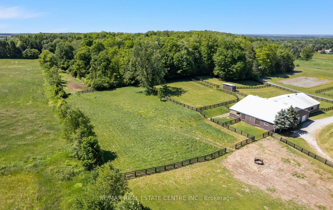
**TURNKEY EQUESTRIAN ESTATE | 11.54 ACRES | 12 STALLS | APPROX. 6,100 SQ. FT. BARN COMPLEX | 50' X 50' INDOOR LUNGING RING | PADDOCKS | OUTDOOR RIDING / WORK AREAS | RENOVATED 3-BEDROOM RESIDENCE | POND, in KING TOWNSHIP. ... A rare opportunity to own a substantial, turnkey Equestrian facility on 11.54 acres in prestigious King Township. Designed with the serious horse owner, rider, trainer or Equestrian enthusiast in mind, this property offers an impressive combination of established infrastructure, usable acreage and a comfortable renovated residence. The approximately 6,100 sq. ft. interconnected barn complex includes an approximately 1,800 sq. ft. insulated main barn with 12 stalls, a 50' x 50' indoor lunging ring, paddocks and outdoor riding/work areas. The layout provides a practical setup for horse care, training and day-to-day equestrian operations, with the flexibility to accommodate a private program or other permitted equestrian uses. The renovated 3-bedroom residence complements the facility, providing comfortable on-site living with the convenience of being integrated into the overall equestrian setup. Additional property features include a picturesque pond and extensive open grounds. Convenient access to Nobleton, Schomberg, King City, Vaughan and the GTA. A distinctive opportunity to acquire an established equestrian property with the infrastructure, acreage and location that are increasingly difficult to find.
By clicking Save, we will calculate your estimated mortgage for all properties using the saved values (down payment percentage, interest rate, and amortization).
The accuracy and applicability of this calculator are not guaranteed.