Sign In or Create a Free Account to see full details of this property
Key Facts
Key facts for 76 Wellington Street
Property Type
Apartment, 2-Storey
Parking
None 0 garage, 8 parking
MLS #
N13746866
Size
2000-2500 sqft
Basement
Unfinished
Listed on
2026-09-04
Lot size
67 x 165.22
Tax
$4,384.43 /yr
Days on Market
39
Approximate Age
-
Maintenance Fee
-
Description
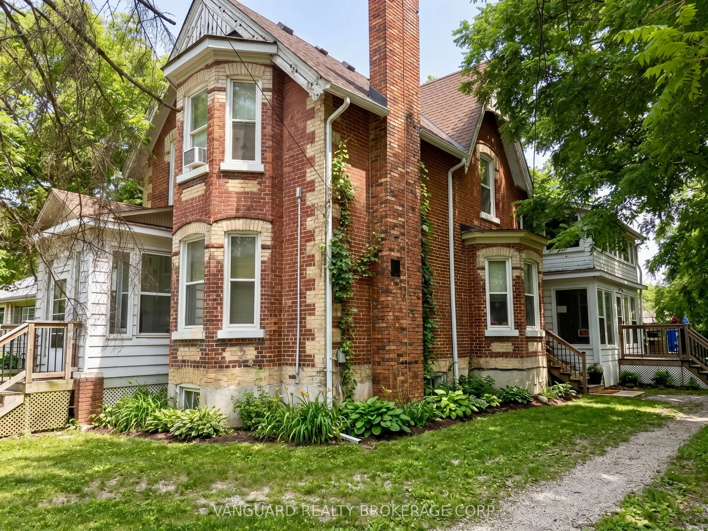
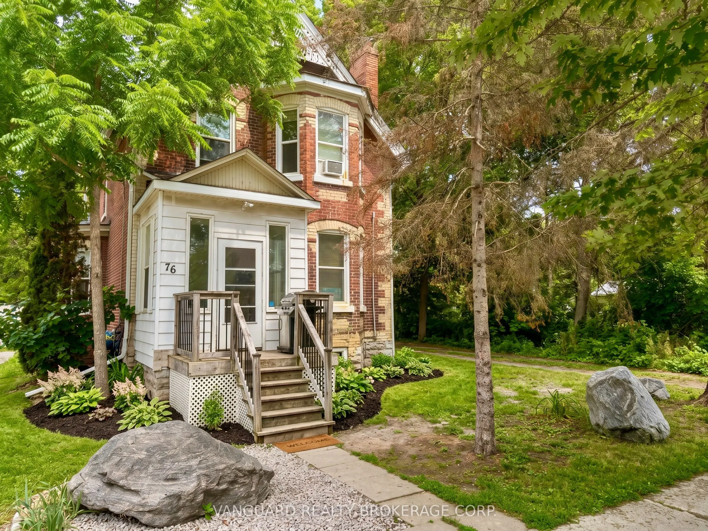
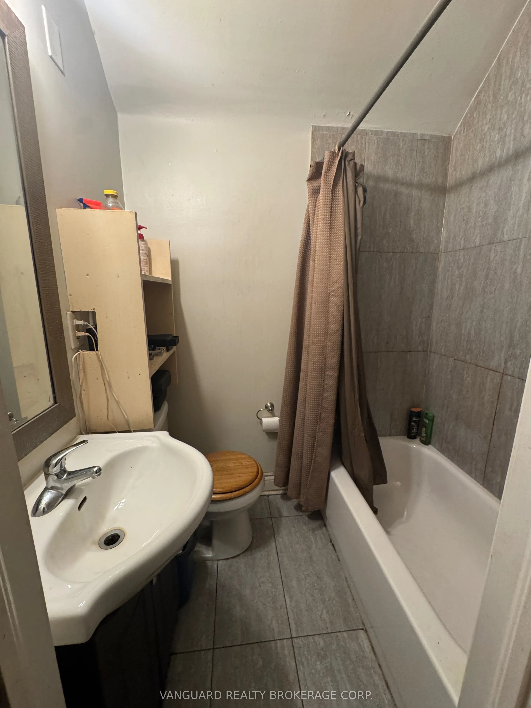
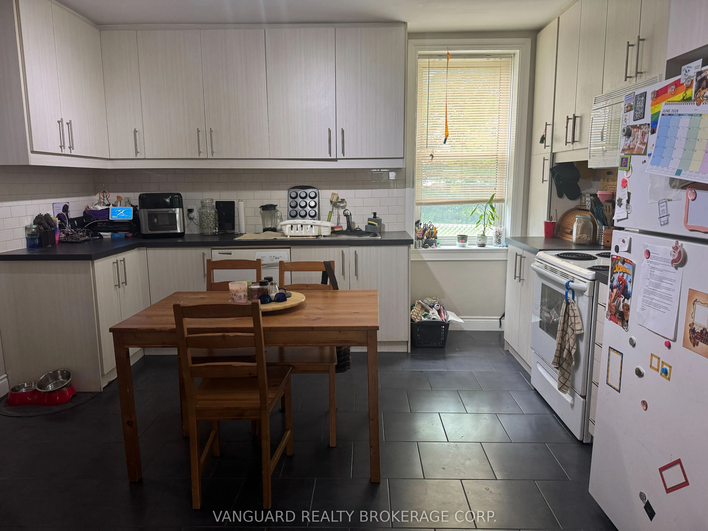
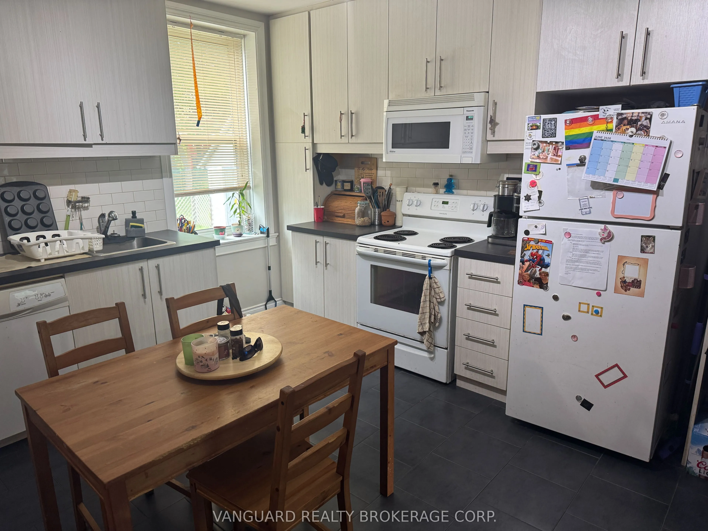
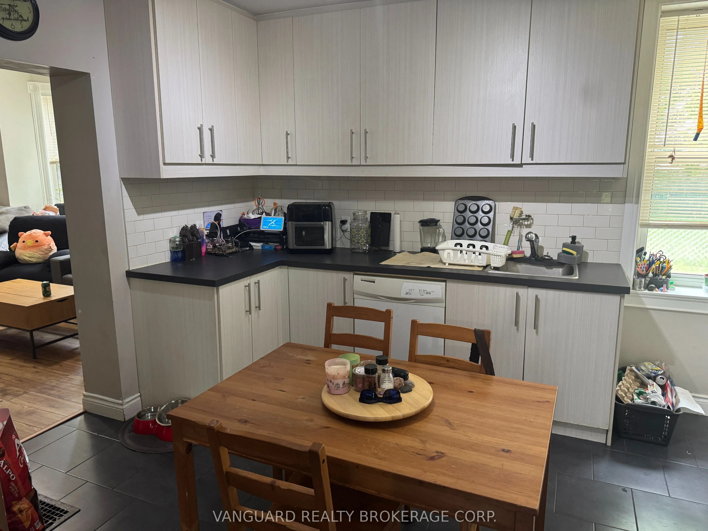
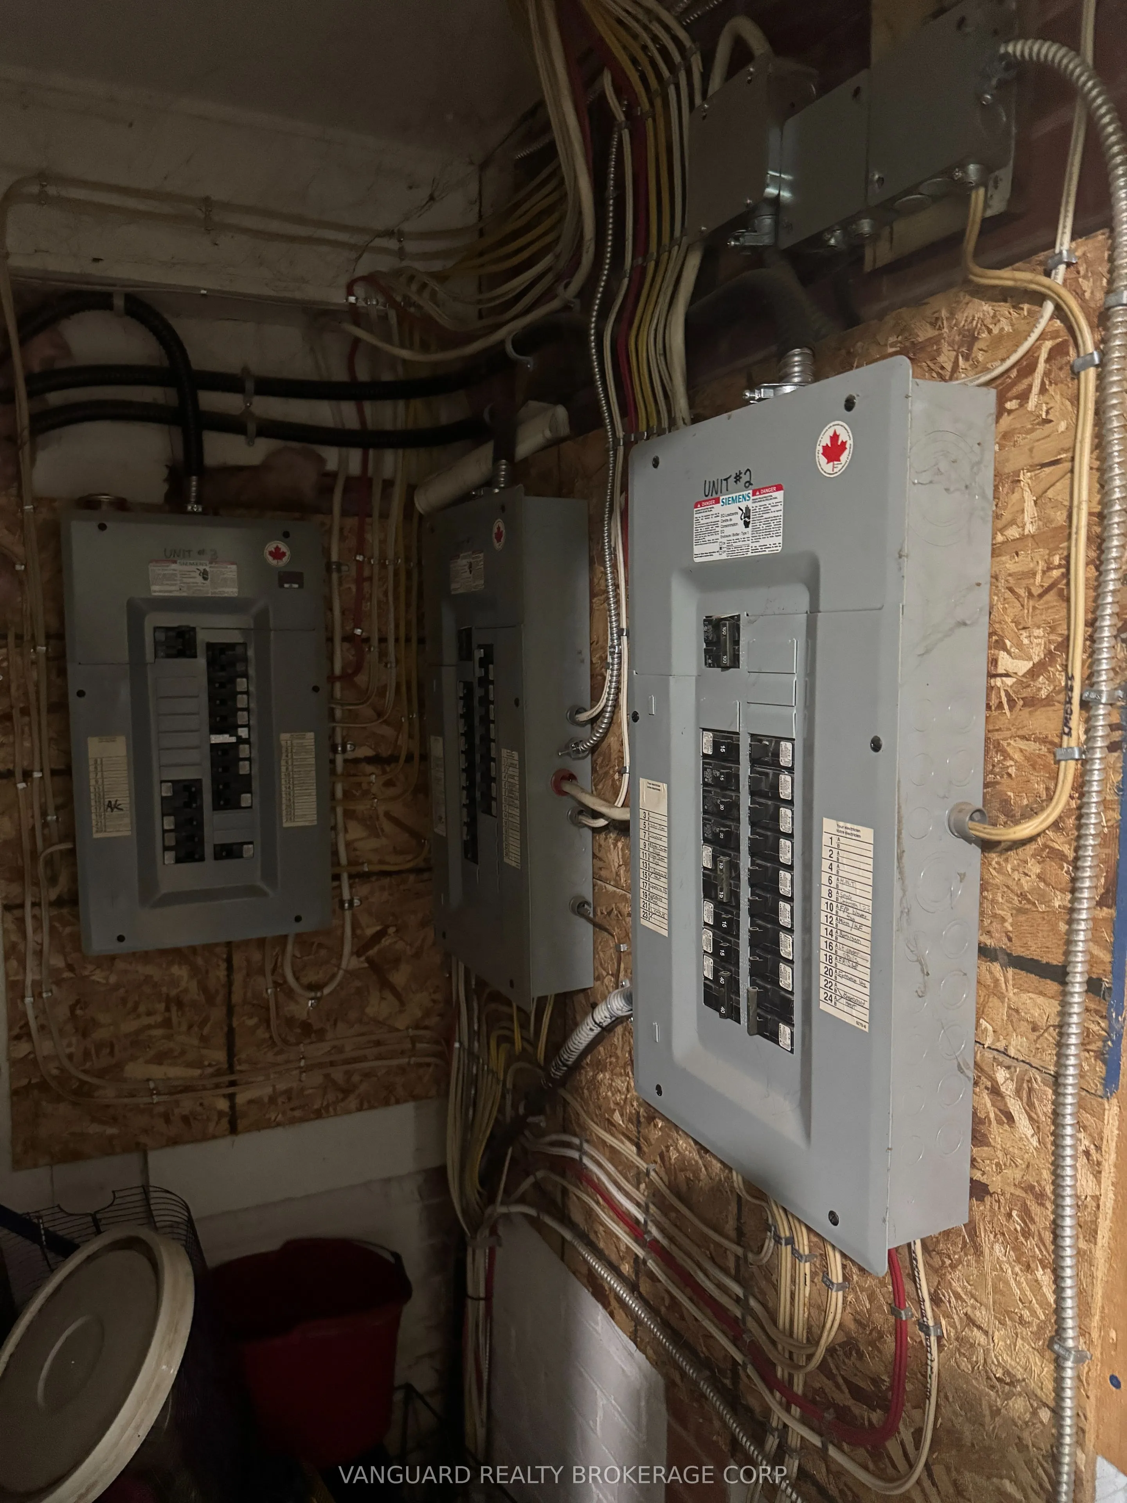
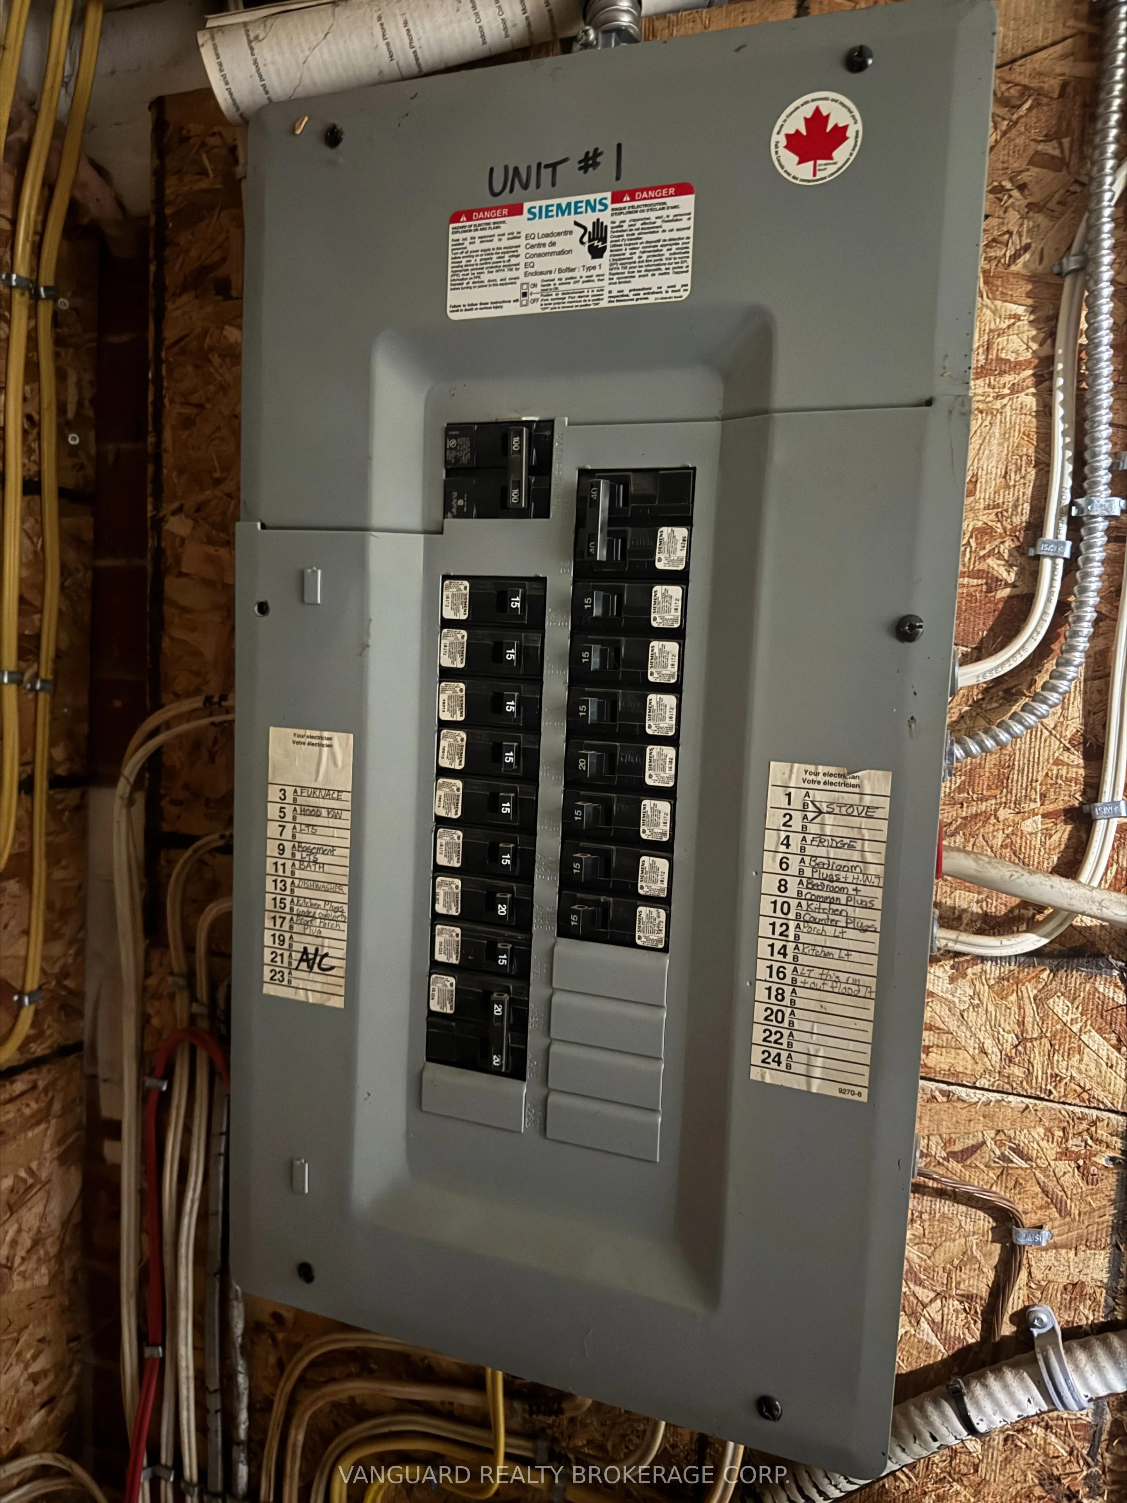
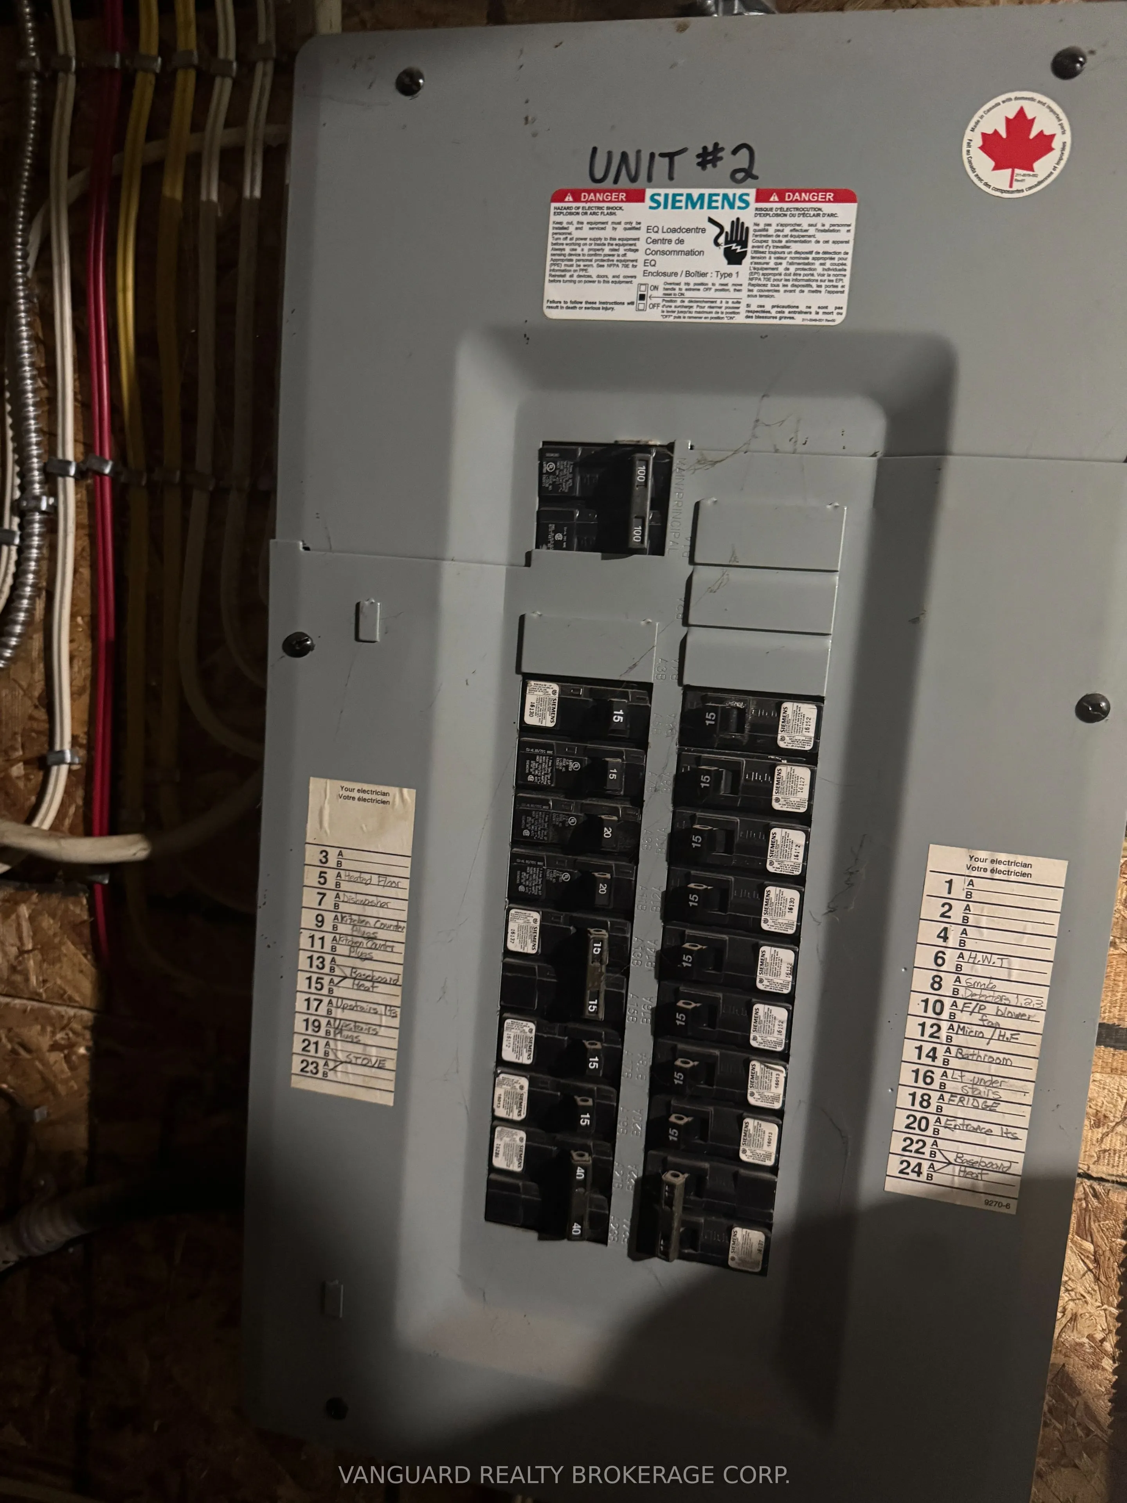
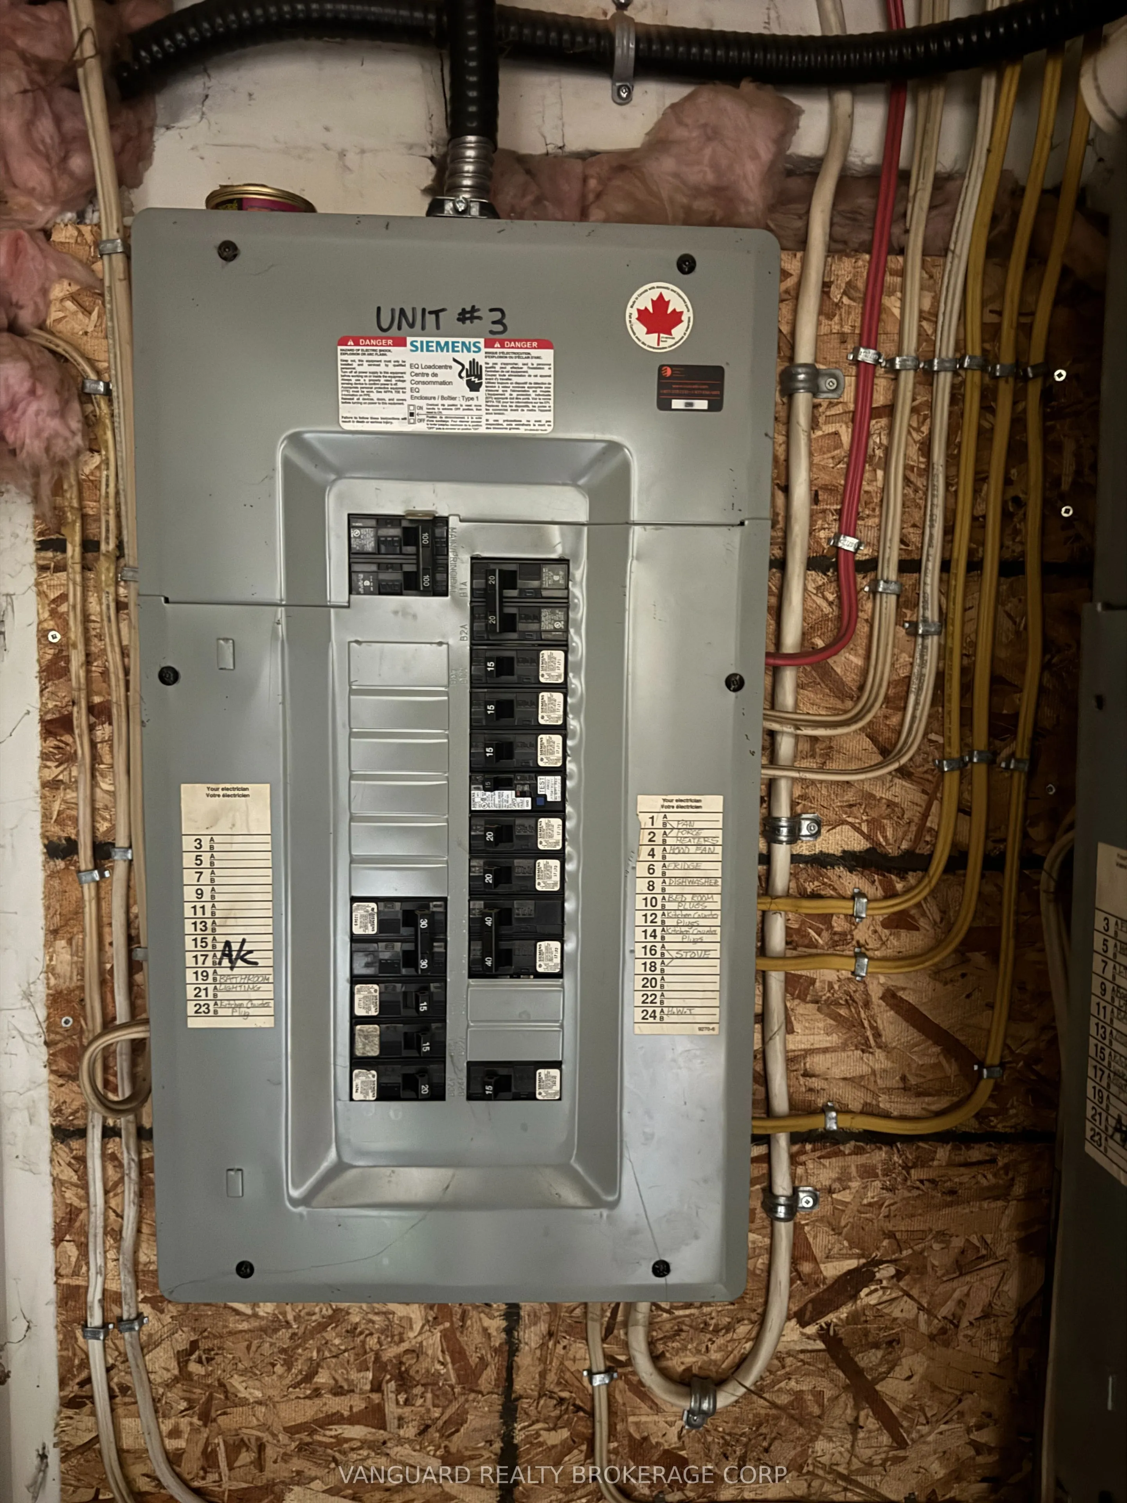
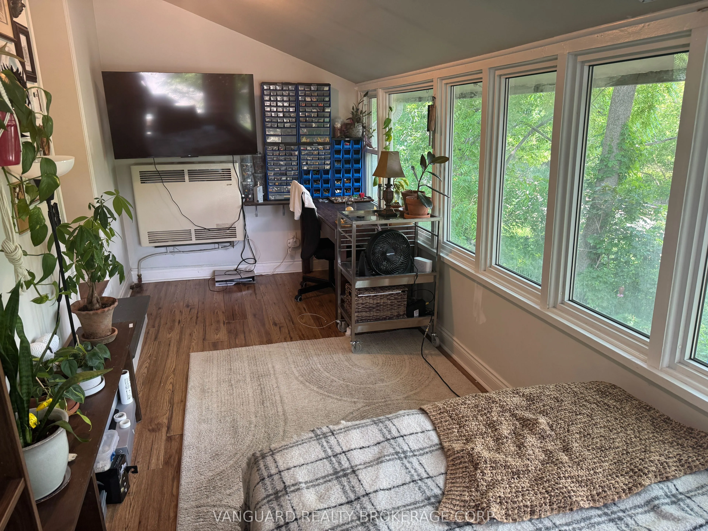
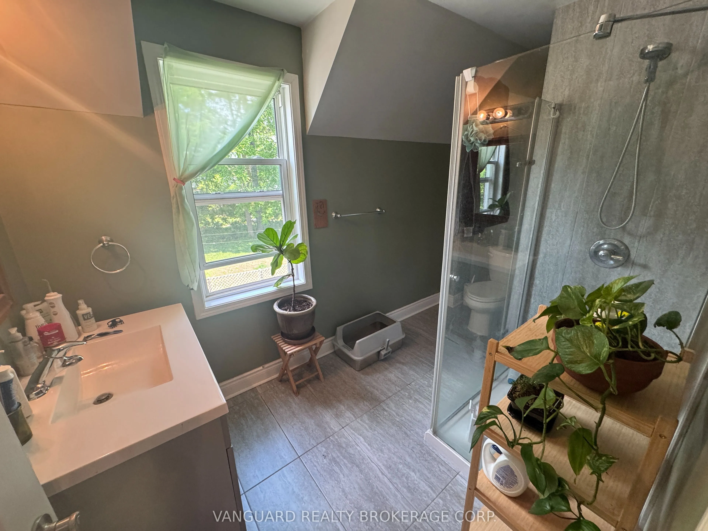
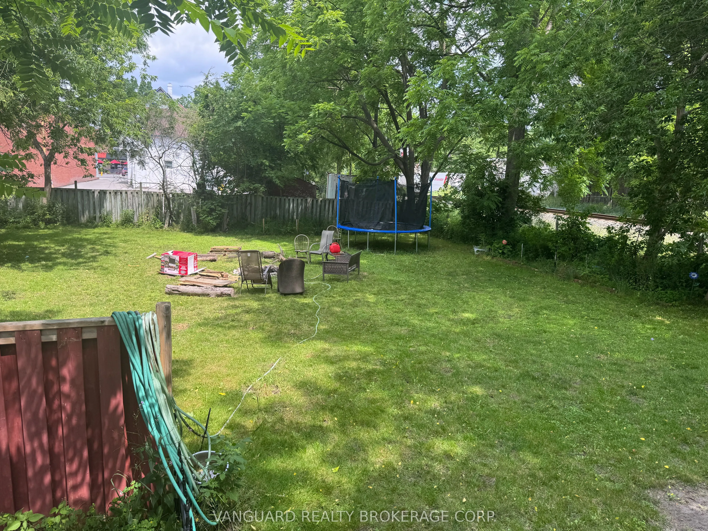
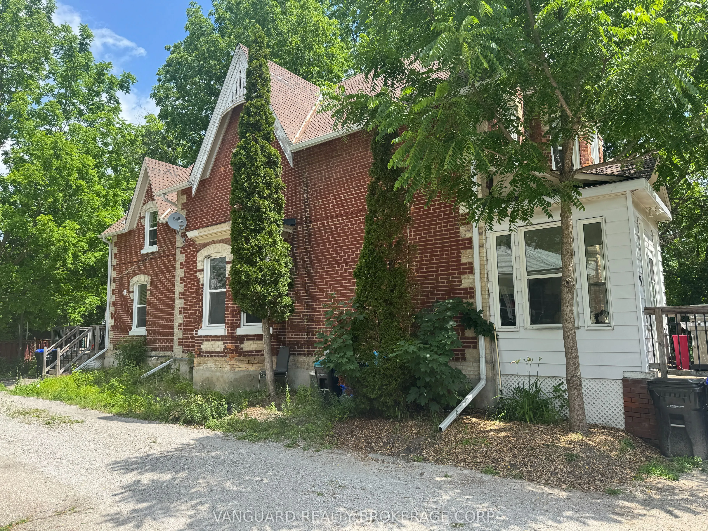
Fully renovated legal triplex in the heart of Alliston - a turnkey, separately metered income property built for the hands-off investor. Three self-contained units (two spacious 2-bedrooms and a studio), each finished with a modern kitchen and updated bathroom. With three hydro meters and three gas ...meters, tenants pay their own hydro and gas, keeping landlord costs and day-to-day management to a minimum. Set on a deep 66 x 165 ft lot with two private driveways and parking for multiple vehicles. The lot's generous depth offers genuine upside - room to add a garden suite or addition for a fourth income stream, subject to municipal approval.Dependable tenancies and steady rental demand in fast-growing New Tecumseth, anchored by the Honda Canada plant and Alliston's expanding employment base. Solid in-place income today with a clear path to add value tomorrow.
Full Property Details
Interior
Bedrooms
5
Total Bedrooms
5
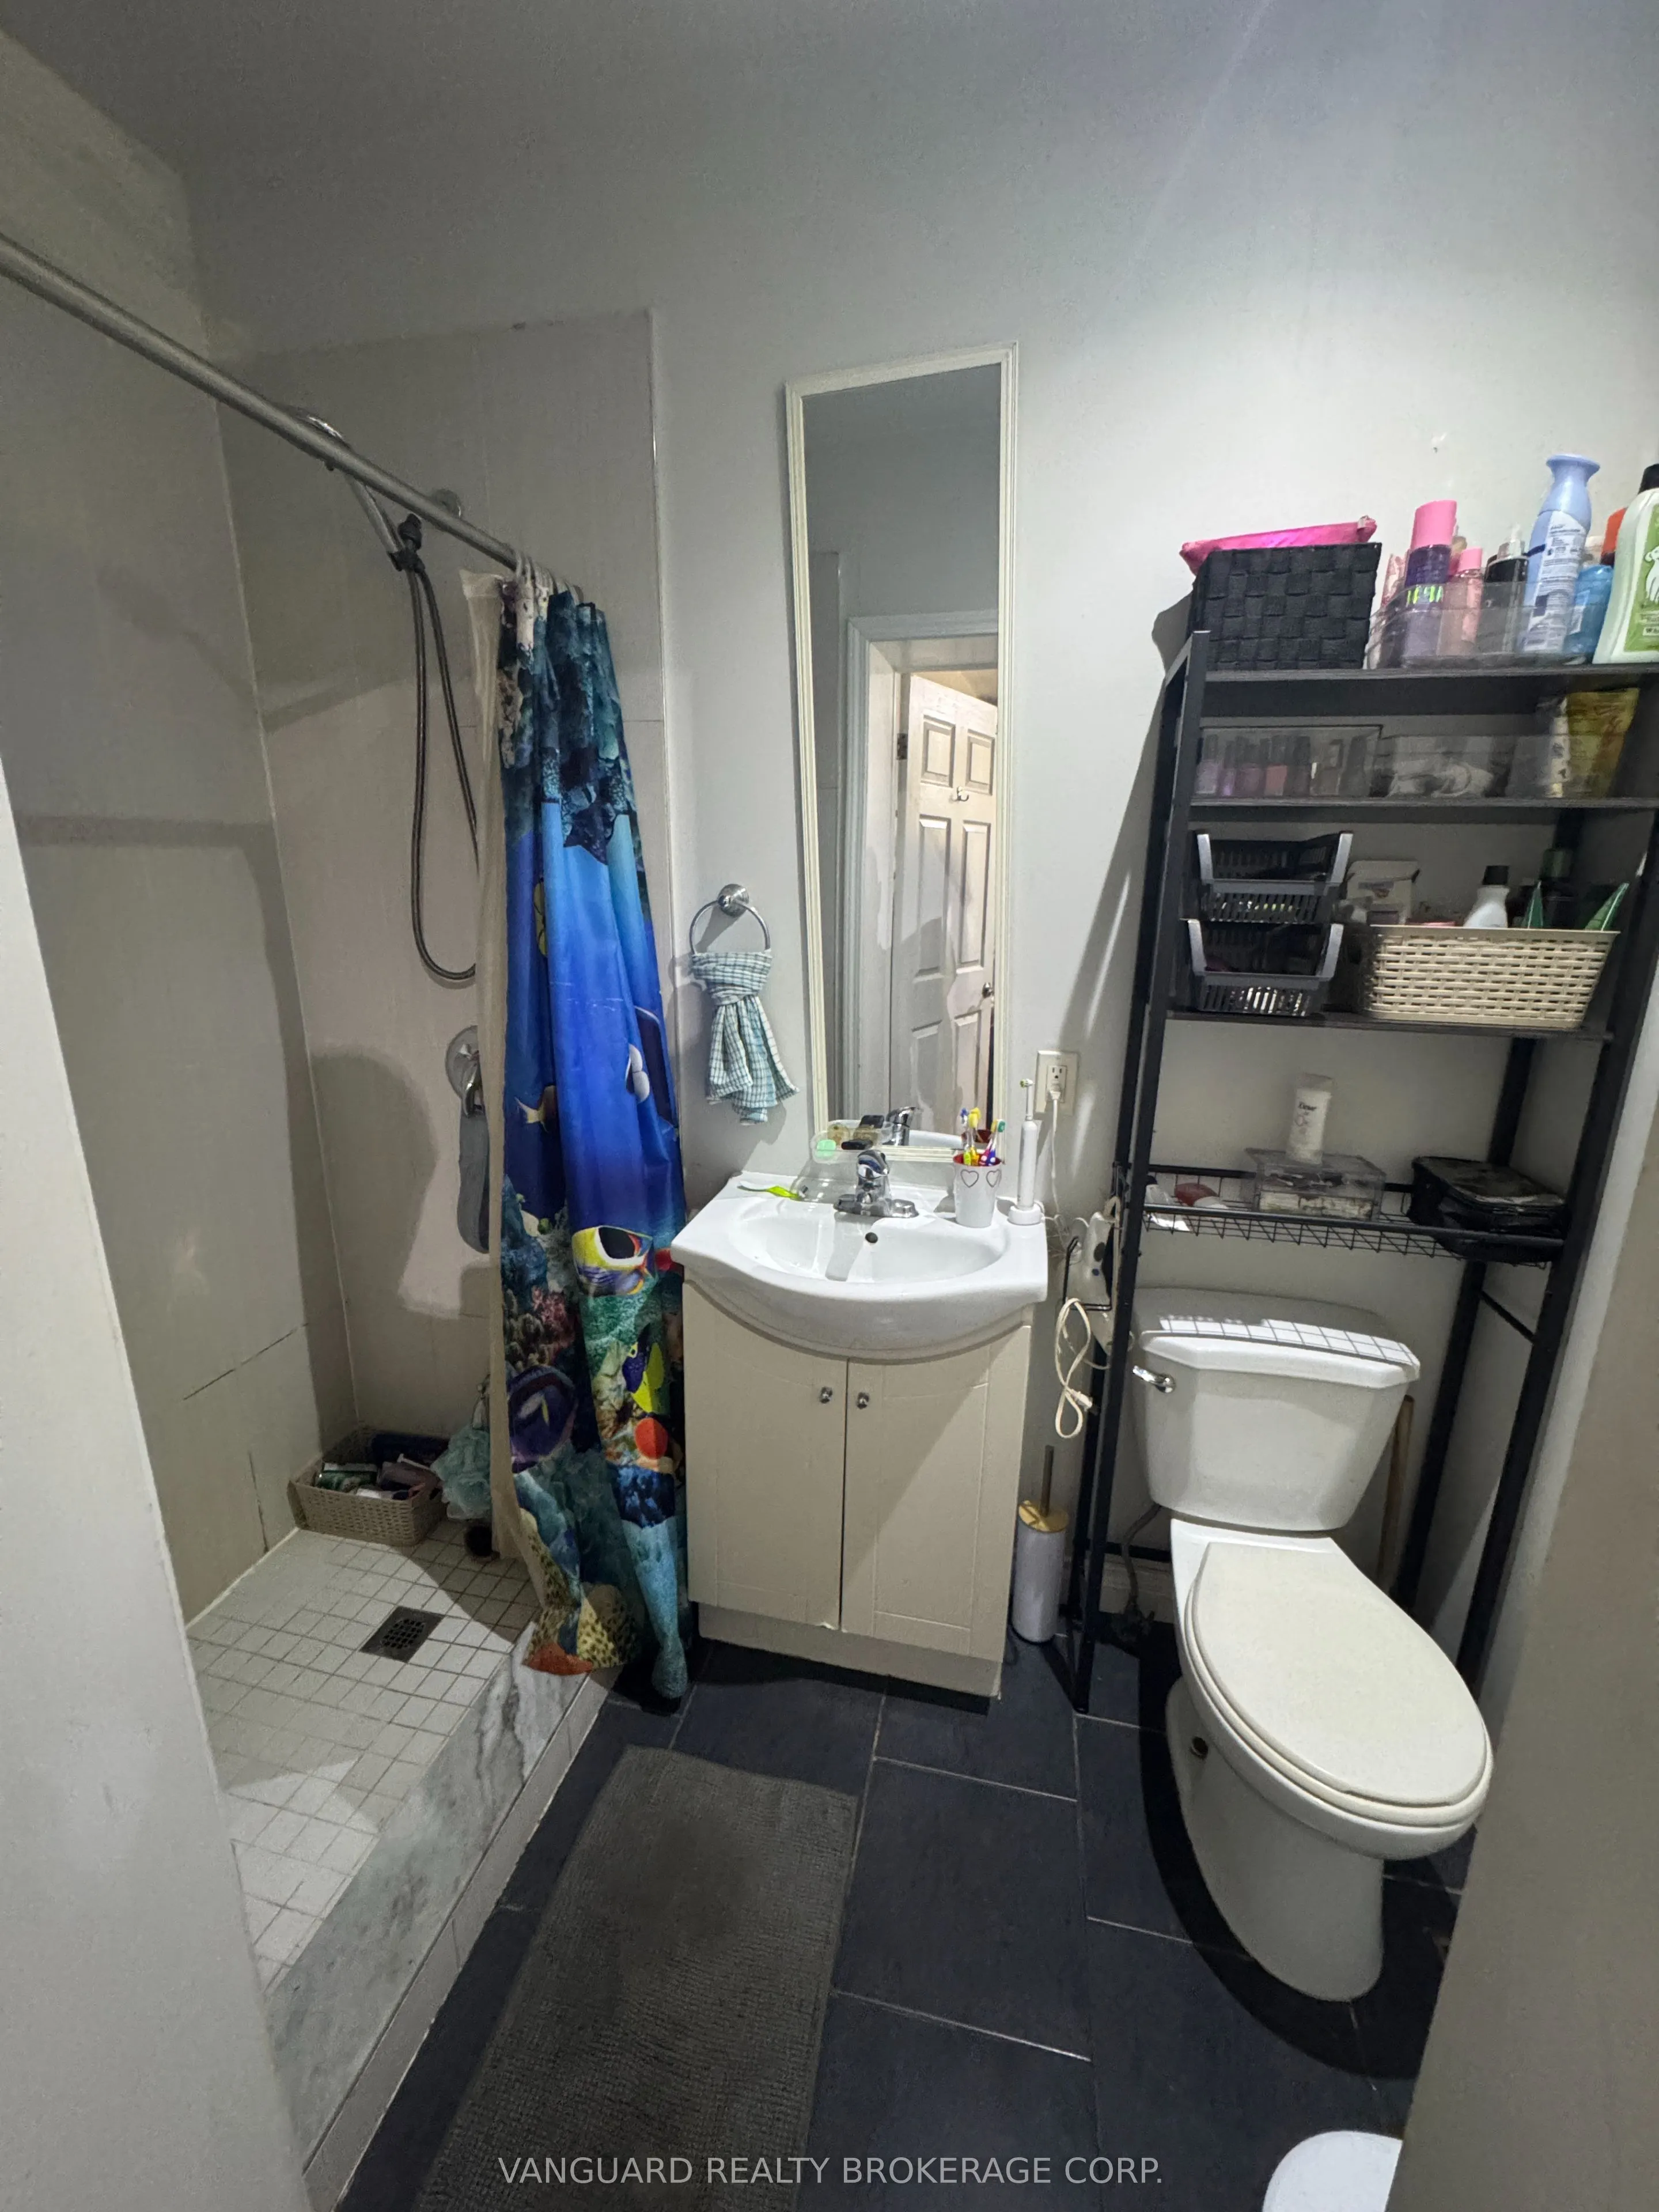
Washrooms
3
Square Footage
2000-2500 sqft
Basement
Unfinished
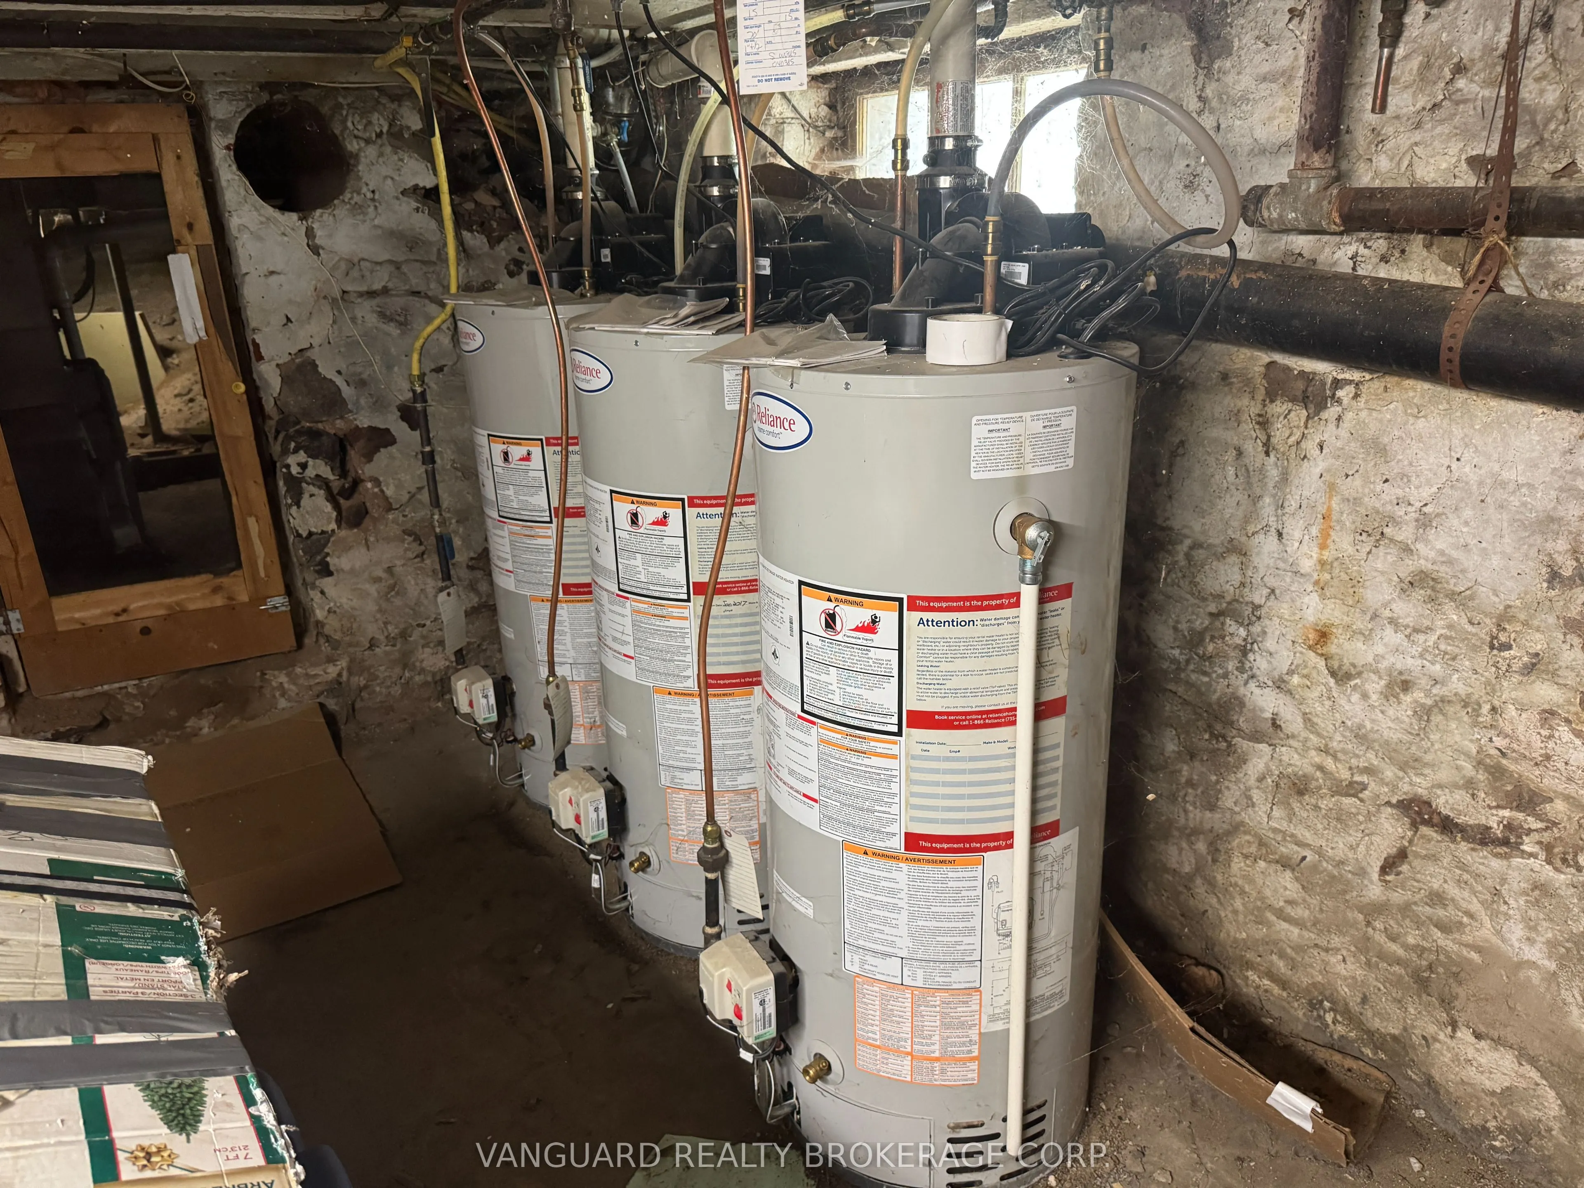
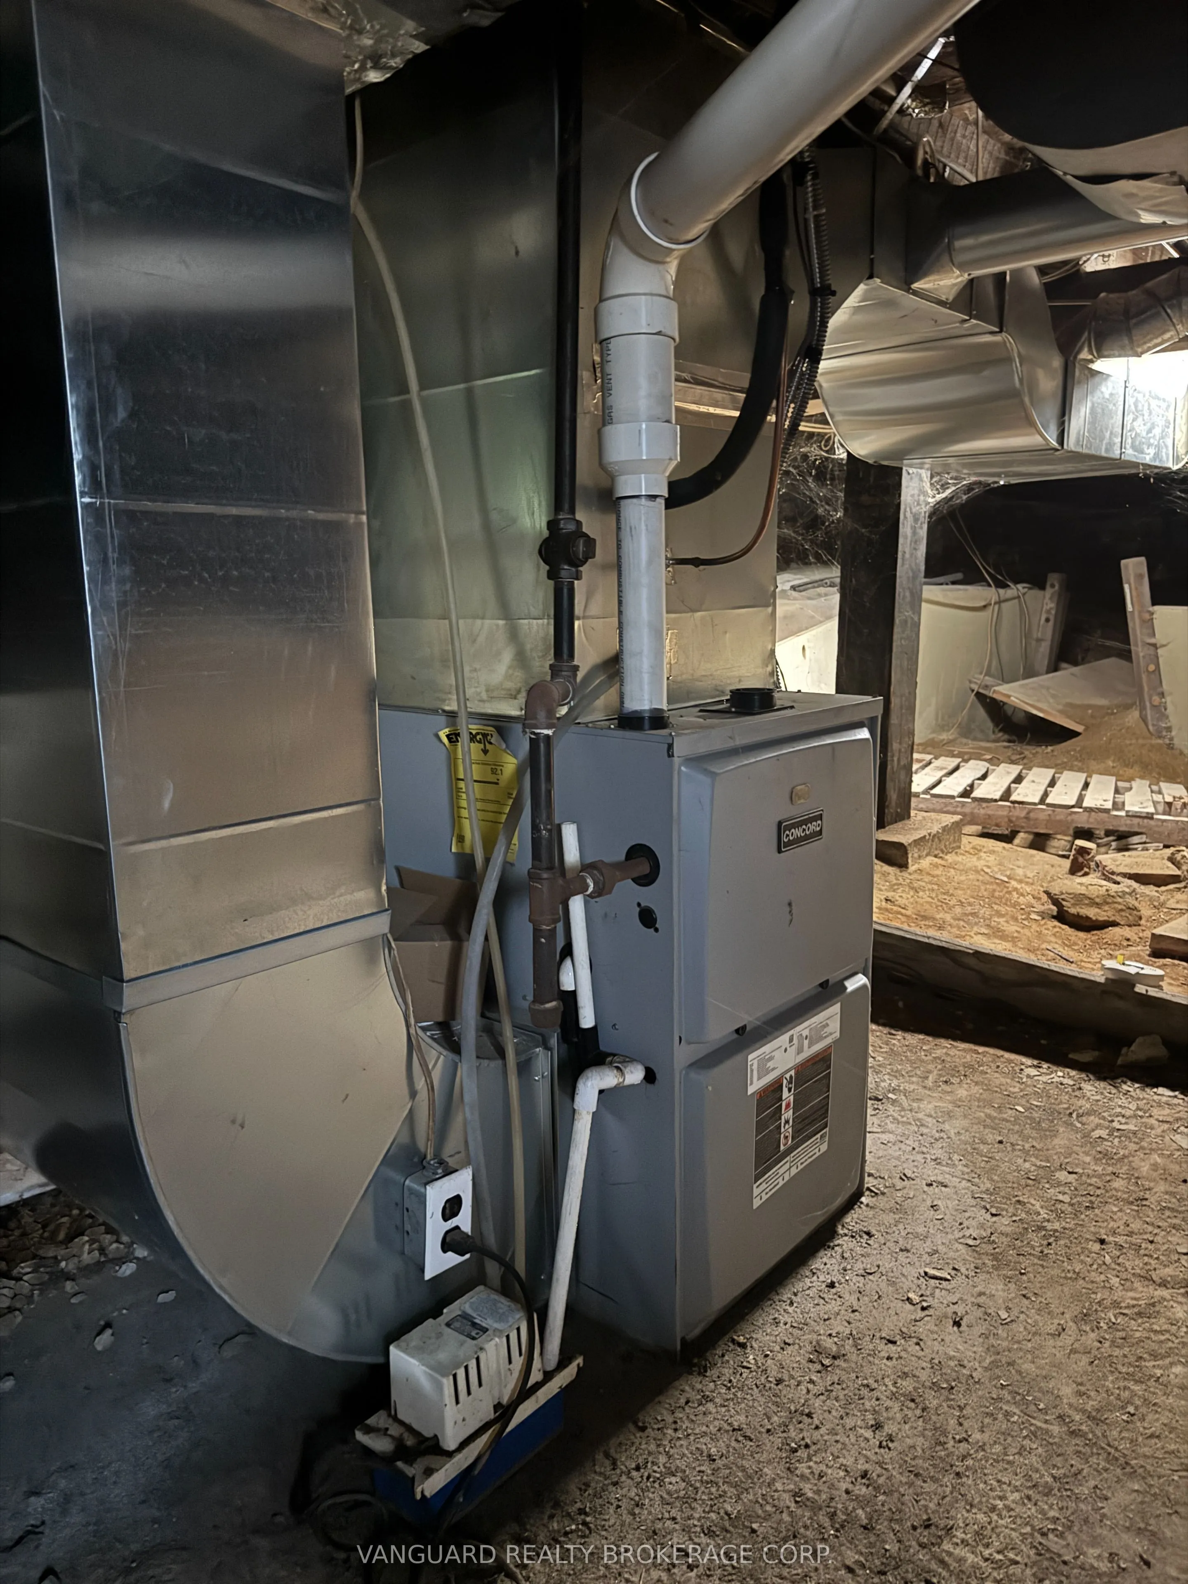
Heating Source
Gas
Heating Fuel
Forced Air
Air Conditioning
Central Air
Family Room
Yes
Kitchens
3
Total Kitchens
3
Fireplace Features
Yes
Bedrooms
5
Total Bedrooms
5
Washrooms
3
Square Footage
2000-2500 sqft
Basement
Unfinished
Heating Source
Gas
Heating Fuel
Forced Air
Air Conditioning
Central Air
Family Room
Yes
Kitchens
3
Total Kitchens
3
Fireplace Features
Yes
Exterior
Depth
165.22
Front
67.03
Lot Size
67 x 165.22 ft
Pool
None
Waterfront
None
Parking Spaces
8
Total Parking Spaces
8.00
Parking Description
None
Garage Spaces
0
Zoning
C3
Depth
165.22
Front
67.03
Lot Size
67 x 165.22 ft
Pool
None
Waterfront
None
Parking Spaces
8
Total Parking Spaces
8.00
Parking Description
None
Garage Spaces
0
Zoning
C3
Building Description
Style
2-Storey
Home Type
Apartment
Subtype
Triplex
Property Orientation
North
Exterior Finish
Brick,Concrete Block
Sewers
Sewers
Water Supply
Municipal
Possession Date
No Data
Style
2-Storey
Home Type
Apartment
Subtype
Triplex
Property Orientation
North
Exterior Finish
Brick,Concrete Block
Sewers
Sewers
Water Supply
Municipal
Possession Date
No Data
Community
Community
Alliston
Community
Alliston
Taxes & Fees
Taxes
$4,384.43 /yr
Tax Year
2026
Occupancy
Tenant
Taxes
$4,384.43 /yr
Tax Year
2026
Occupancy
Tenant
Room Types
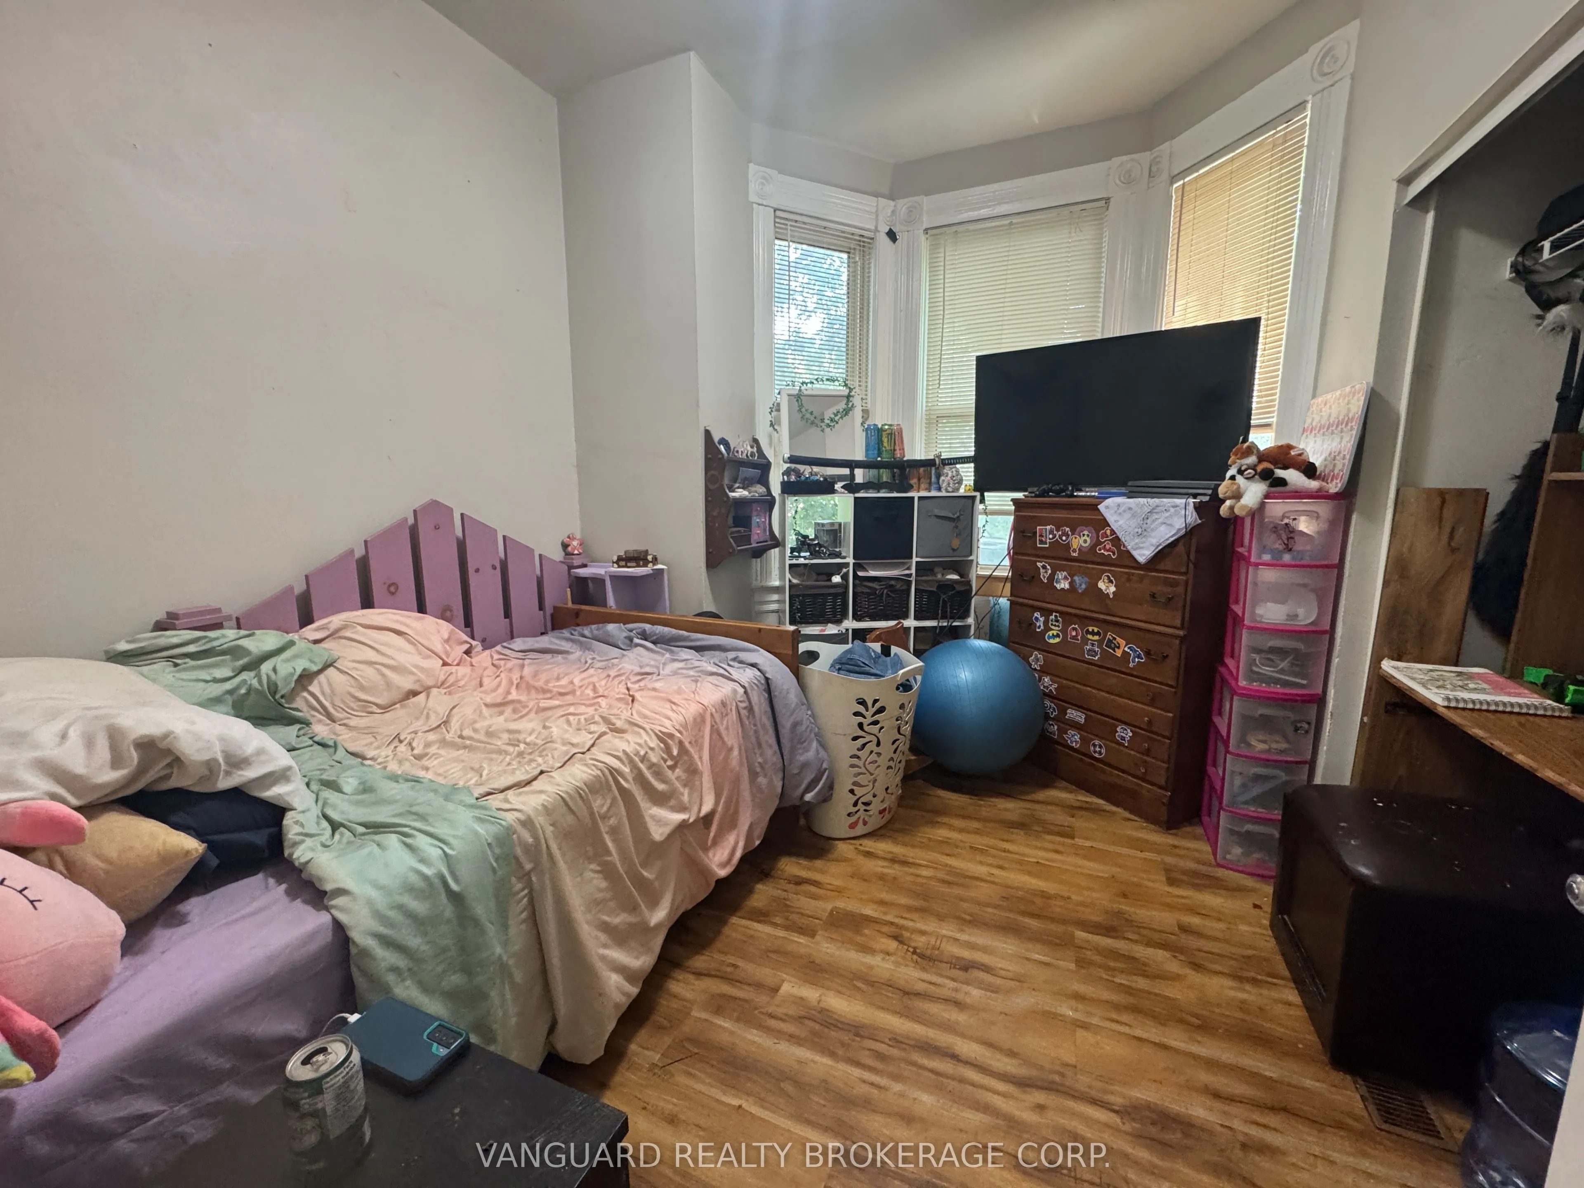
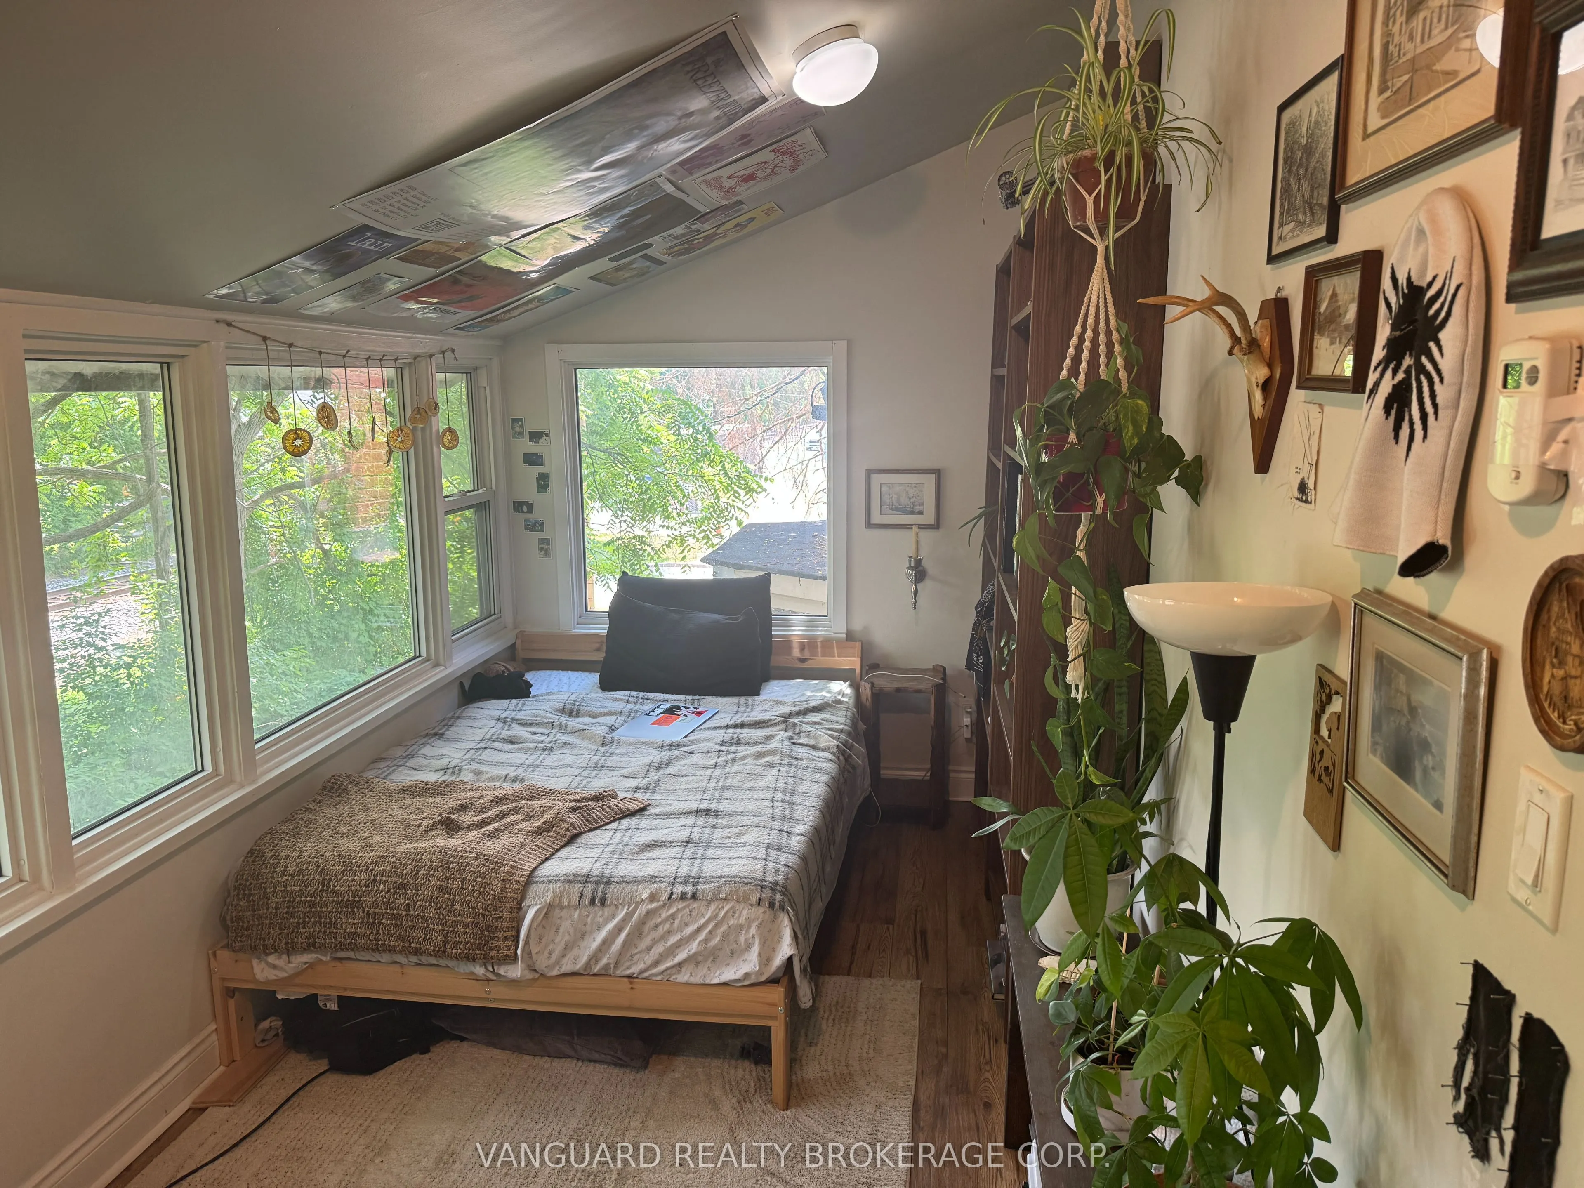
Bedroom
Window, Laminate
Dimensions 17.49 x 7.12 feet
124.53 sqft
Bedroom 2
Laminate, Window
Dimensions 10.99 x 10.01 feet
110.01 sqft
Bedroom 2
Laminate, Closet, Window
Dimensions 10.99 x 8.99 feet
98.8 sqft
Foyer
Tile Floor, Window
Dimensions 7.22 x 10.17 feet
73.43 sqft
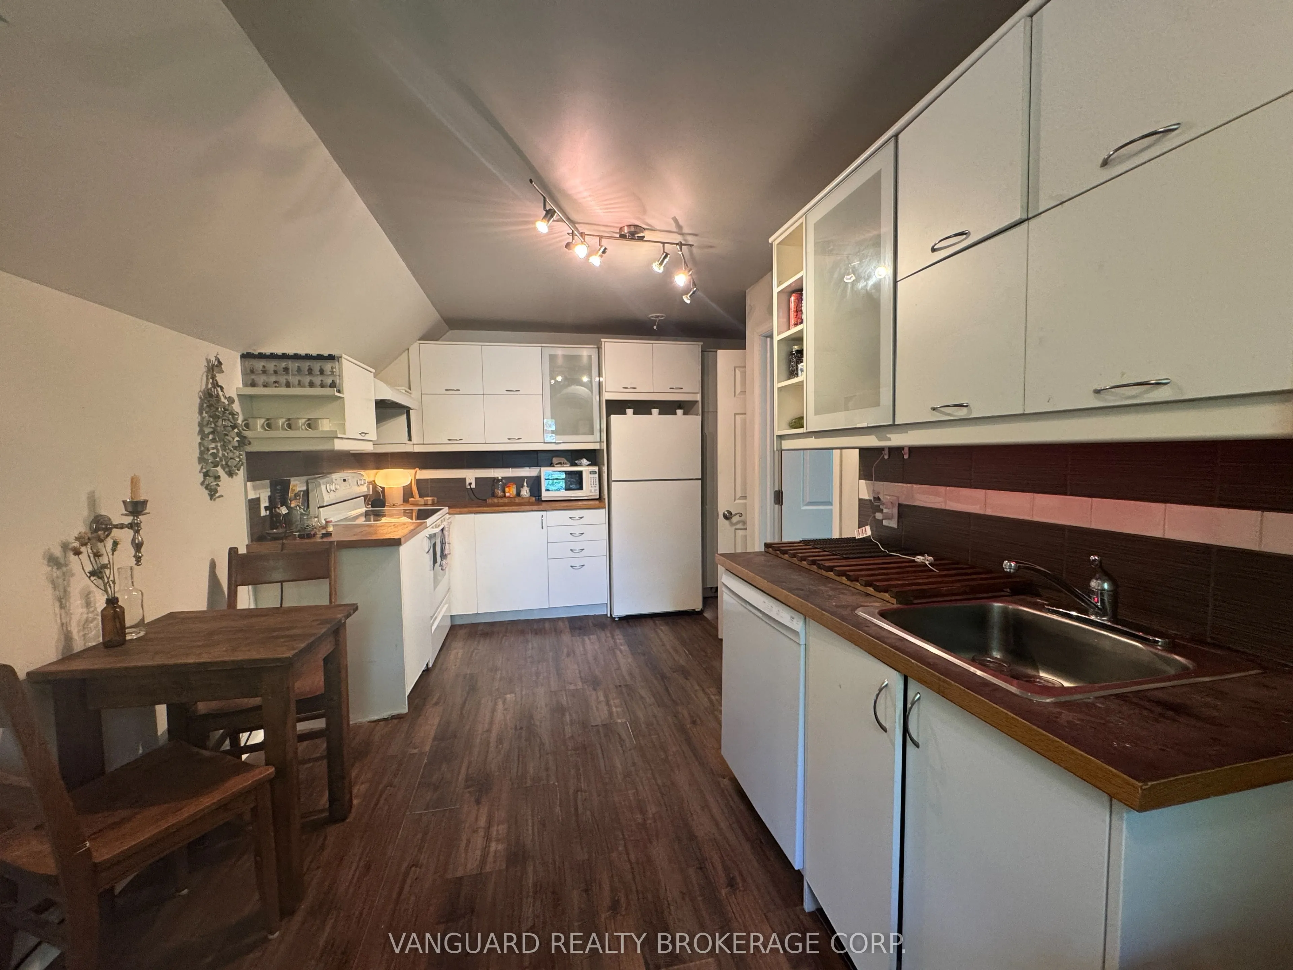
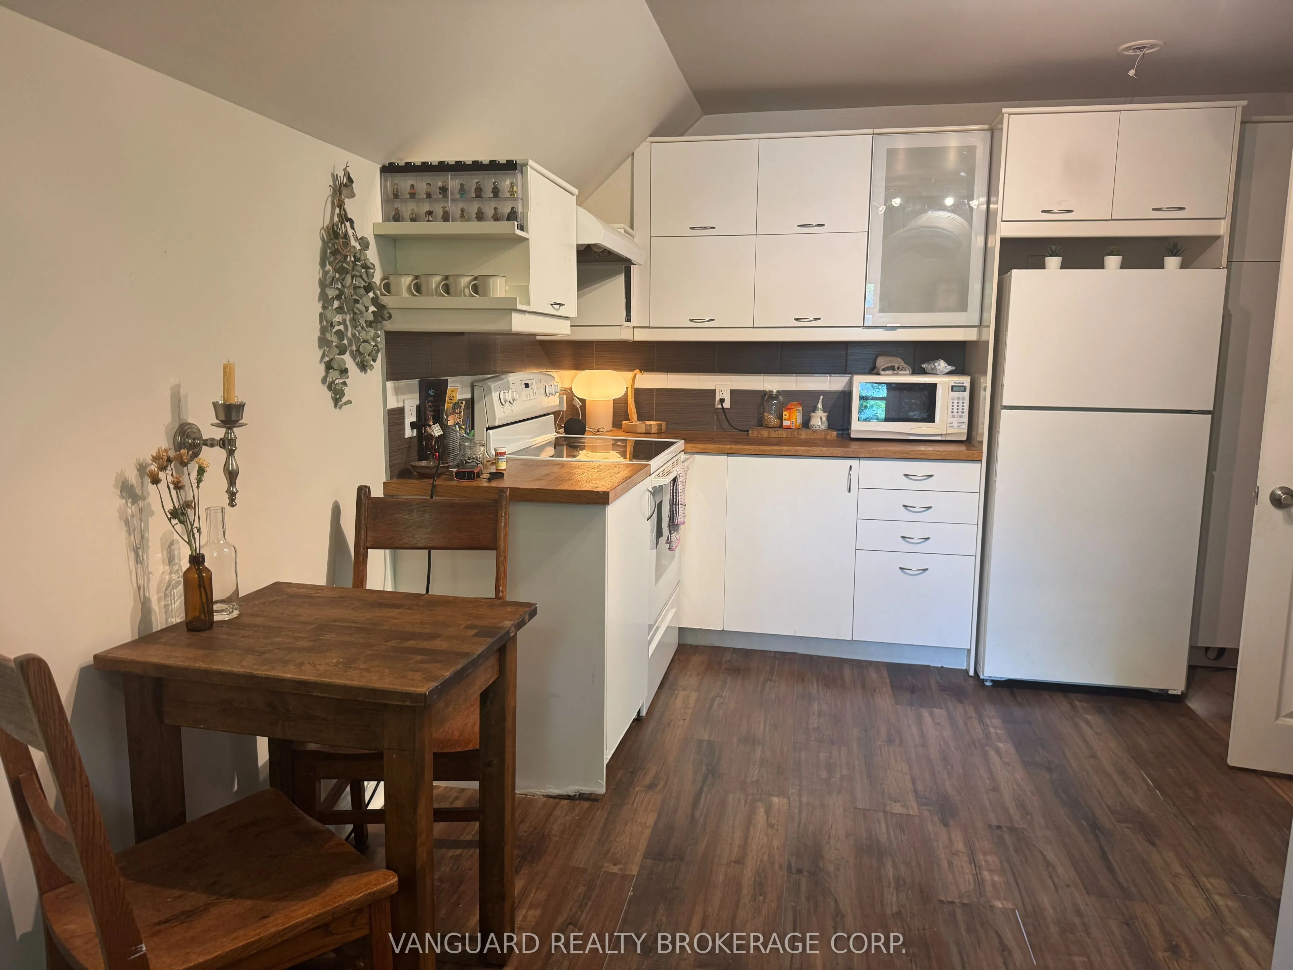
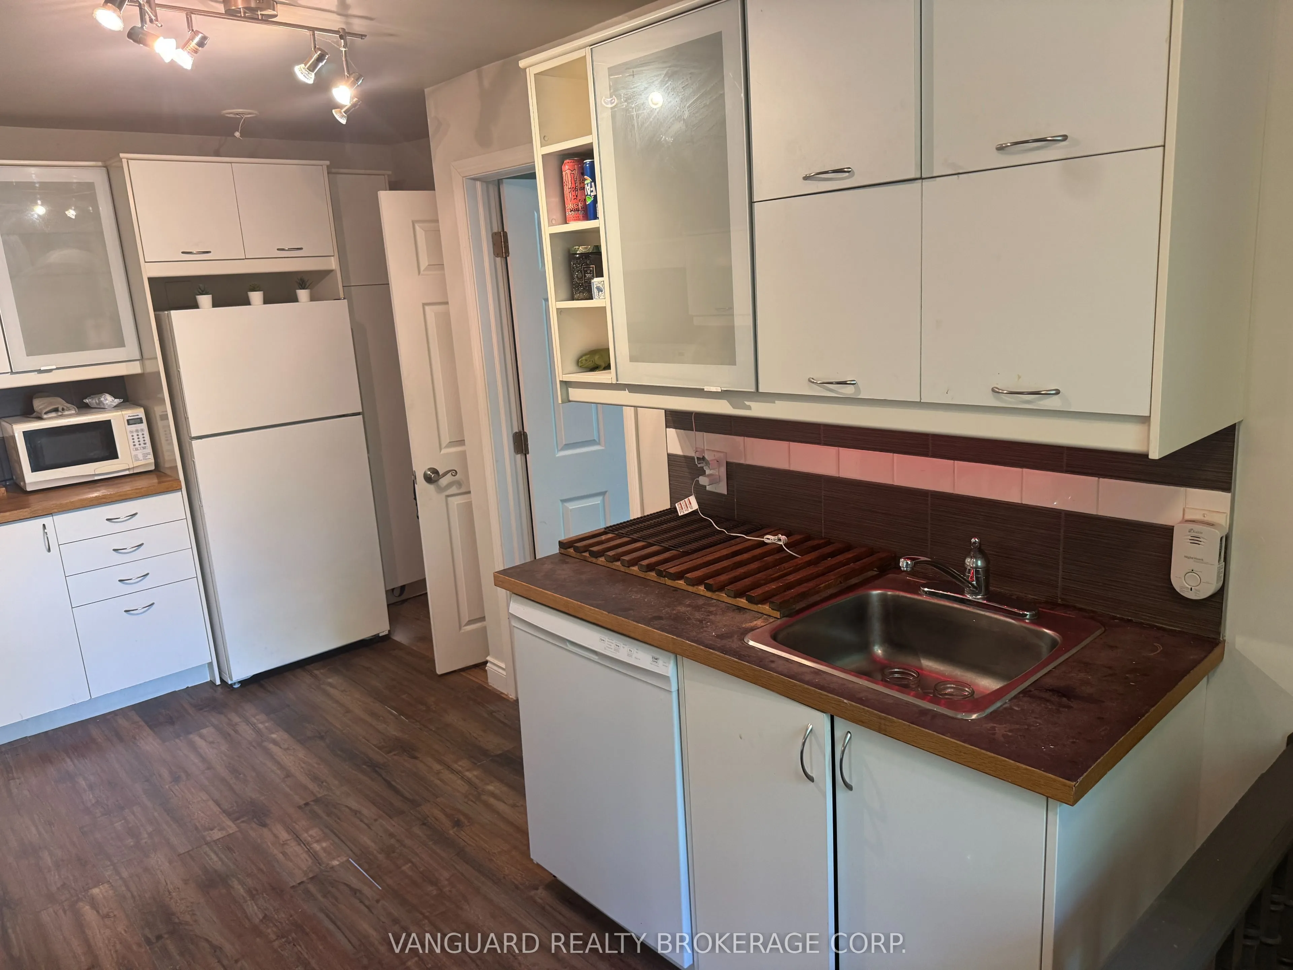
Kitchen
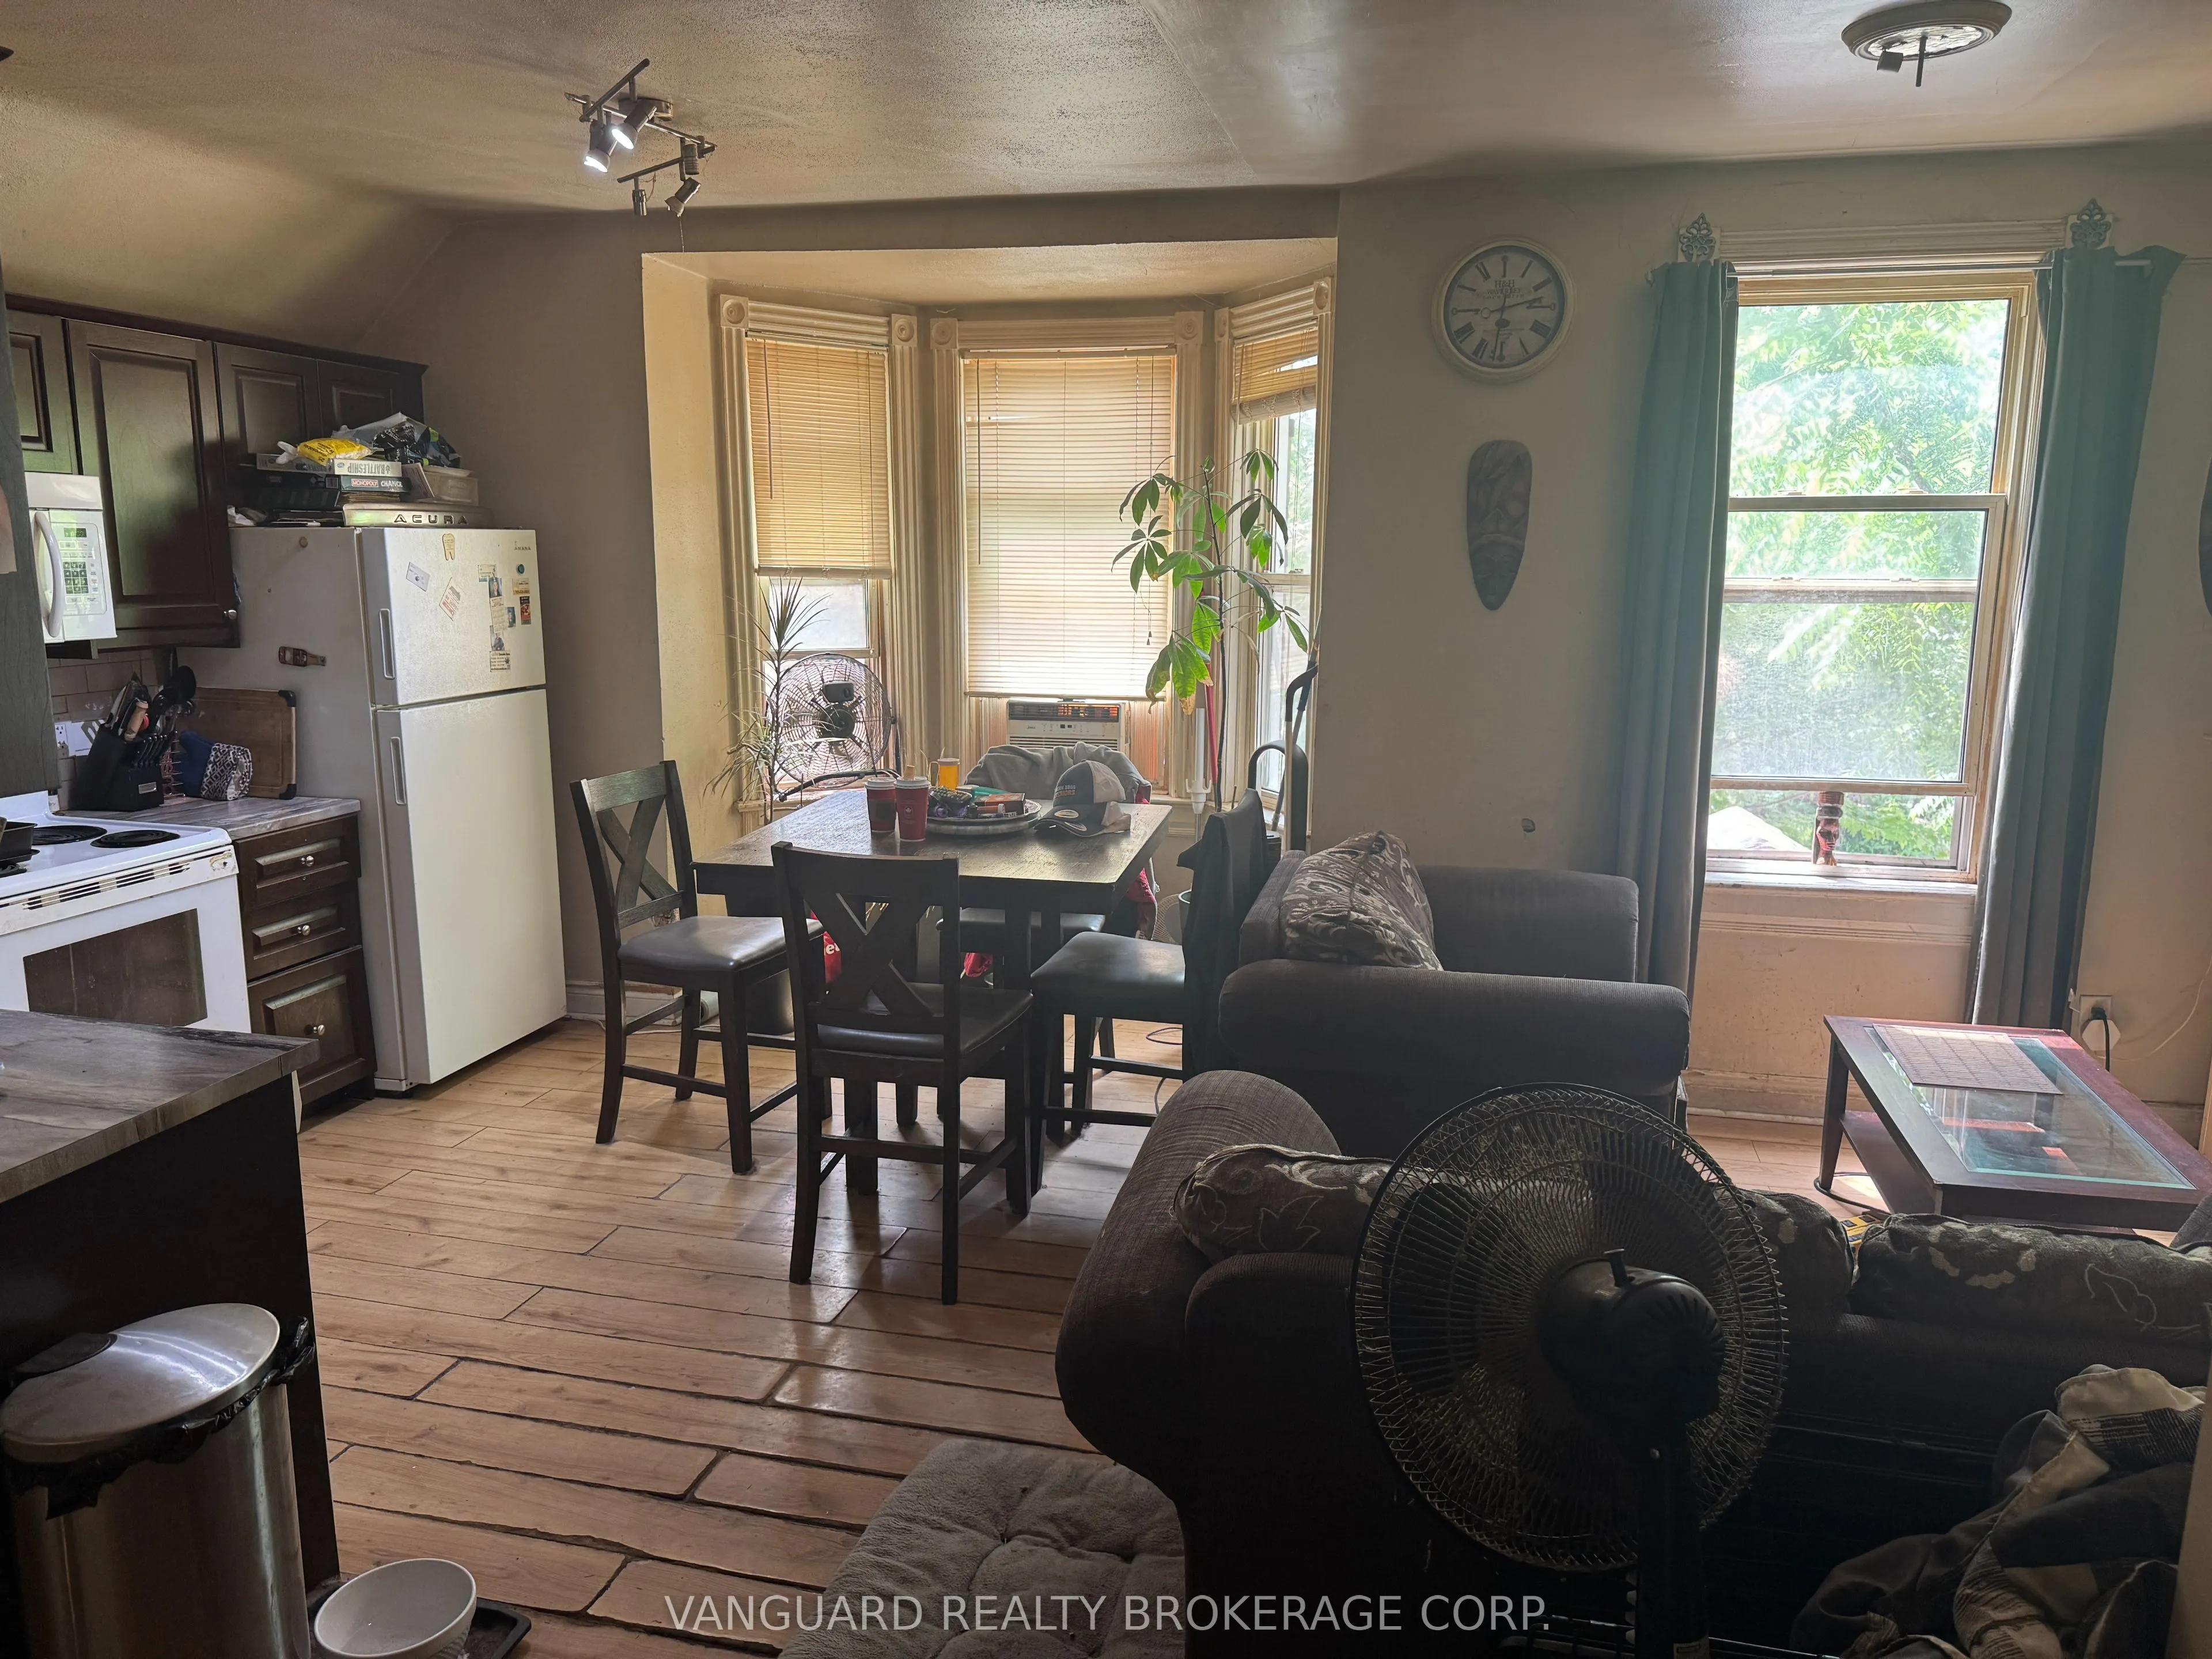
Open Concept, Combined w/Living, B/I Dishwasher
Dimensions 10.01 x 12.99 feet
130.03 sqft
Kitchen
Modern Kitchen, B/I Dishwasher, Eat-in Kitchen
Dimensions 13.16 x 8.89 feet
116.99 sqft
Kitchen
Modern Kitchen, B/I Dishwasher, Eat-in Kitchen
Dimensions 14.99 x 14.01 feet
210.01 sqft
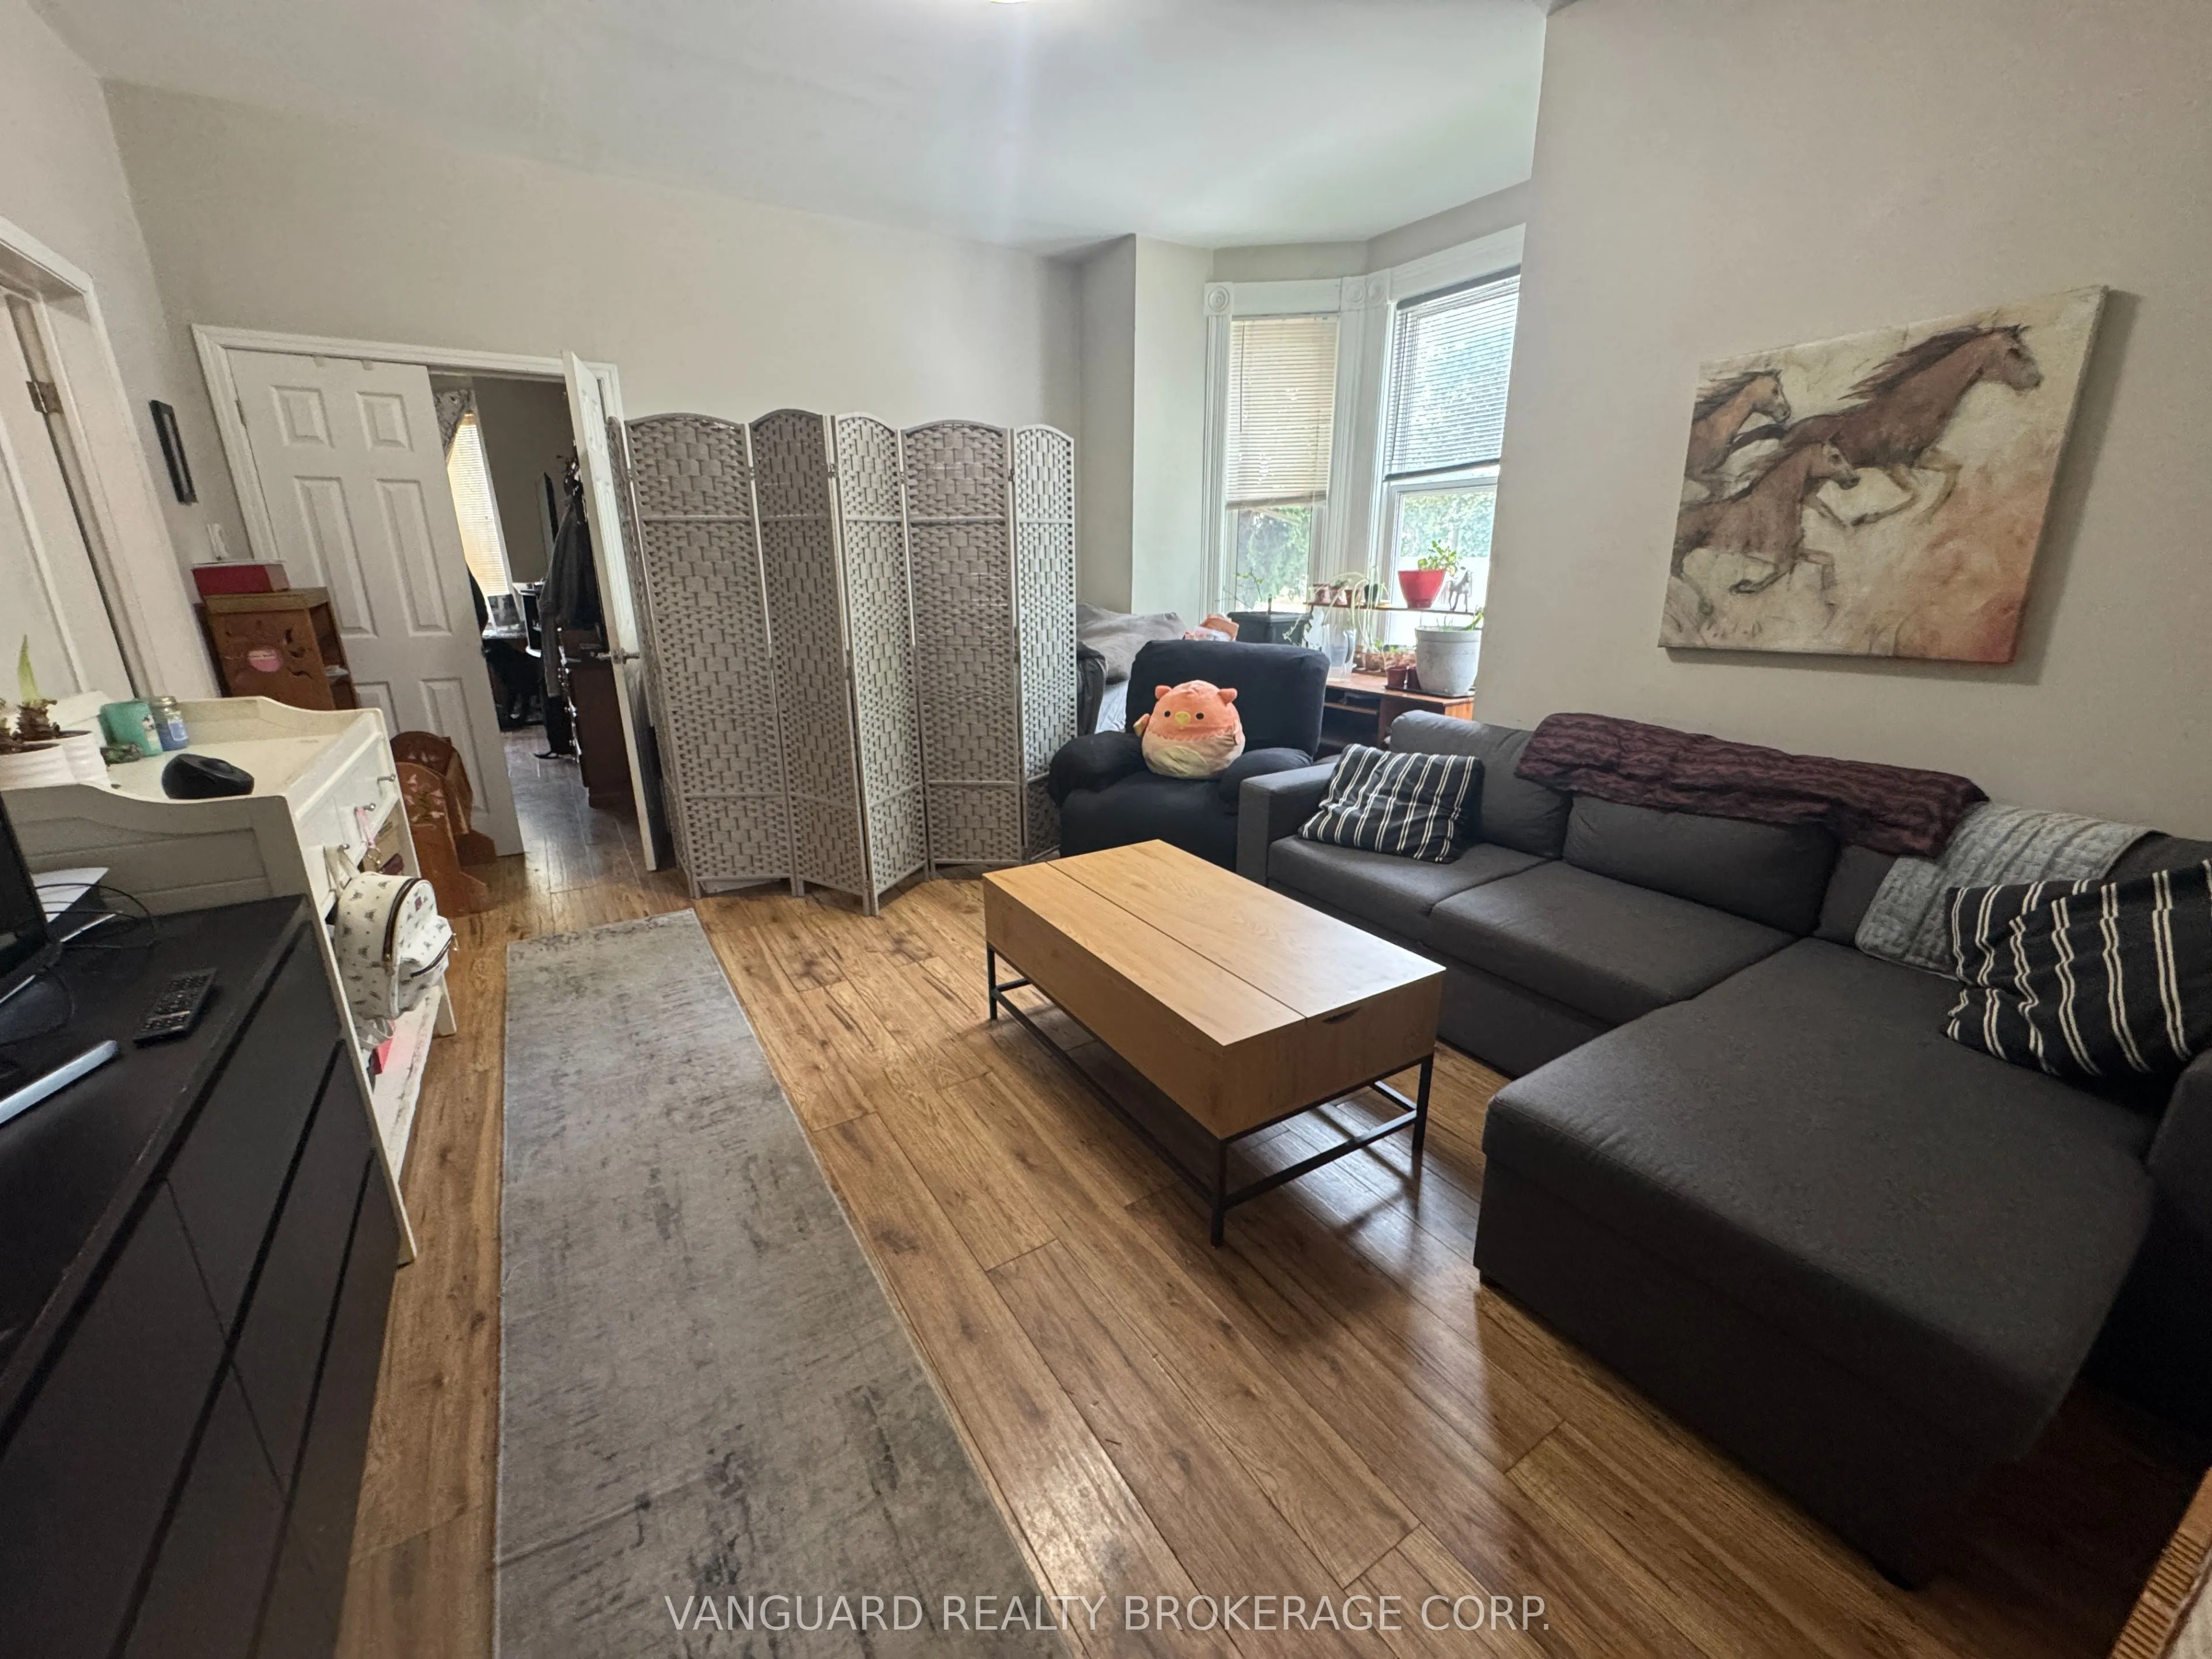
Living Room
Open Concept, Combined w/Kitchen, Gas Fireplace
Dimensions 10.99 x 12.99 feet
142.76 sqft
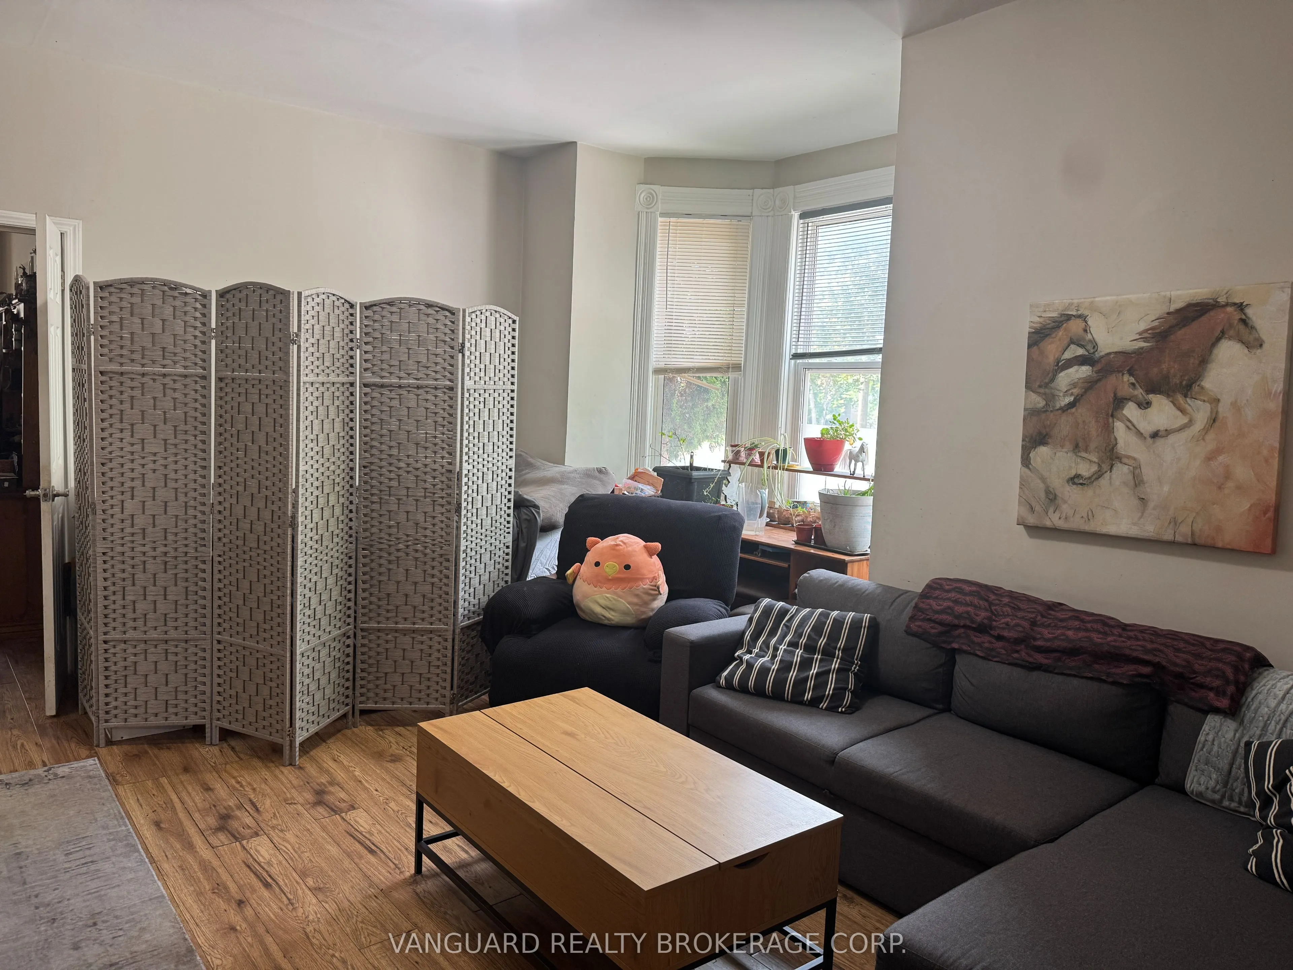
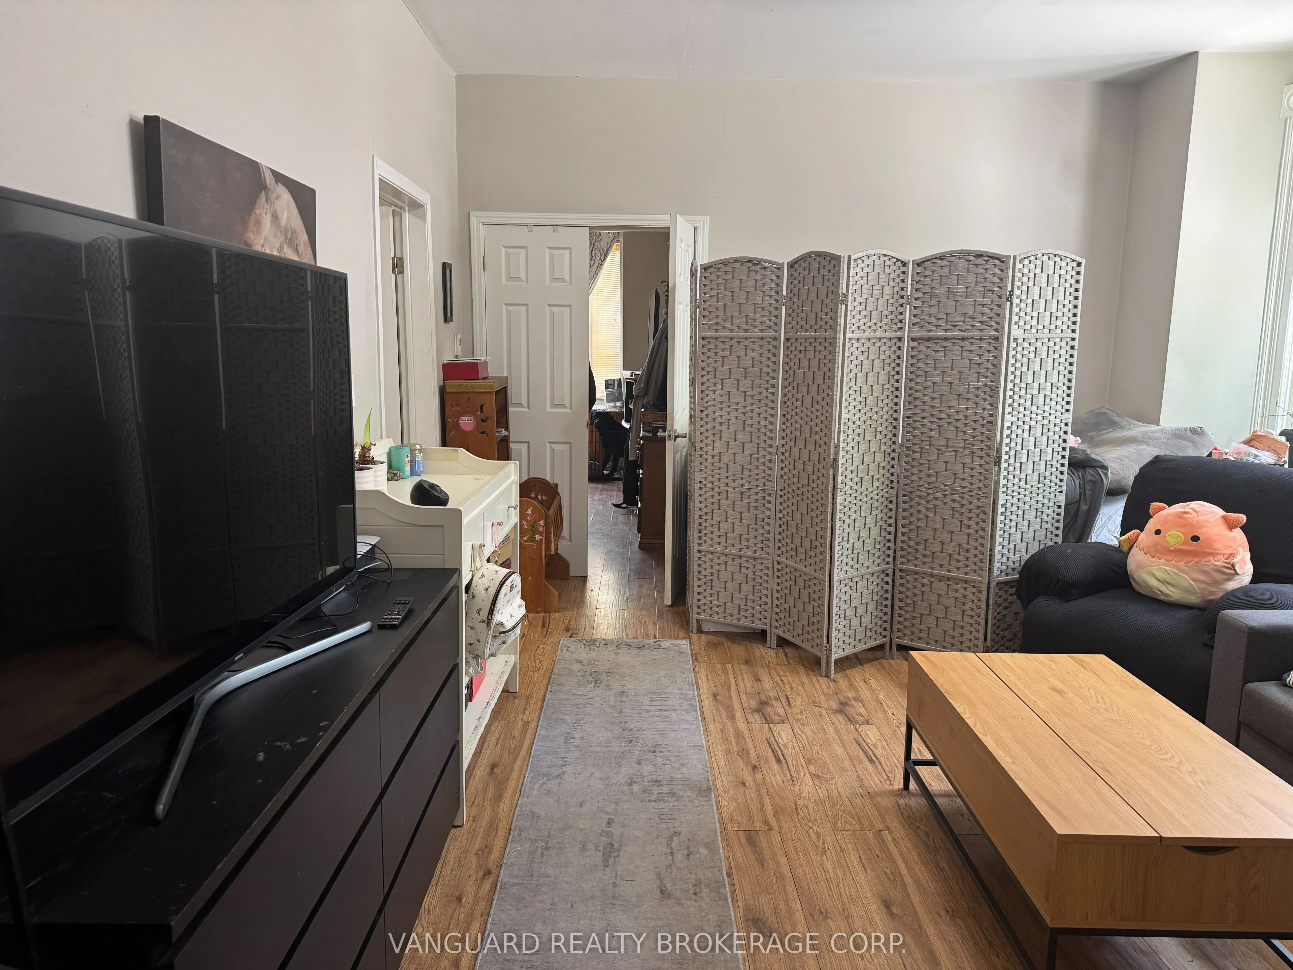
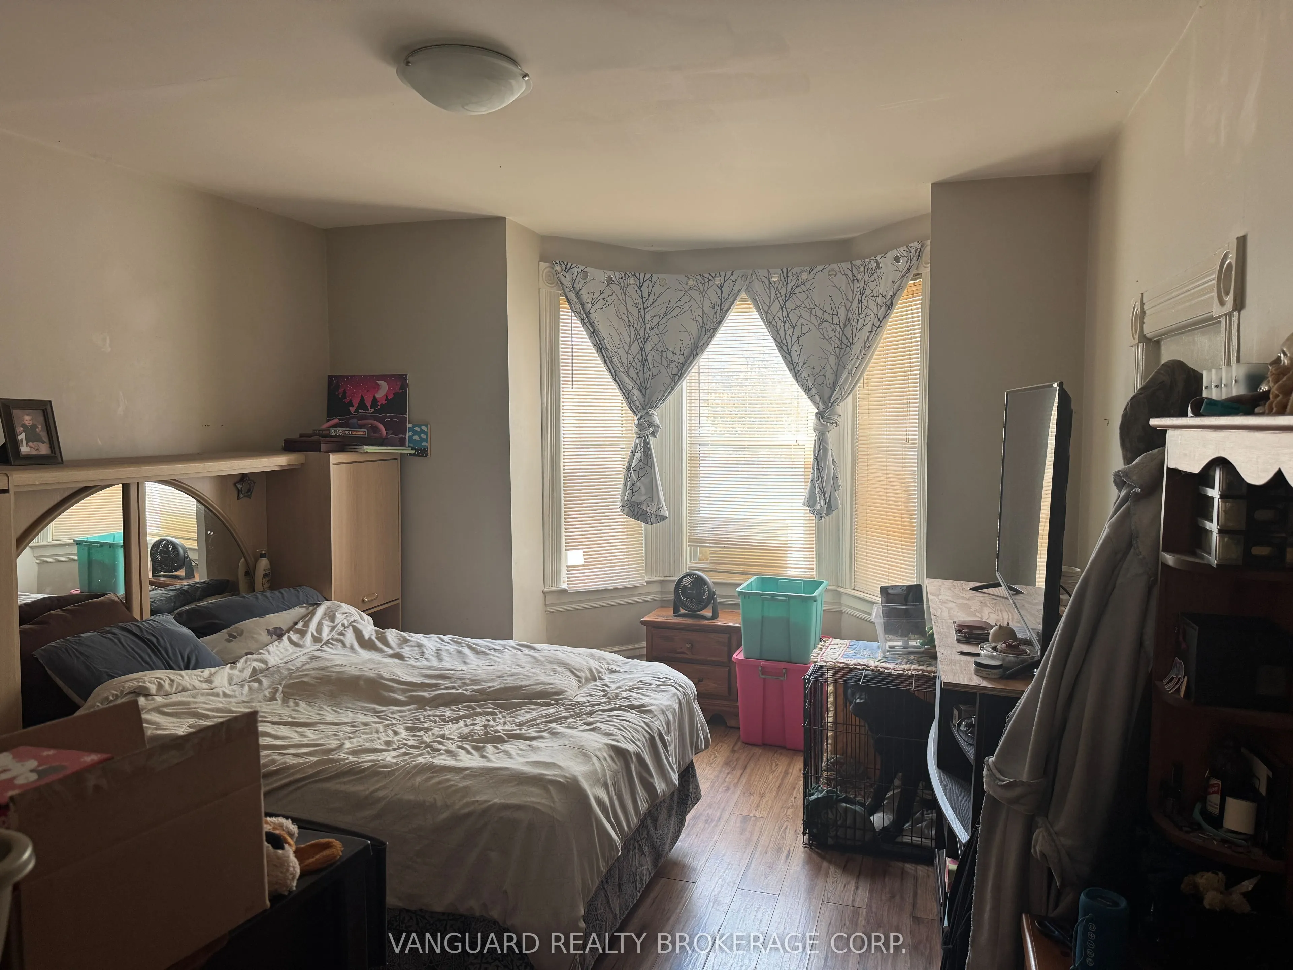
Living Room
Laminate, Bay Window
Dimensions 16.01 x 12.01 feet
192.28 sqft
Primary Bedroom
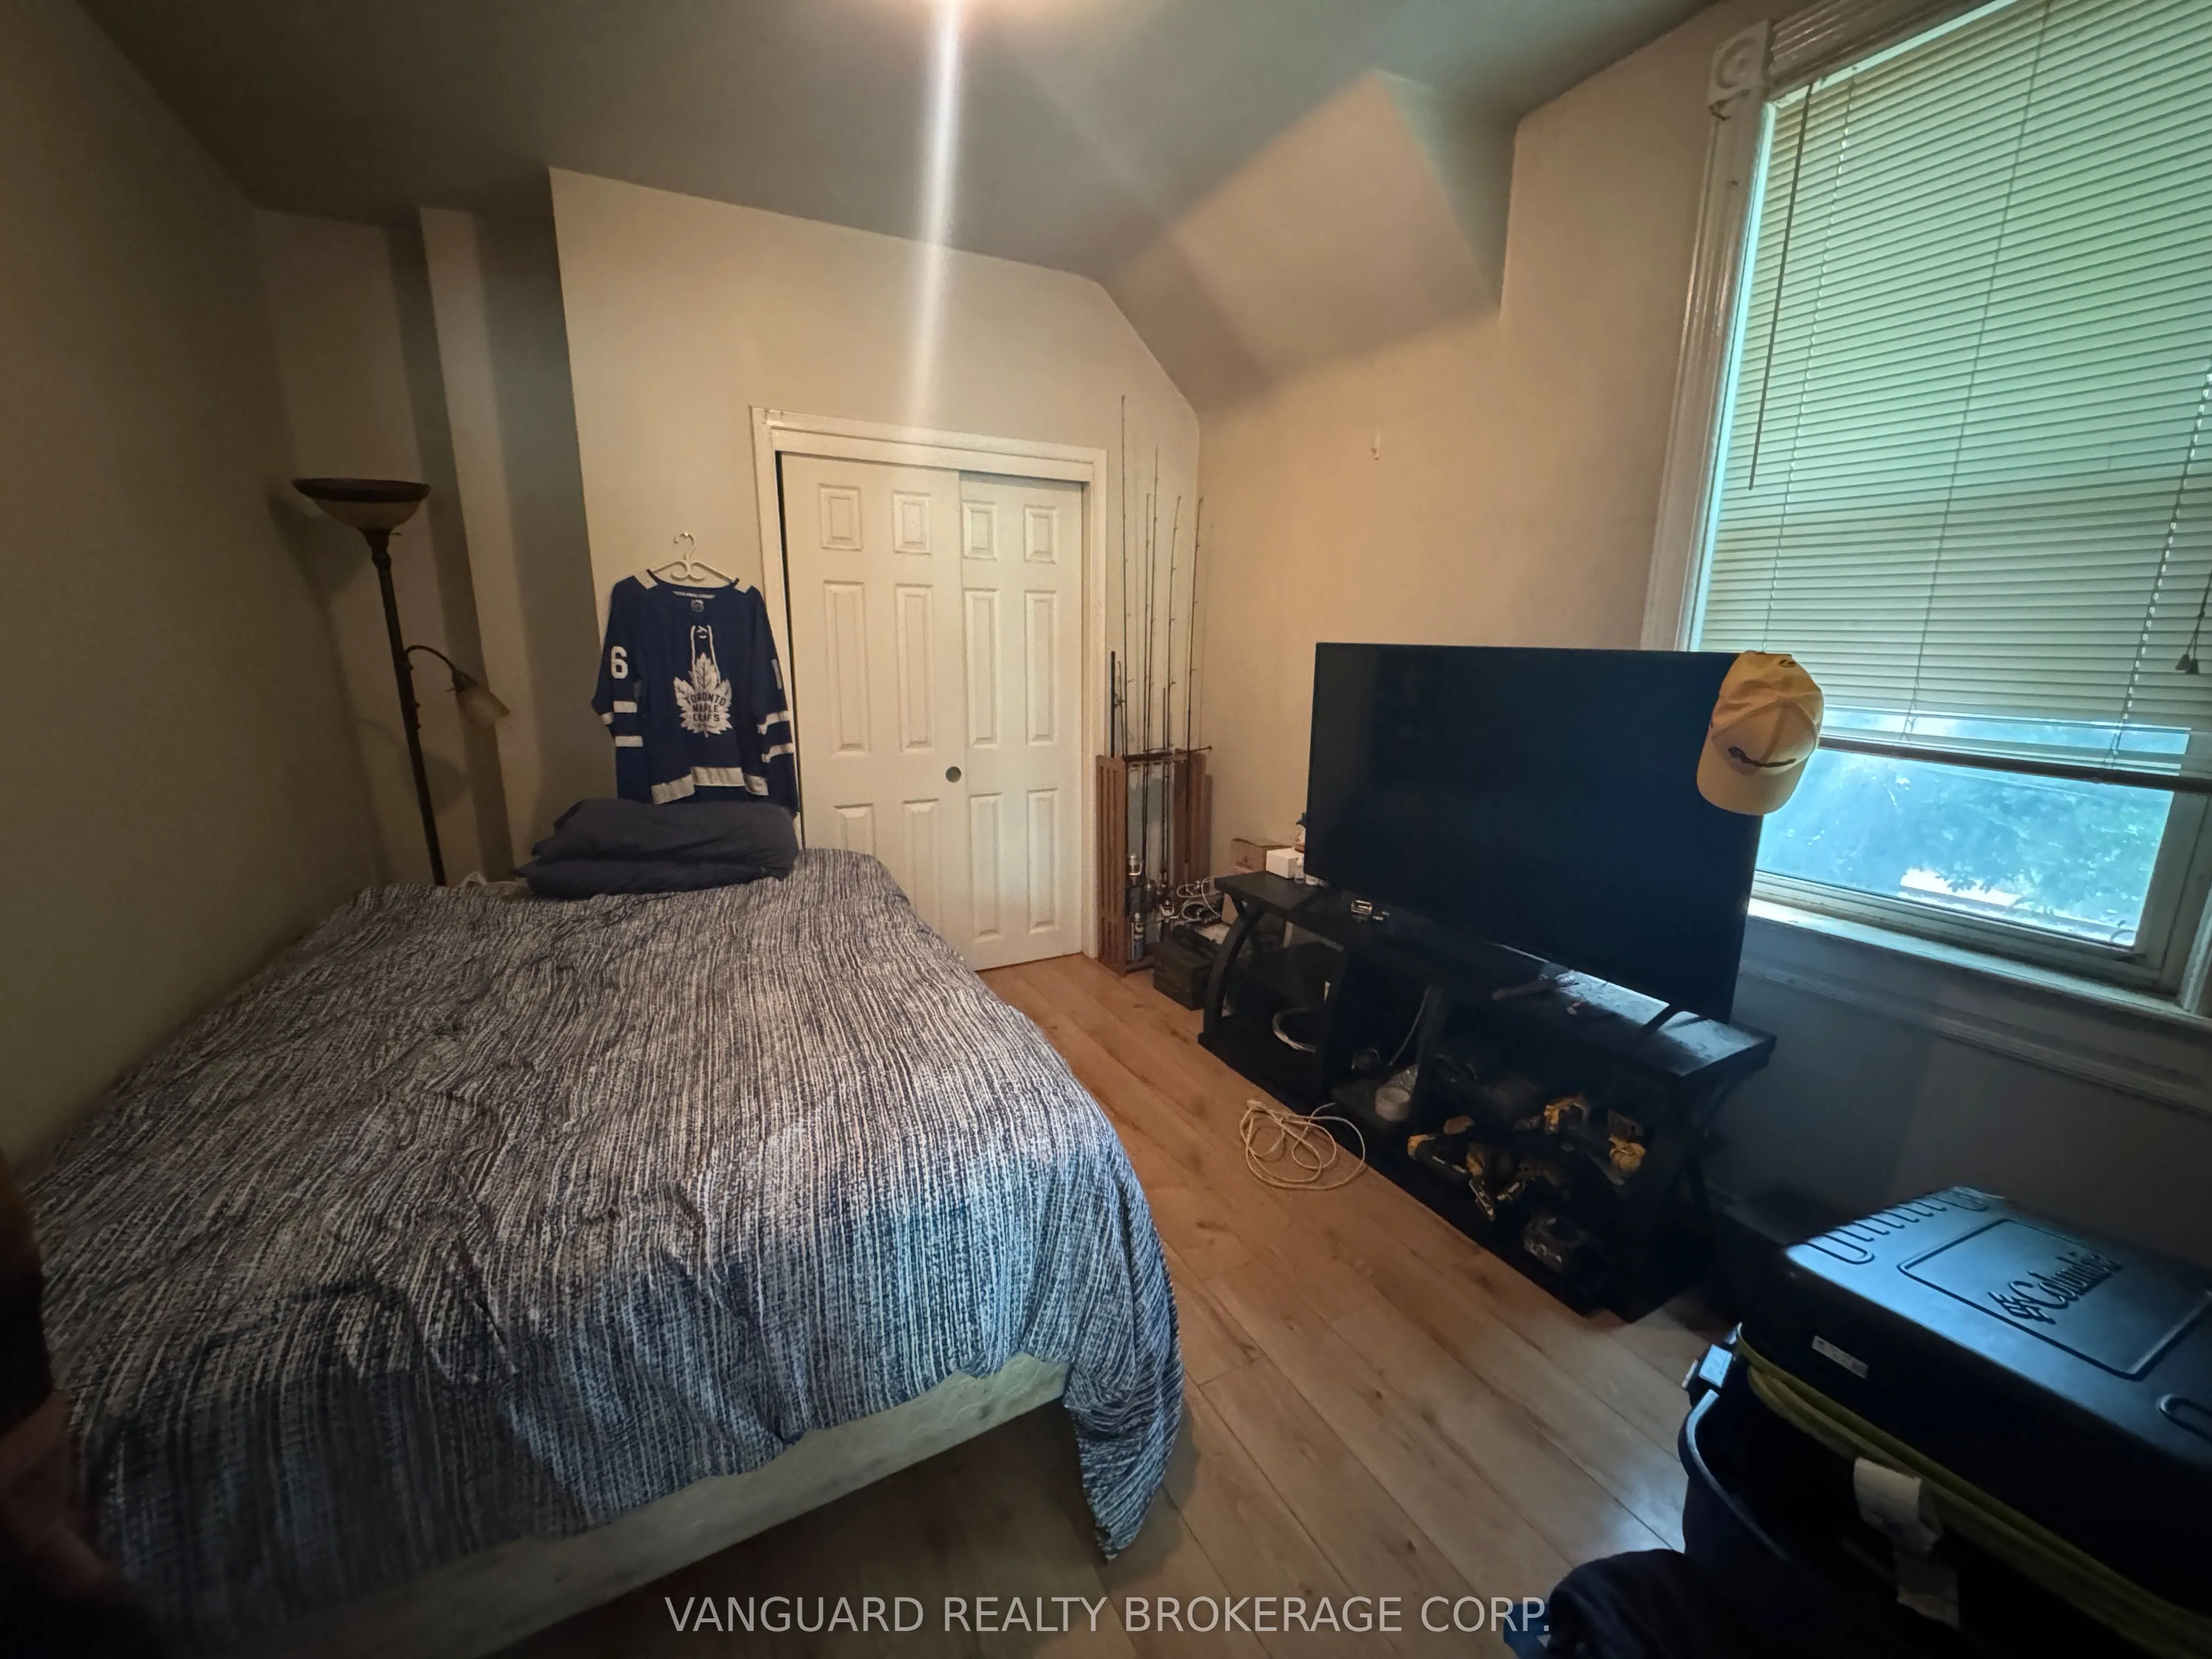
Laminate, Closet, Window
Dimensions 12.99 x 10.01 feet
130.03 sqft
Primary Bedroom
Laminate, Picture Window
Dimensions 16.01 x 14.01 feet
224.3 sqft
Similar Properties(No results)
Mortgage Calculator
Calculate your estimated monthly mortgage payment
Price
$859,000
$
%
%
Total cost of mortgage
$0
Monthly payment
By clicking Save, we will calculate your estimated mortgage for all properties using the saved values (down payment percentage, interest rate, and amortization).
The accuracy and applicability of this calculator are not guaranteed.