Sign In or Create a Free Account to see full details of this property
Key Facts
Key facts for 18 Gordon Drive
Property Type
House, 2-Storey
Parking
Attached 1 garage, 2 parking
MLS #
N13852460
Size
2000-2500 sqft
Basement
Partially Finished
Listed on
2026-10-01
Lot size
34 x 85.96
Tax
$4,269.38 /yr
Days on Market
12
Approximate Age
6-15
Maintenance Fee
-
Description
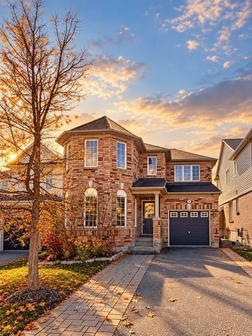
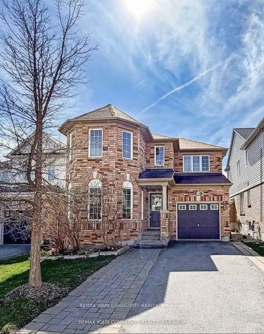
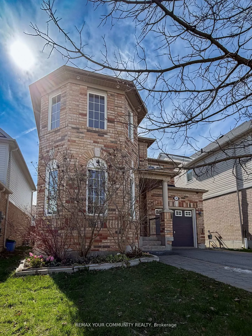
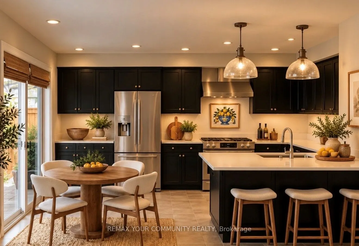
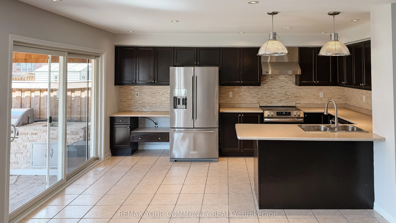
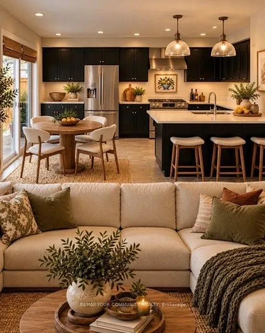
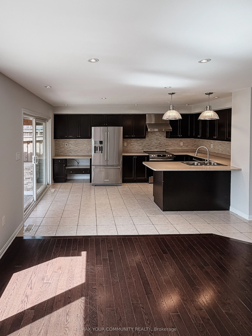
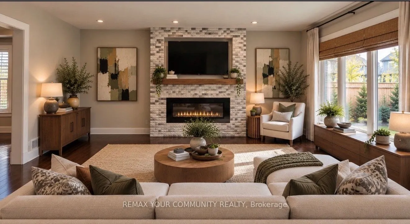
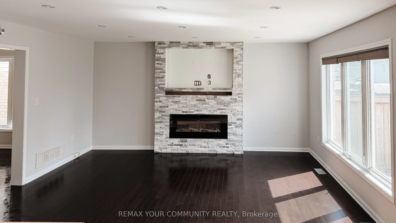
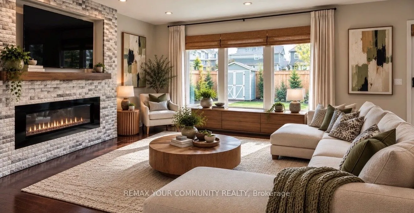
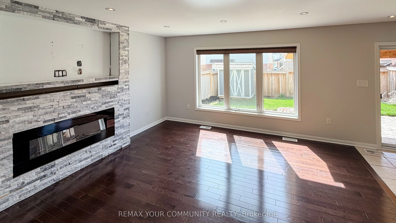
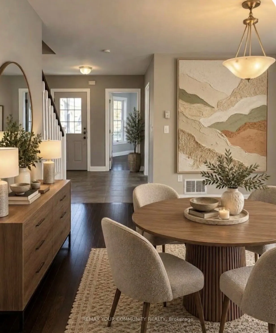
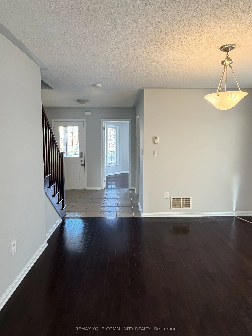
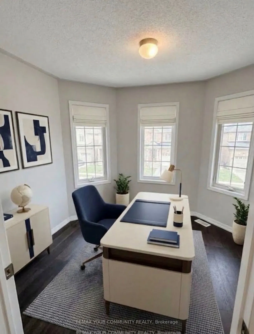
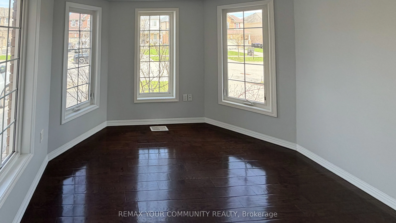
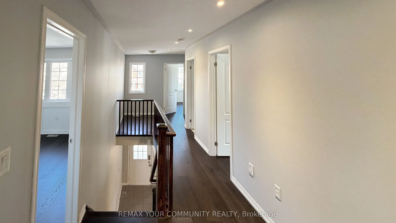
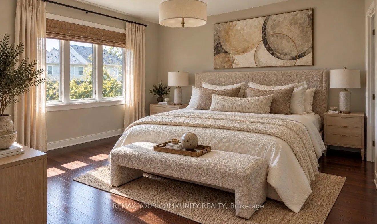
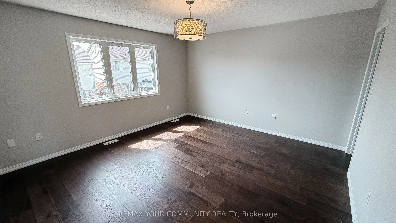
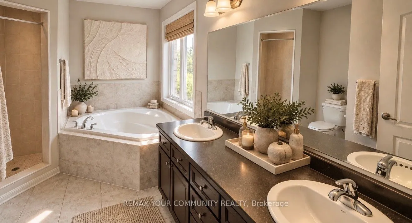
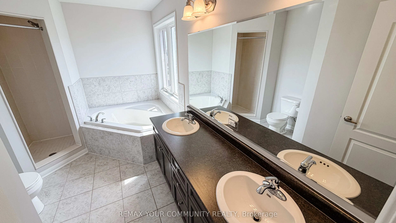
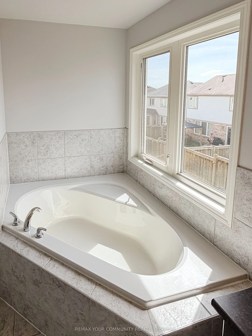
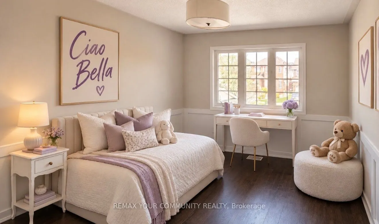
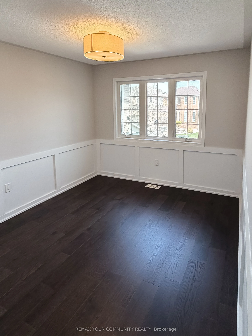
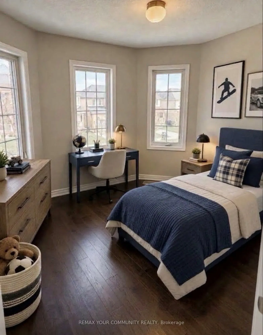
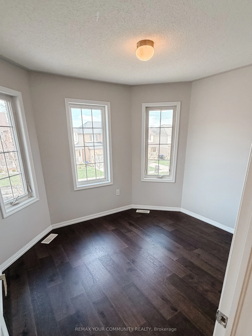
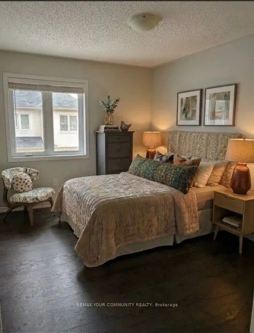
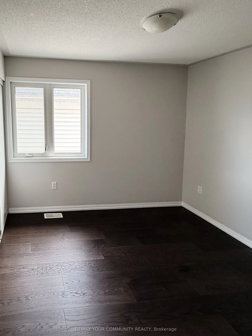
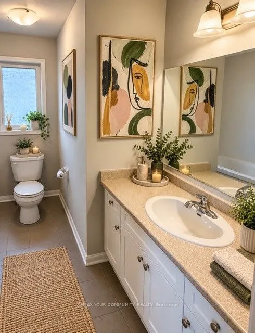
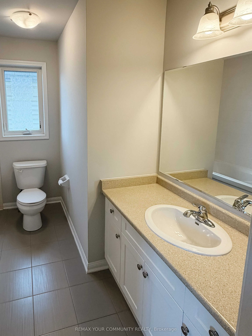
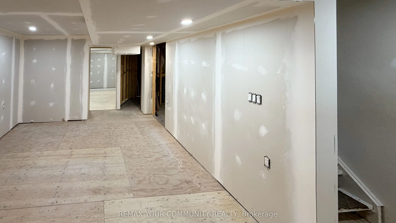
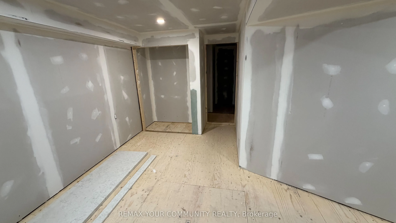
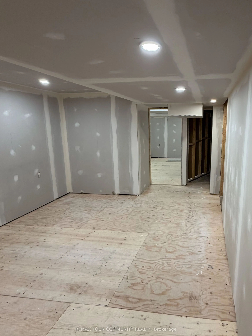
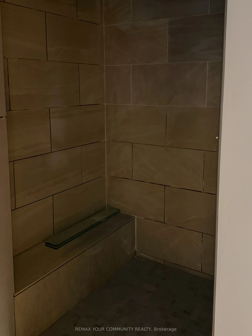
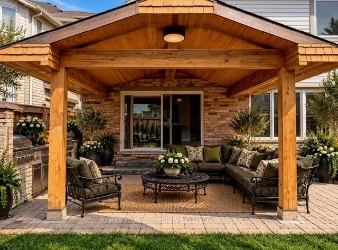
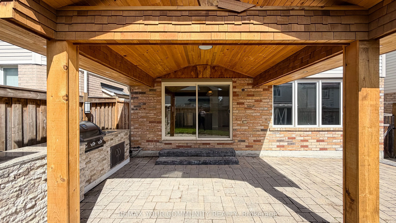
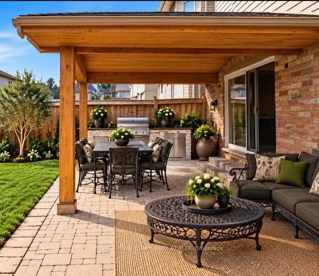
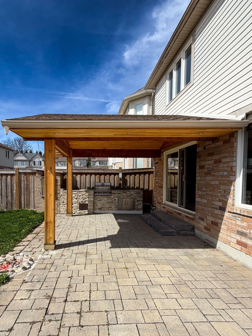
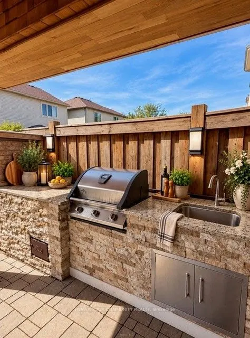
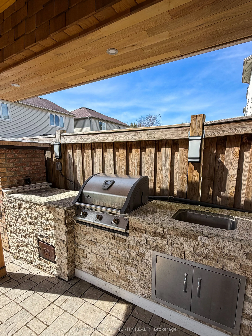
INCREDIBLE VALUE in Alliston's desirable Boyne River community! This spacious 4-bedroom detached home offers a functional, family-friendly layout with a main-floor den, fantastic outdoor entertaining space, and a partially finished lower level offering even more potential. Freshly painted and compl...etely carpet-free, the home features newly installed engineered hardwood flooring throughout the second level, giving it a fresh, move-in-ready feel.At the heart of the home is a generous kitchen that flows seamlessly into the family room, with both spaces overlooking the private, fully fenced backyard. Designed for entertaining, the outdoor space features an interlock patio, custom gazebo, garden shed, and outdoor kitchen area-perfect for summer evenings at home.Upstairs, the spacious primary retreat features a large 5-piece ensuite with double sinks and a Roman oval tub, complemented by three additional bedrooms and beautiful new engineered hardwood flooring throughout the second level.A bright main-floor den with a triple bay window provides the perfect space for a home office, playroom, piano room, or quiet retreat.The partially finished basement offers excellent potential for additional living space and requires only some finishing touches to complete. Garage-to-home access is conveniently positioned adjacent to the lower-level entry, offering the potential to create more private access to the basement with modification. (Retrofit status of any lower-level use is not warranted.)Outside, an extended driveway plus the single-car garage provides parking for three vehicles. Ideally located close to nature trails, schools, shopping, and everyday amenities, this home offers an exceptional combination of space, outdoor living, recent improvements, and value.A fantastic opportunity to own a 4-bedroom detached home in one of Alliston's family-friendly communities.Virtual staging has been used in select photos to showcase the home's potential.
Full Property Details
Interior
Bedrooms
4
Total Bedrooms
4
Washrooms
3
Square Footage
2000-2500 sqft
Basement
Partially Finished
Heating Source
Gas
Heating Fuel
Forced Air
Air Conditioning
Central Air
Family Room
Yes
Kitchens
1
Total Kitchens
1
Fireplace Features
Yes
Bedrooms
4
Total Bedrooms
4
Washrooms
3
Square Footage
2000-2500 sqft
Basement
Partially Finished
Heating Source
Gas
Heating Fuel
Forced Air
Air Conditioning
Central Air
Family Room
Yes
Kitchens
1
Total Kitchens
1
Fireplace Features
Yes
Exterior
Depth
85.96
Front
34.12
Driveway
Private
Lot Size
34 x 85.96 ft
Pool
None
Parking Spaces
2
Total Parking Spaces
3.00
Parking Description
Attached
Garage Spaces
1
Depth
85.96
Front
34.12
Driveway
Private
Lot Size
34 x 85.96 ft
Pool
None
Parking Spaces
2
Total Parking Spaces
3.00
Parking Description
Attached
Garage Spaces
1
Building Description
Style
2-Storey
Home Type
House
Subtype
Detached
Year Built
6-15
Property Orientation
West
Exterior Finish
Brick,Vinyl Siding
Sewers
Sewers
Water Supply
Municipal
Possession Date
10/30/2026
Style
2-Storey
Home Type
House
Subtype
Detached
Year Built
6-15
Property Orientation
West
Exterior Finish
Brick,Vinyl Siding
Sewers
Sewers
Water Supply
Municipal
Possession Date
10/30/2026
Community
Community
Alliston
Community
Alliston
Taxes & Fees
Taxes
$4,269.38 /yr
Tax Year
2025
Occupancy
Vacant
Taxes
$4,269.38 /yr
Tax Year
2025
Occupancy
Vacant
Room Types
Bedroom 2
Hardwood Floor, Bay Window, Double Closet
Dimensions 10.76 x 9.71 feet
104.48 sqft
Bedroom 3
Hardwood Floor, Double Closet
Dimensions 12.17 x 10.04 feet
122.19 sqft
Bedroom 4
Hardwood Floor, Double Closet
Dimensions 12.11 x 10.66 feet
129.09 sqft
Den
Hardwood Floor, Picture Window
Dimensions 11.22 x 10.83 feet
121.51 sqft
Dining Room
Hardwood Floor, Picture Window
Dimensions 11.94 x 11.42 feet
136.35 sqft
Family Room
Electric Fireplace, Hardwood Floor, Pot Lights
Dimensions 15.91 x 14.24 feet
226.56 sqft
Kitchen
Breakfast Bar, Overlooks Family, Walk-Out
Dimensions 16.27 x 10.1 feet
164.33 sqft
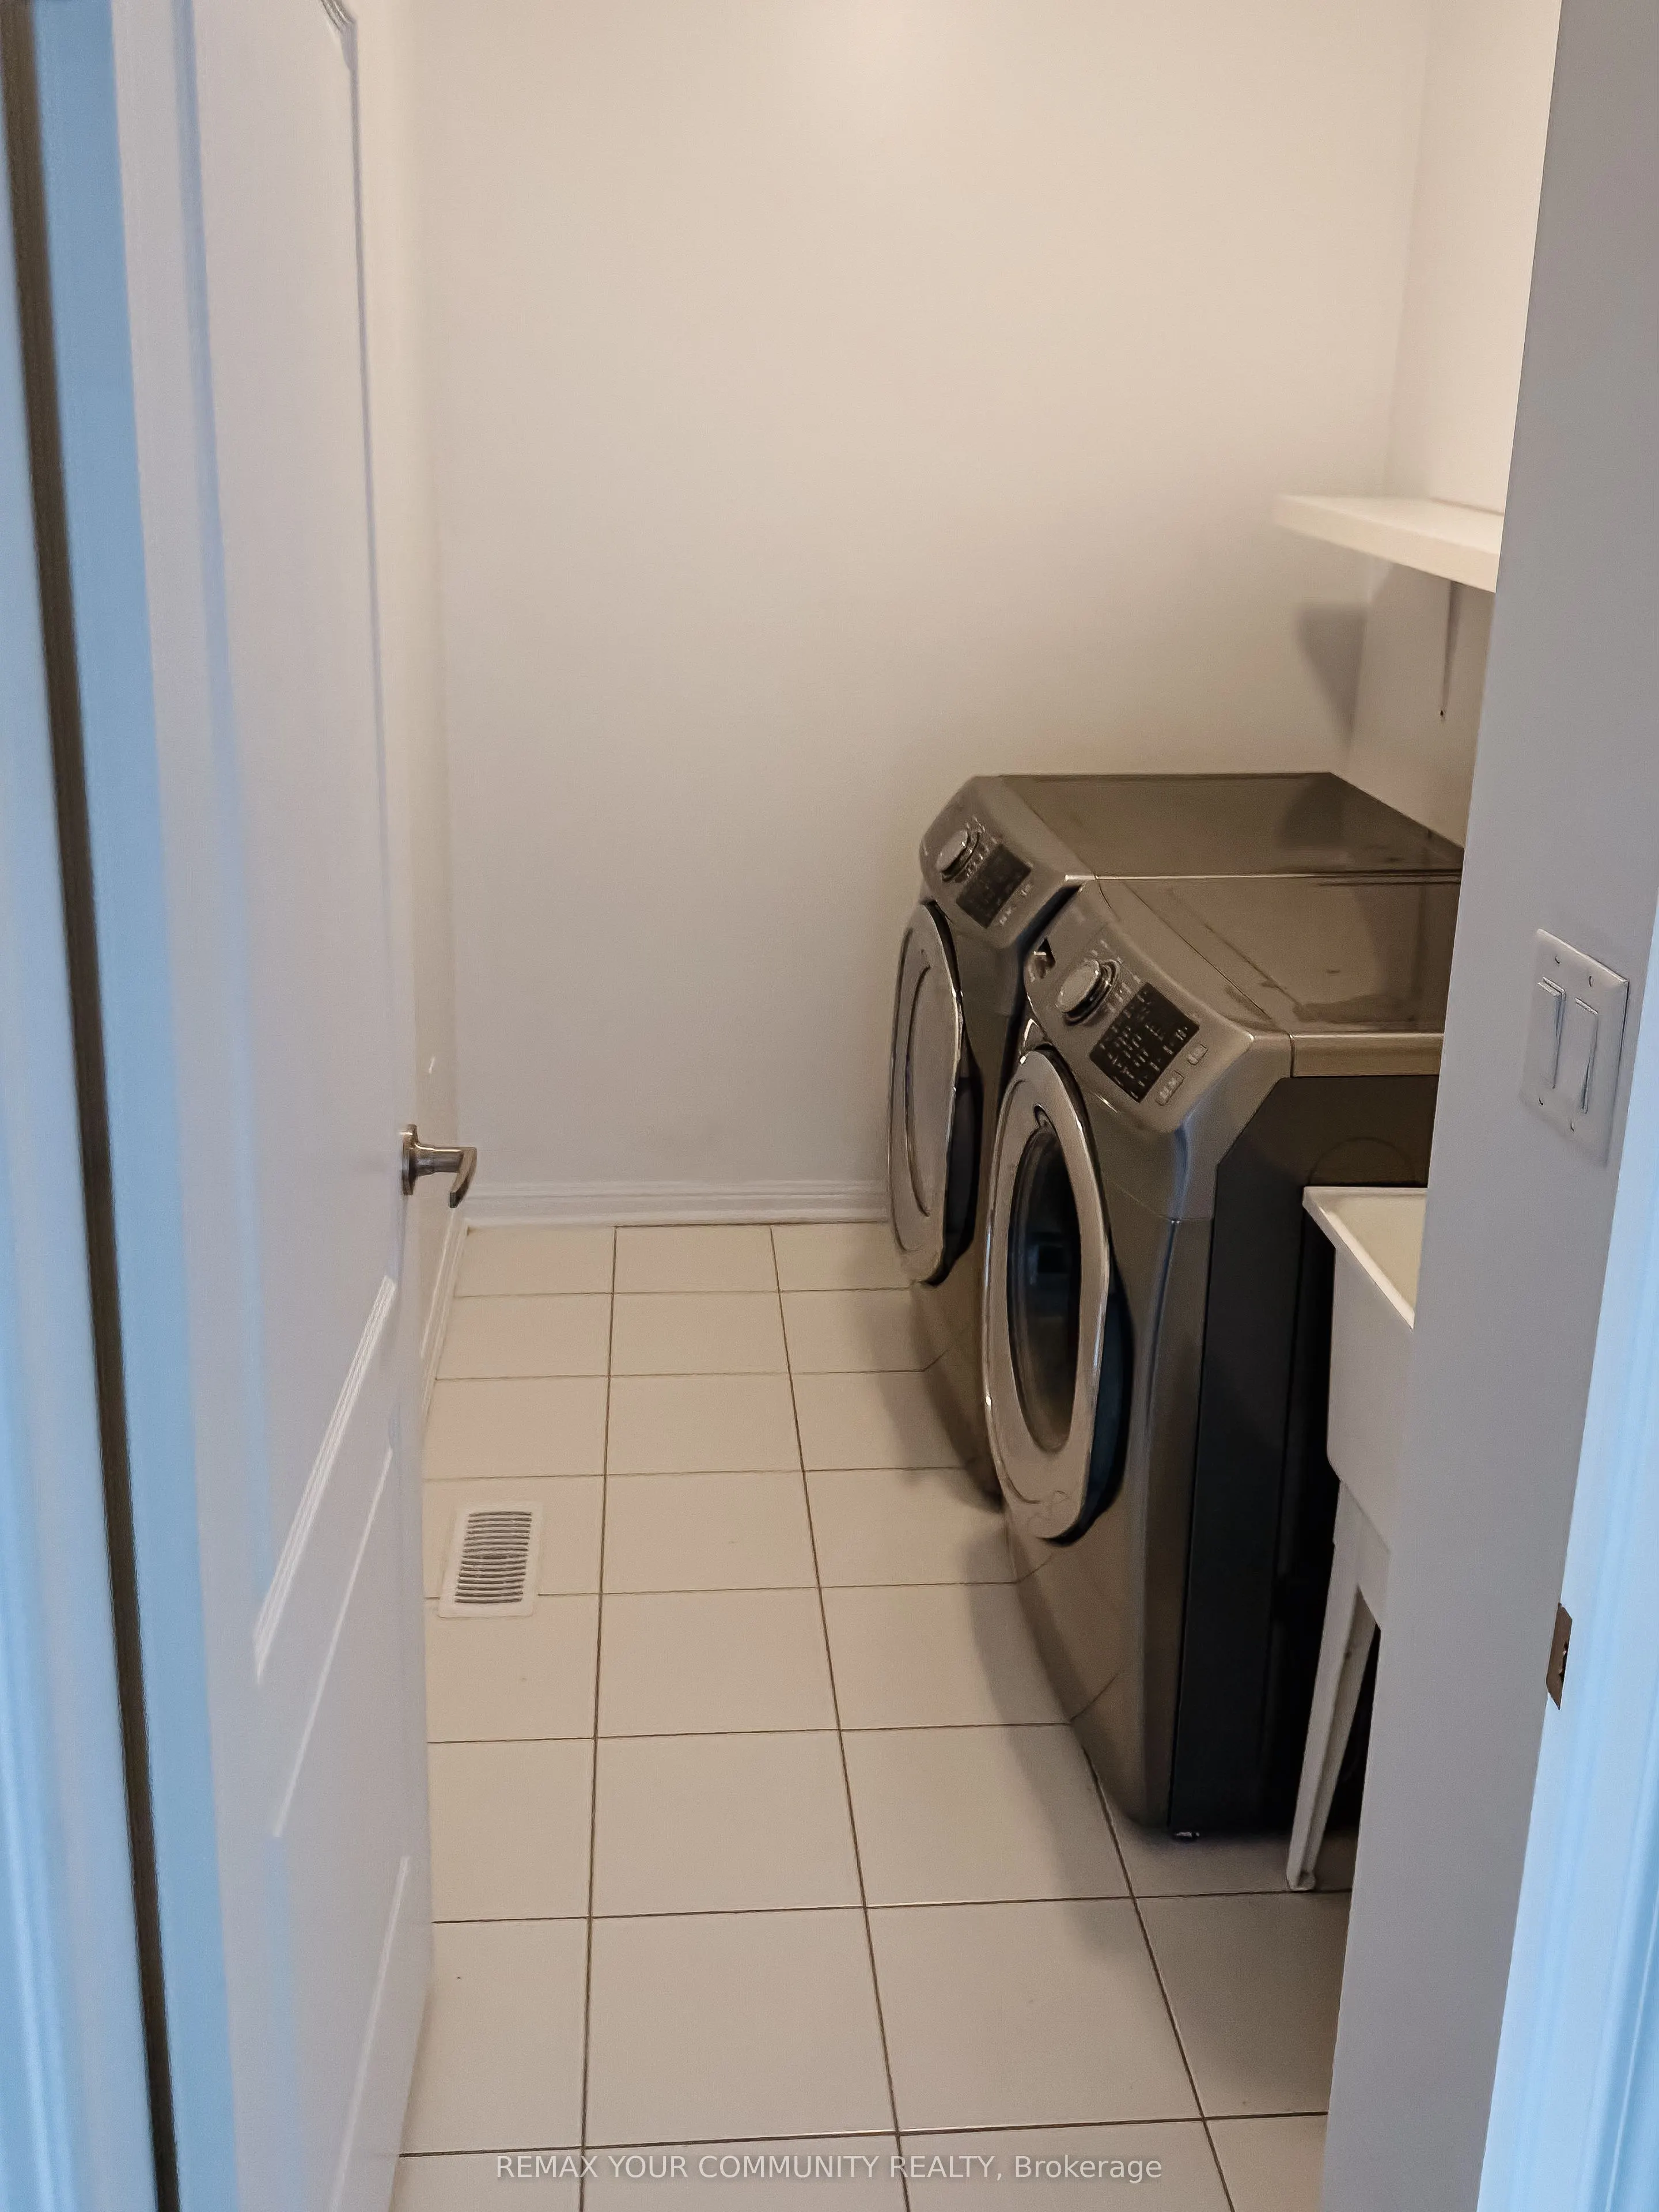
Laundry
Ceramic Floor
Dimensions 8.6 x 5.54 feet
47.64 sqft
Primary Bedroom
Hardwood Floor, 5 Pc Ensuite, His and Hers Closets
Dimensions 13.98 x 13.45 feet
188.03 sqft
Similar Properties(No results)
Mortgage Calculator
Calculate your estimated monthly mortgage payment
Price
$769,900
$
%
%
Total cost of mortgage
$0
Monthly payment
By clicking Save, we will calculate your estimated mortgage for all properties using the saved values (down payment percentage, interest rate, and amortization).
The accuracy and applicability of this calculator are not guaranteed.