Sign In or Create a Free Account to see full details of this property
Key Facts
Key facts for 793073 3rd Line
Property Type
House, Bungalow
Parking
Detached 4 garage, 15 parking
MLS #
X12981712
Size
2500-3000 sqft
Basement
Finished,Walk-Out
Listed on
2026-04-10
Lot size
400 x 1098.8
Tax
$8,803 /yr
Days on Market
186
Approximate Age
16-30
Maintenance Fee
-
Description
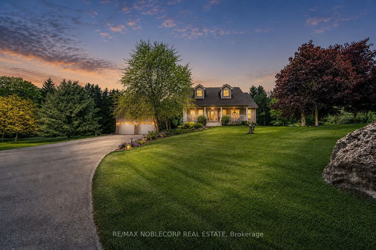
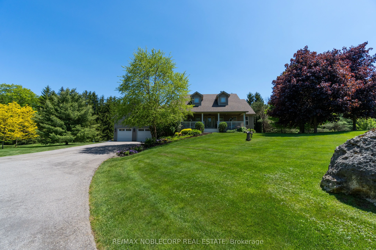
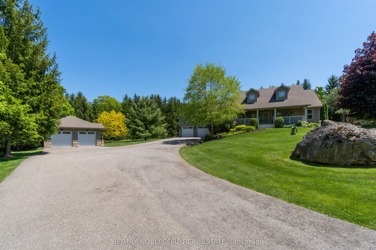
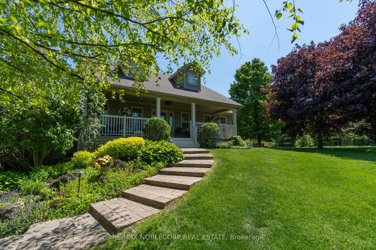
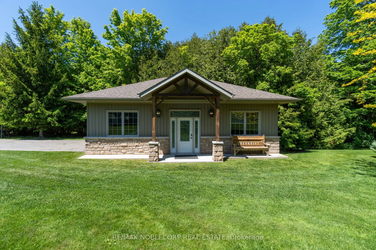
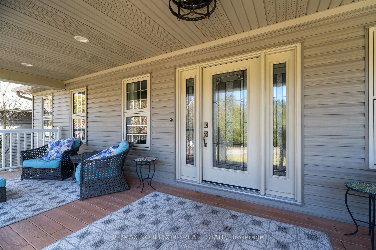
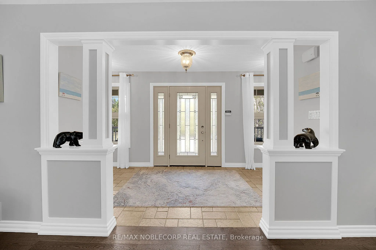
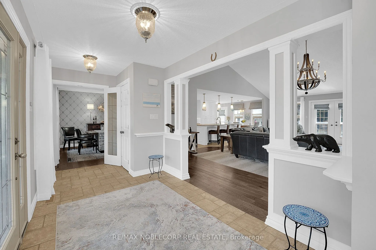
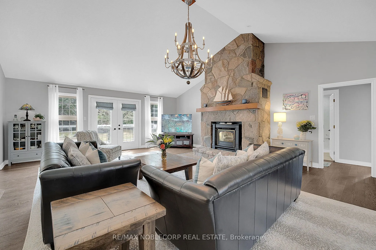
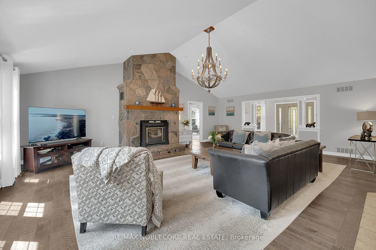
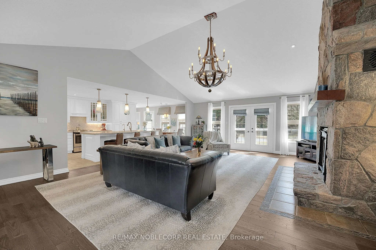
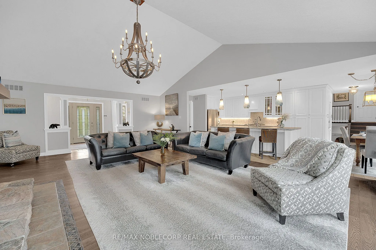
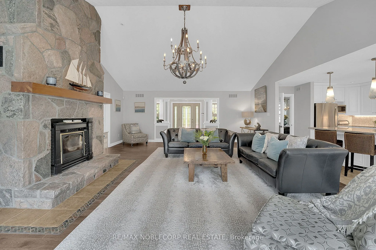
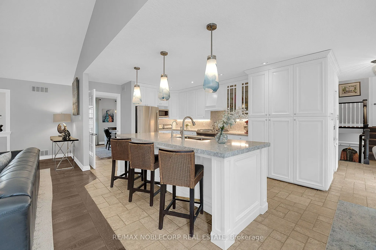
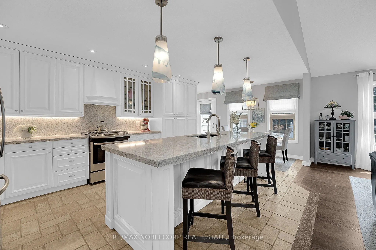
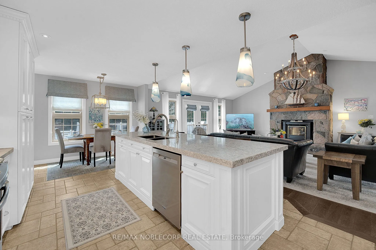
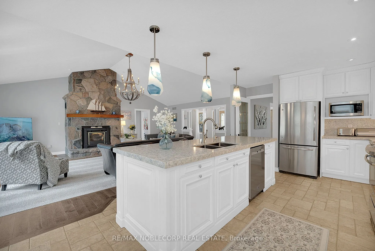
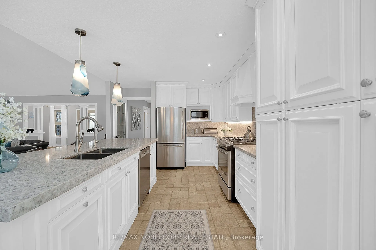
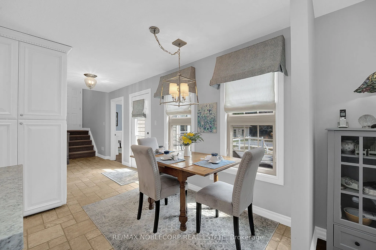
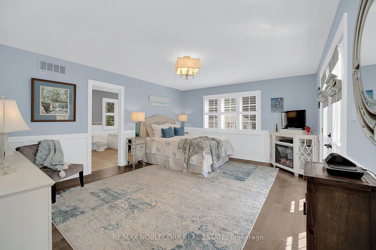
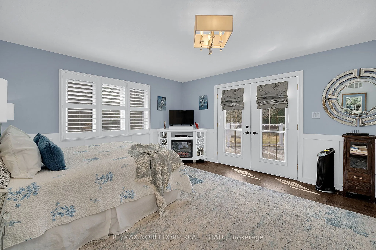
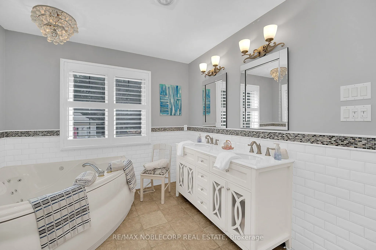
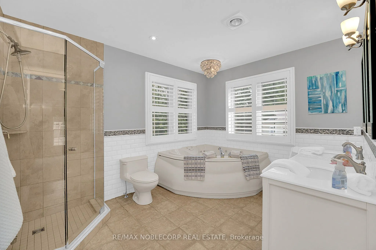
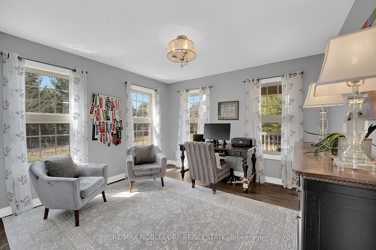
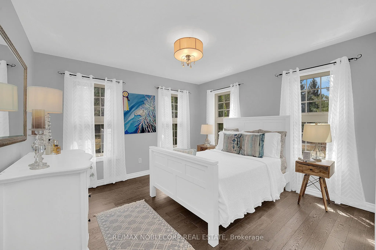
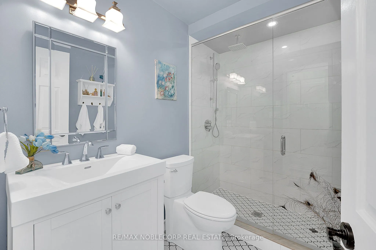
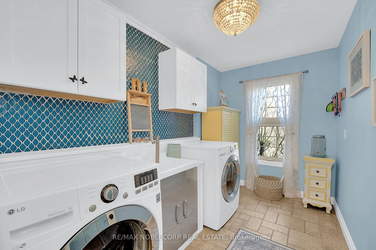
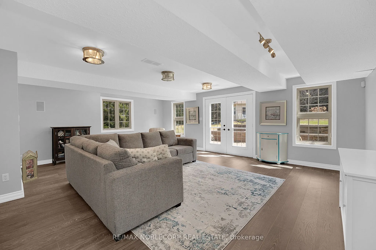
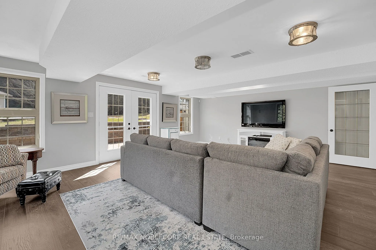
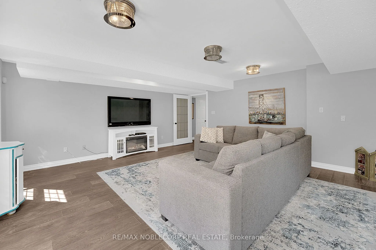
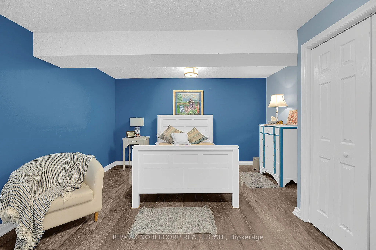
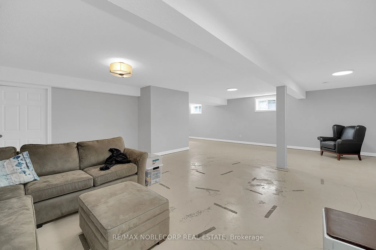
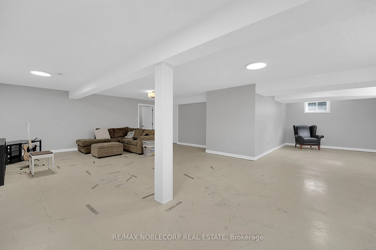
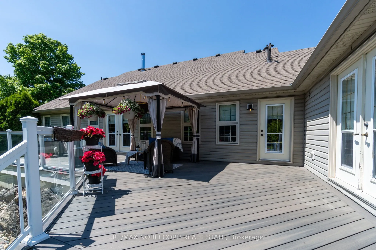
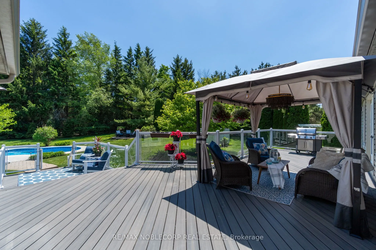
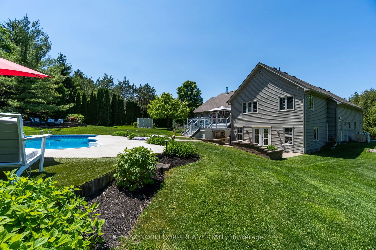
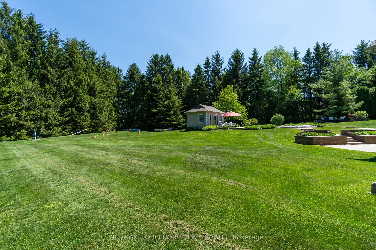
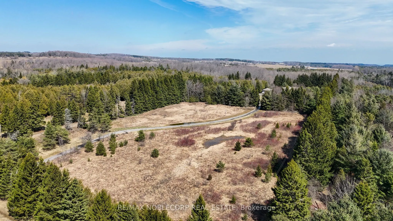
Step into this exceptional estate and experience refined country living at its absolute finest. Welcomed by a grand foyer with engineered hardwood flooring and an impressive open-concept design, elevated by soaring cathedral ceilings that create a bright and airy ambiance throughout. The main living... space is anchored by a breathtaking floor-to-ceiling stone fireplace, serving as a striking focal point, while expansive double doors reveal picturesque views of 10 acres of pure serenity -At the heart of the home lies a chef-inspired kitchen, thoughtfully designed for both everyday living. Featuring quartz countertops with a seamless backsplash, custom cabinetry, stainless-steel appliances, and an impressive centre island, this space flows seamlessly to a walkout composite deck-perfect for extending your living space outdoors. The main level offers functionality with convenient laundry and four generously sized bedrooms. The primary suite is a true private retreat, complete with a luxurious five-piece ensuite featuring an oversized whirlpool tub! The finished lower level expands your living space with two spacious recreational rooms and an additional bedroom, enjoy the walkout providing direct access to the backyard. Outdoors, discover your own private oasis. Beautifully landscaped with an 8-foot deep chlorine pool, interlock lounge area with a fire pit, and a tranquil pond with sounds of flowing water.Entertain in the cabana-style pool bar, complete with a wet bar, shed. Enjoy peaceful walks through your private 10 acres of mature trees. With an elongated driveway with parking for up to 15-20 vehicles, and a versatile four-car garage-perfectly suited for a workshop, studio, or additional storage, located minutes from Hockley Valley Resort, offering year-round activities -skiing and tubing, -close to Headwaters Health Care Centre.This extraordinary property offers the perfect balance of luxury, privacy, and convenience!
Full Property Details
Interior
Bedrooms
4
Bedrooms Plus
1
Total Bedrooms
5
Washrooms
3
Square Footage
2500-3000 sqft
Basement
Finished,Walk-Out
Heating Source
Propane
Heating Fuel
Forced Air
Air Conditioning
Central Air
Family Room
Yes
Kitchens
1
Total Kitchens
1
Fireplace Features
Yes
Bedrooms
4
Bedrooms Plus
1
Total Bedrooms
5
Washrooms
3
Square Footage
2500-3000 sqft
Basement
Finished,Walk-Out
Heating Source
Propane
Heating Fuel
Forced Air
Air Conditioning
Central Air
Family Room
Yes
Kitchens
1
Total Kitchens
1
Fireplace Features
Yes
Exterior
Depth
1098.8
Front
400.0
Driveway
Private
Lot Size
400 x 1098.8 ft
Pool
Inground
Parking Spaces
15
Total Parking Spaces
19.00
Parking Description
Detached
Garage Spaces
4
Depth
1098.8
Front
400.0
Driveway
Private
Lot Size
400 x 1098.8 ft
Pool
Inground
Parking Spaces
15
Total Parking Spaces
19.00
Parking Description
Detached
Garage Spaces
4
Building Description
Style
Bungalow
Home Type
House
Subtype
Detached
Year Built
16-30
Property Orientation
West
Exterior Finish
Wood ,Vinyl Siding
Sewers
Septic
Water Supply
Well
Possession Date
No Data
Style
Bungalow
Home Type
House
Subtype
Detached
Year Built
16-30
Property Orientation
West
Exterior Finish
Wood ,Vinyl Siding
Sewers
Septic
Water Supply
Well
Possession Date
No Data
Community
Community
Rural Mono
Community
Rural Mono
Taxes & Fees
Taxes
$8,803 /yr
Tax Year
2026
Taxes
$8,803 /yr
Tax Year
2026
Room Types
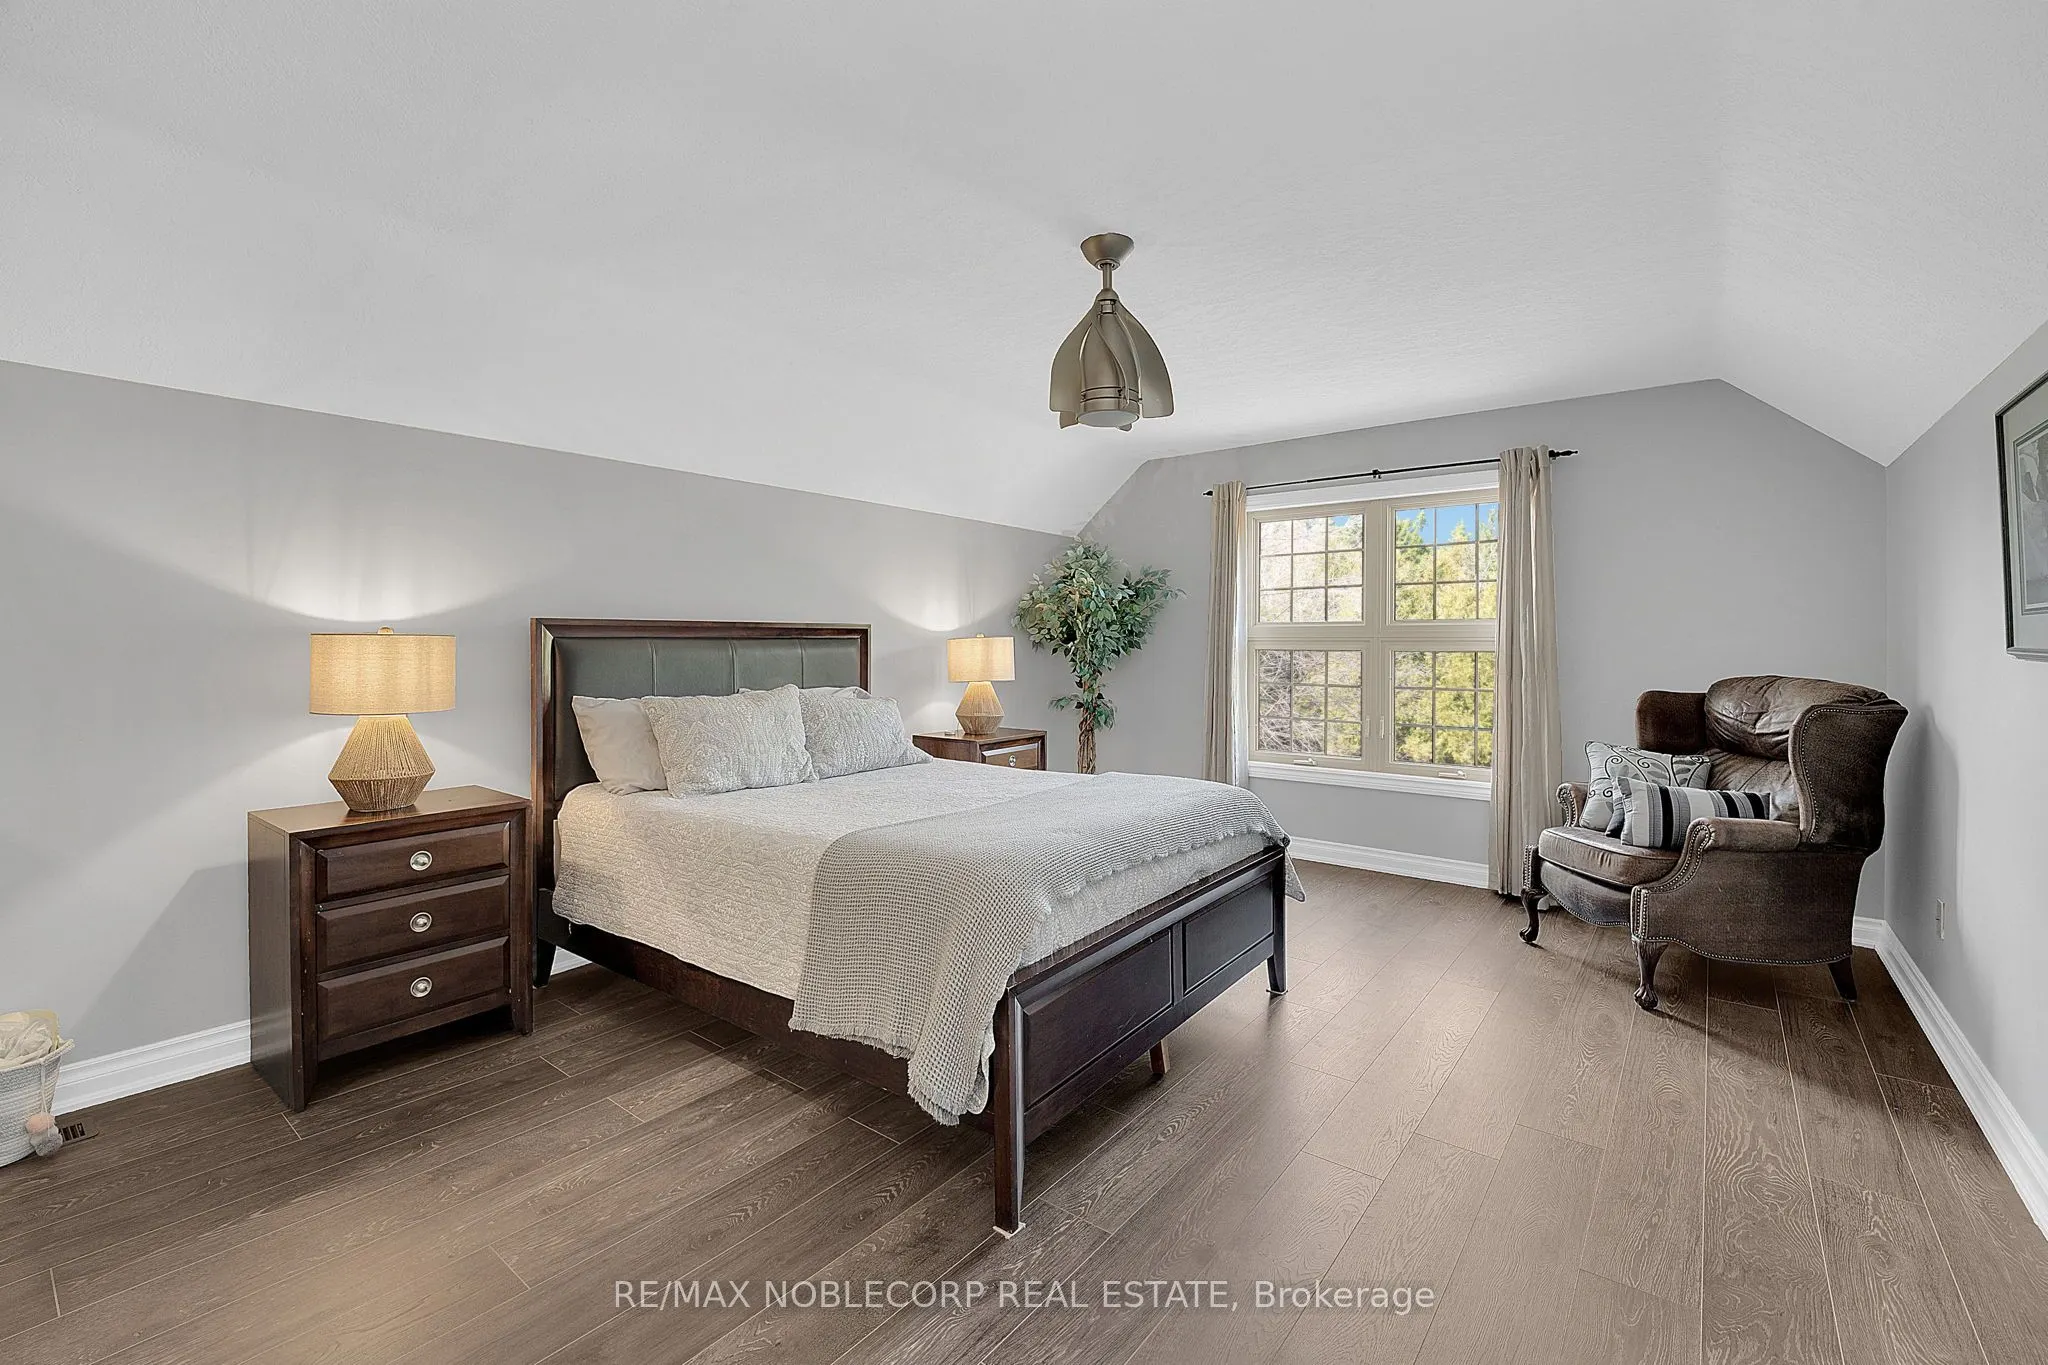
Bedroom
Laminate, Electric Fireplace, Closet
Dimensions 15.75 x 13.45 feet
211.84 sqft
Bedroom 2
Hardwood Floor, Window, Closet
Dimensions 11.55 x 11.98 feet
138.37 sqft
Bedroom 3
Hardwood Floor, Window, Closet
Dimensions 12.01 x 11.71 feet
140.64 sqft
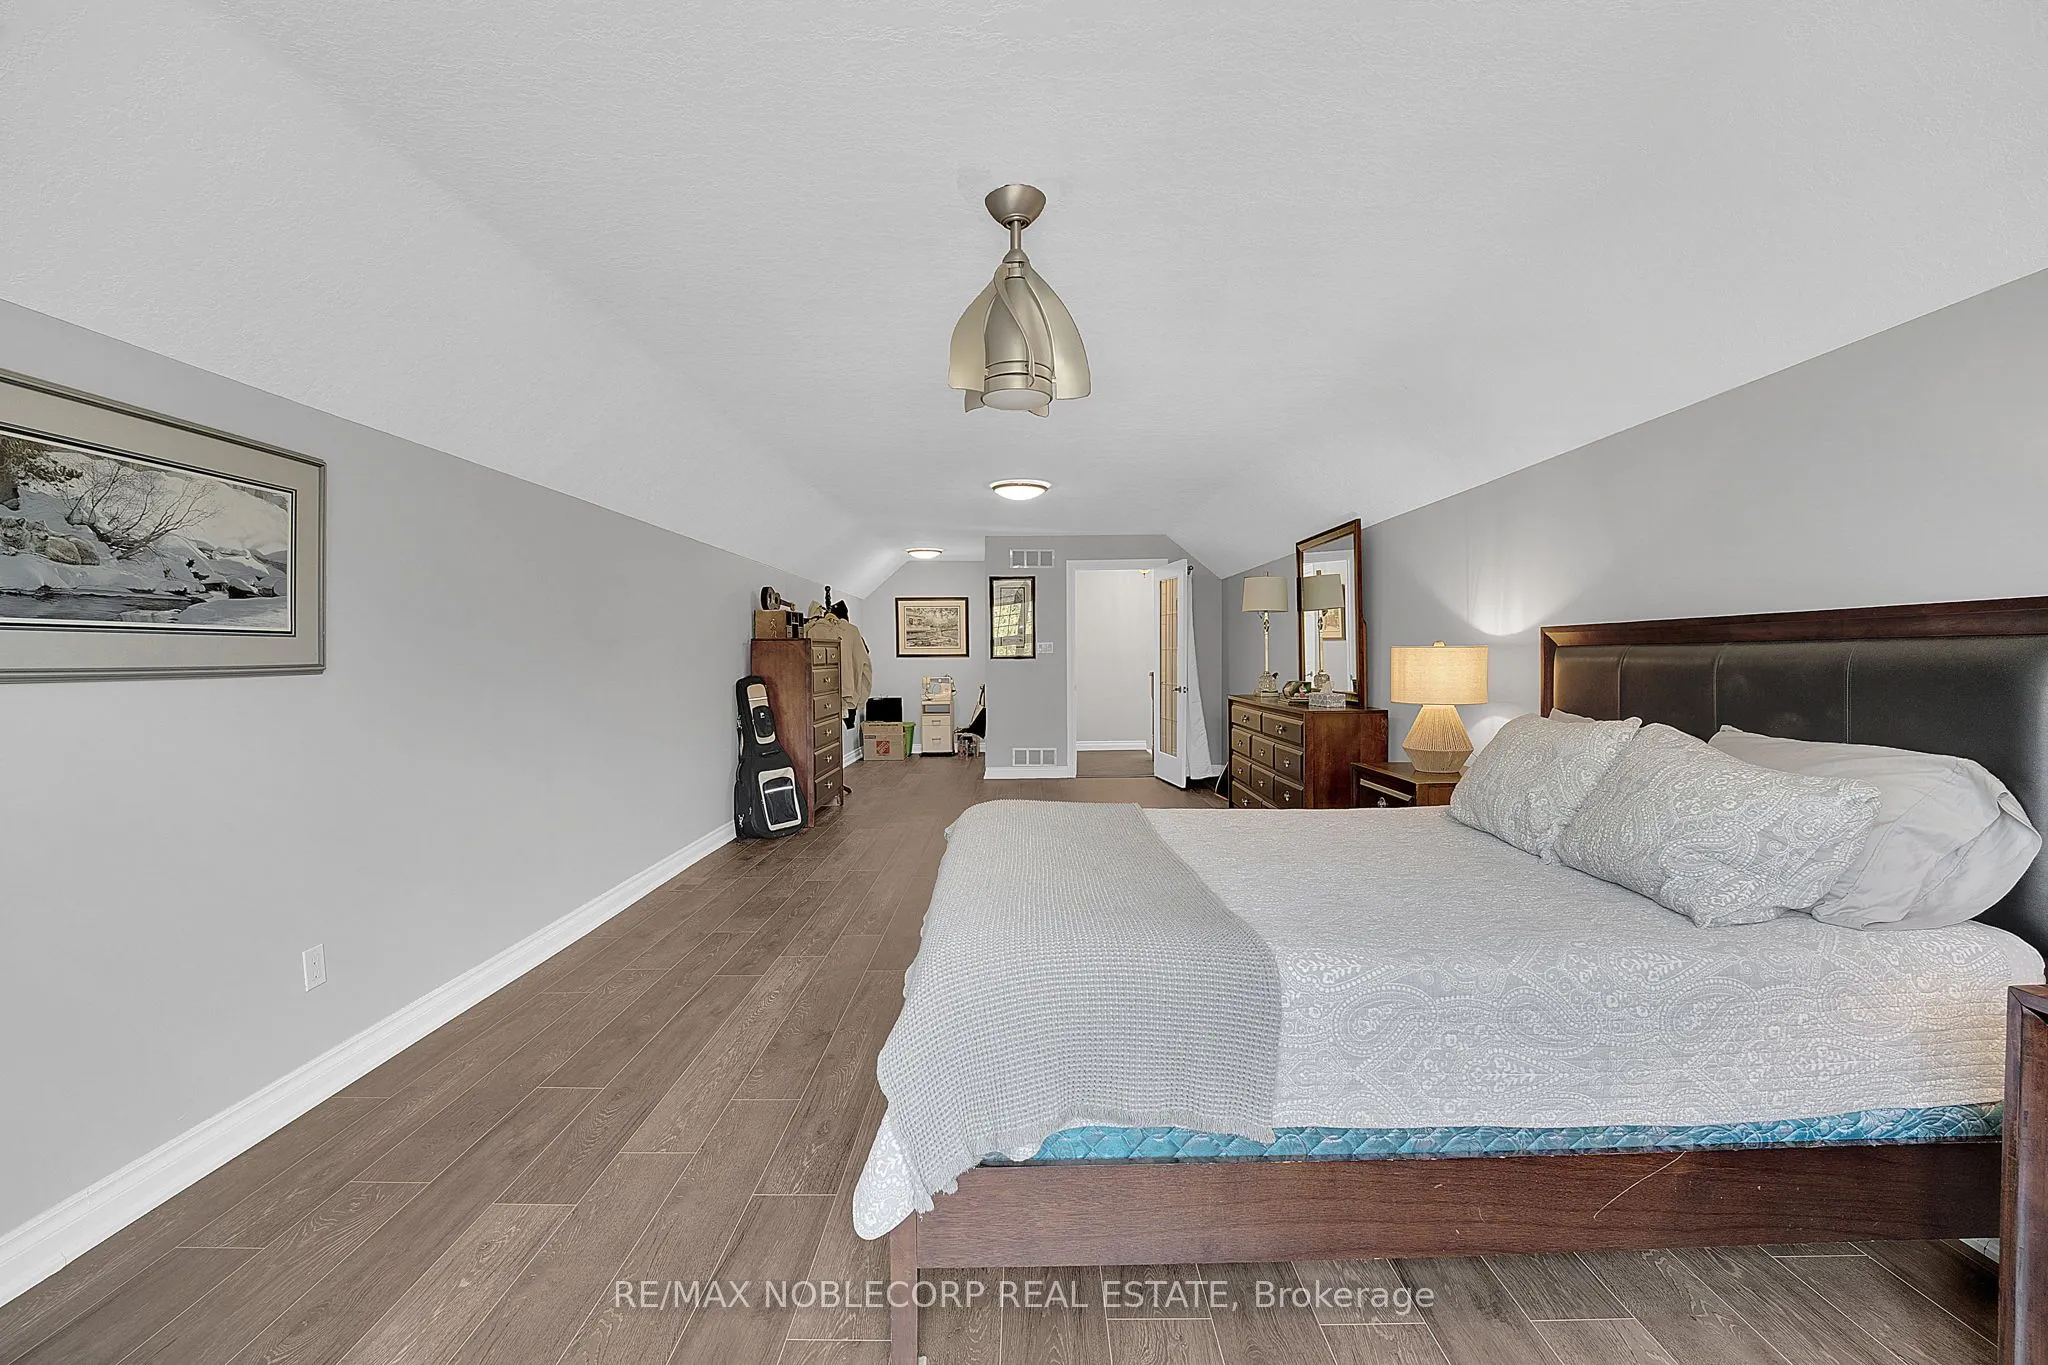
Bedroom 4
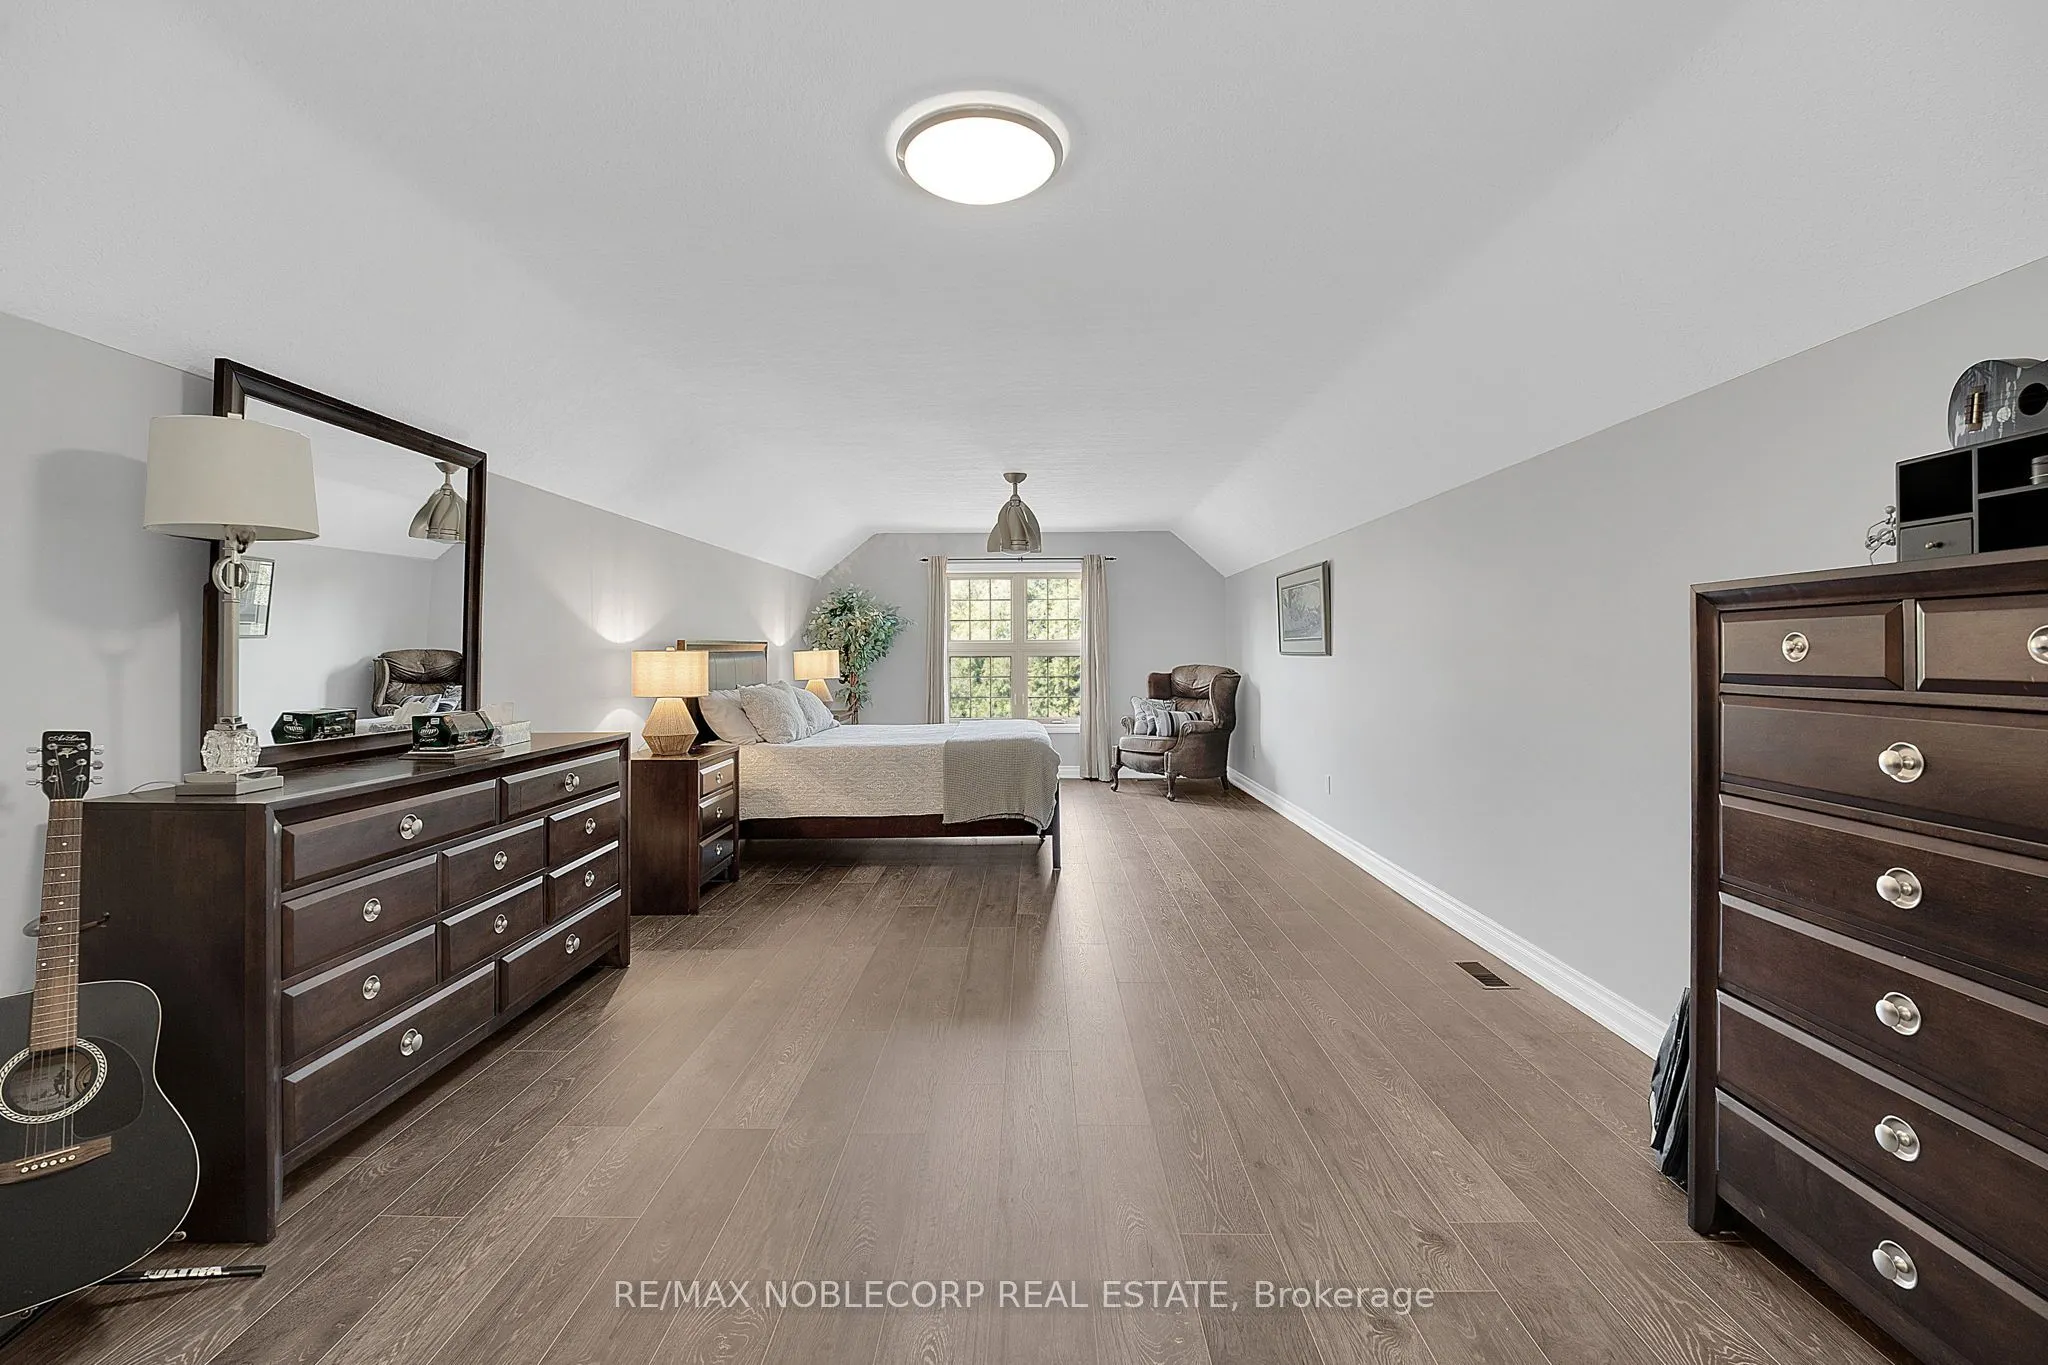
Window Floor to Ceiling, Cathedral Ceiling(s), Closet
Dimensions 36.48 x 12.93 feet
471.69 sqft
Breakfast
-
Dimensions 8.92 x 5.68 feet
50.67 sqft
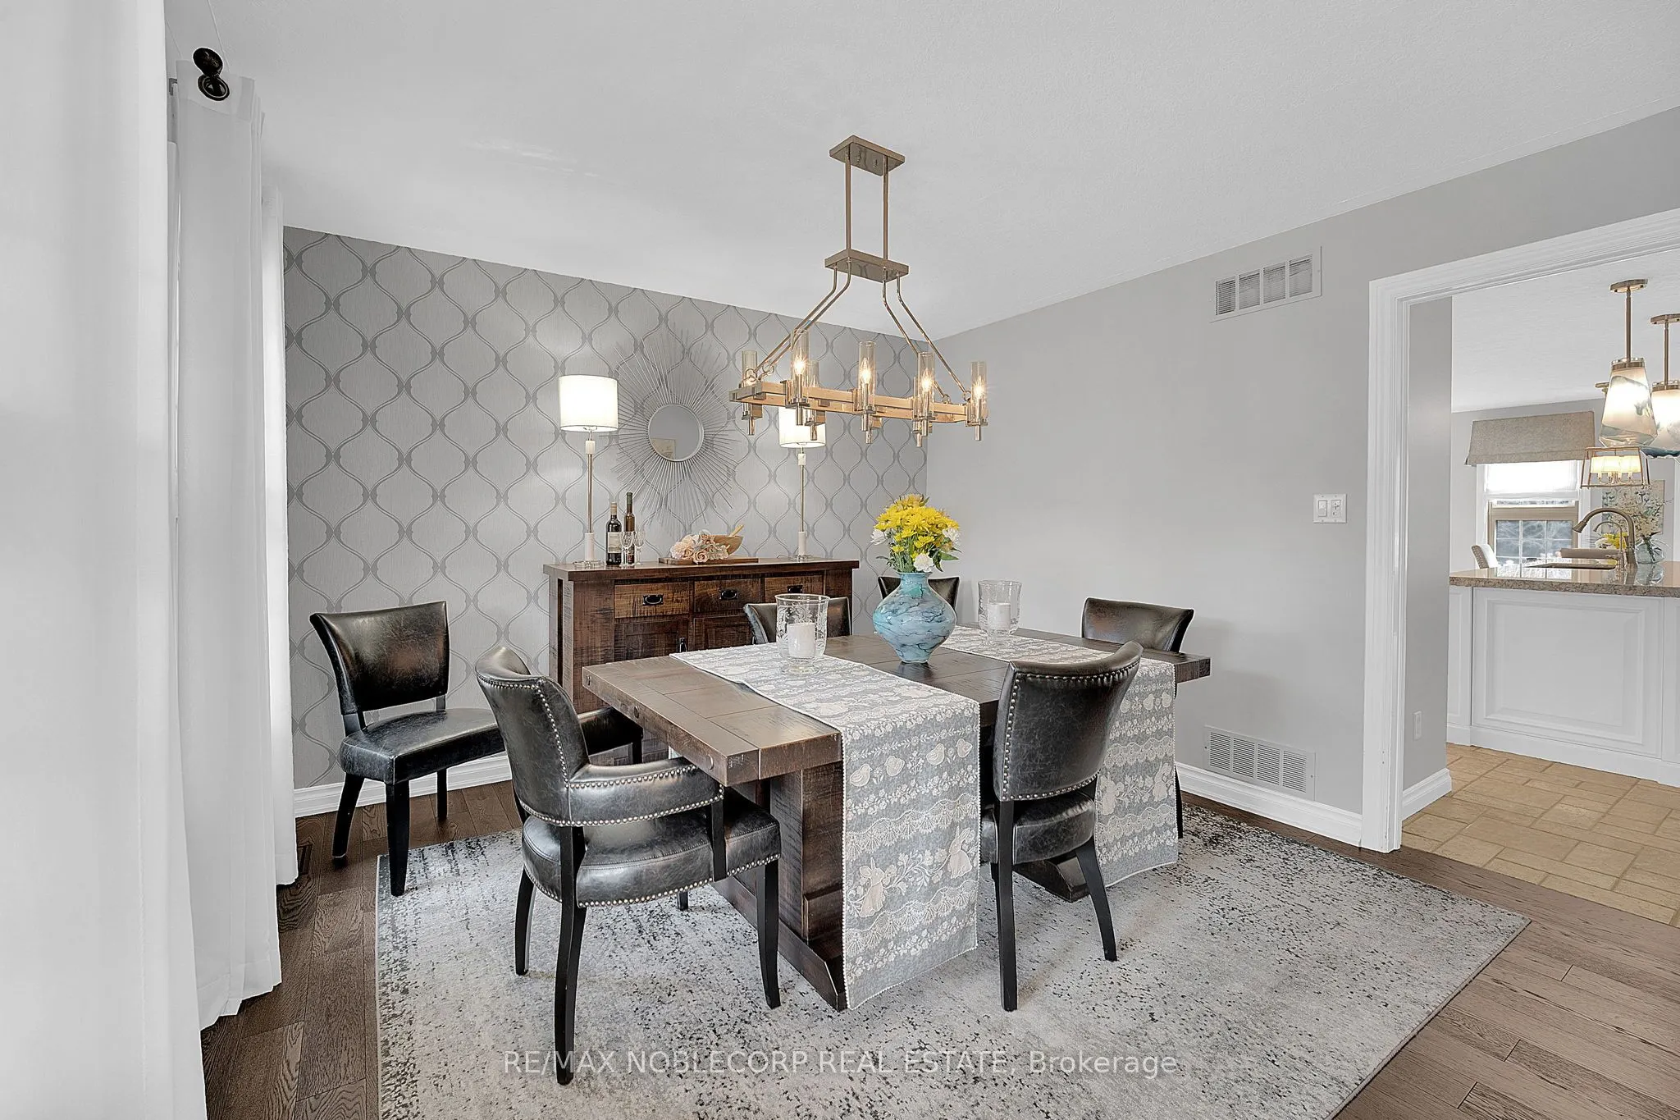
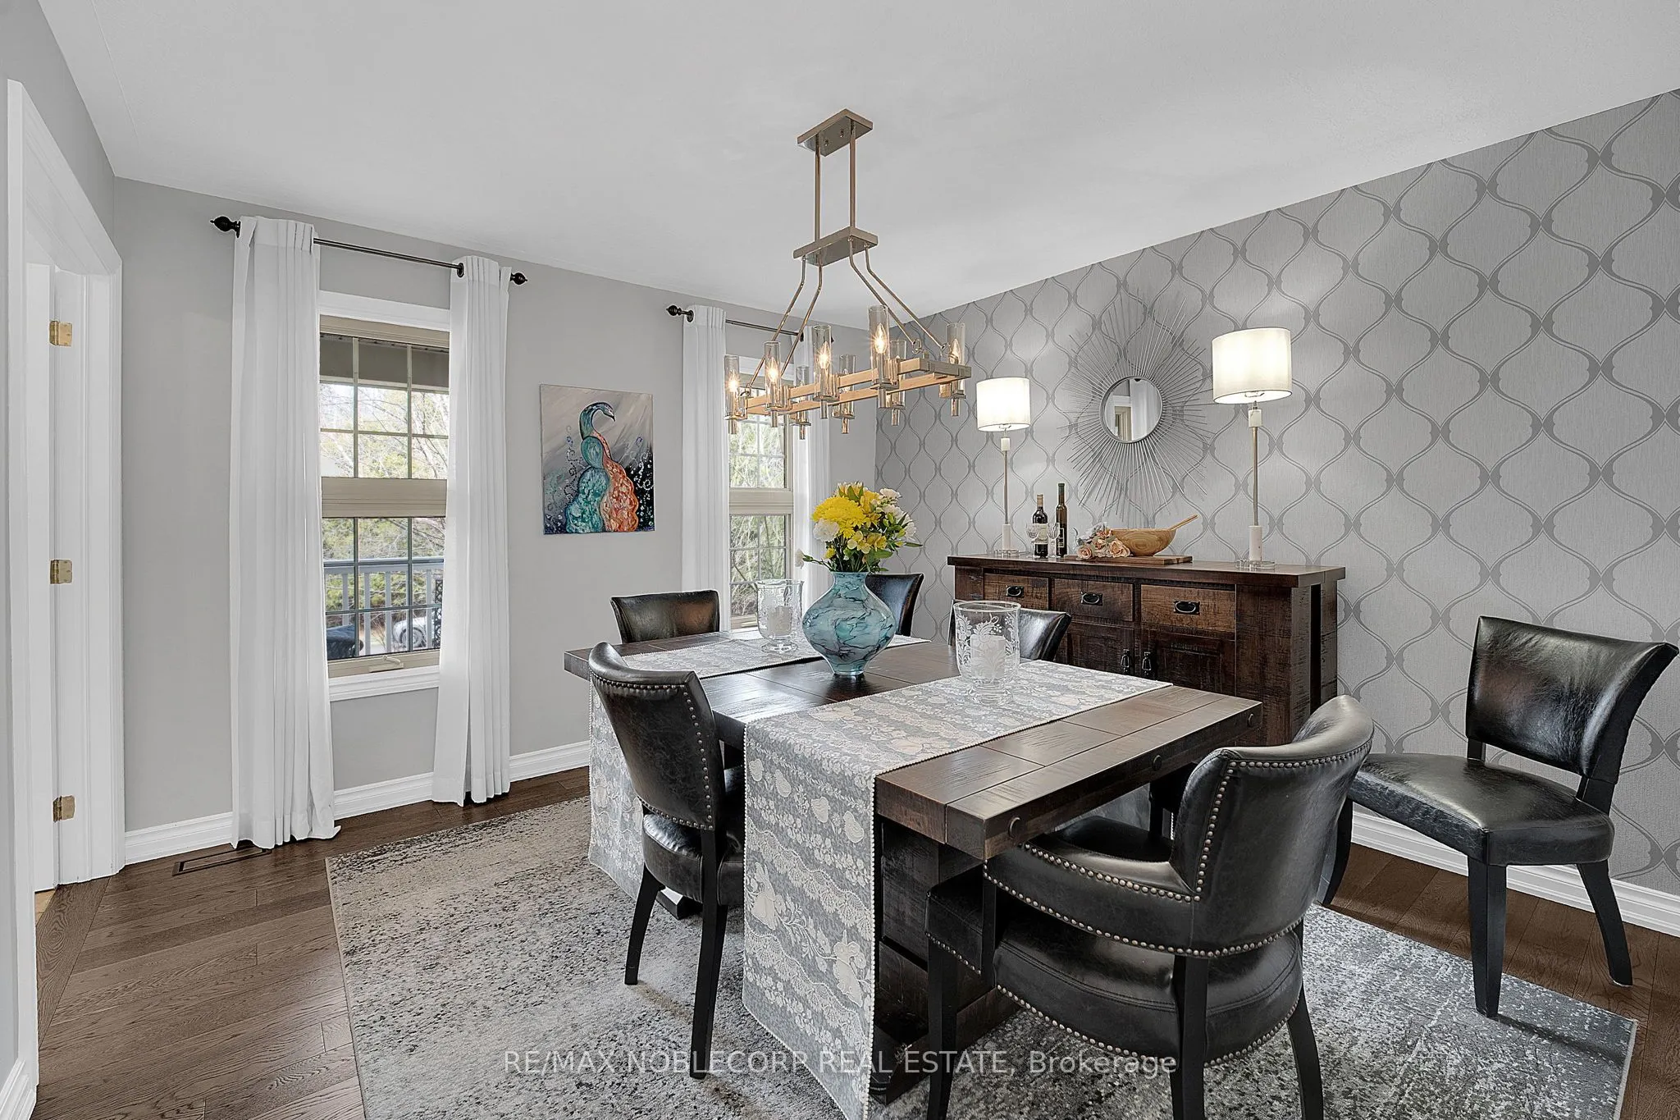
Dining Room
Hardwood Floor, Window, Open Concept
Dimensions 11.75 x 11.78 feet
138.42 sqft
Family Room
Hardwood Floor, Cathedral Ceiling(s), Open Concept
Dimensions 26.77 x 19.98 feet
534.86 sqft
Kitchen
Quartz Counter, Stainless Steel Appl, Centre Island