Sign In or Create a Free Account to see full details of this property
Key Facts
Key facts for 346195 15th Side Road
Property Type
House, 2-Storey
Parking
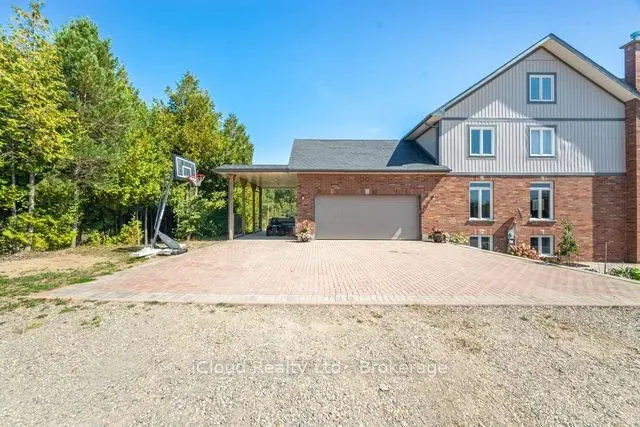
Attached 2 garage, 10 parking
MLS #
X13028630
Size
3500-5000 sqft
Basement
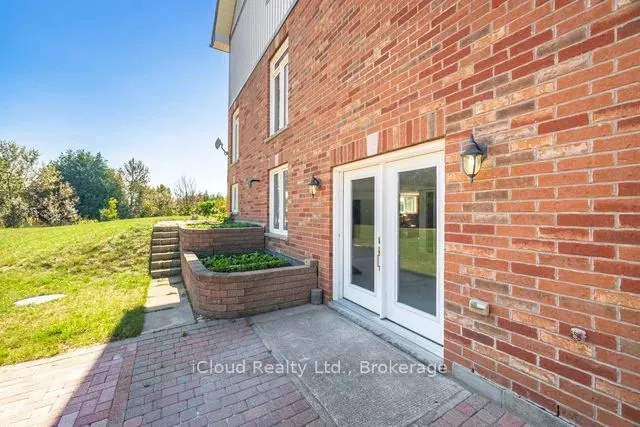
Partially Finished,Separate Entrance,Walk-Out
Listed on
2026-04-22
Lot size
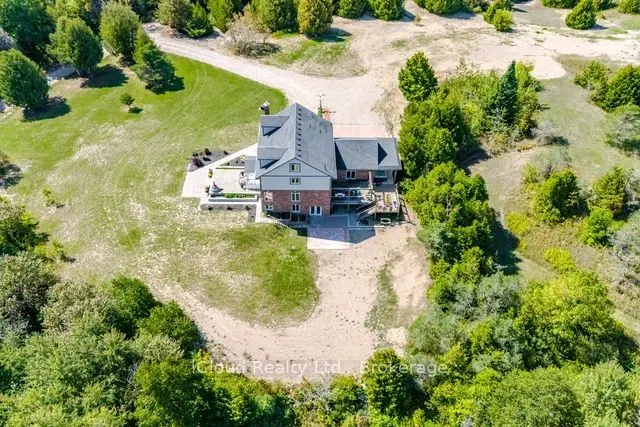
926 x 1335.23
Tax
$9,561 /yr
Days on Market
174
Approximate Age
-
Maintenance Fee
-
Description
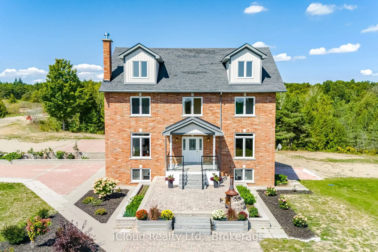
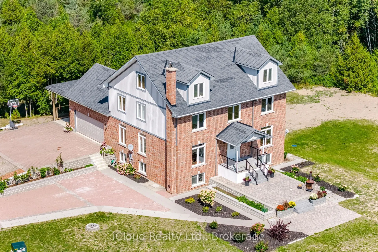
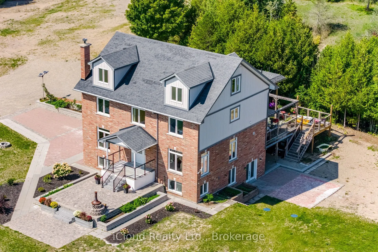
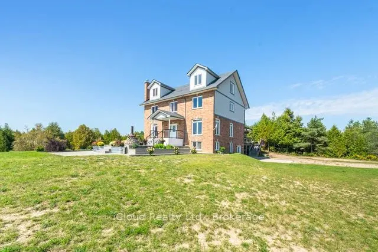
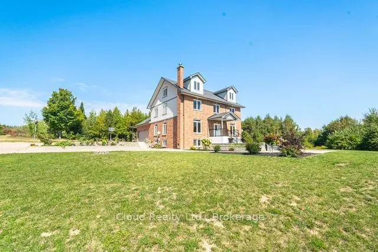
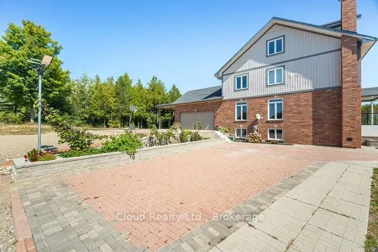
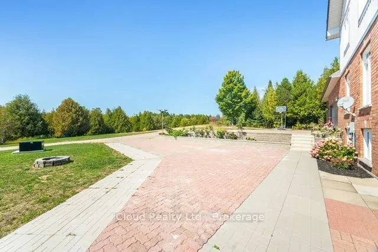
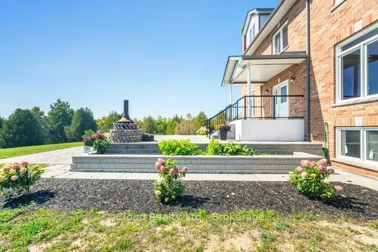
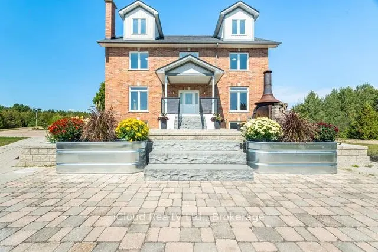
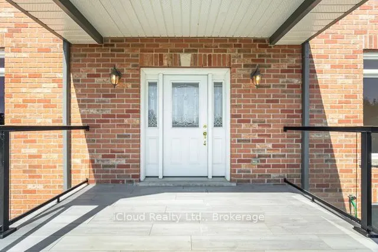
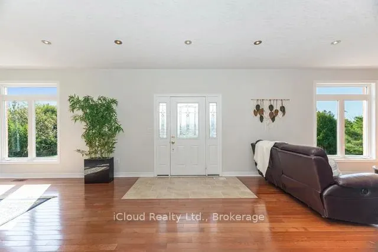
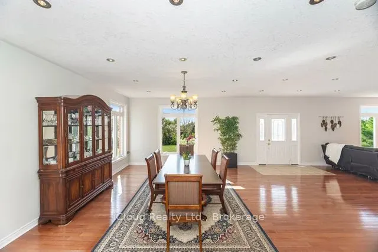
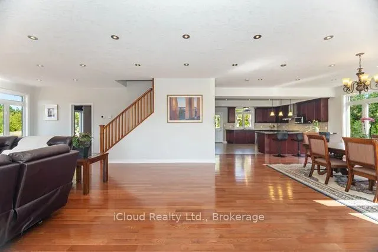
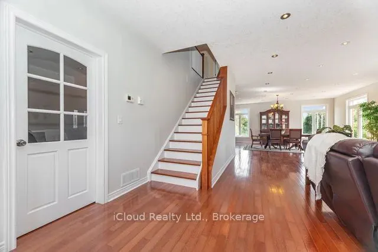
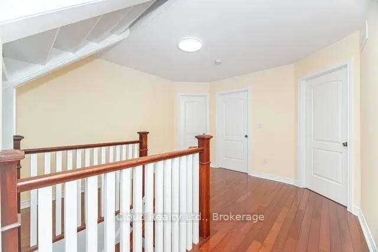
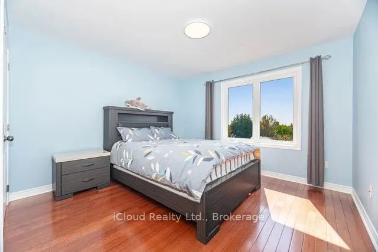
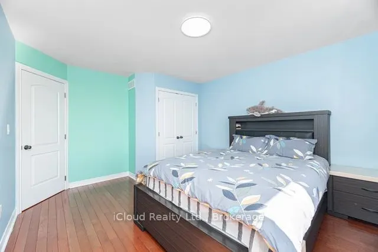
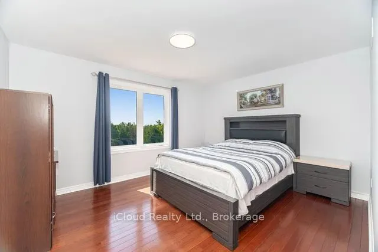
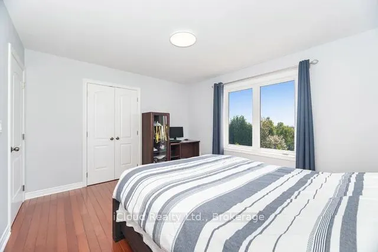
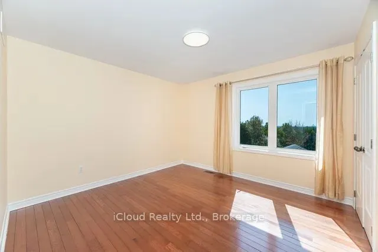
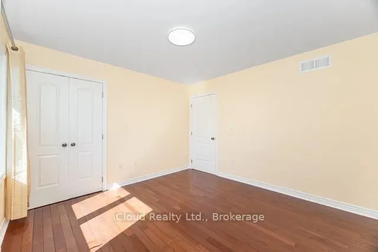
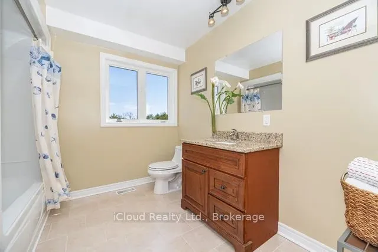
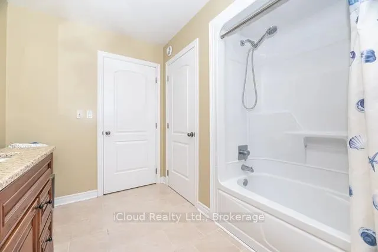
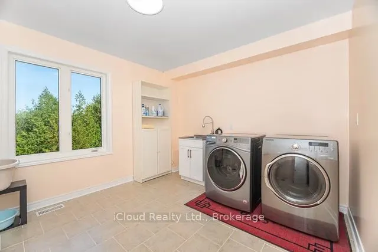
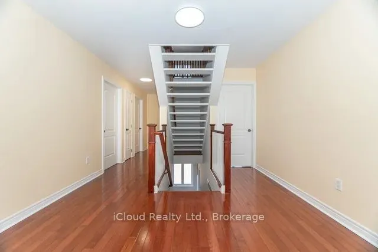
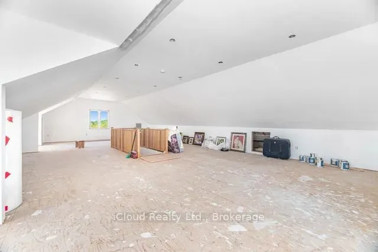
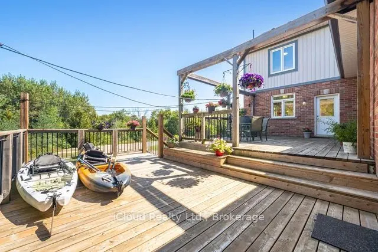
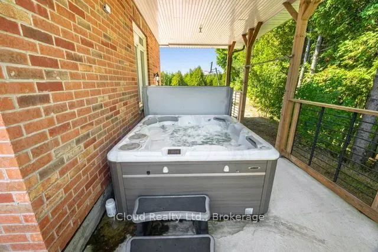
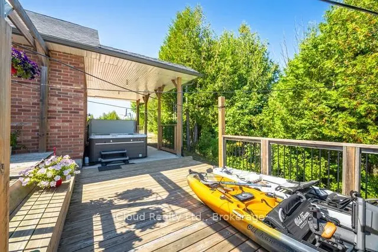
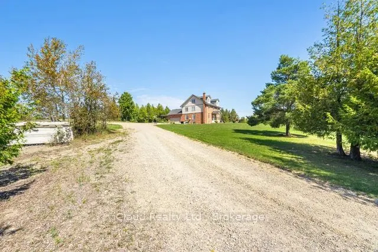
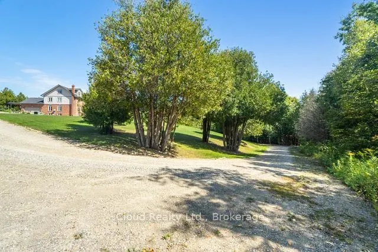
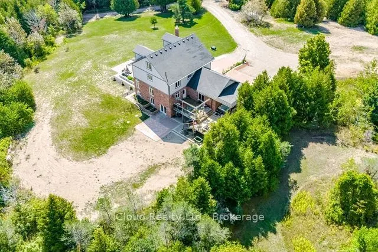
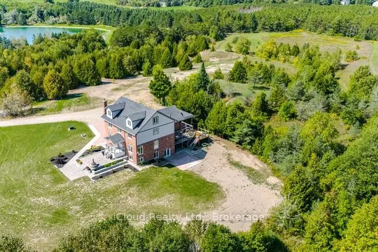
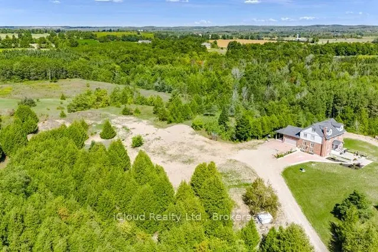
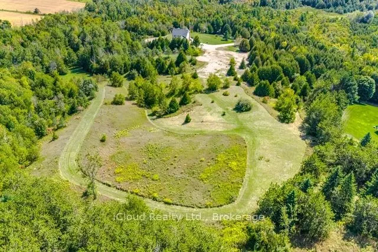
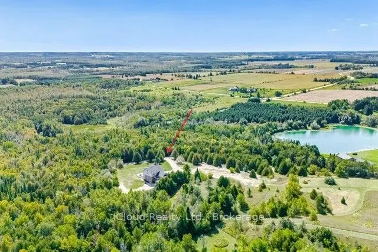
29 acres of paradise! Zoning permits farming and secondary dwelling units with applicable provisions per Town of Mono. Welcome to luxurious living in this expansive, custom-built 3-storey home nestled in the sought-after neighborhood in Mono. Built in 2013, this exceptional property boasts over 3700... square feet of finished living space above grade. Built with energy savings and comfort in mind, this family home has something for everybody. Geothermal heating saves thousands a year in heating cost. Bright, large principal rooms offer a perfect blend of comfort and style. Hardwood flooring throughout the main and second floor. Huge, bright windows bring in natural light. With four spacious bedrooms, this home caters to your large and extended family to live and enjoy what life has to offer. The walkout basement can be easily turned into an apartment: it has finished 3-piece washroom, roughed in laundry plumbing, pot lights and separate entrance with double door. The spacious attic on the third floor is insulated and drywalled awaiting your personal touches. All windows are above grade. Experience the tranquility of country living without sacrificing urban amenities: 15 minutes drive to Headwaters hospital, minutes drive to nearby town for all your shopping and entertainment needs, and a short drive to skiing and snowboarding at Hockley Valley Resort. This home has been lovingly maintained and meticulously kept.
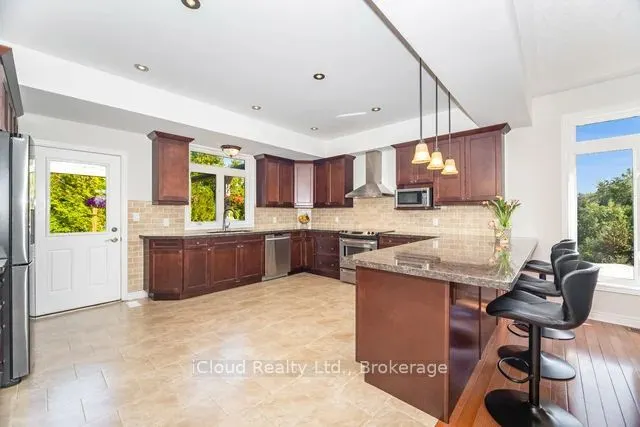
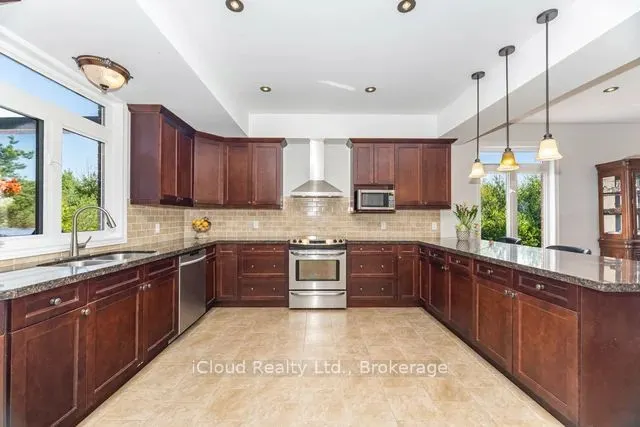
Granite Counters, W/O To Sundeck, Stainless Steel Appl
Dimensions 17.72 x 13.12 feet
232.49 sqft
Living Room
Hardwood Floor, Pot Lights, Overlooks Frontyard
Dimensions 22.64 x 15.09 feet
341.64 sqft
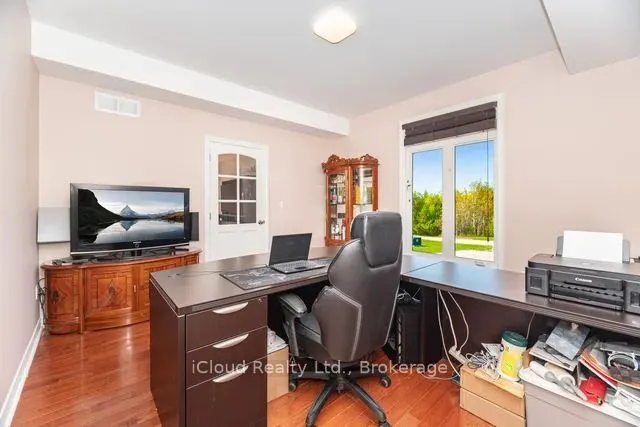
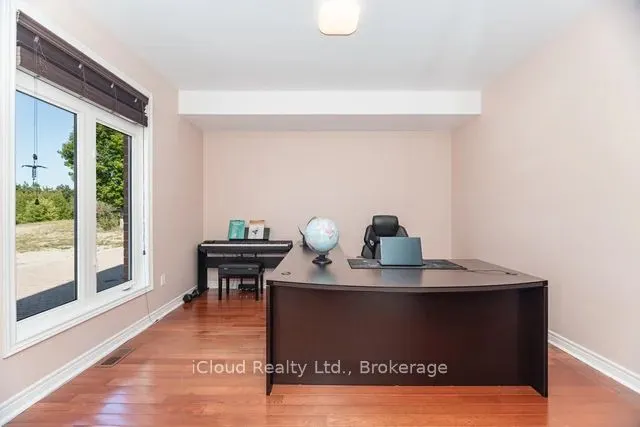
Office
Hardwood Floor, Pot Lights, Overlooks Garden
Dimensions 13.78 x 12.47 feet
171.84 sqft
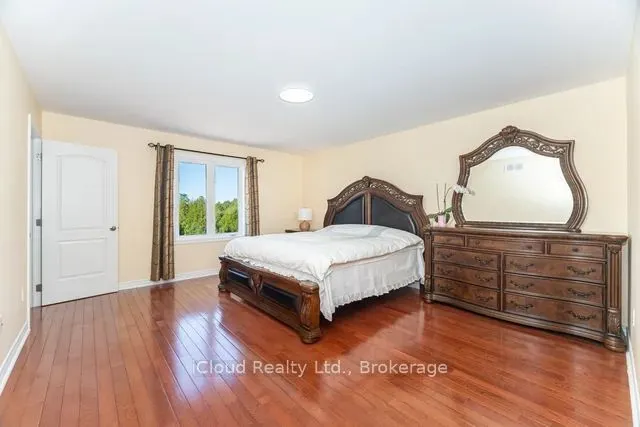
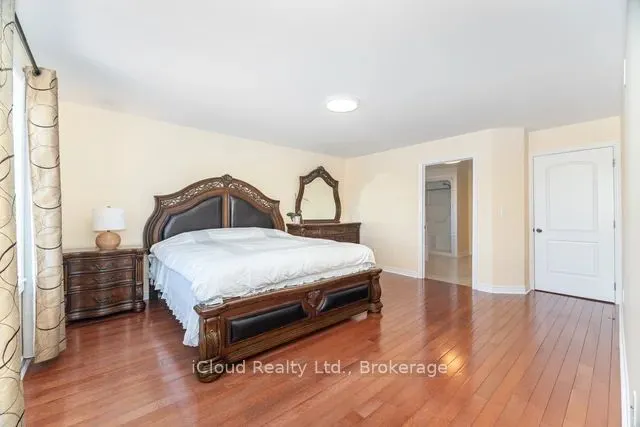
Primary Bedroom
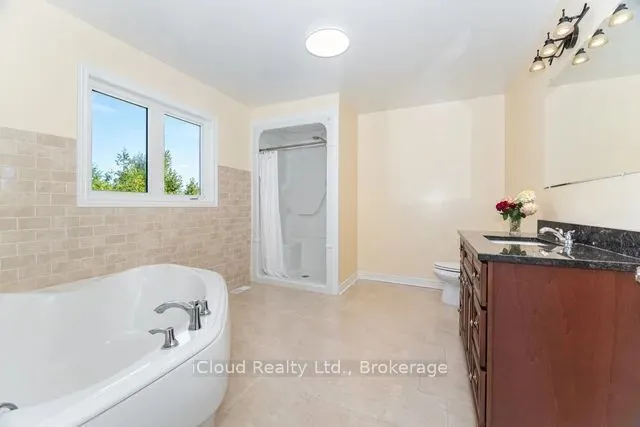
Hardwood Floor, Walk-In Closet(s), 4 Pc Ensuite
Dimensions 17.06 x 15.09 feet
257.44 sqft
Similar Properties(No results)
Mortgage Calculator
Calculate your estimated monthly mortgage payment
Price
$1,999,000
$
%
%
Total cost of mortgage
$0
Monthly payment
By clicking Save, we will calculate your estimated mortgage for all properties using the saved values (down payment percentage, interest rate, and amortization).
The accuracy and applicability of this calculator are not guaranteed.