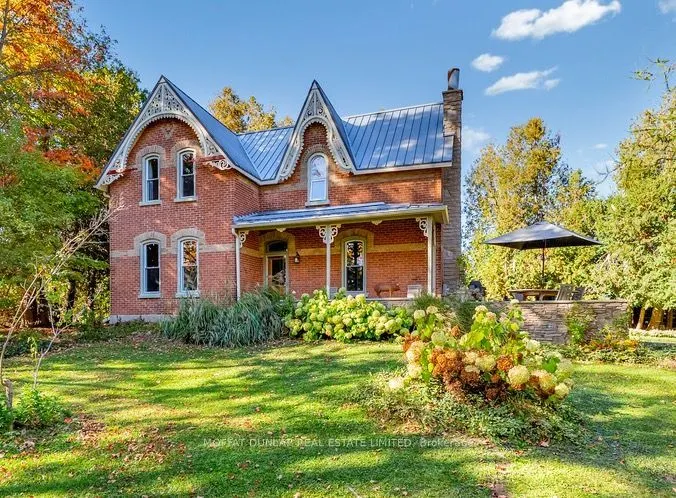
Gooseville is located on six acres of idyllic North Hockley Valley countryside. This professionally restored and modernized 1886 Victorian farmhouse is at the end of a maple covered driveway A family home with 4 bedrooms, two living rooms, a separate dining room plus and an additional large studio ...room. The property has a kidney shaped swimming pool, large separate workshop, and an additional shed with chicken coop. There is also a standalone garage formerly "The Milk House" The property runs along the northern banks of a year-round stream feeding into the Nottawasaga River. With its super efficient Geothermal heating system, year-round running cost are kept to a minimum. Less than 10 minutes from Orangeville and just under an hour to Toronto. Come and enjoy country living with easy access to the city.
Full Property Details
Interior
Bedrooms
4
Total Bedrooms
4
Washrooms
2
Square Footage
2000-2500 sqft
Basement
Finished
Heating Source
Ground Source
Heating Fuel
Forced Air
Air Conditioning
Central Air
Family Room
Yes
Kitchens
1
Total Kitchens
1
Fireplace Features
Yes
Bedrooms
4
Total Bedrooms
4
Washrooms
2
Square Footage
2000-2500 sqft
Basement
Finished
Heating Source
Ground Source
Heating Fuel
Forced Air
Air Conditioning
Central Air
Family Room
Yes
Kitchens
1
Total Kitchens
1
Fireplace Features
Yes
Exterior
Depth
648.0
Front
315.0
Driveway
Available,Front Yard Parking,Private
Lot Size
315 x 648.0 ft
Pool
Inground
Waterfront
Direct
Parking Spaces
10
Total Parking Spaces
14.00
Parking Description
Detached
Garage Spaces
4
Zoning
Rural Residential
Depth
648.0
Front
315.0
Driveway
Available,Front Yard Parking,Private
Lot Size
315 x 648.0 ft
Pool
Inground
Waterfront
Direct
Parking Spaces
10
Total Parking Spaces
14.00
Parking Description
Detached
Garage Spaces
4
Zoning
Rural Residential
Building Description
Style
2-Storey
Home Type
House
Subtype
Detached
Year Built
100+
Property Orientation
North
Exterior Finish
Brick
Sewers
Septic
Water Supply
Well
Possession Date
No Data
Style
2-Storey
Home Type
House
Subtype
Detached
Year Built
100+
Property Orientation
North
Exterior Finish
Brick
Sewers
Septic
Water Supply
Well
Possession Date
No Data
Community
Community
Rural Mono
Community
Rural Mono
Taxes & Fees
Taxes
$6,345 /yr
Tax Year
2026
Occupancy
Owner
Taxes
$6,345 /yr
Tax Year
2026
Occupancy
Owner
Room Types
Bedroom 2
Wood, Double Closet, Overlooks Backyard
Dimensions 7.51 x 10.5 feet
78.86 sqft
Bedroom 3
Wood, Overlooks Backyard
Dimensions 9.09 x 8.92 feet
81.08 sqft
Bedroom 4
Wood, Overlooks Backyard
Dimensions 9.09 x 10.47 feet
95.17 sqft
Dining Room
Wood, Overlooks Frontyard, Walk-Thru
Dimensions 13.71 x 14.27 feet
195.64 sqft
Family Room
Wood, W/O To Terrace, Fireplace
Dimensions 13.85 x 19.72 feet
273.12 sqft
Kitchen
Separate Room, Overlooks Backyard
Dimensions 9.38 x 14.27 feet
133.85 sqft
Living Room
Wood Stove, Overlooks Frontyard
Dimensions 13.42 x 18.6 feet
249.61 sqft
Office
Side Door, Overlooks Frontyard
Dimensions 14.17 x 17.42 feet
246.84 sqft
Primary Bedroom
Wood, Double Closet, Overlooks Frontyard
Dimensions 13.39 x 14.27 feet
191.08 sqft
Similar Properties(No results)
Mortgage Calculator
Calculate your estimated monthly mortgage payment
Price
$1,890,000
$
%
%
Total cost of mortgage
$0
Monthly payment
By clicking Save, we will calculate your estimated mortgage for all properties using the saved values (down payment percentage, interest rate, and amortization).
The accuracy and applicability of this calculator are not guaranteed.