Sign In or Create a Free Account to see full details of this property
Key Facts
Key facts for 8 Mitchell Crescent
Property Type
House, 2-Storey
Parking
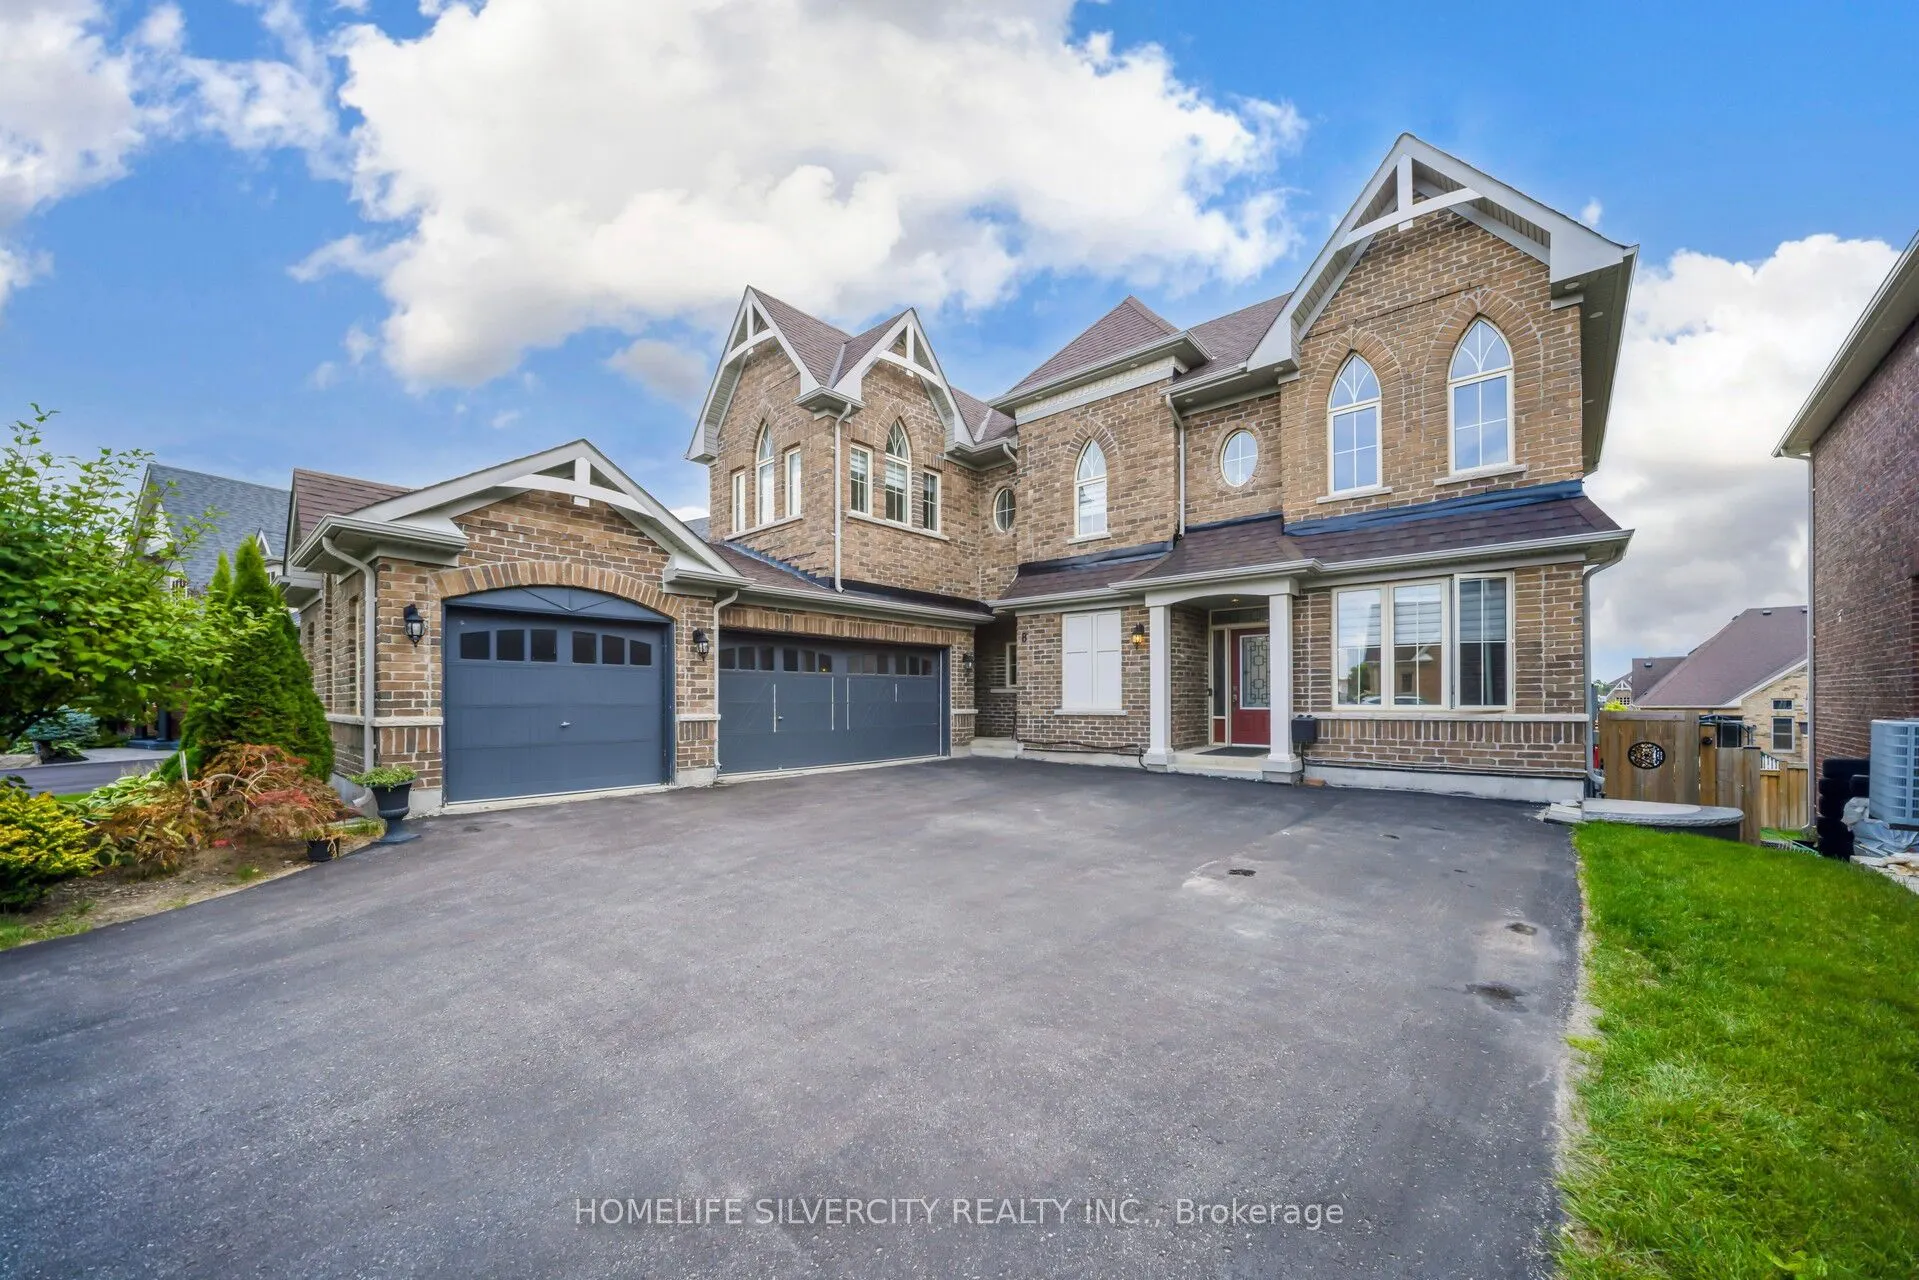
Attached 3 garage, 8 parking
MLS #
X13714488
Size
2500-3000 sqft
Basement
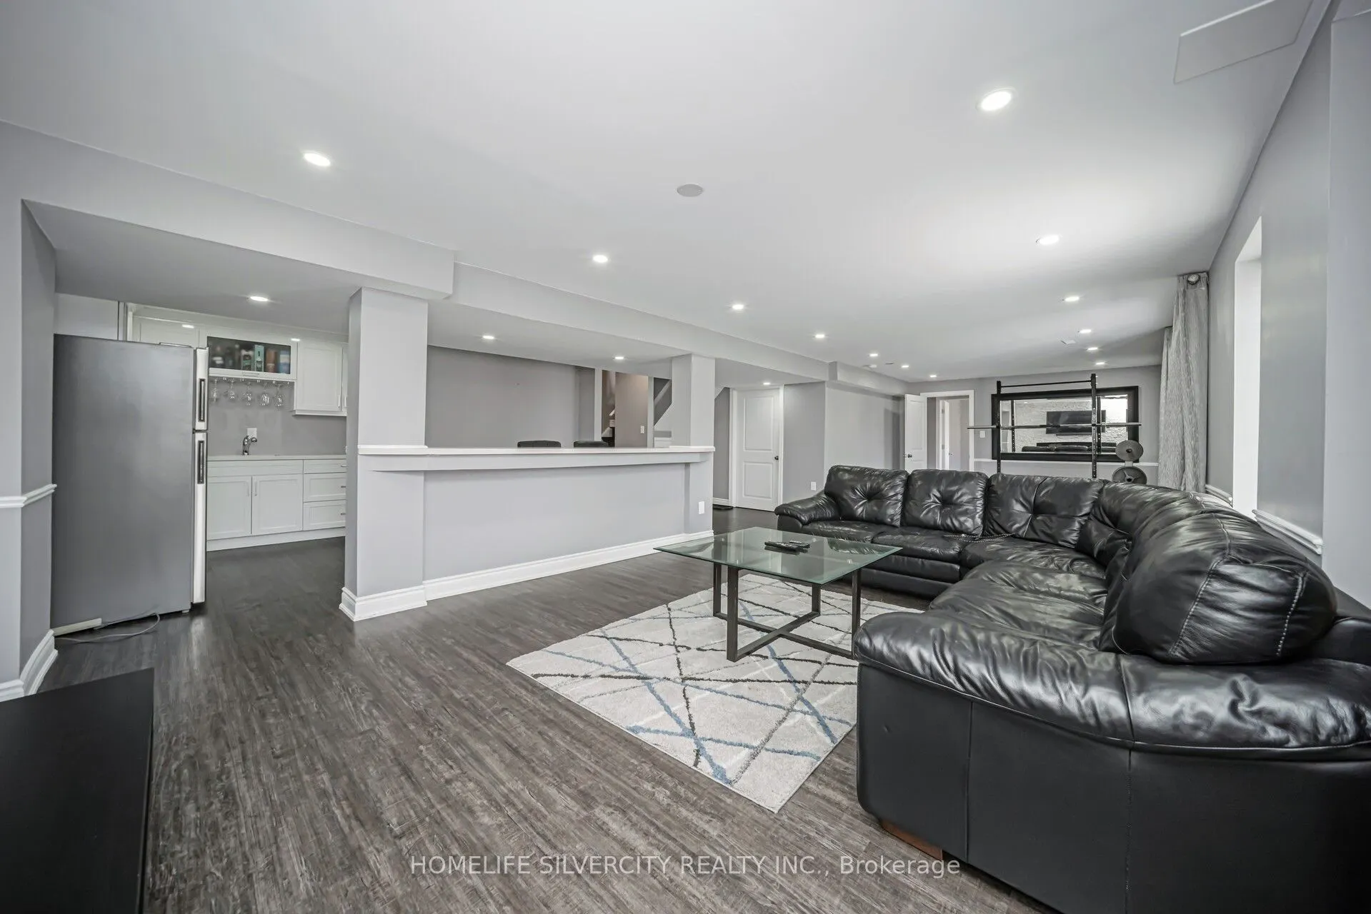
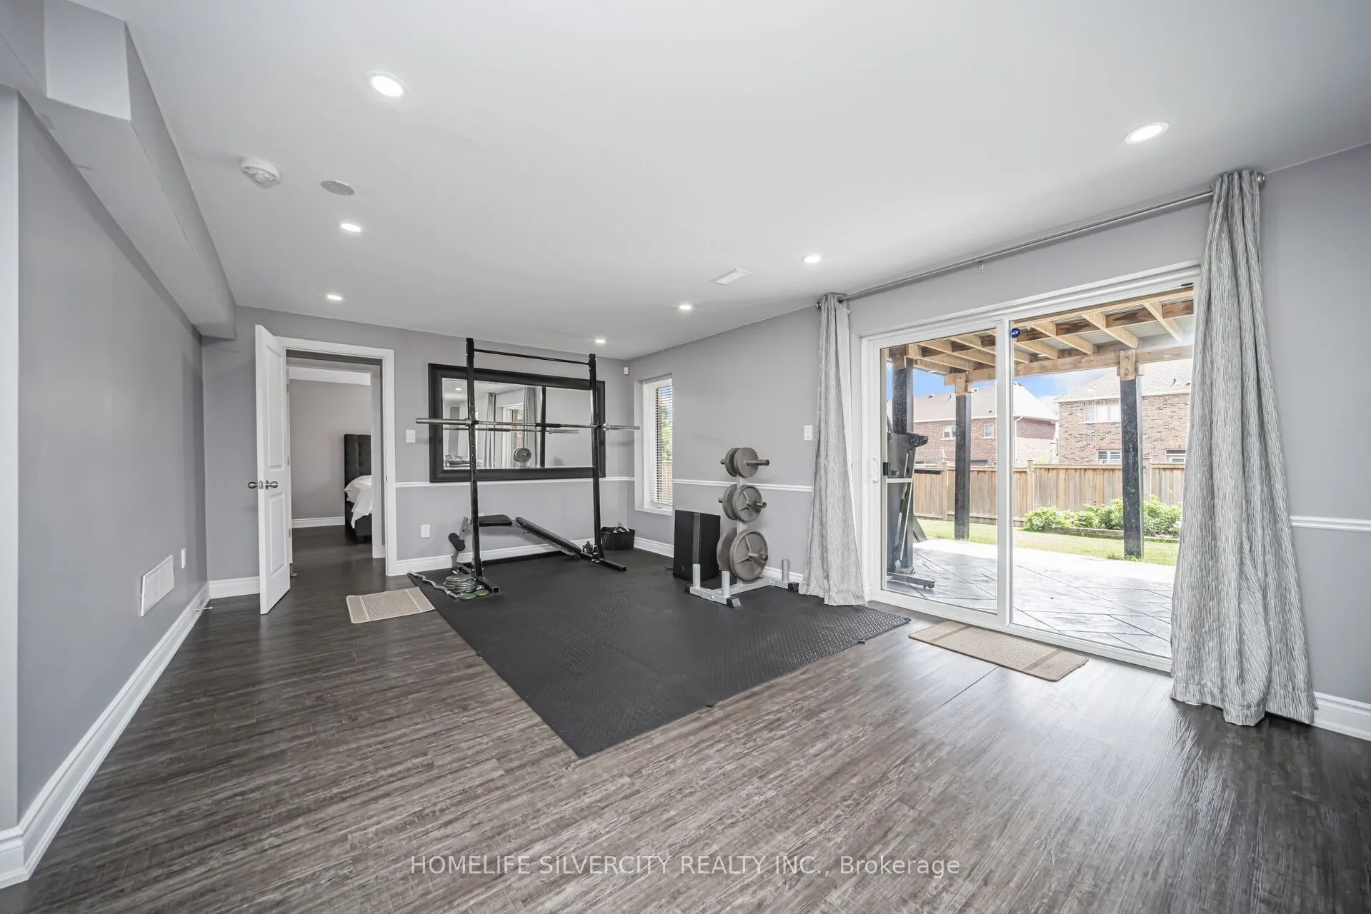
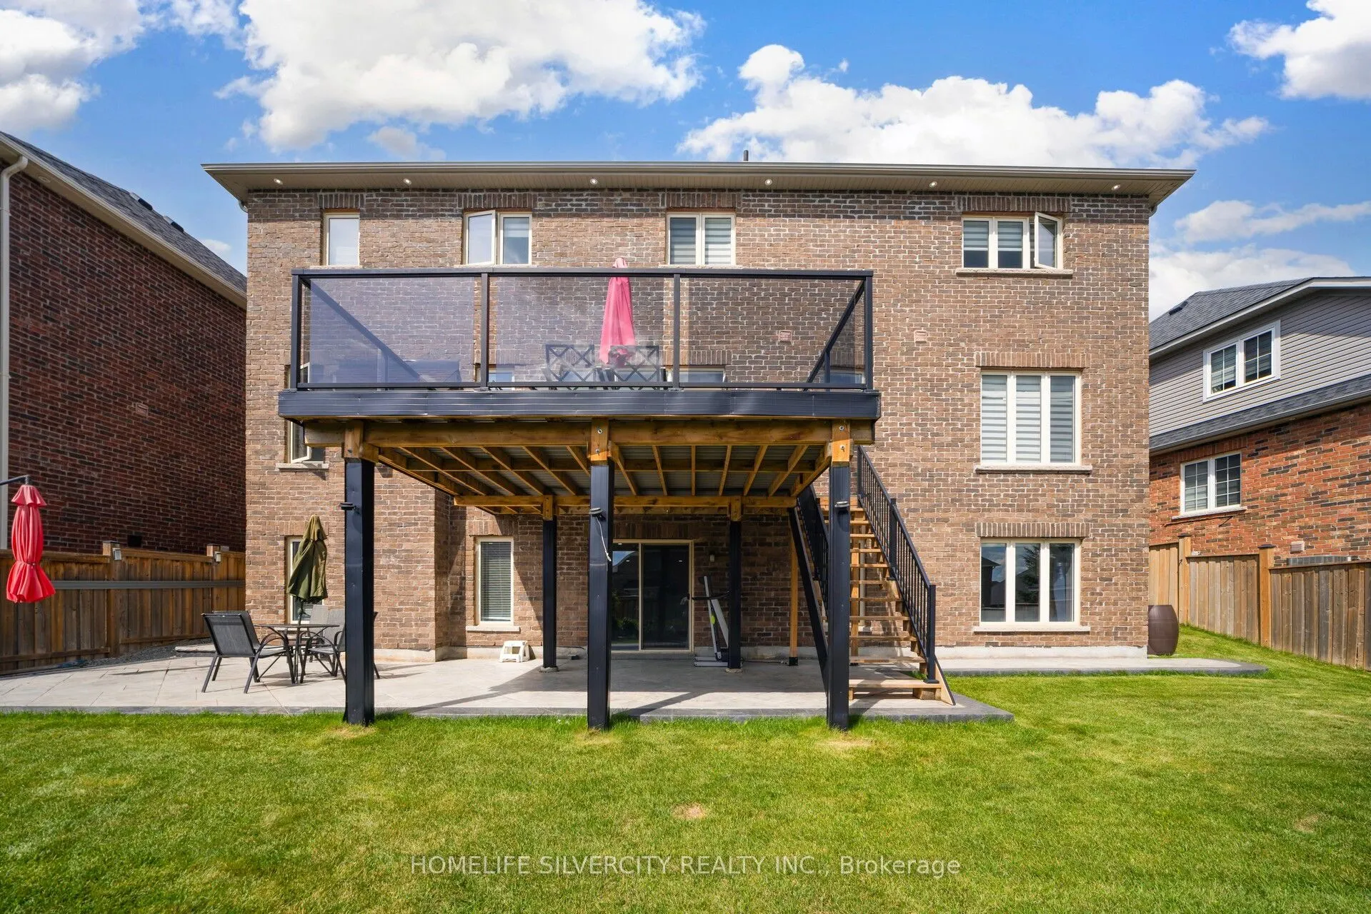
Finished with Walk-Out,Separate Entrance
Listed on
2026-08-25
Lot size
56 x 124.0
Tax
$8,156 /yr
Days on Market
49
Approximate Age
6-15
Maintenance Fee
-
Description
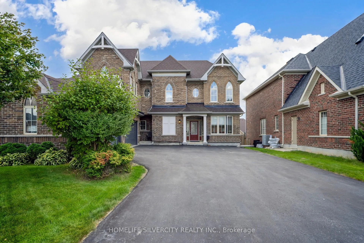
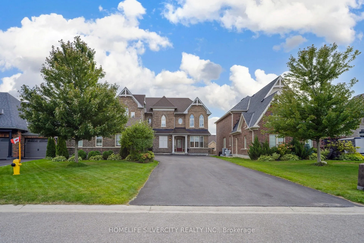
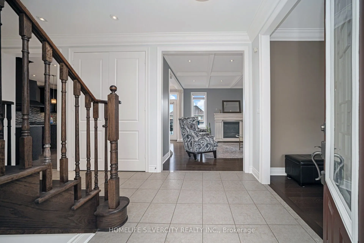
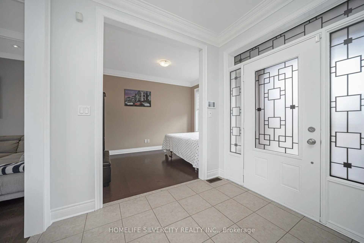
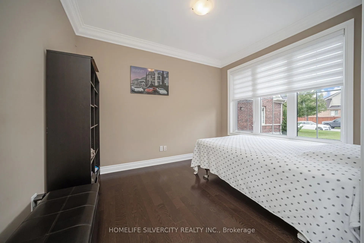
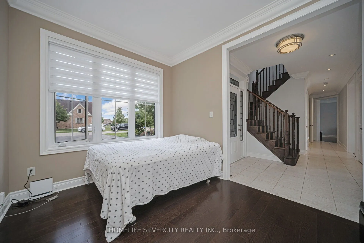
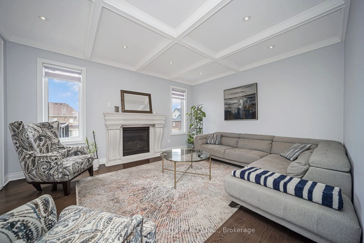
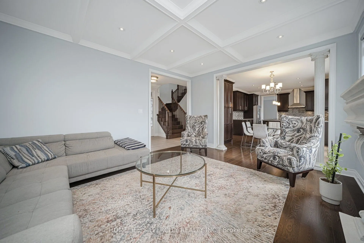
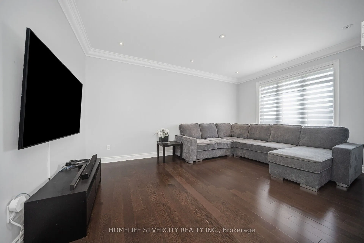
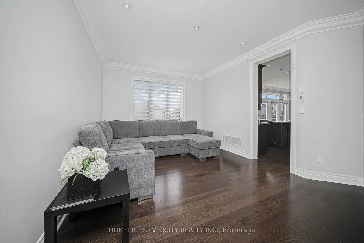
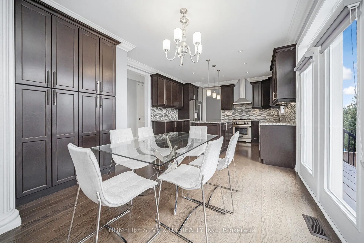
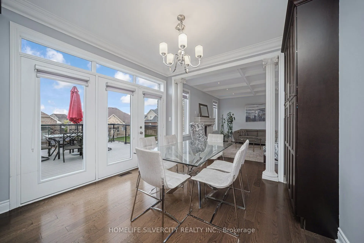
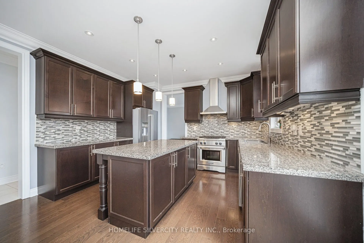
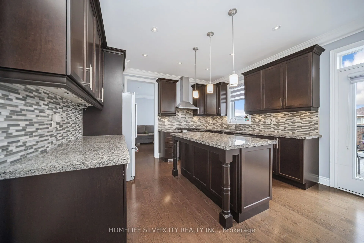
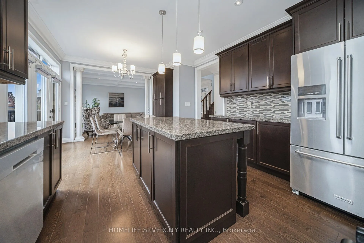
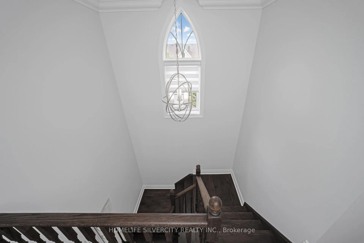
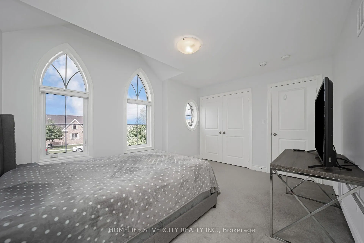
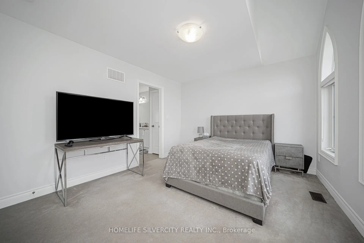
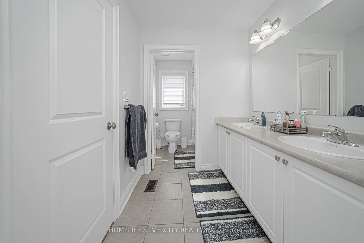
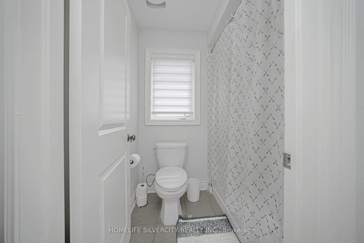
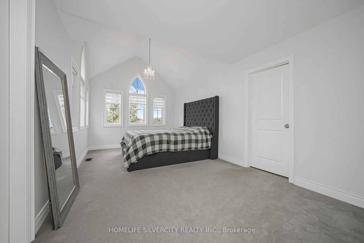
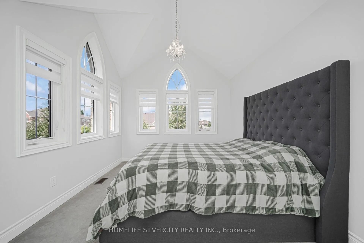
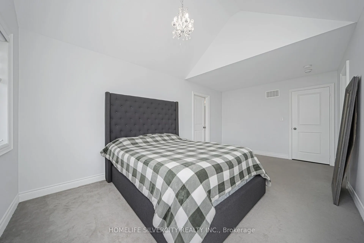
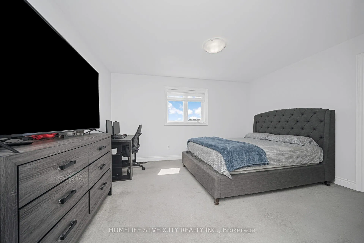
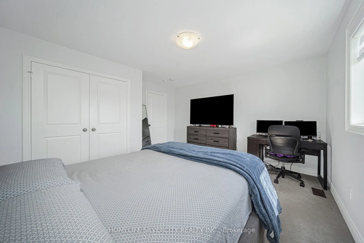
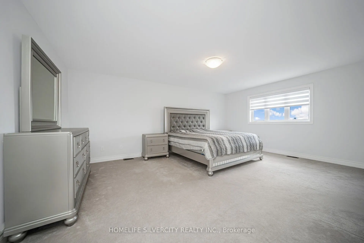
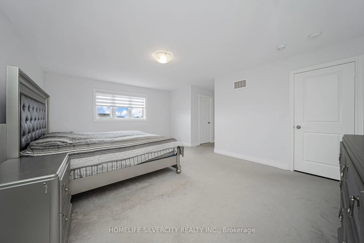
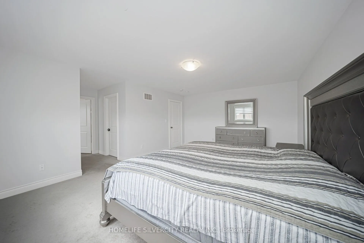
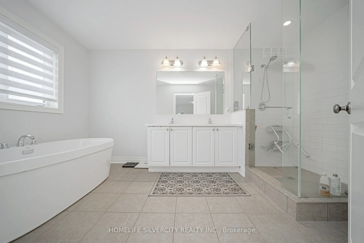
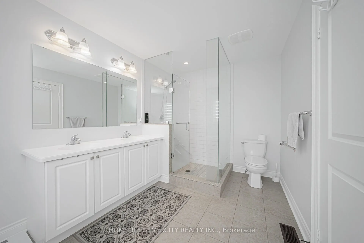
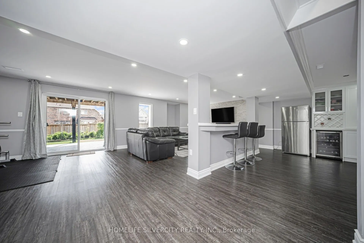
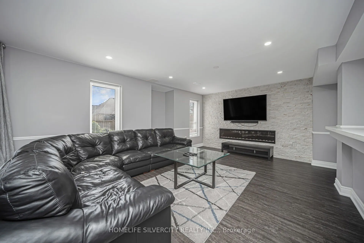
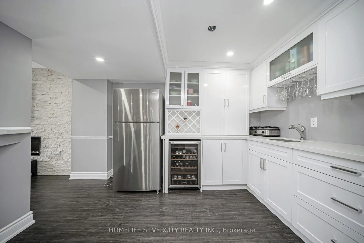
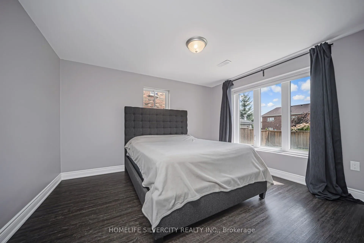
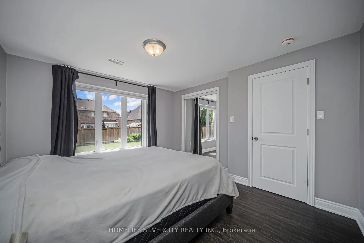
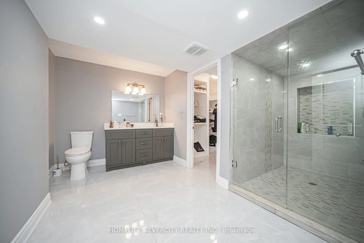
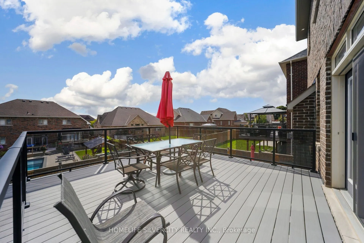
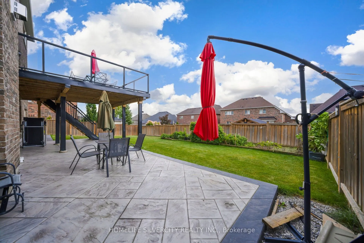
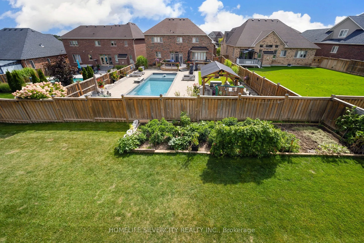
Show stopper oxford model with a premium Lots W/O Bsmnt 4 Generous bedrooms. All bedrooms have Ensuite Access w/Large closets. Master bedroom with a Luxury 5Pc Ensuite with a a beautiful Soaker tub & huge glass Enclosed shower. 2 W/I Closets. Crown moulding on main level, smooth ceilings through out..., Designer decor with layered roller blinds. Stone gas Fireplace. Pot lighting on main level. waffle ceiling Family Room. Professionally Finished w/o . Basement kitchen, Quartz Counters, Bsmt width, Quartz Bar Pot lights 5th bedroom, Luxury 4 pc washroom. Huge w/ I closet, main kitchen, High End Appliances. Granite counters & Island, custom B/S, Large Pantry w/o to Balcony. Basement window above grade provides a lot of natural light. Thousand $$ upgrades so much value. Fantastic neighbourhood. GDO's, CVAC, water softener, sprinkler system, parking for 10 cars. No sidewalk for entry.
Full Property Details
Interior
Bedrooms
4
Bedrooms Plus
1
Total Bedrooms
5
Washrooms
5
Square Footage
2500-3000 sqft
Basement
Finished with Walk-Out,Separate Entrance
Heating Source
Gas
Heating Fuel
Forced Air
Air Conditioning
Central Air
Family Room
Yes
Kitchens
1
Kitchens Plus
1
Total Kitchens
2
Fireplace Features
Yes
Bedrooms
4
Bedrooms Plus
1
Total Bedrooms
5
Washrooms
5
Square Footage
2500-3000 sqft
Basement
Finished with Walk-Out,Separate Entrance
Heating Source
Gas
Heating Fuel
Forced Air
Air Conditioning
Central Air
Family Room
Yes
Kitchens
1
Kitchens Plus
1
Total Kitchens
2
Fireplace Features
Yes
Exterior
Depth
124.0
Front
56.4
Driveway
Private Double
Lot Size
56 x 124.0 ft
Pool
None
Parking Spaces
8
Total Parking Spaces
11.00
Parking Description
Attached
Garage Spaces
3
Depth
124.0
Front
56.4
Driveway
Private Double
Lot Size
56 x 124.0 ft
Pool
None
Parking Spaces
8
Total Parking Spaces
11.00
Parking Description
Attached
Garage Spaces
3
Building Description
Style
2-Storey
Home Type
House
Subtype
Detached
Year Built
6-15
Property Orientation
East
Exterior Finish
Brick
Sewers
Sewers
Water Supply
Municipal
Possession Date
11/25/2026
Style
2-Storey
Home Type
House
Subtype
Detached
Year Built
6-15
Property Orientation
East
Exterior Finish
Brick
Sewers
Sewers
Water Supply
Municipal
Possession Date
11/25/2026
Community
Community
Rural Mono
Community
Rural Mono
Taxes & Fees
Taxes
$8,156 /yr
Tax Year
2025
Occupancy
Owner
Taxes
$8,156 /yr
Tax Year
2025
Occupancy
Owner
Room Types
Bedroom 2
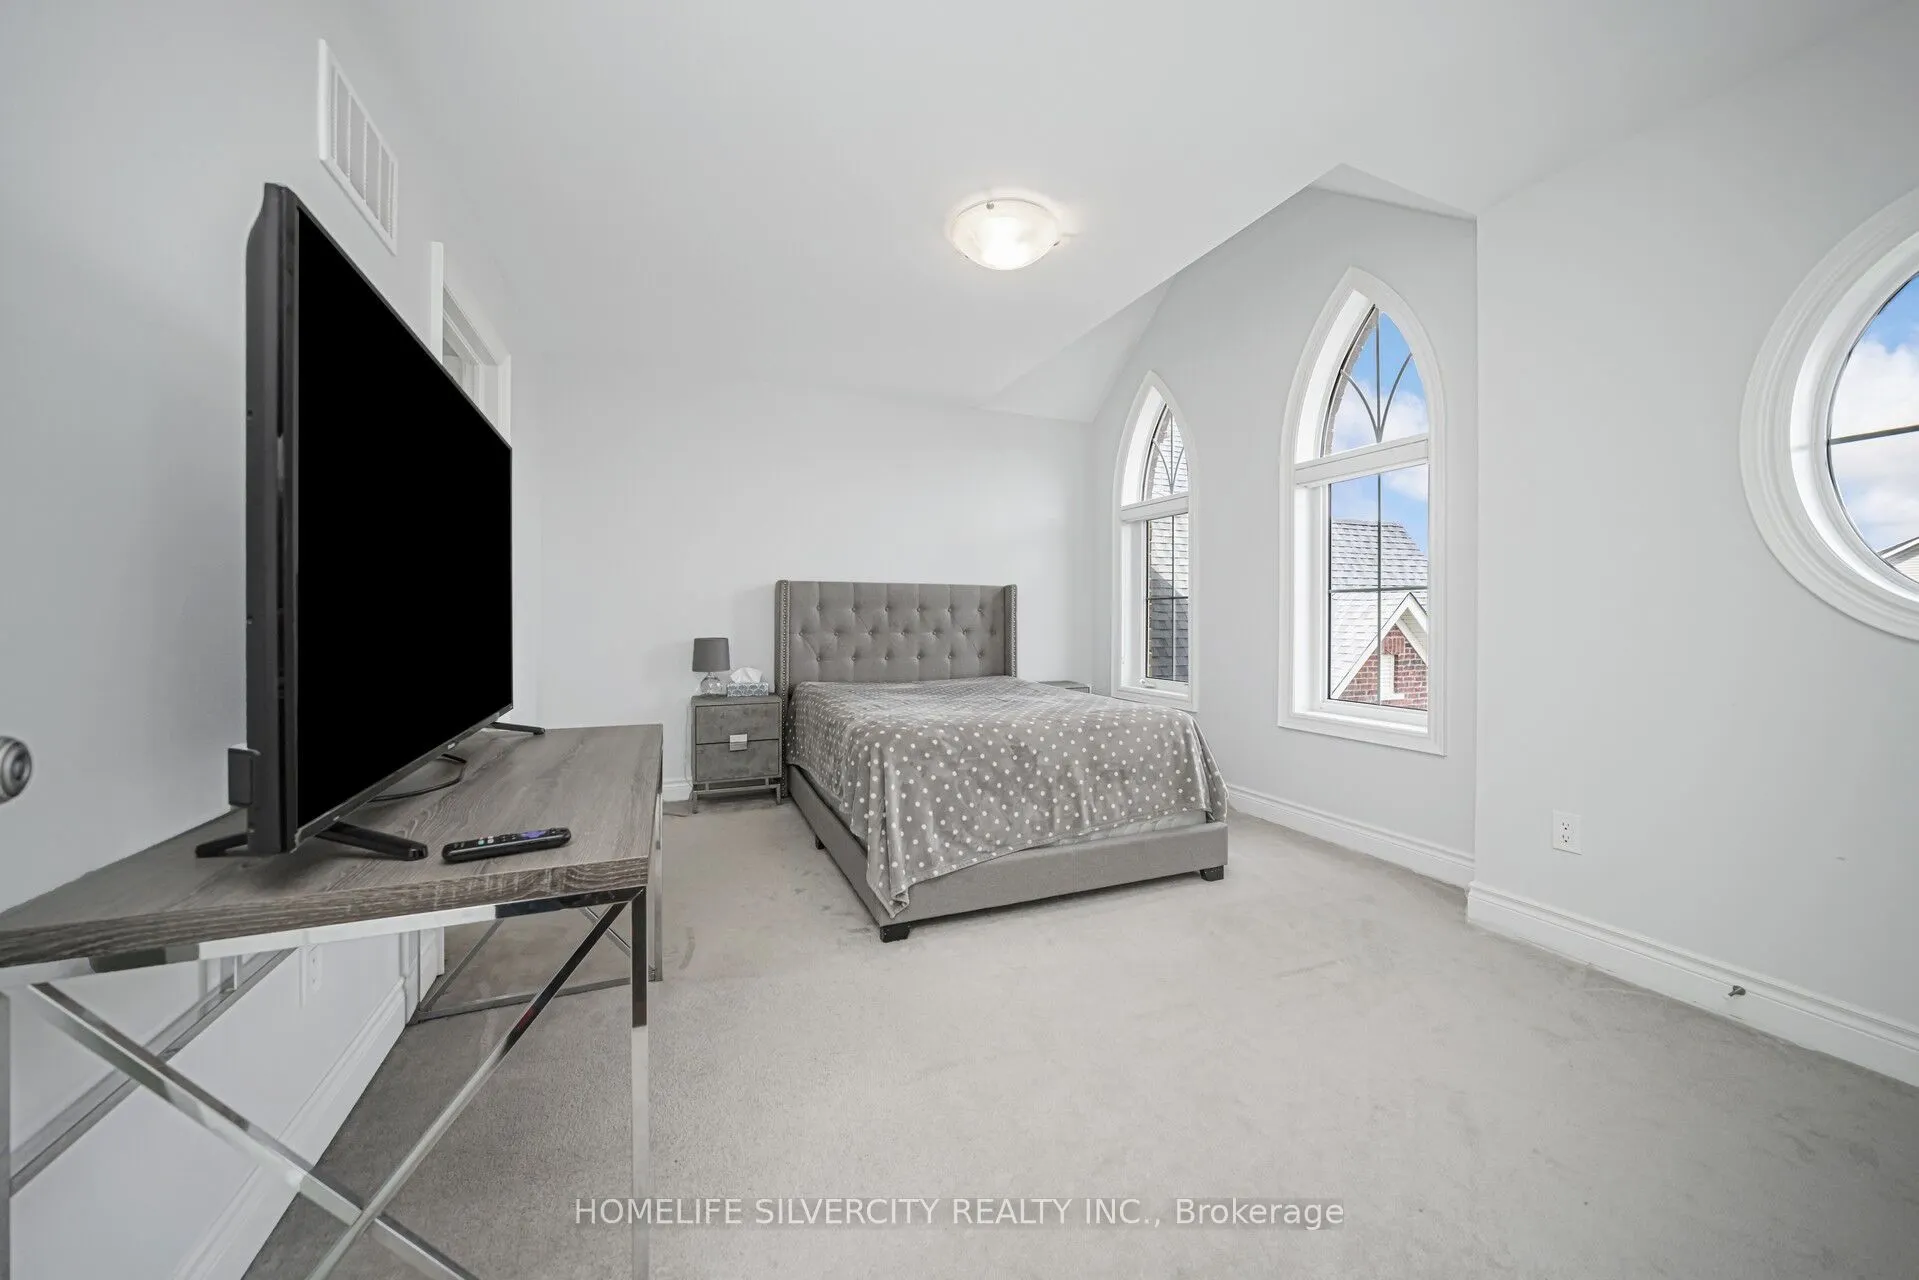
4 Pc Ensuite, Walk-In Closet(s), Large Window
Dimensions - feet
0 sqft
Bedroom 3
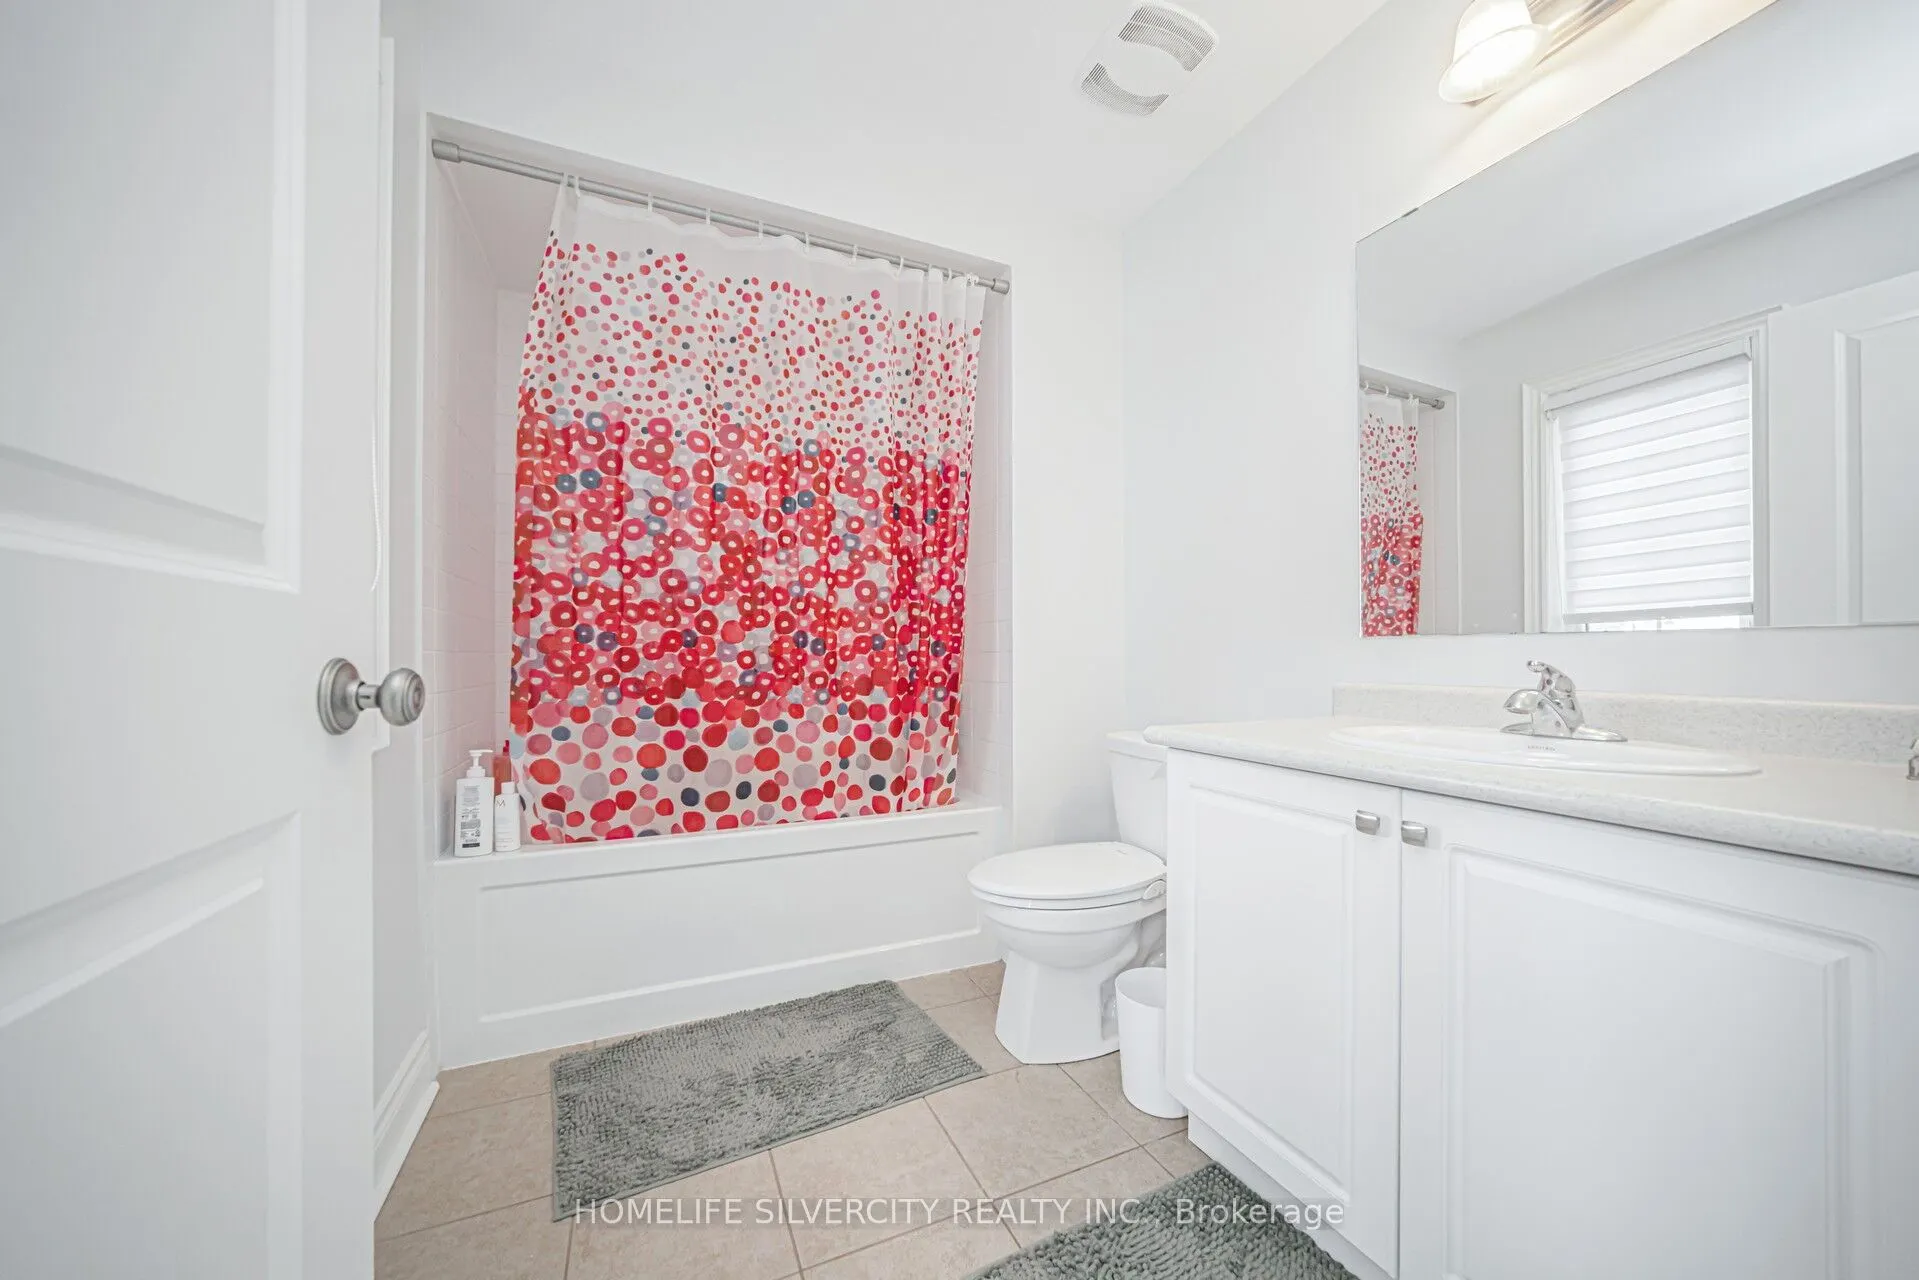
4 Pc Ensuite, Closet, Window
Dimensions - feet
0 sqft
Bedroom 4
4 Pc Ensuite, Closet, W/O To Yard
Dimensions - feet
0 sqft
Bedroom 5
Laminate, Window, Closet
Dimensions - feet
0 sqft
Breakfast
W/O To Balcony, Open Concept
Dimensions - feet
0 sqft
Dining Room
Hardwood Floor, Formal Rm
Dimensions - feet
0 sqft
Family Room
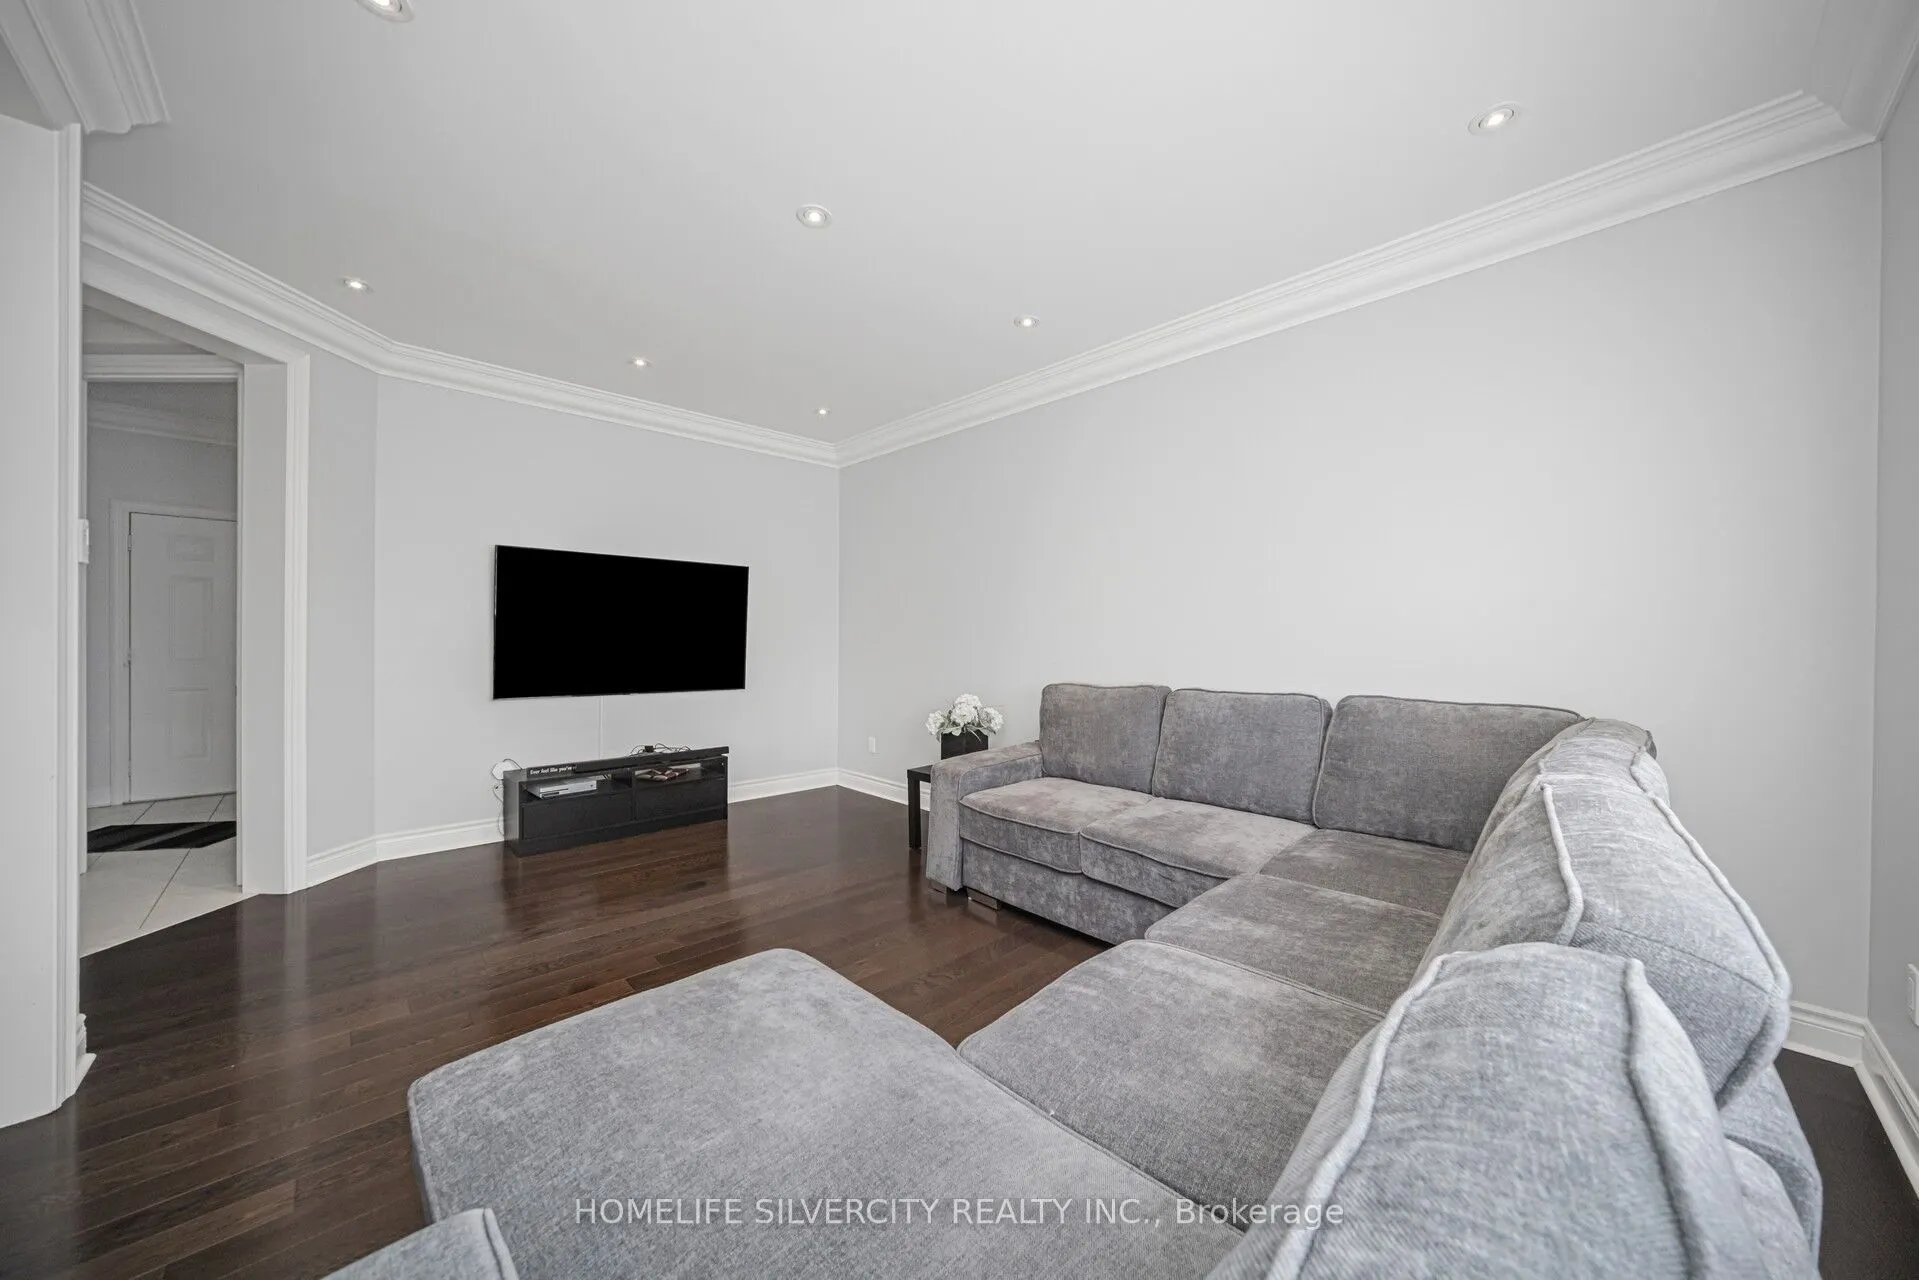
Gas Fireplace, Hardwood Floor, Crown Moulding
Dimensions - feet
0 sqft
Kitchen
Custom Counter, Centre Island, Custom Backsplash
Dimensions - feet
0 sqft
Kitchen
Laminate, Quartz Counter, Modern Kitchen
Dimensions - feet
0 sqft
Library
Hardwood Floor, Formal Rm
Dimensions - feet
0 sqft
Primary Bedroom
5 Pc Ensuite, His and Hers Closets
Dimensions - feet
0 sqft
Recreation
Laminate, Window, Closet
Dimensions - feet
0 sqft
Similar Properties(No results)
Mortgage Calculator
Calculate your estimated monthly mortgage payment
Price
$1,299,000
$
%
%
Total cost of mortgage
$0
Monthly payment
By clicking Save, we will calculate your estimated mortgage for all properties using the saved values (down payment percentage, interest rate, and amortization).
The accuracy and applicability of this calculator are not guaranteed.