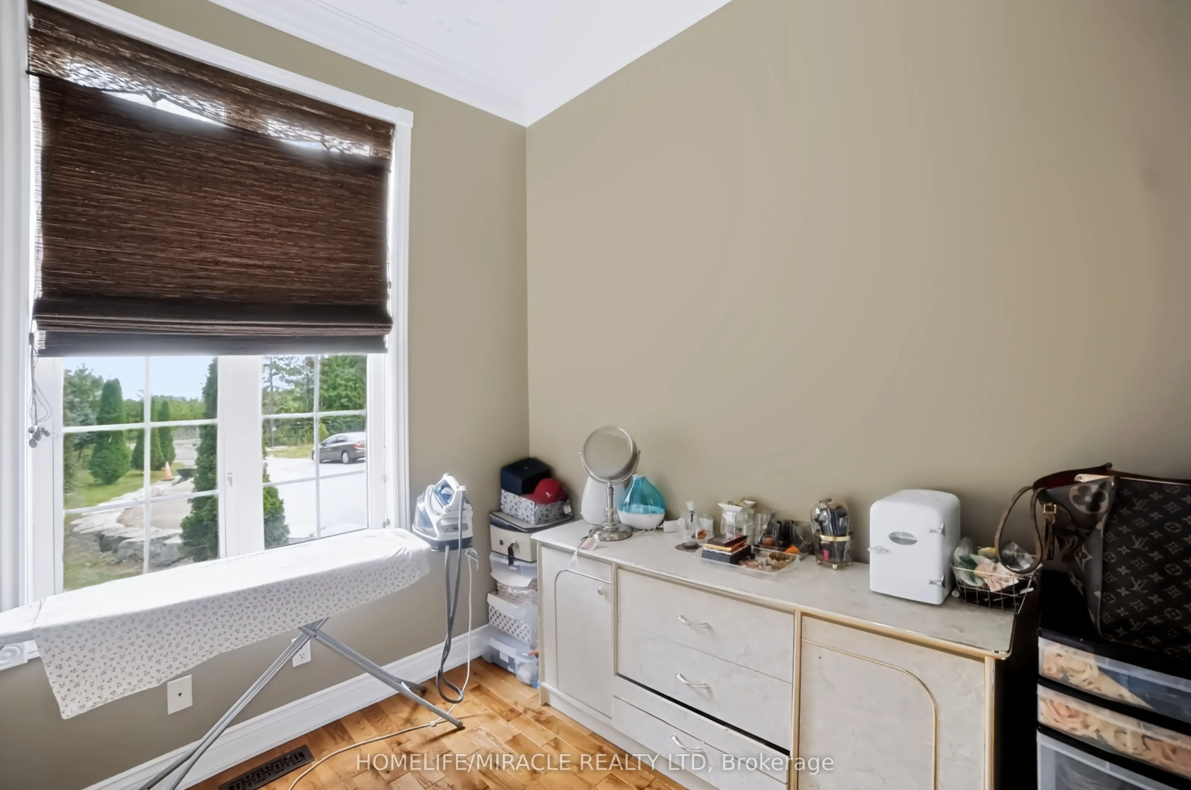
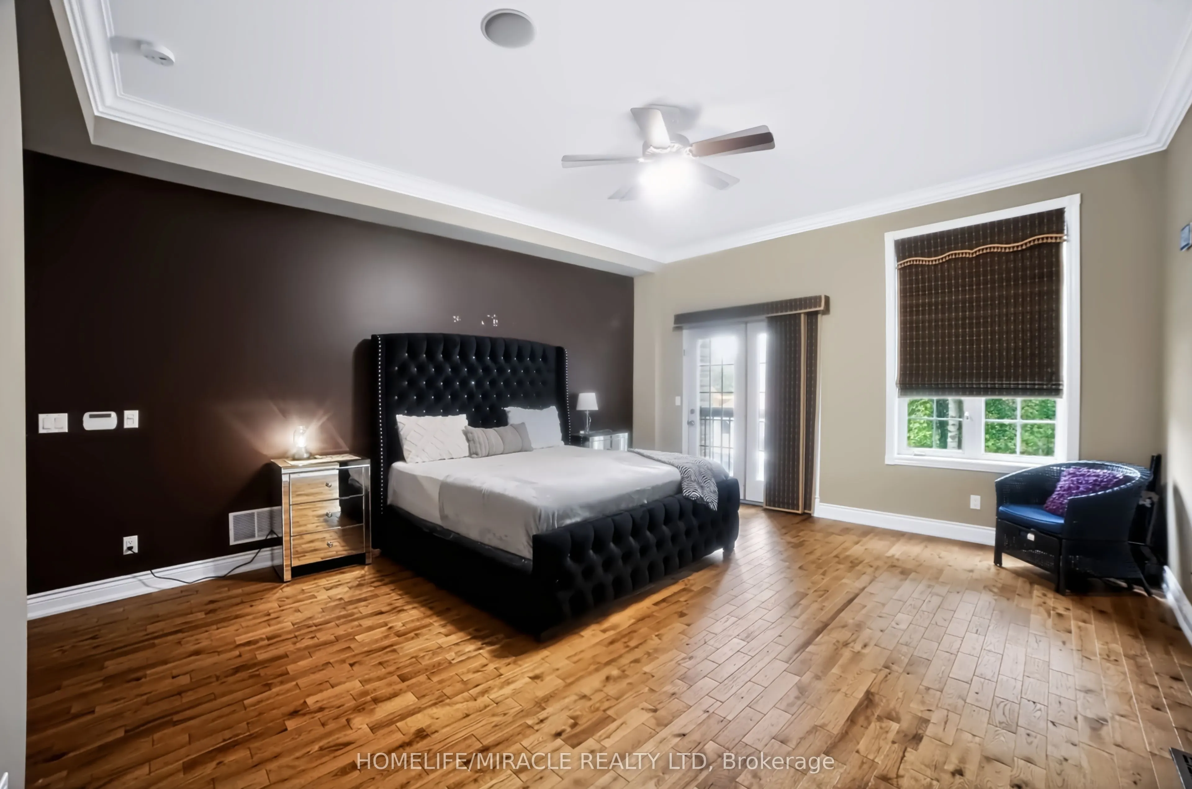
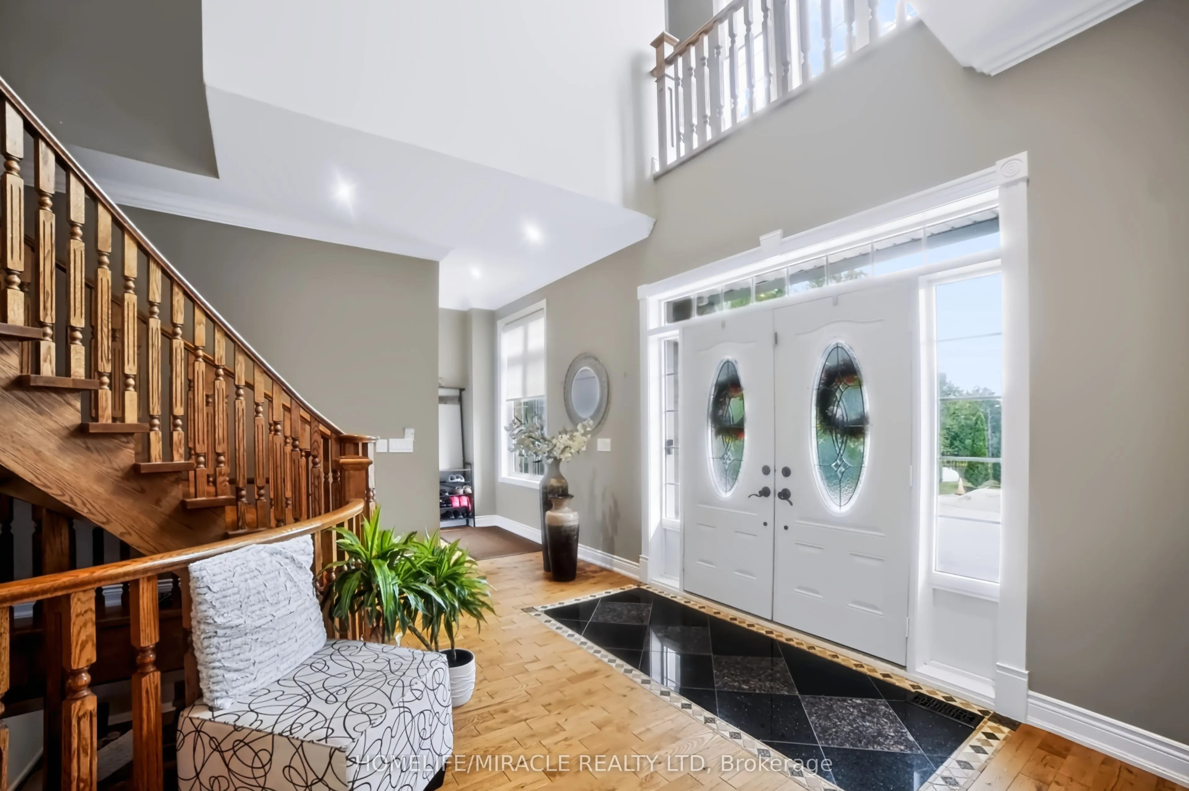
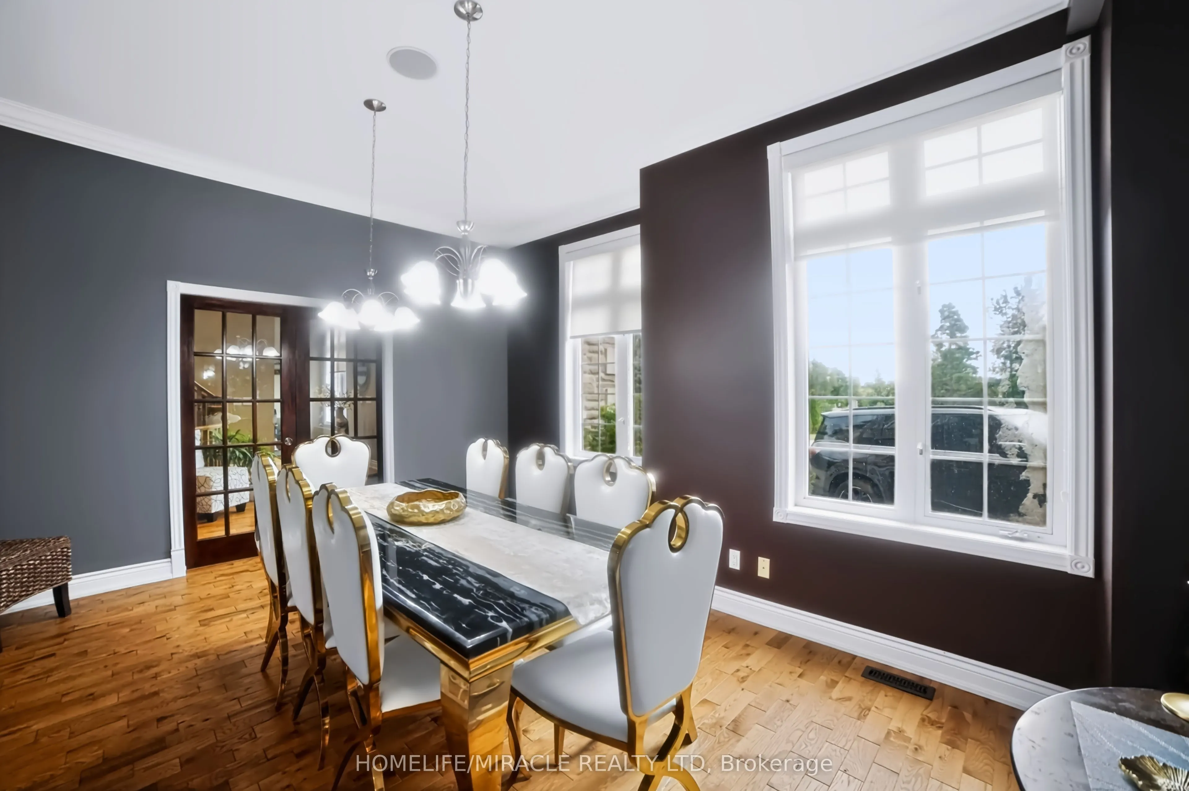
Sign In or Create a Free Account to see full details of this property
Key Facts
Key facts for 345305 15th Side Road
Property Type
House, 2-Storey
Parking
Attached 3 garage, 12 parking
MLS #
X13834464
Size
3500-5000 sqft
Basement
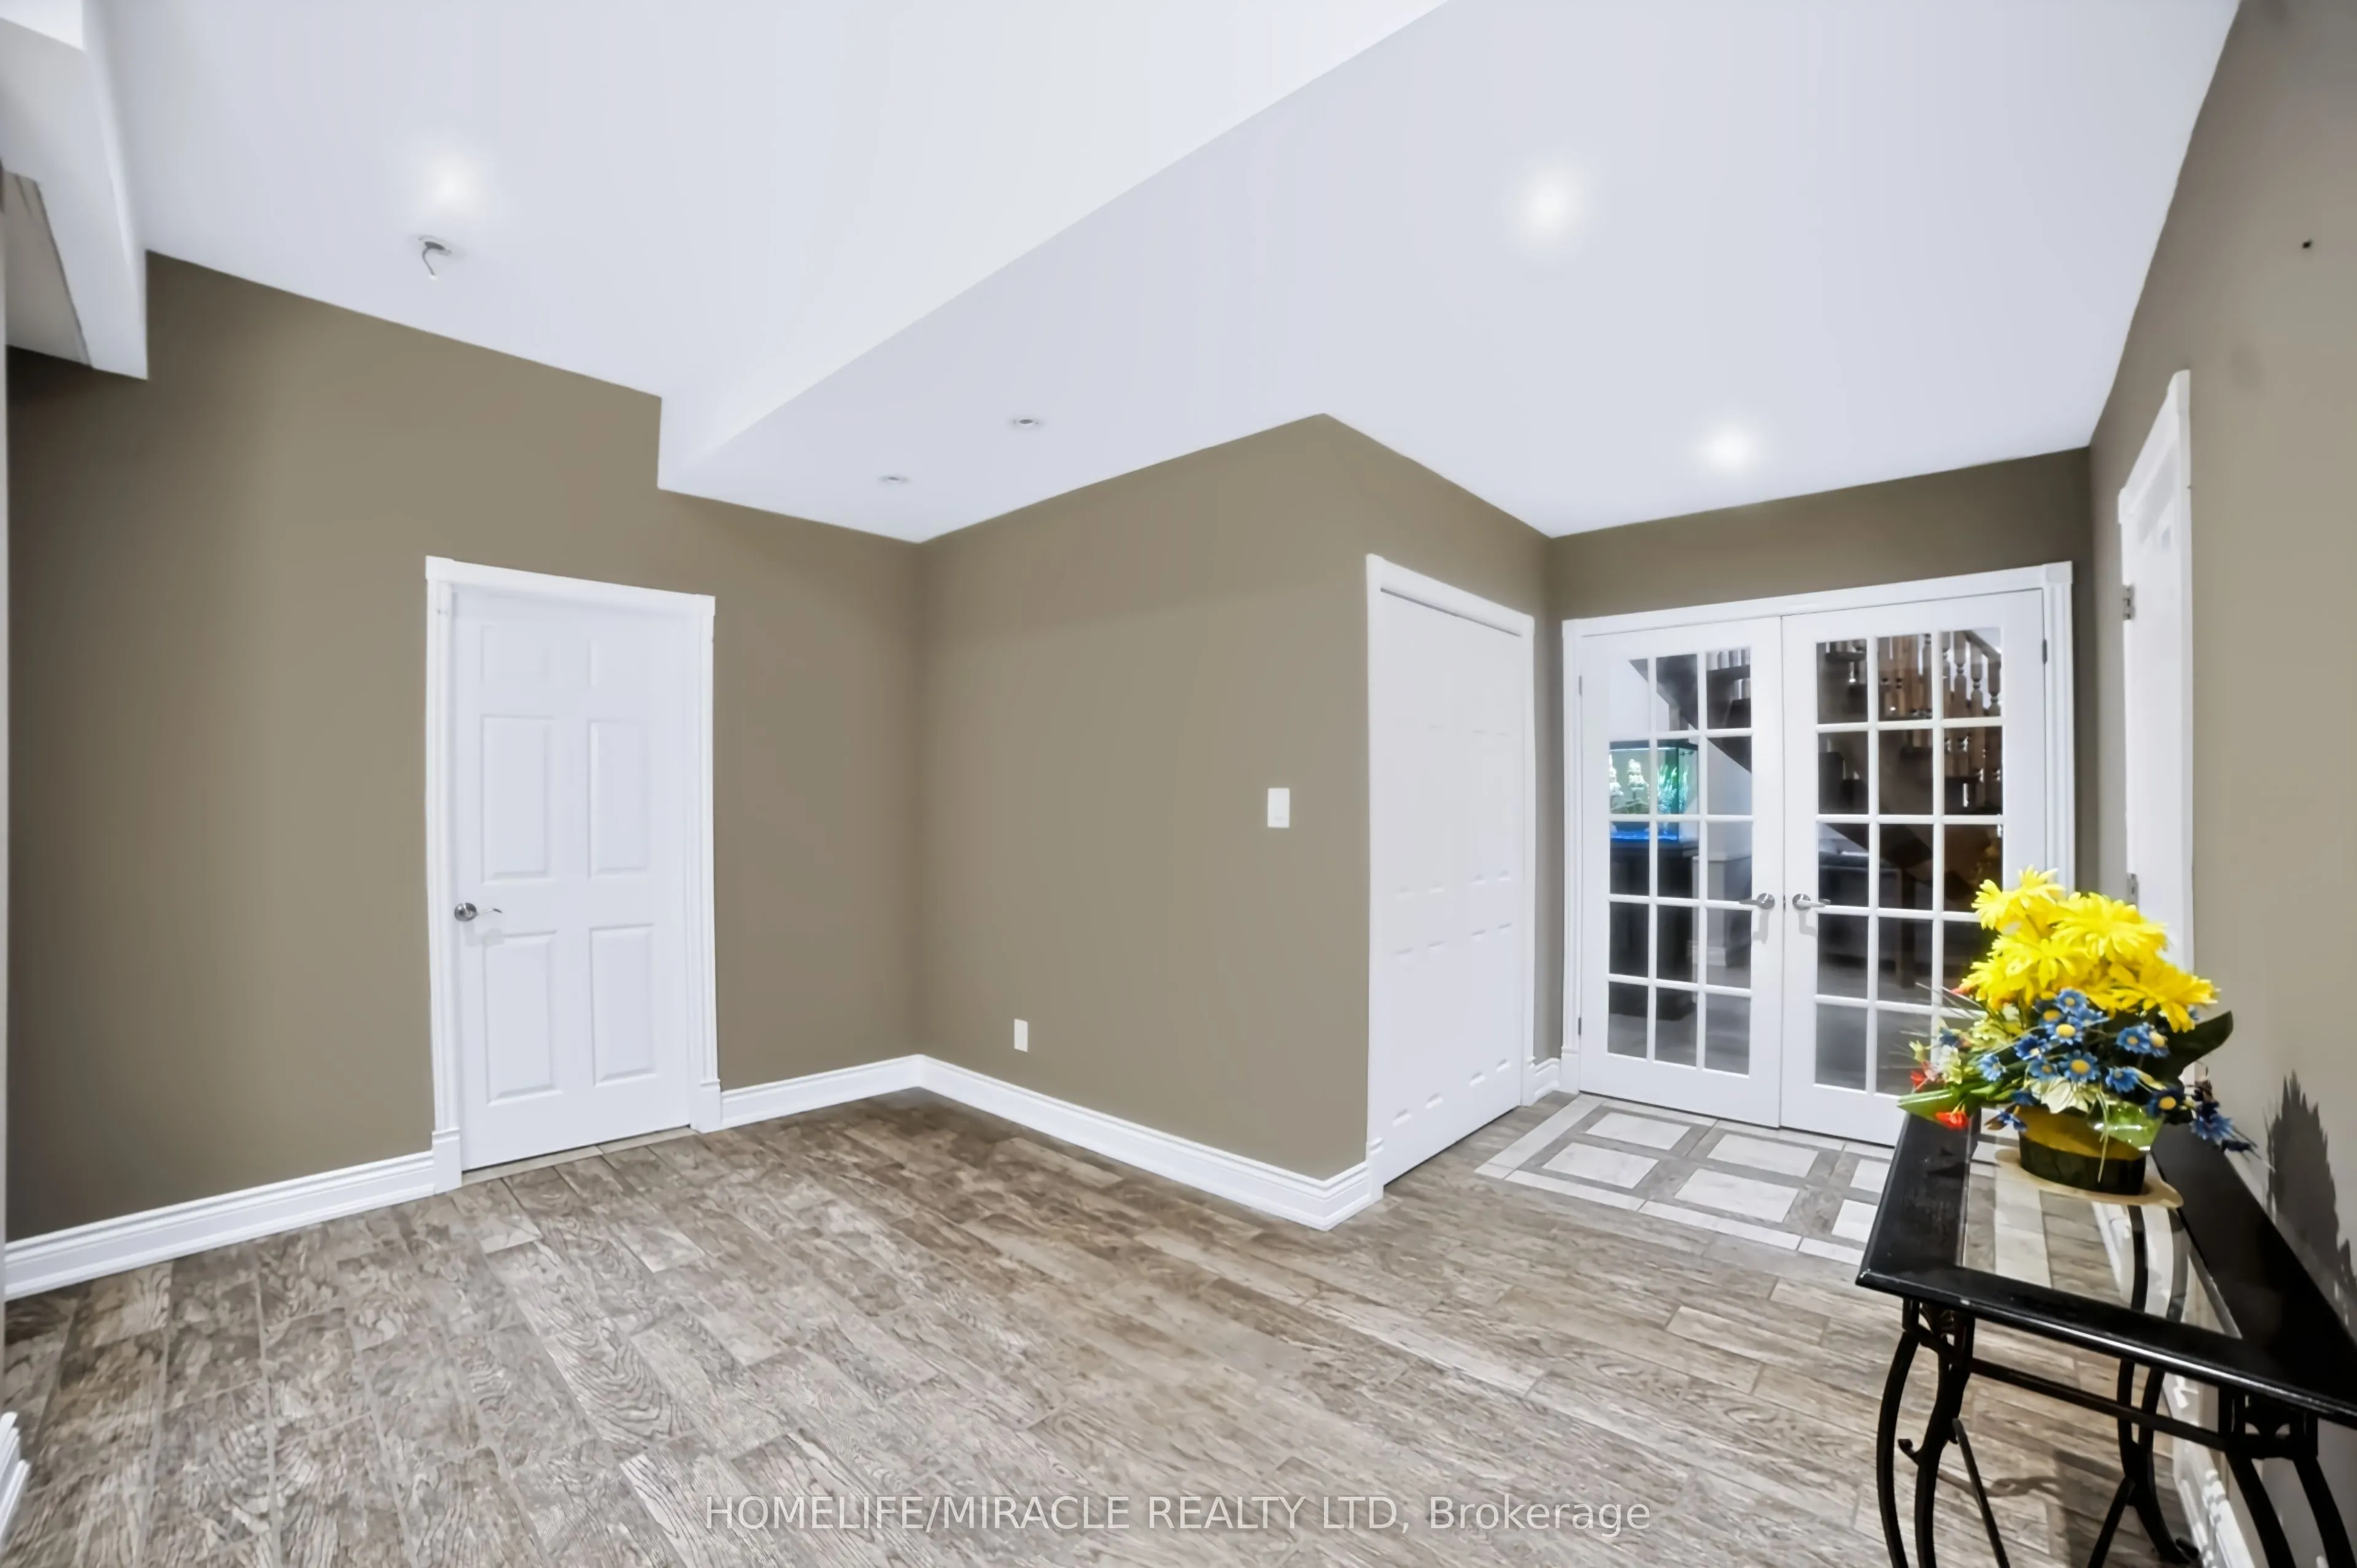
Finished
Listed on
2026-09-28
Lot size
443 x 677.18
Tax
$14,484.20 /yr
Days on Market
15
Approximate Age
-
Maintenance Fee
-
Description
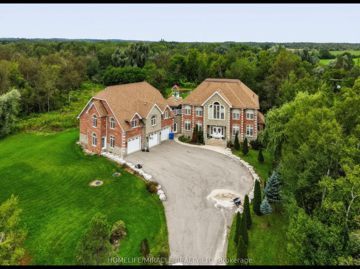
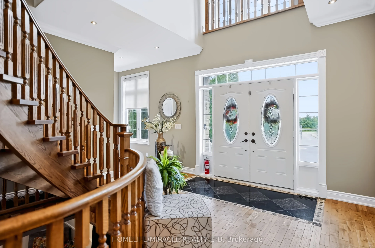
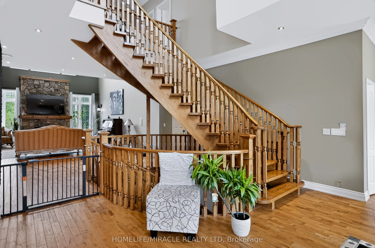
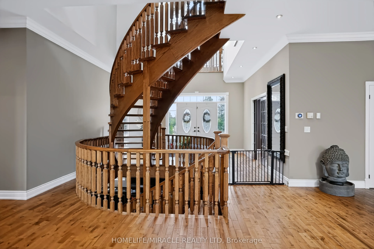
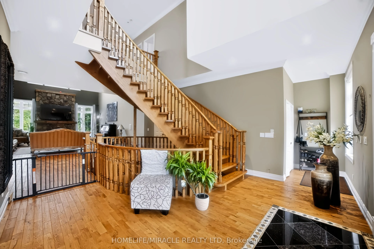
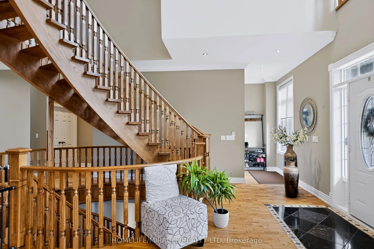
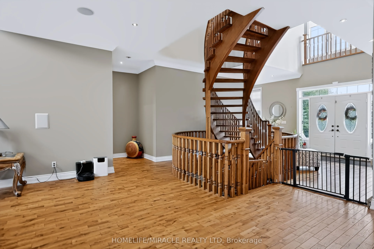
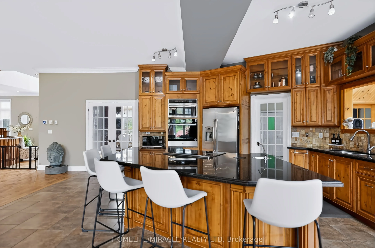
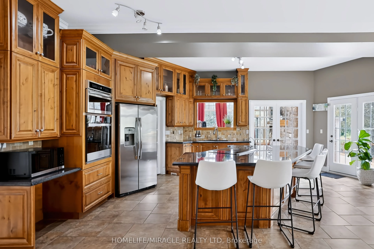
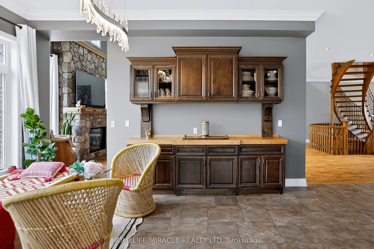
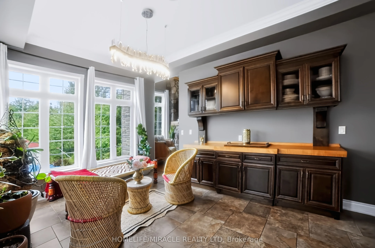
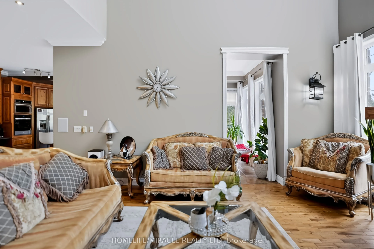
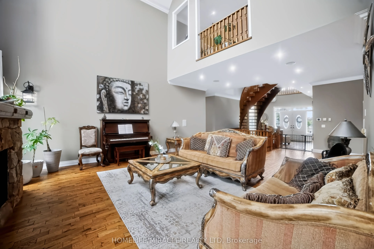
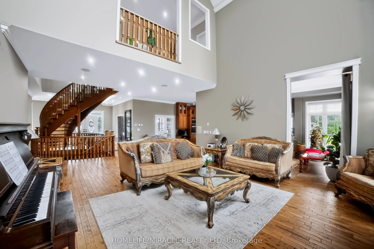
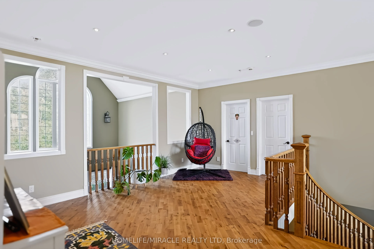
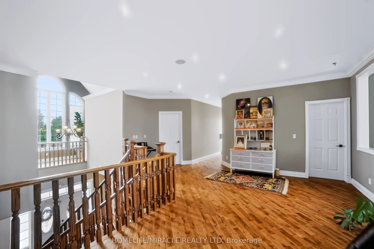
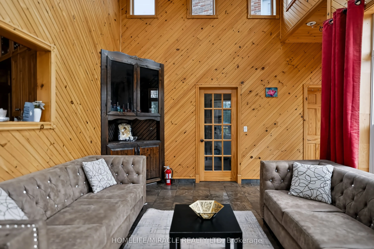
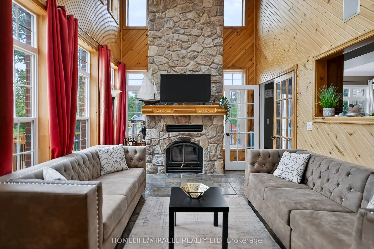
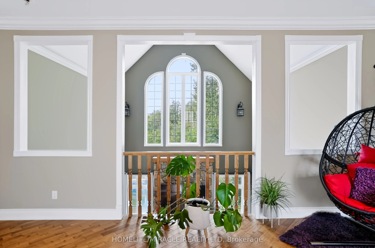
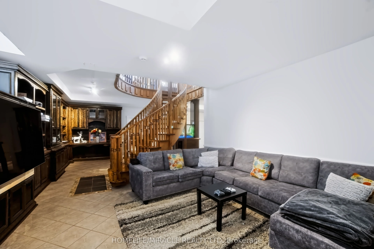
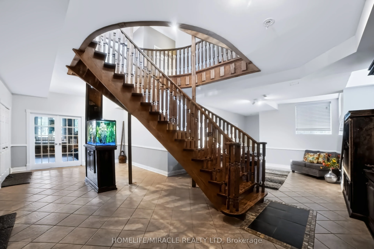
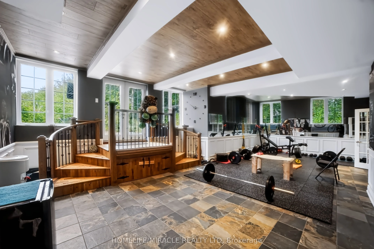
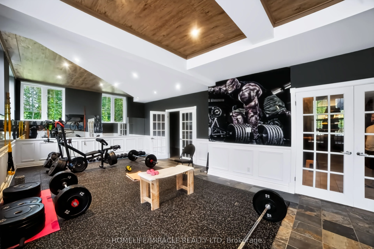
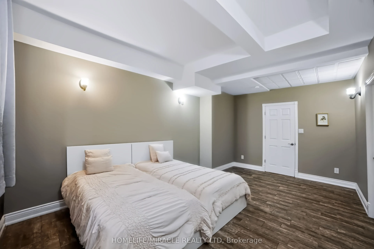
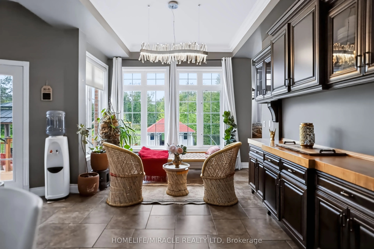
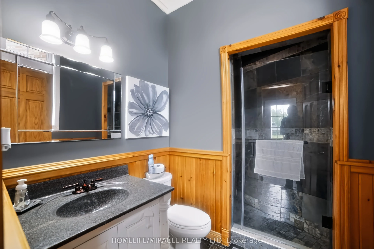
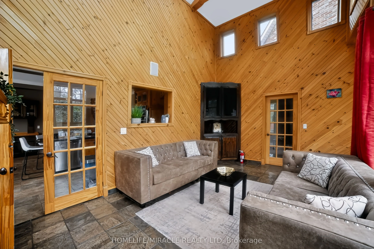
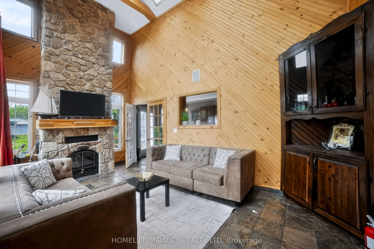
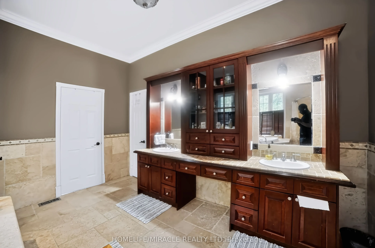
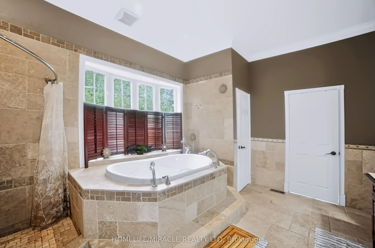
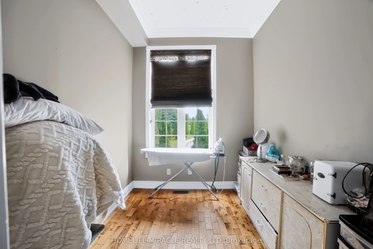
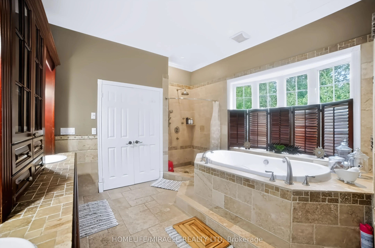
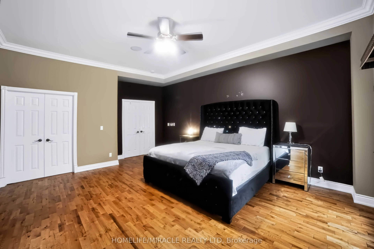
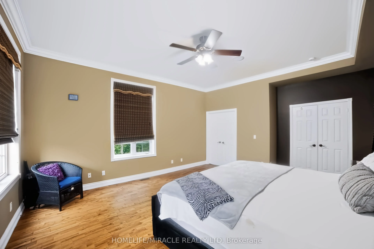
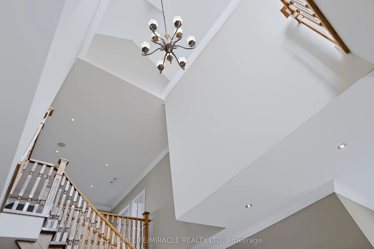
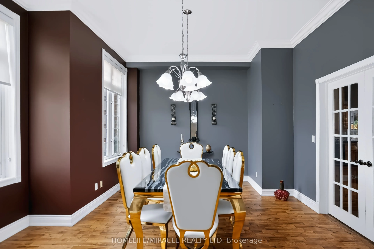
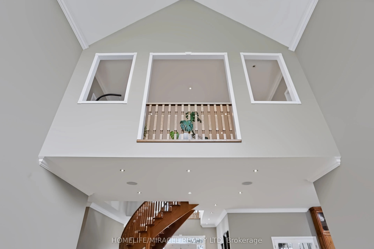
Luxury, Privacy & Resort-Style Living! Welcome to this exceptional custom-built residence offering an impressive blend of elegance, comfort and entertainment. Featuring 5 spacious bedrooms and 5 bathrooms, this remarkable home is designed for both sophisticated living and unforgettable gatherings. E...njoy your own private retreat with a custom inground pool, creating a true resort-like atmosphere in your backyard. The home offers an abundance of parking for family and guests, along with exceptional privacy and a tranquil setting. From the moment you step through the front door, you'll appreciate the grandeur, space and attention to detail throughout. Conveniently located for an easy commute throughout Dufferin County and less than an hour to Pearson International Airport. A rare opportunity to experience luxury living with resort-style amenities right at home!
Full Property Details
Interior
Bedrooms
5
Bedrooms Plus
1
Total Bedrooms
6
Washrooms
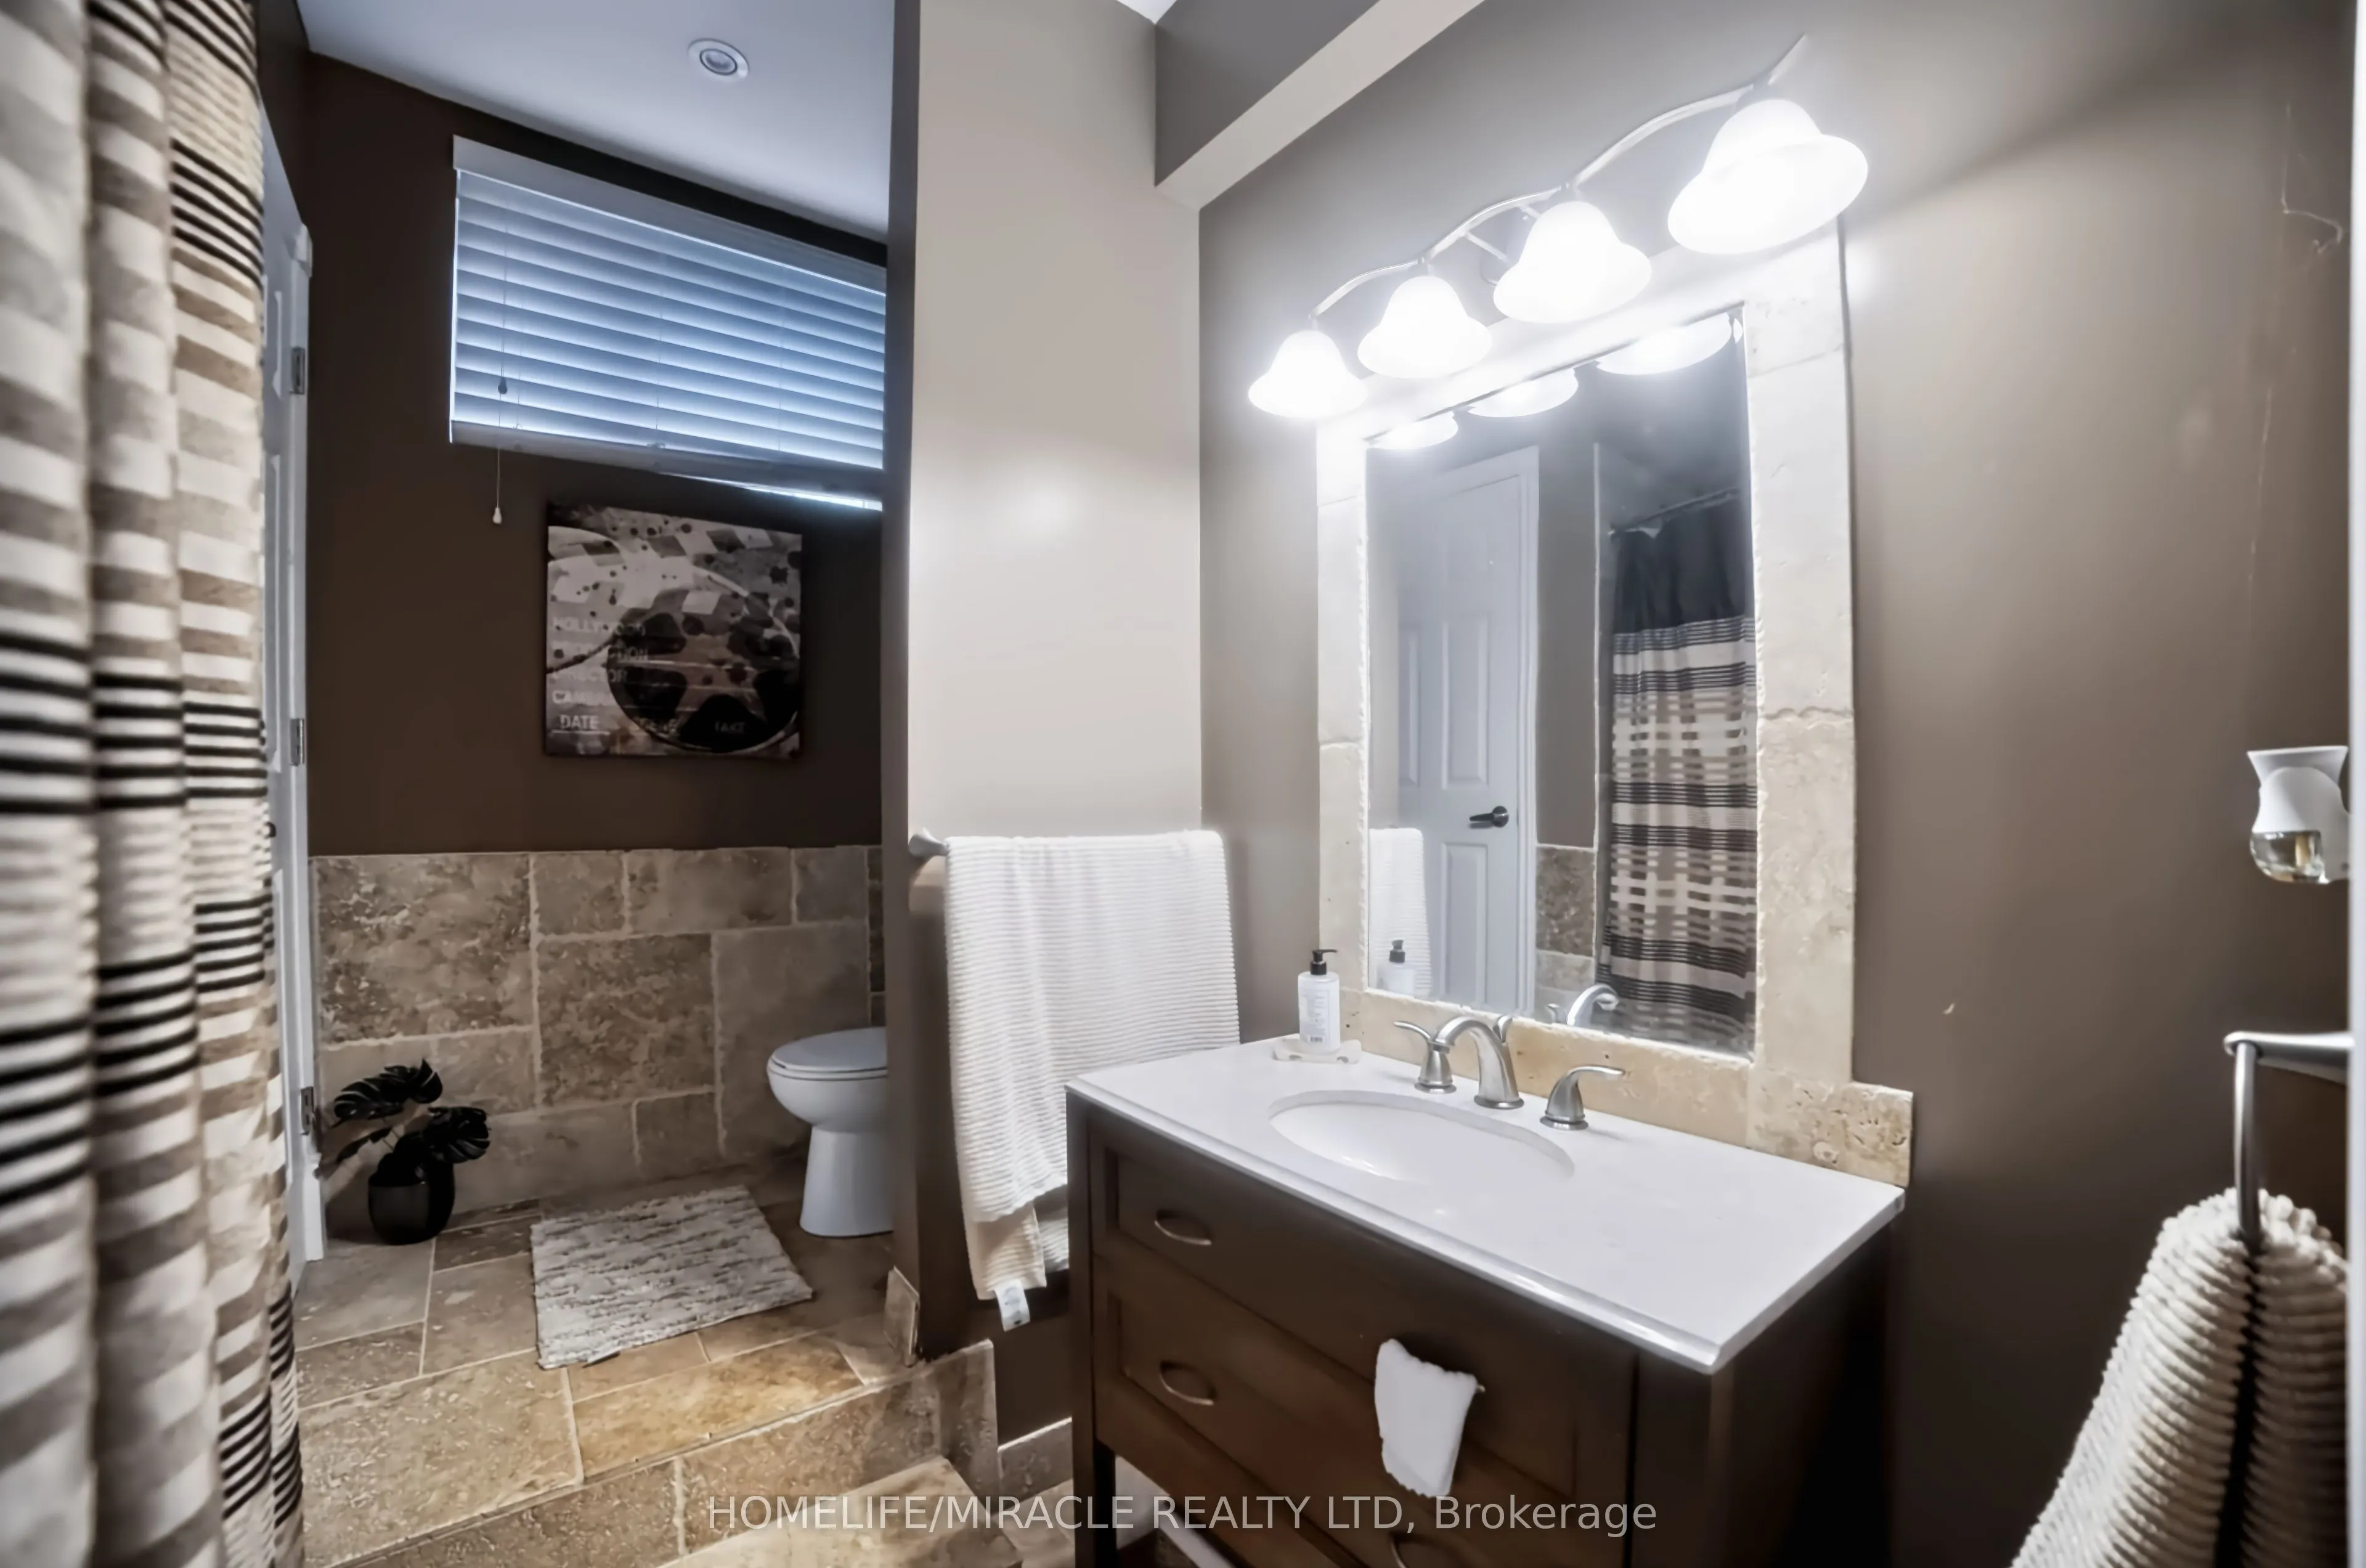
5
Square Footage
3500-5000 sqft
Basement
Finished
Heating Source
Propane
Heating Fuel
Forced Air
Air Conditioning
Central Air
Family Room
Yes
Kitchens
1
Total Kitchens
1
Fireplace Features
Yes
Bedrooms
5
Bedrooms Plus
1
Total Bedrooms
6
Washrooms
5
Square Footage
3500-5000 sqft
Basement
Finished
Heating Source
Propane
Heating Fuel
Forced Air
Air Conditioning
Central Air
Family Room
Yes
Kitchens
1
Total Kitchens
1
Fireplace Features
Yes
Exterior
Depth
677.18
Front
443.36
Driveway
Private
Lot Size
443 x 677.18 ft
Pool
Inground
Parking Spaces
12
Total Parking Spaces
15.00
Parking Description
Attached
Garage Spaces
3
Depth
677.18
Front
443.36
Driveway
Private
Lot Size
443 x 677.18 ft
Pool
Inground
Parking Spaces
12
Total Parking Spaces
15.00
Parking Description
Attached
Garage Spaces
3
Building Description
Style
2-Storey
Home Type
House
Subtype
Detached
Property Orientation
East
Exterior Finish
Brick
Sewers
Septic
Water Supply
Well
Possession Date
10/30/2026
Style
2-Storey
Home Type
House
Subtype
Detached
Property Orientation
East
Exterior Finish
Brick
Sewers
Septic
Water Supply
Well
Possession Date
10/30/2026
Community
Community
Rural Amaranth
Community
Rural Amaranth
Taxes & Fees
Taxes
$14,484.20 /yr
Tax Year
2026
Occupancy
Owner
Taxes
$14,484.20 /yr
Tax Year
2026
Occupancy
Owner
Room Types
Bedroom
Tile Floor
Dimensions 11.61 x 17.65 feet
204.92 sqft
Bedroom 2
Hardwood Floor
Dimensions 18.5 x 15.22 feet
281.57 sqft
Bedroom 3
Hardwood Floor
Dimensions 22.93 x 19.09 feet
437.73 sqft
Bedroom 4
Hardwood Floor
Dimensions 15.75 x 11.15 feet
175.61 sqft
Bedroom 5
Hardwood Floor
Dimensions 13.68 x 18.7 feet
255.82 sqft
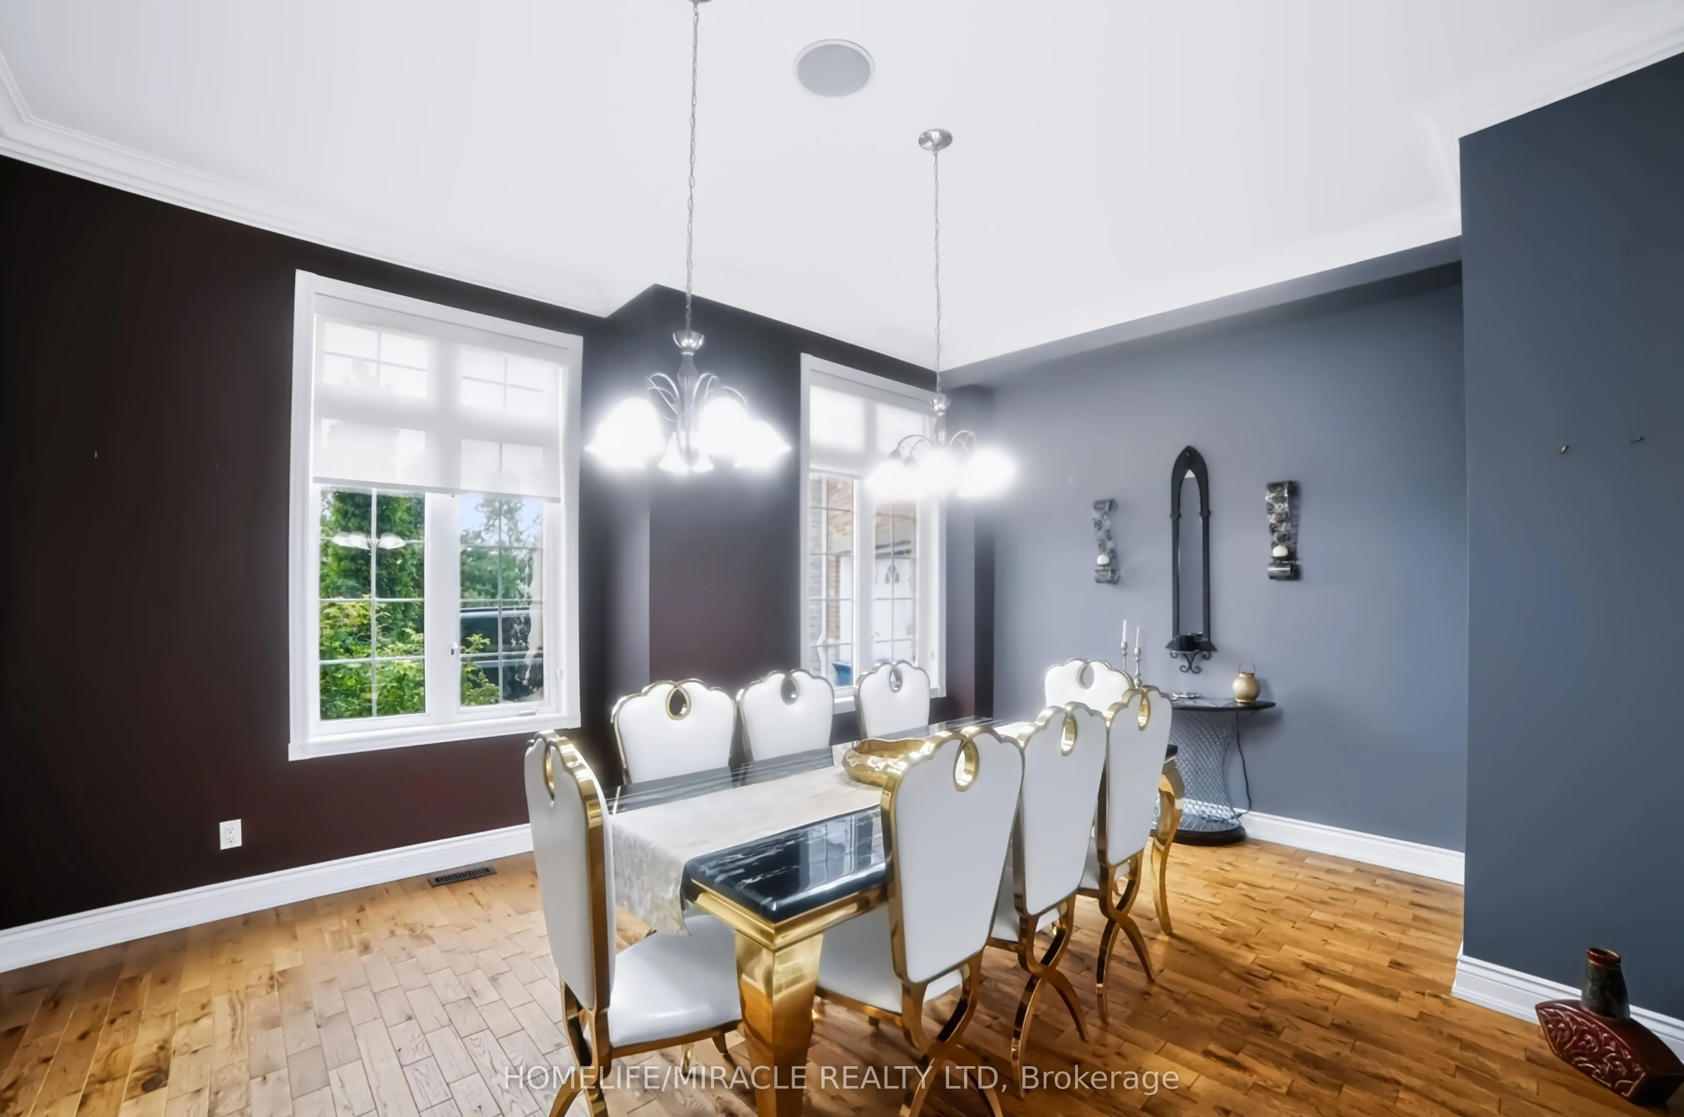
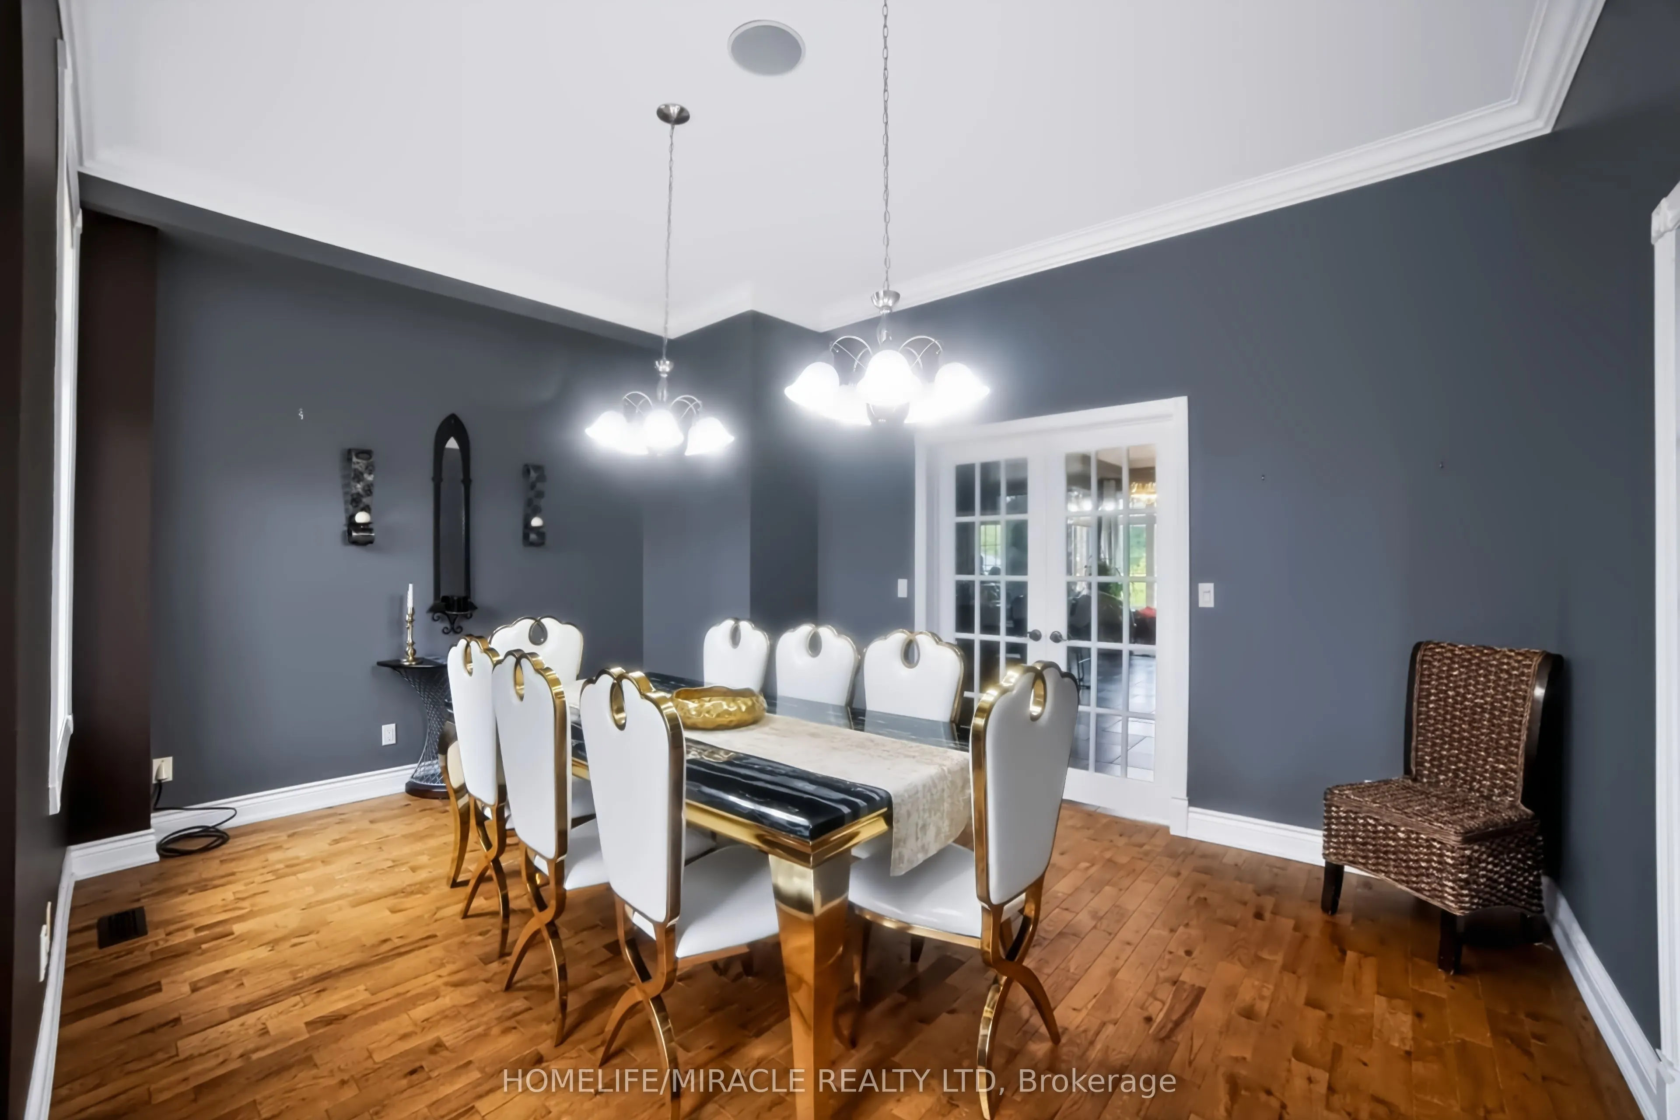
Dining Room
Hardwood Floor
Dimensions 15.88 x 13.75 feet
218.35 sqft
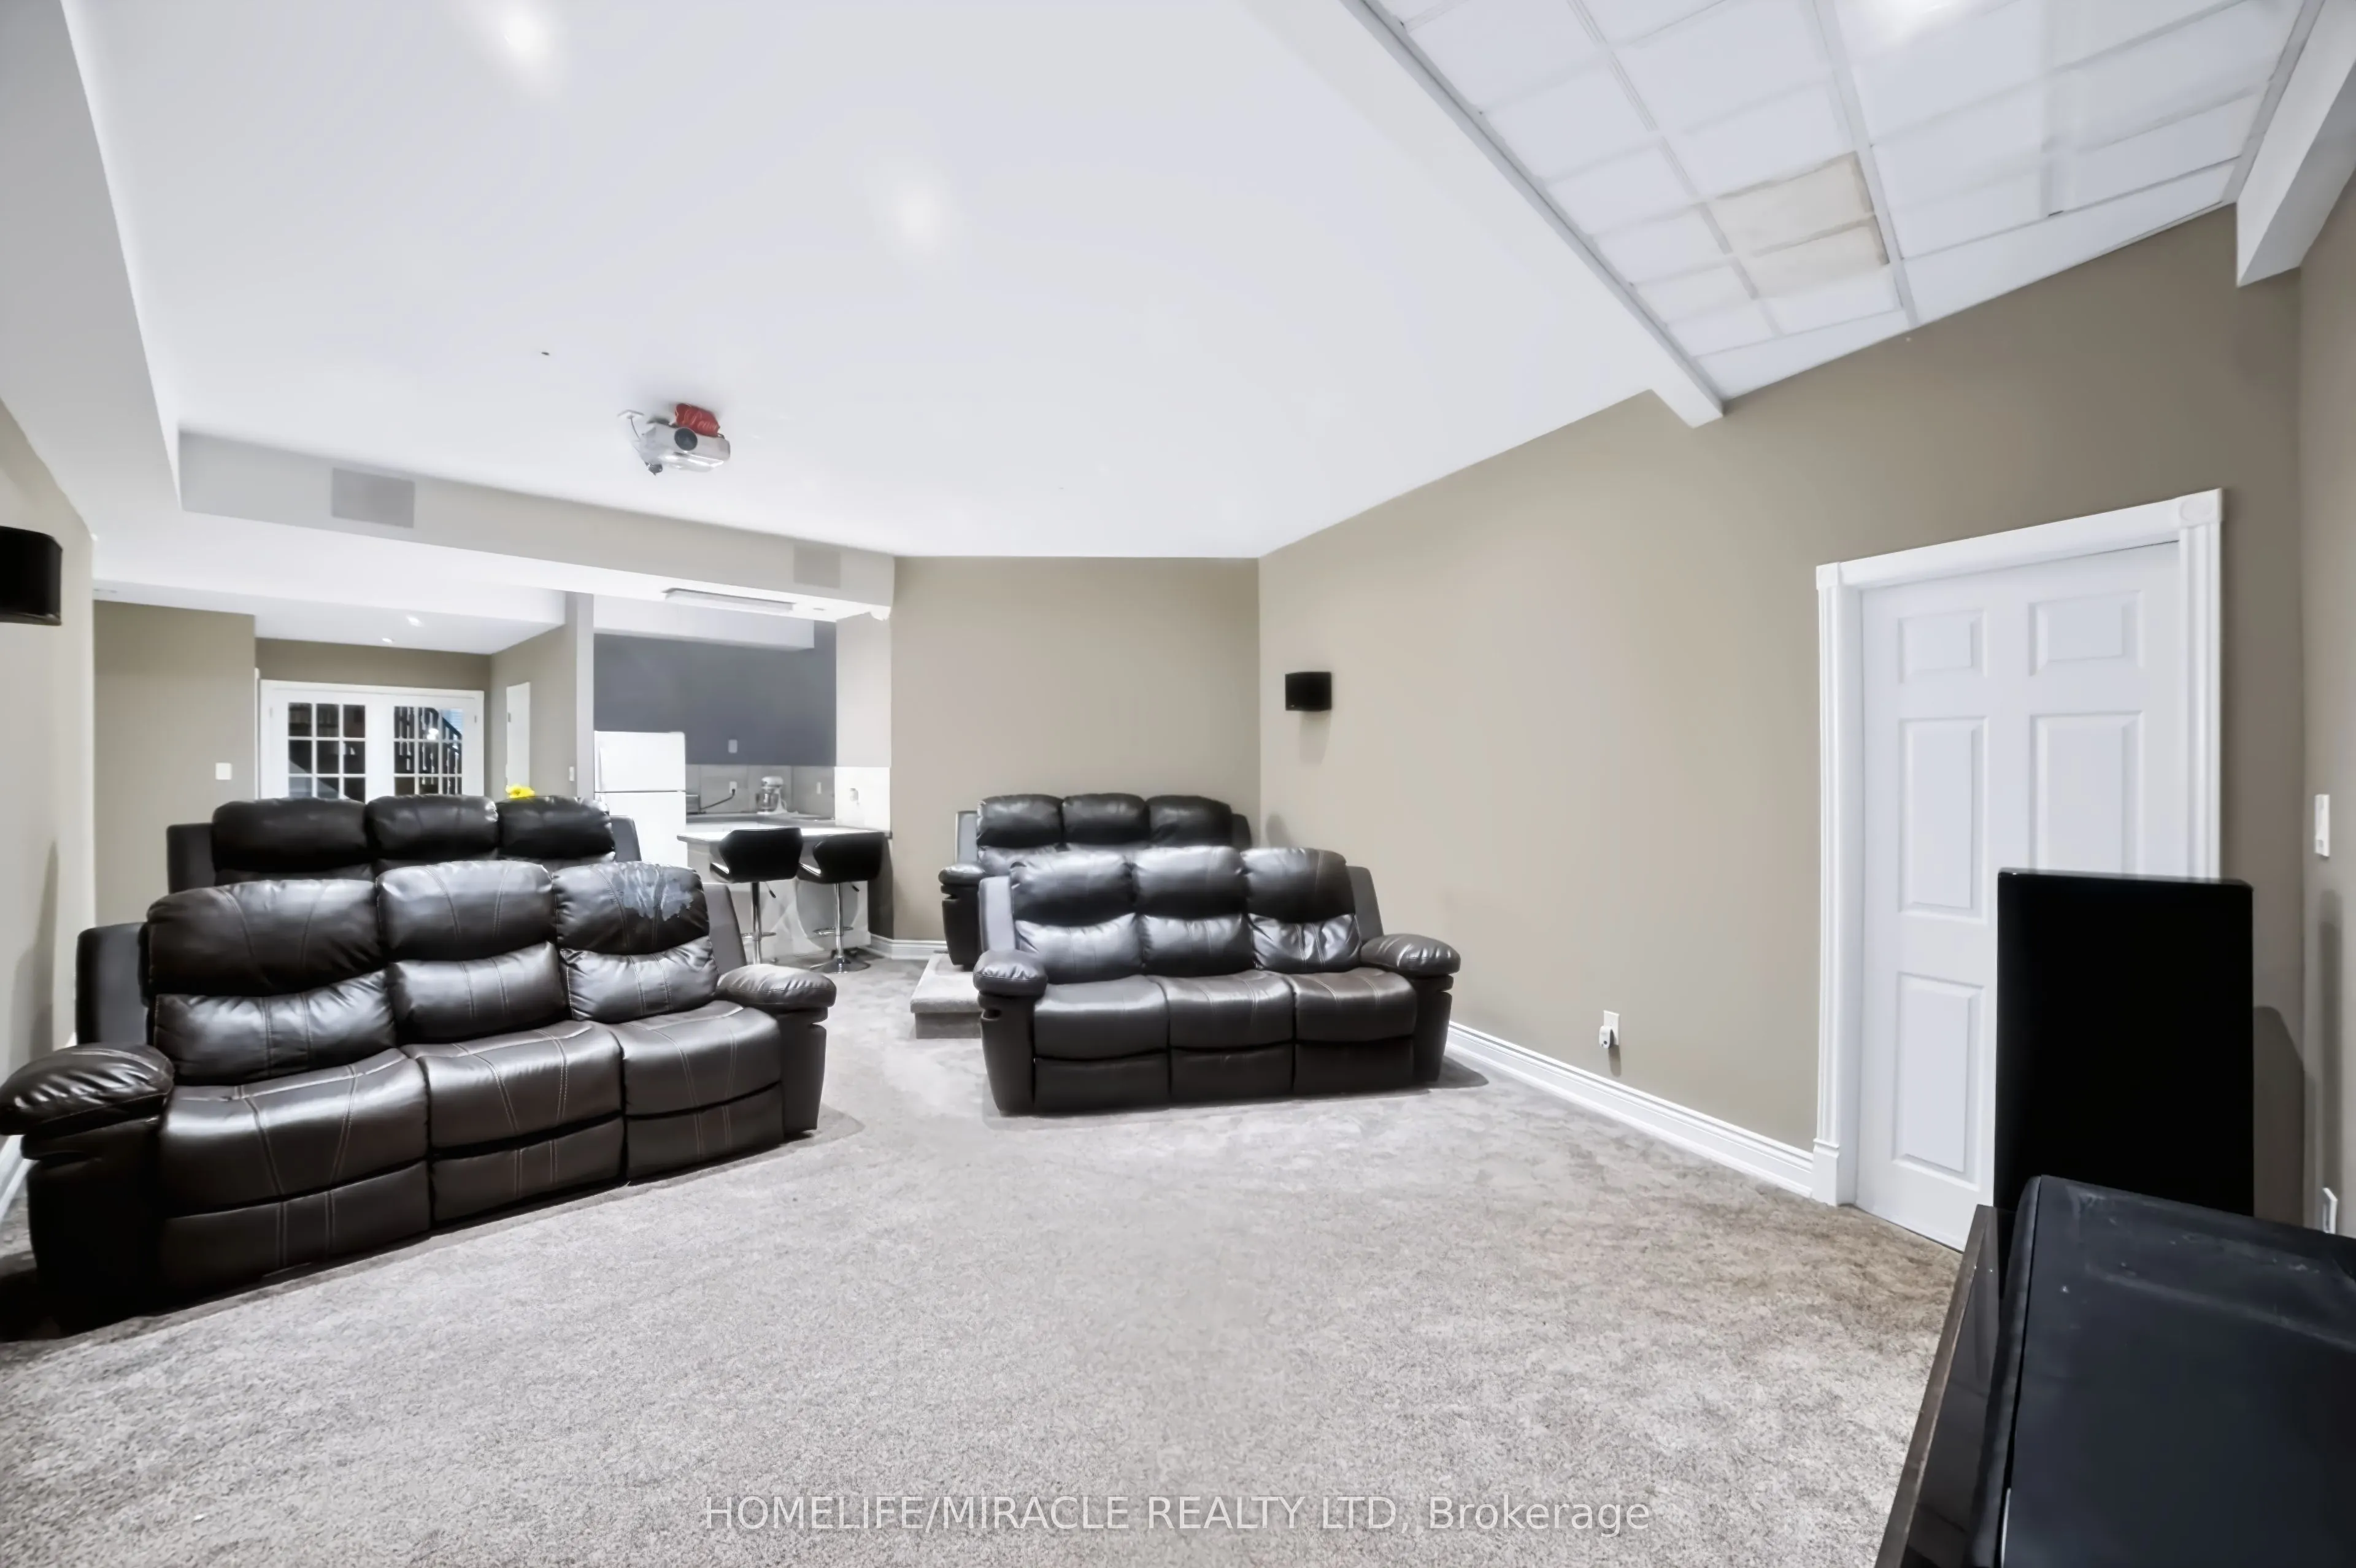
Family Room
Ceramic Floor
Dimensions 16.63 x 18.83 feet
313.14 sqft
Great Room
Tile Floor
Dimensions 32.41 x 27.82 feet
901.65 sqft
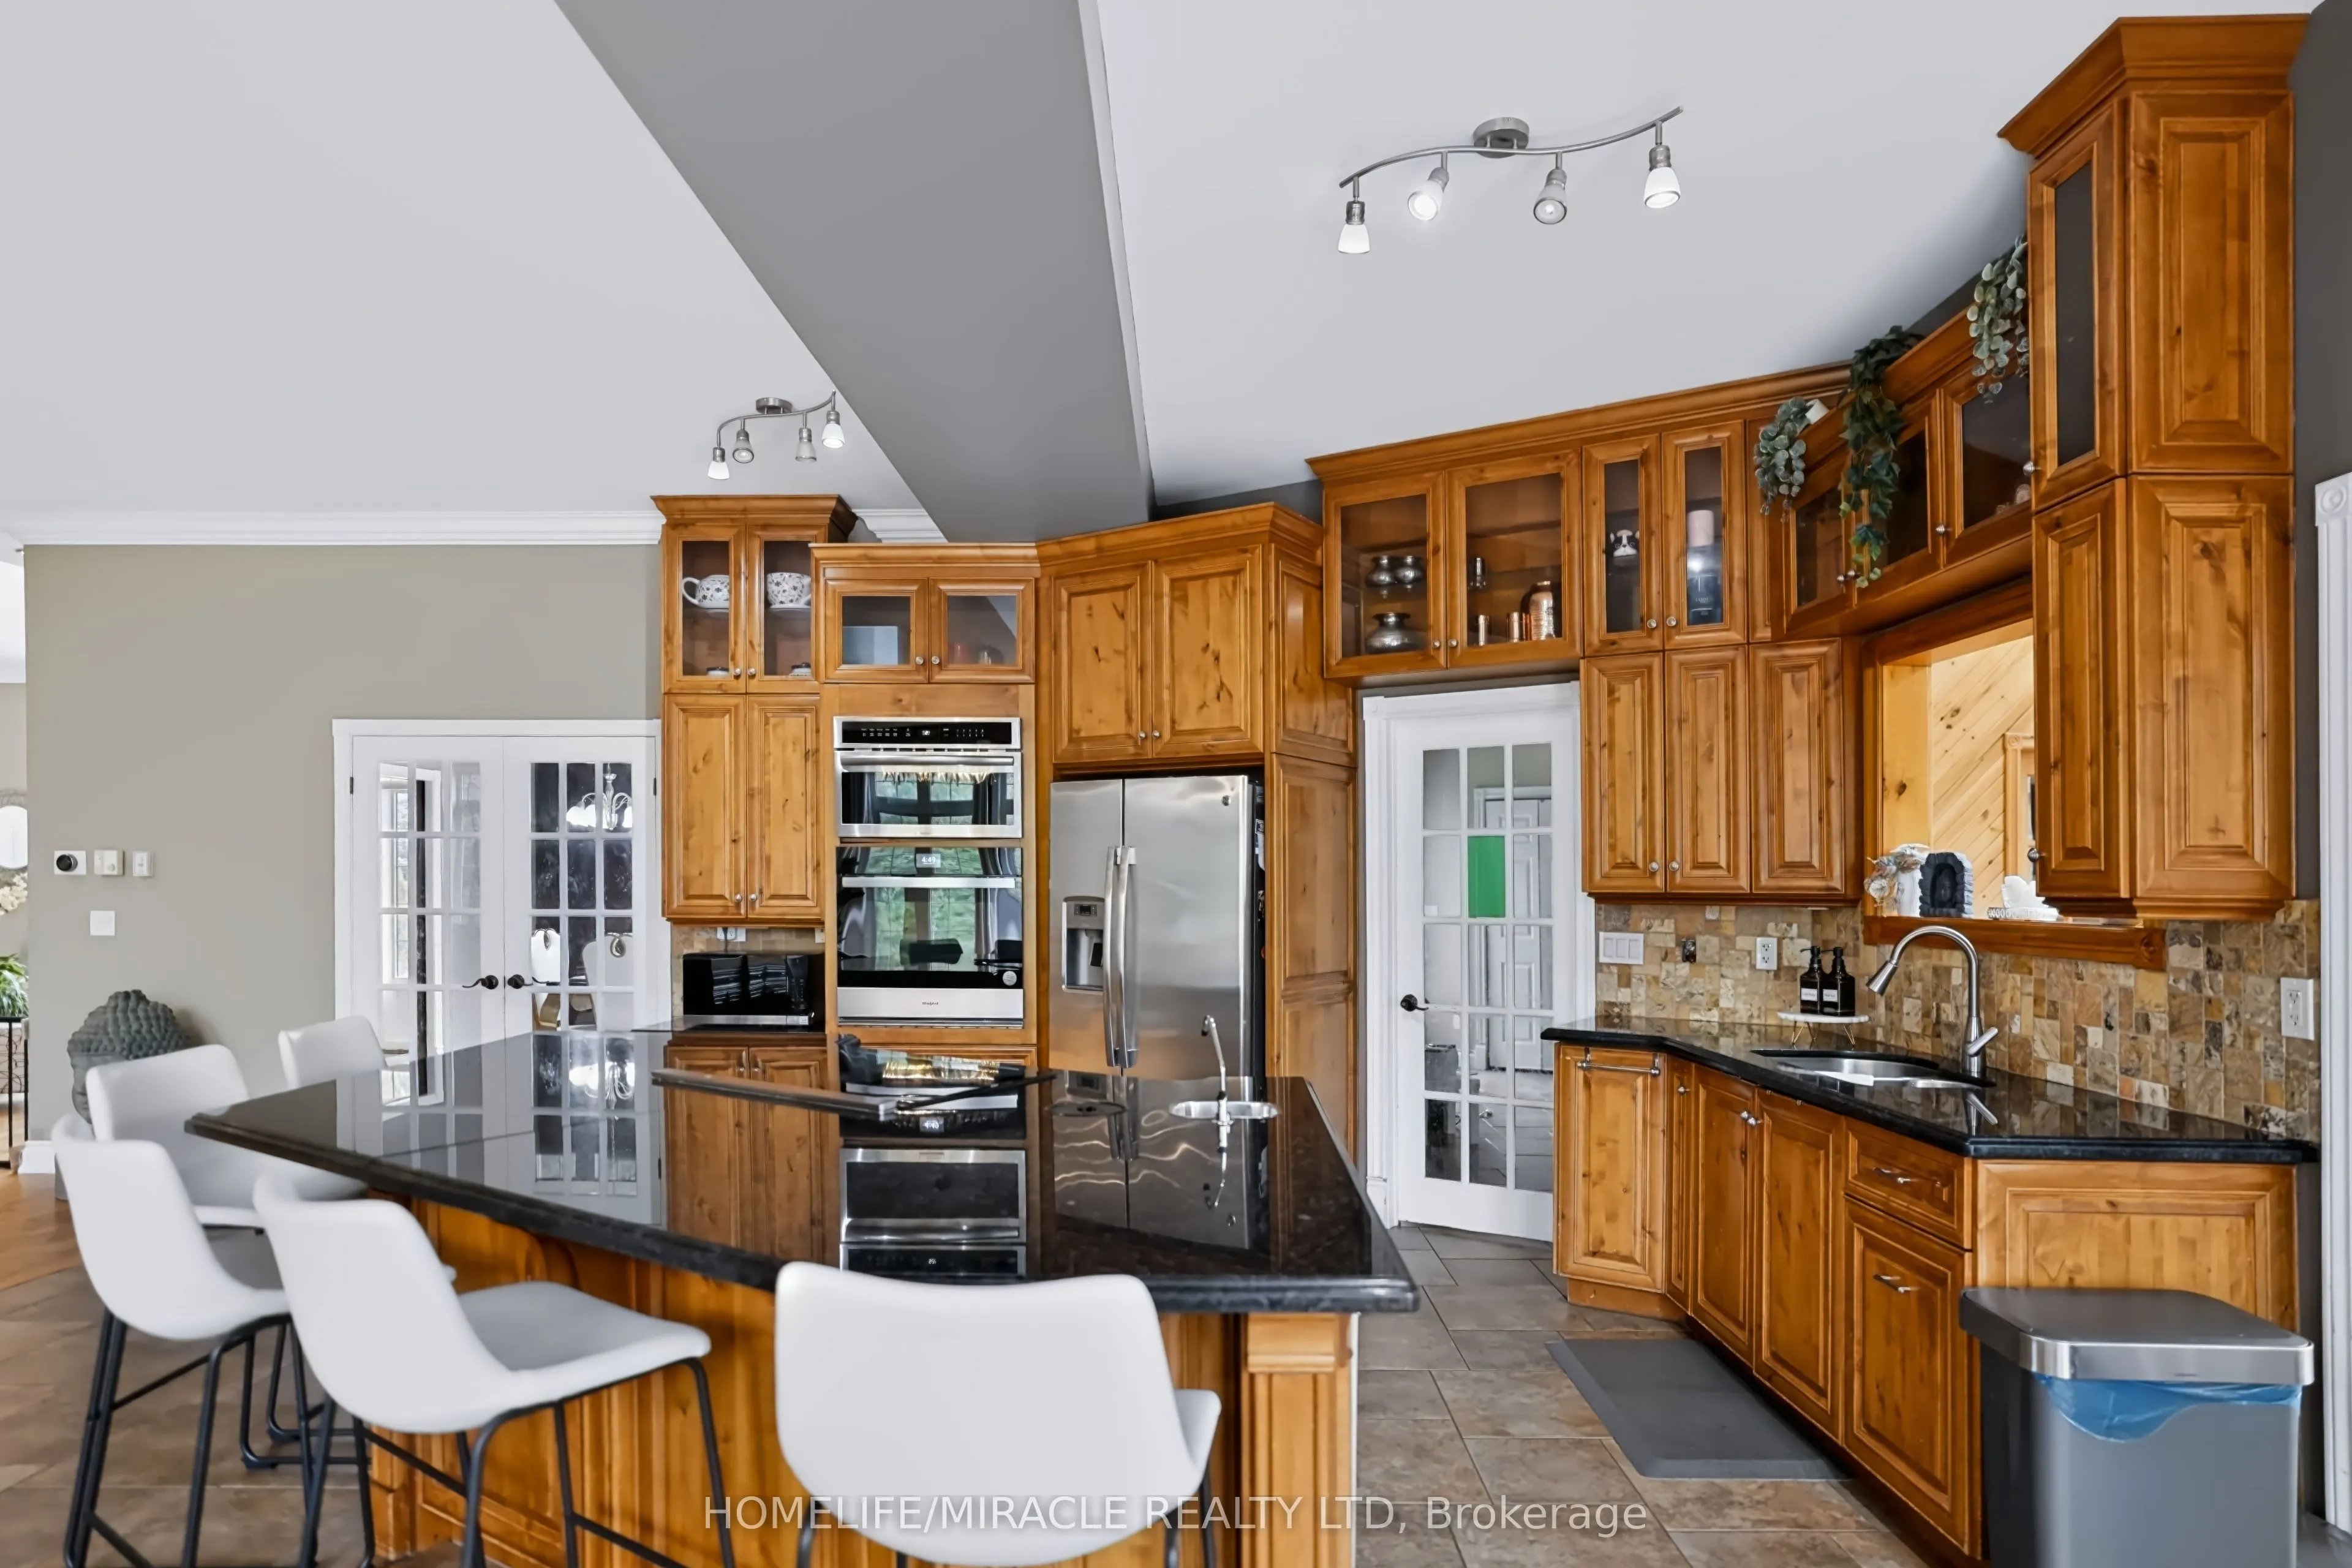
Kitchen
Ceramic Floor
Dimensions 20.01 x 21.92 feet
438.62 sqft
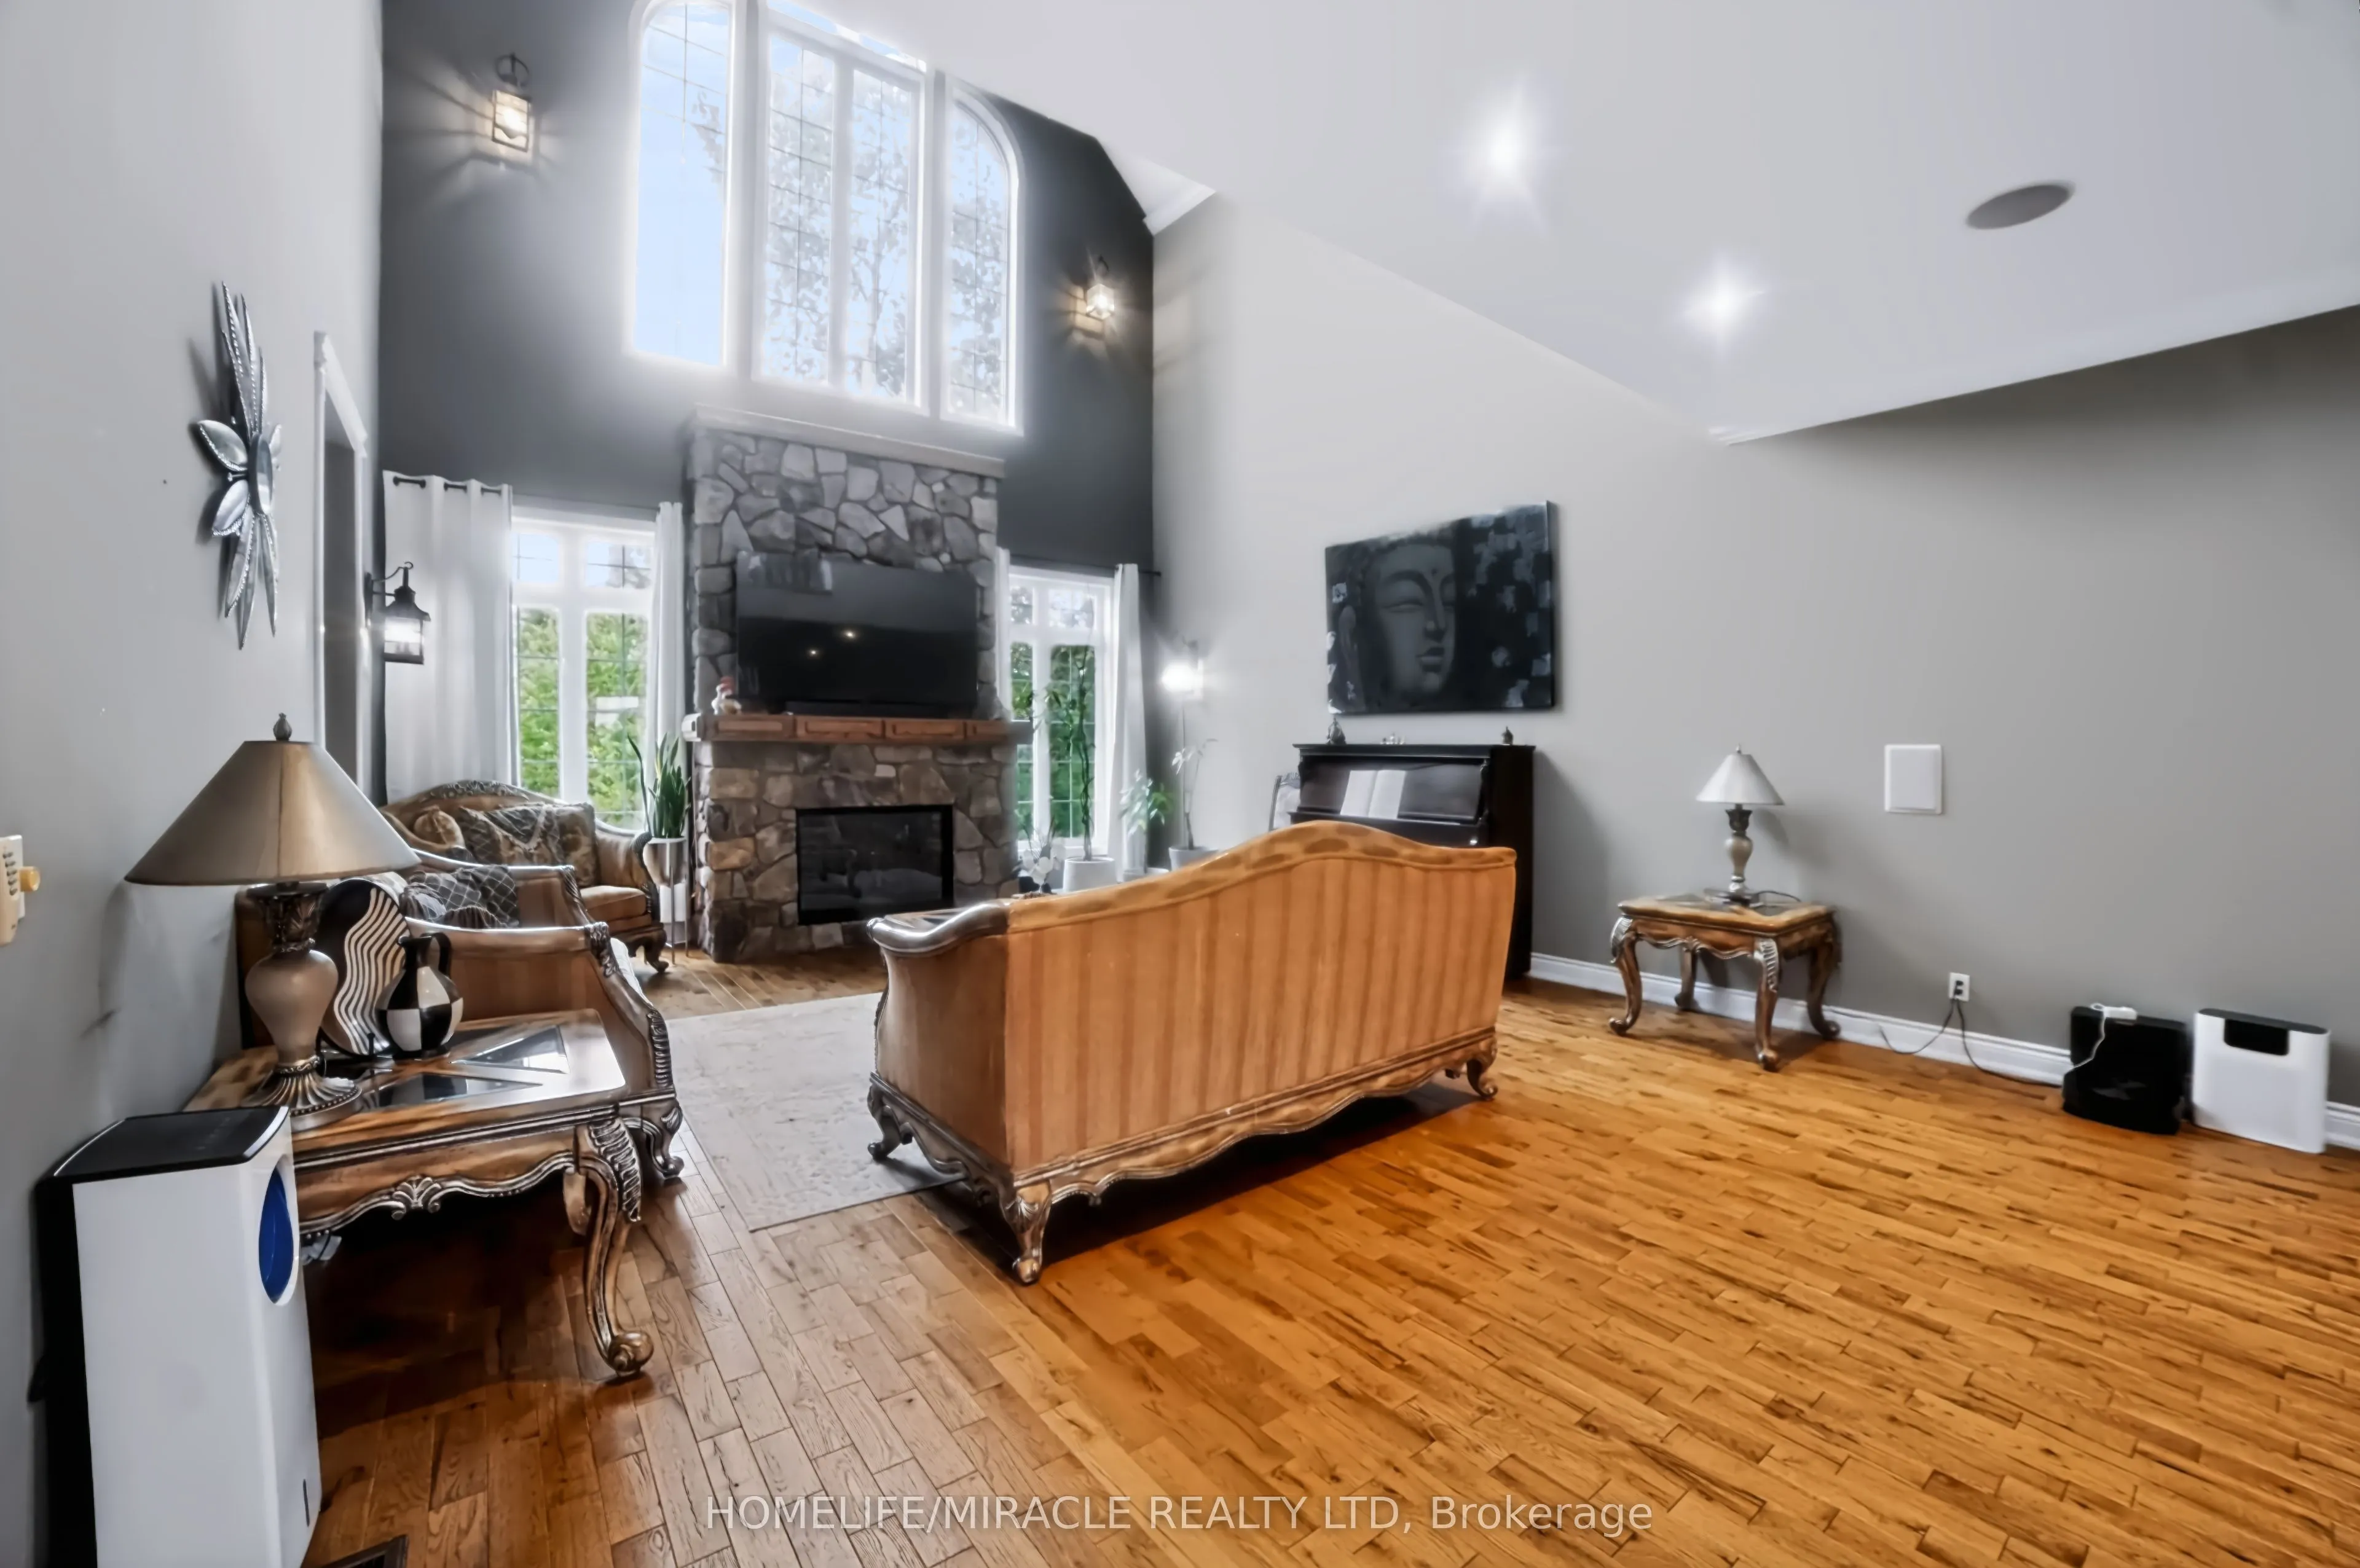
Living Room
Hardwood Floor
Dimensions 18.27 x 31.76 feet
580.26 sqft
Primary Bedroom
Hardwood Floor
Dimensions 15.29 x 19.26 feet
294.49 sqft
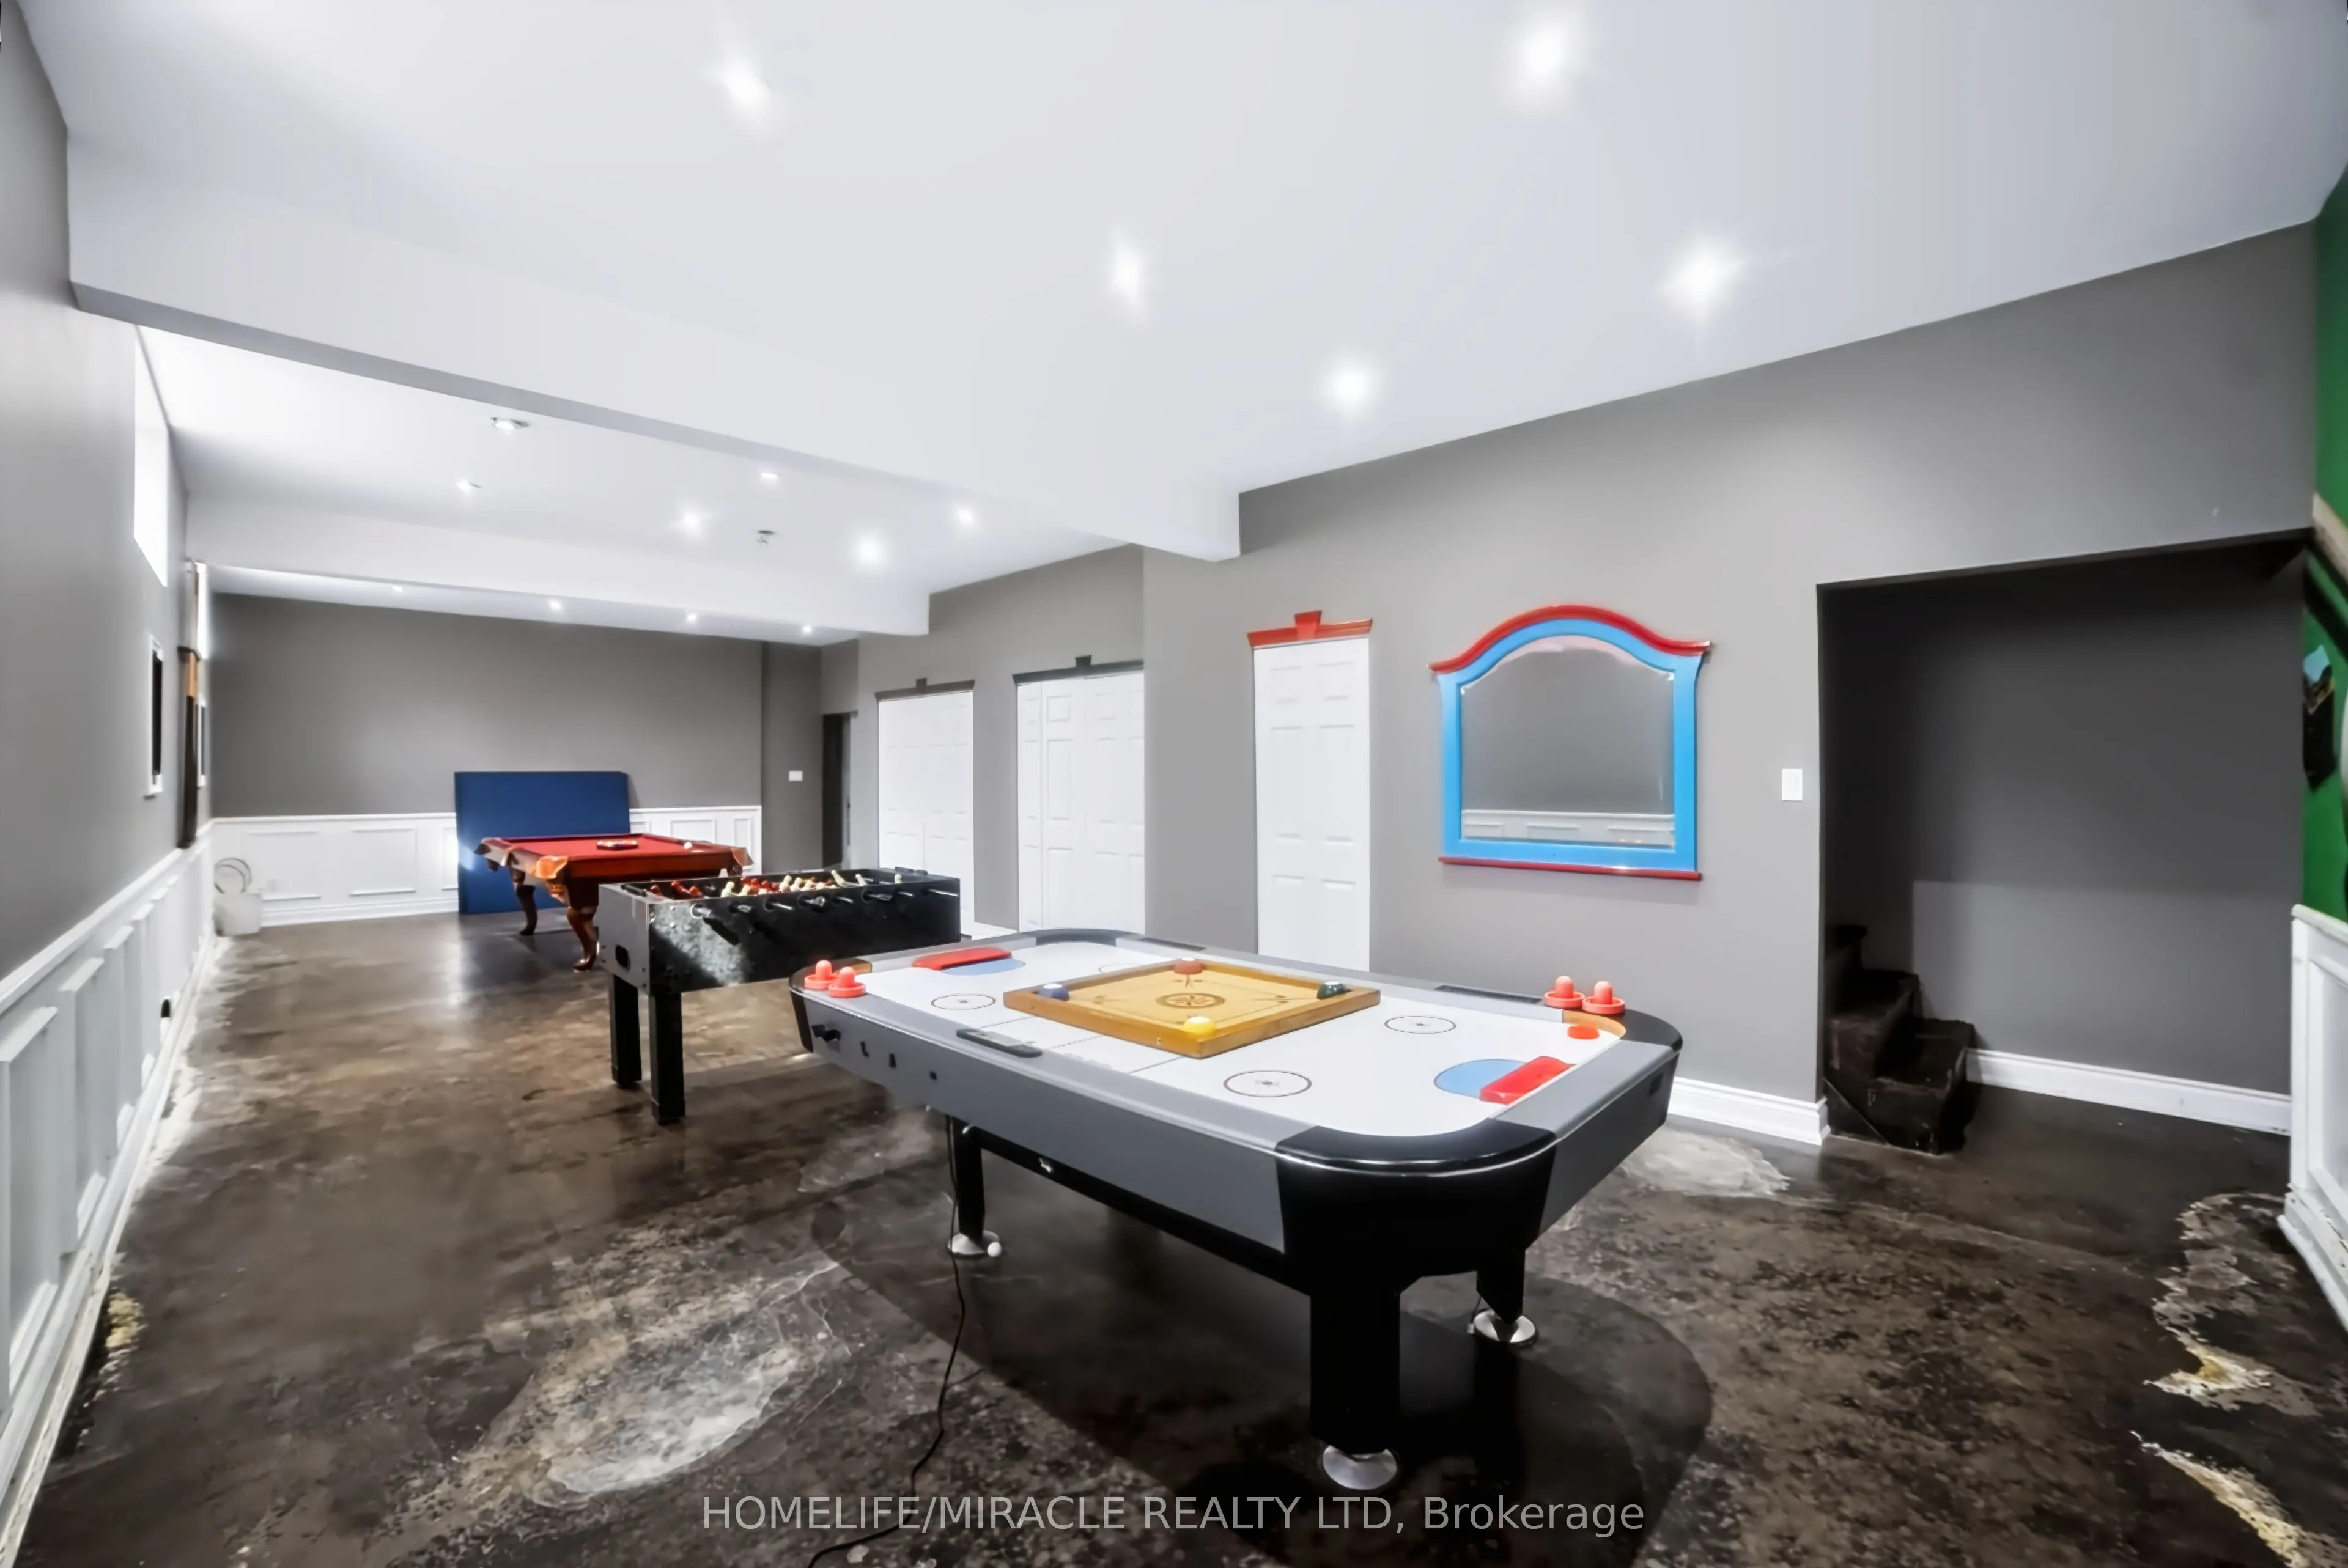
Recreation
Tile Floor
Dimensions 23.39 x 40.62 feet
950.1 sqft
Similar Properties(No results)
Mortgage Calculator
Calculate your estimated monthly mortgage payment
Price
$2,189,000
$
%
%
Total cost of mortgage
$0
Monthly payment
By clicking Save, we will calculate your estimated mortgage for all properties using the saved values (down payment percentage, interest rate, and amortization).
The accuracy and applicability of this calculator are not guaranteed.