Sign In or Create a Free Account to see full details of this property
Key Facts
Key facts for 798377 Third Line E
Property Type
House, 2-Storey
Parking
None 0 garage, 10 parking
MLS #
X13841534
Size
2000-2500 sqft
Basement
Unfinished
Listed on
2026-09-29
Lot size
1404 x 789.33
Tax
$3,937 /yr
Days on Market
14
Approximate Age
100+
Maintenance Fee
-
Description
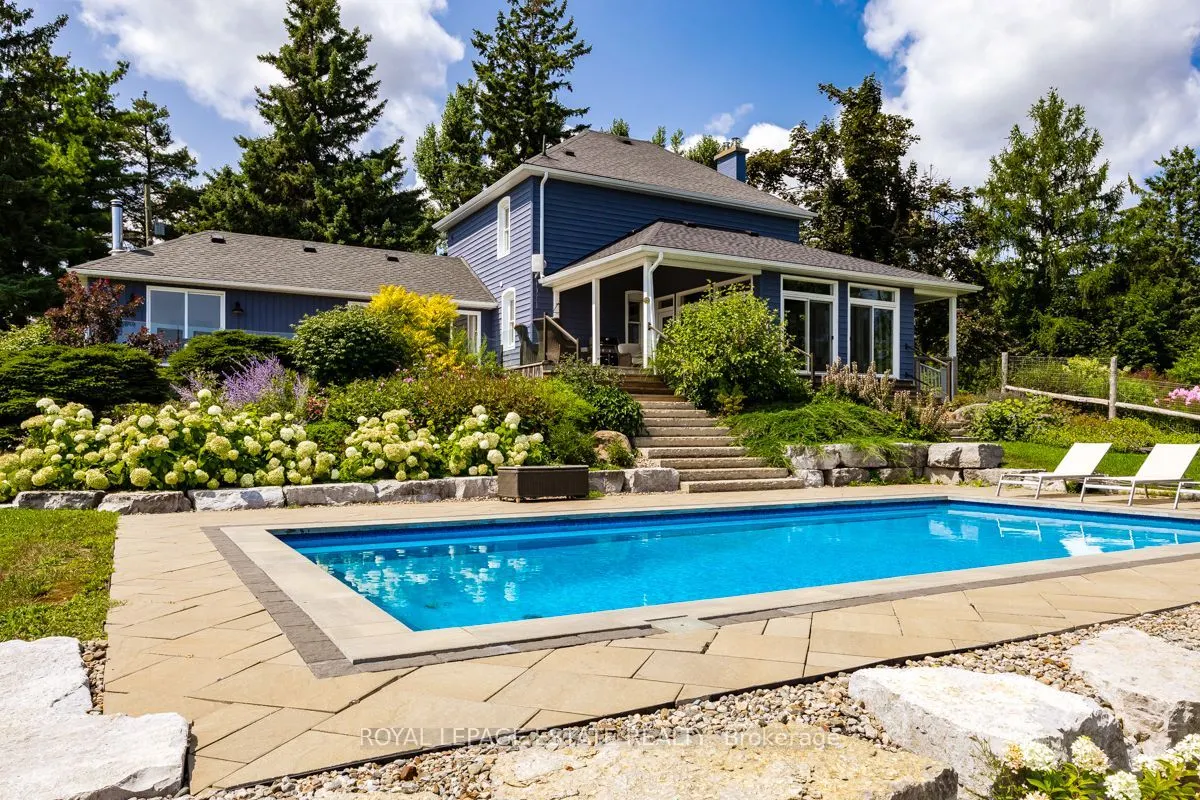
PANORAMIC VIEWS ON THIRD LINE. Properties with truly unobstructed views are rare, and for many buyers searching Mulmur, they are worth the wait. Set on 25 private acres along one of the area's most coveted roads, this country estate offers sweeping eastern and southern vistas, exceptional privacy an...d incredible green space to enjoy year-round. THE HOME: The beautifully maintained century farmhouse balances authentic character with comfortable modern living. The bright main floor brings the kitchen, dining and family room together, with floor-to-ceiling windows and direct access to the deck, ensuring the extraordinary views remain part of everyday life. A private den with fireplace and adjacent four-piece bath offers flexibility as a home office or main-floor guest space. Upstairs, a practical three-bedroom layout includes two bedrooms that accommodate king beds and a dedicated laundry room. OUTDOOR LIVING: Start the day with morning light across the eastern view, spend sunny afternoons around the saltwater pool and mature perennial gardens, then explore your own extensive private trail system. The renovated drive shed offers flexibility as a pool house, studio or workshop. PROXIMITY: Just 10 minutes to Creemore, a vibrant four-season community known for its restaurants, independent shops, galleries and arts and cultural offerings; 15 minutes to Mansfield Ski Club, 20 minutes to Mad River Golf Club, and 30 minutes to Collingwood. When you need to return to the city, Toronto is an easy drive away. A rare combination of address, view and land, and an investment in a lifestyle. Come experience the view, explore the property and see why some things are worth the wait.
Full Property Details
Interior
Bedrooms
3
Total Bedrooms
3
Washrooms
2
Square Footage
2000-2500 sqft
Basement
Unfinished
Heating Source
Electric
Heating Fuel
Heat Pump
Air Conditioning
Central Air
Family Room
Yes
Kitchens
1
Total Kitchens
1
Fireplace Features
Yes
Bedrooms
3
Total Bedrooms
3
Washrooms
2
Square Footage
2000-2500 sqft
Basement
Unfinished
Heating Source
Electric
Heating Fuel
Heat Pump
Air Conditioning
Central Air
Family Room
Yes
Kitchens
1
Total Kitchens
1
Fireplace Features
Yes
Exterior
Depth
789.33
Front
1403.5
Acreage
25-49.99
Driveway
Private
Lot Size
1404 x 789.33 ft
Pool
Salt,Inground
Waterfront
None
Parking Spaces
10
Total Parking Spaces
10.00
Parking Description
None
Garage Spaces
0
Depth
789.33
Front
1403.5
Acreage
25-49.99
Driveway
Private
Lot Size
1404 x 789.33 ft
Pool
Salt,Inground
Waterfront
None
Parking Spaces
10
Total Parking Spaces
10.00
Parking Description
None
Garage Spaces
0
Building Description
Style
2-Storey
Home Type
House
Subtype
Rural Resid
Year Built
100+
Property Orientation
East
Exterior Finish
Wood
Sewers
Septic
Water Supply
Well
Possession Date
No Data
Style
2-Storey
Home Type
House
Subtype
Rural Resid
Year Built
100+
Property Orientation
East
Exterior Finish
Wood
Sewers
Septic
Water Supply
Well
Possession Date
No Data
Community
Community
Rural Mulmur
Community
Rural Mulmur
Taxes & Fees
Taxes
$3,937 /yr
Tax Year
2026
Occupancy
Partial
Taxes
$3,937 /yr
Tax Year
2026
Occupancy
Partial
Room Types
Bathroom
4 Pc Bath, Soaking Tub, Quartz Counter
Dimensions 9.32 x 11.09 feet
103.36 sqft
Bedroom 2
Broadloom
Dimensions 11.09 x 11.09 feet
122.99 sqft
Bedroom 3
Broadloom
Dimensions 9.15 x 11.09 feet
101.47 sqft
Den
Fireplace, Sliding Doors
Dimensions 20.73 x 11.09 feet
229.9 sqft
Dining Room
Hardwood Floor, East View, Sliding Doors
Dimensions 17.26 x 9.58 feet
165.35 sqft
Family Room
Hardwood Floor, SE View, Sliding Doors
Dimensions 17.16 x 13.32 feet
228.57 sqft
Kitchen
Quartz Counter, Hardwood Floor, Sliding Doors
Dimensions 17.26 x 10.93 feet
188.65 sqft
Primary Bedroom
Broadloom
Dimensions 11.15 x 11.09 feet
123.65 sqft
Sitting
Closet
Dimensions 12.4 x 12.34 feet
153.02 sqft
Similar Properties(No results)
Mortgage Calculator
Calculate your estimated monthly mortgage payment
Price
$1,675,000
$
%
%
Total cost of mortgage
$0
Monthly payment
By clicking Save, we will calculate your estimated mortgage for all properties using the saved values (down payment percentage, interest rate, and amortization).
The accuracy and applicability of this calculator are not guaranteed.